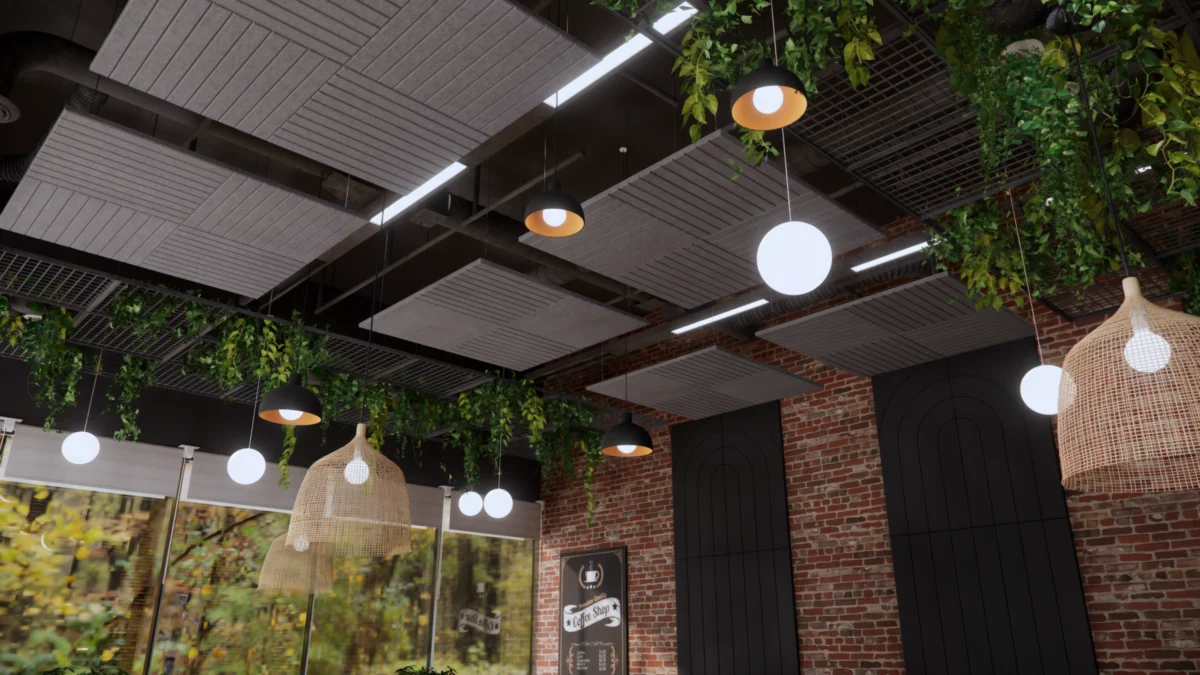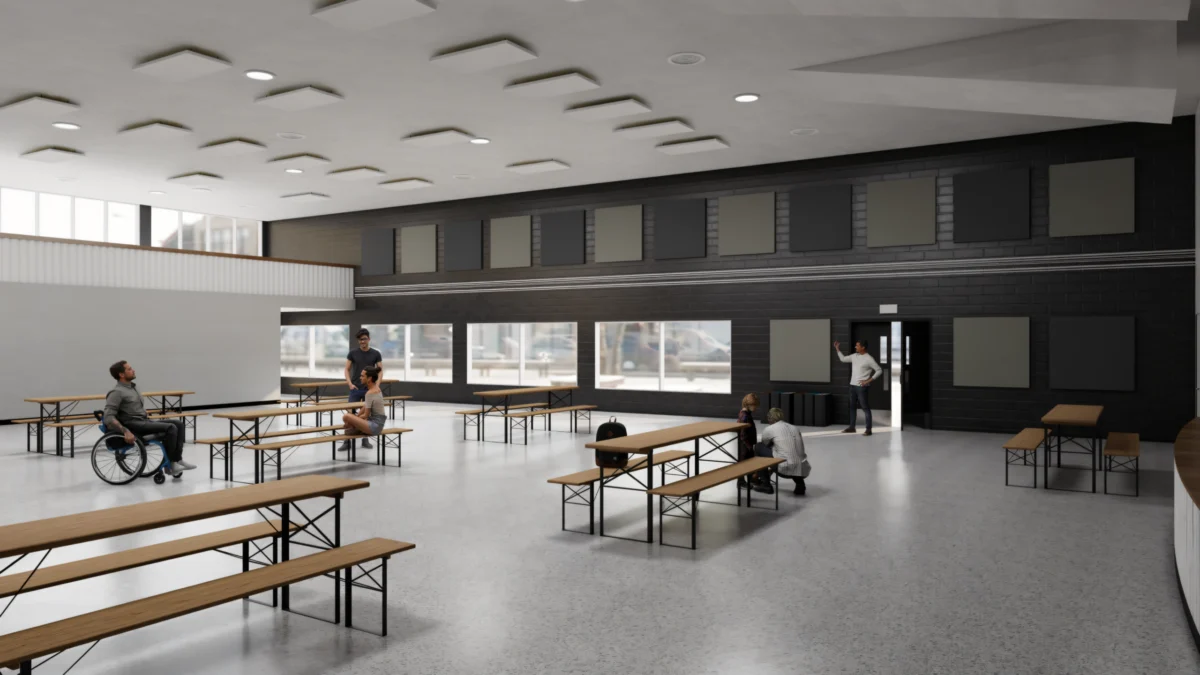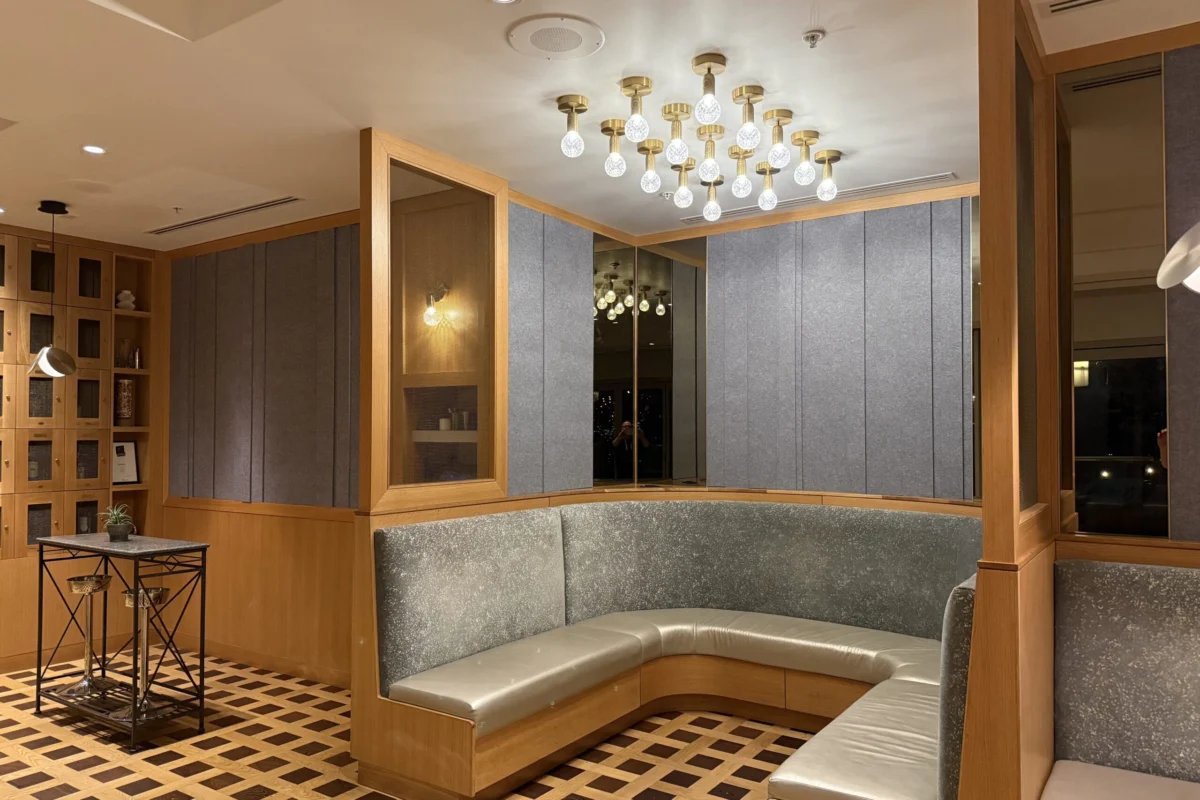

NEW YORK — In contemporary architecture and interior design, functionality, aesthetics, and sustainability are no longer treated as separate disciplines. Instead, they have become inextricably intertwined, shifting how modern spaces are conceptualized, built, and experienced. Nowhere is this truer than in the evolution of architectural acoustics. Once considered a late-stage engineering afterthought—addressed with reactive patches or hidden foam panels—sound control has emerged as a foundational design element.
Today, architects, interior designers, and acoustic integrators face a demanding set of criteria. They must deliver spaces that are acoustically comfortable, aesthetically striking, environmentally responsible, and capable of supporting rigorous green building standards such as WELL and LEED certifications. Meeting these multifaceted expectations requires moving past rigid, one-size-fits-all treatments. It demands a holistic, system-level approach: modular acoustic solutions that integrate seamlessly into any surface, foster human wellness, and double as expressive architectural art.
This industry-wide paradigm shift is the driving force behind the continued expansion of Primacoustic’s EcoScapes PET acoustic treatment system. A sustainably sourced, highly adaptable family of sound-control solutions, EcoScapes is engineered to be equally effective at eliminating unwanted noise and elevating interior aesthetics. This philosophy has similarly guided the introduction of the Waypoint Colour Collection—a custom-curated palette of shades designed for Primacoustic’s studio-grade Broadway line of glass wool panels. Together, these offerings represent a new standard in architectural sound design: one where form, function, and acoustic excellence finally speak the same language.
The Chronology of Change: From Acoustic Afterthought to Design Foundation
To understand why modular systems like EcoScapes have become essential, it is necessary to examine how commercial and institutional space design has transformed over the past two decades.
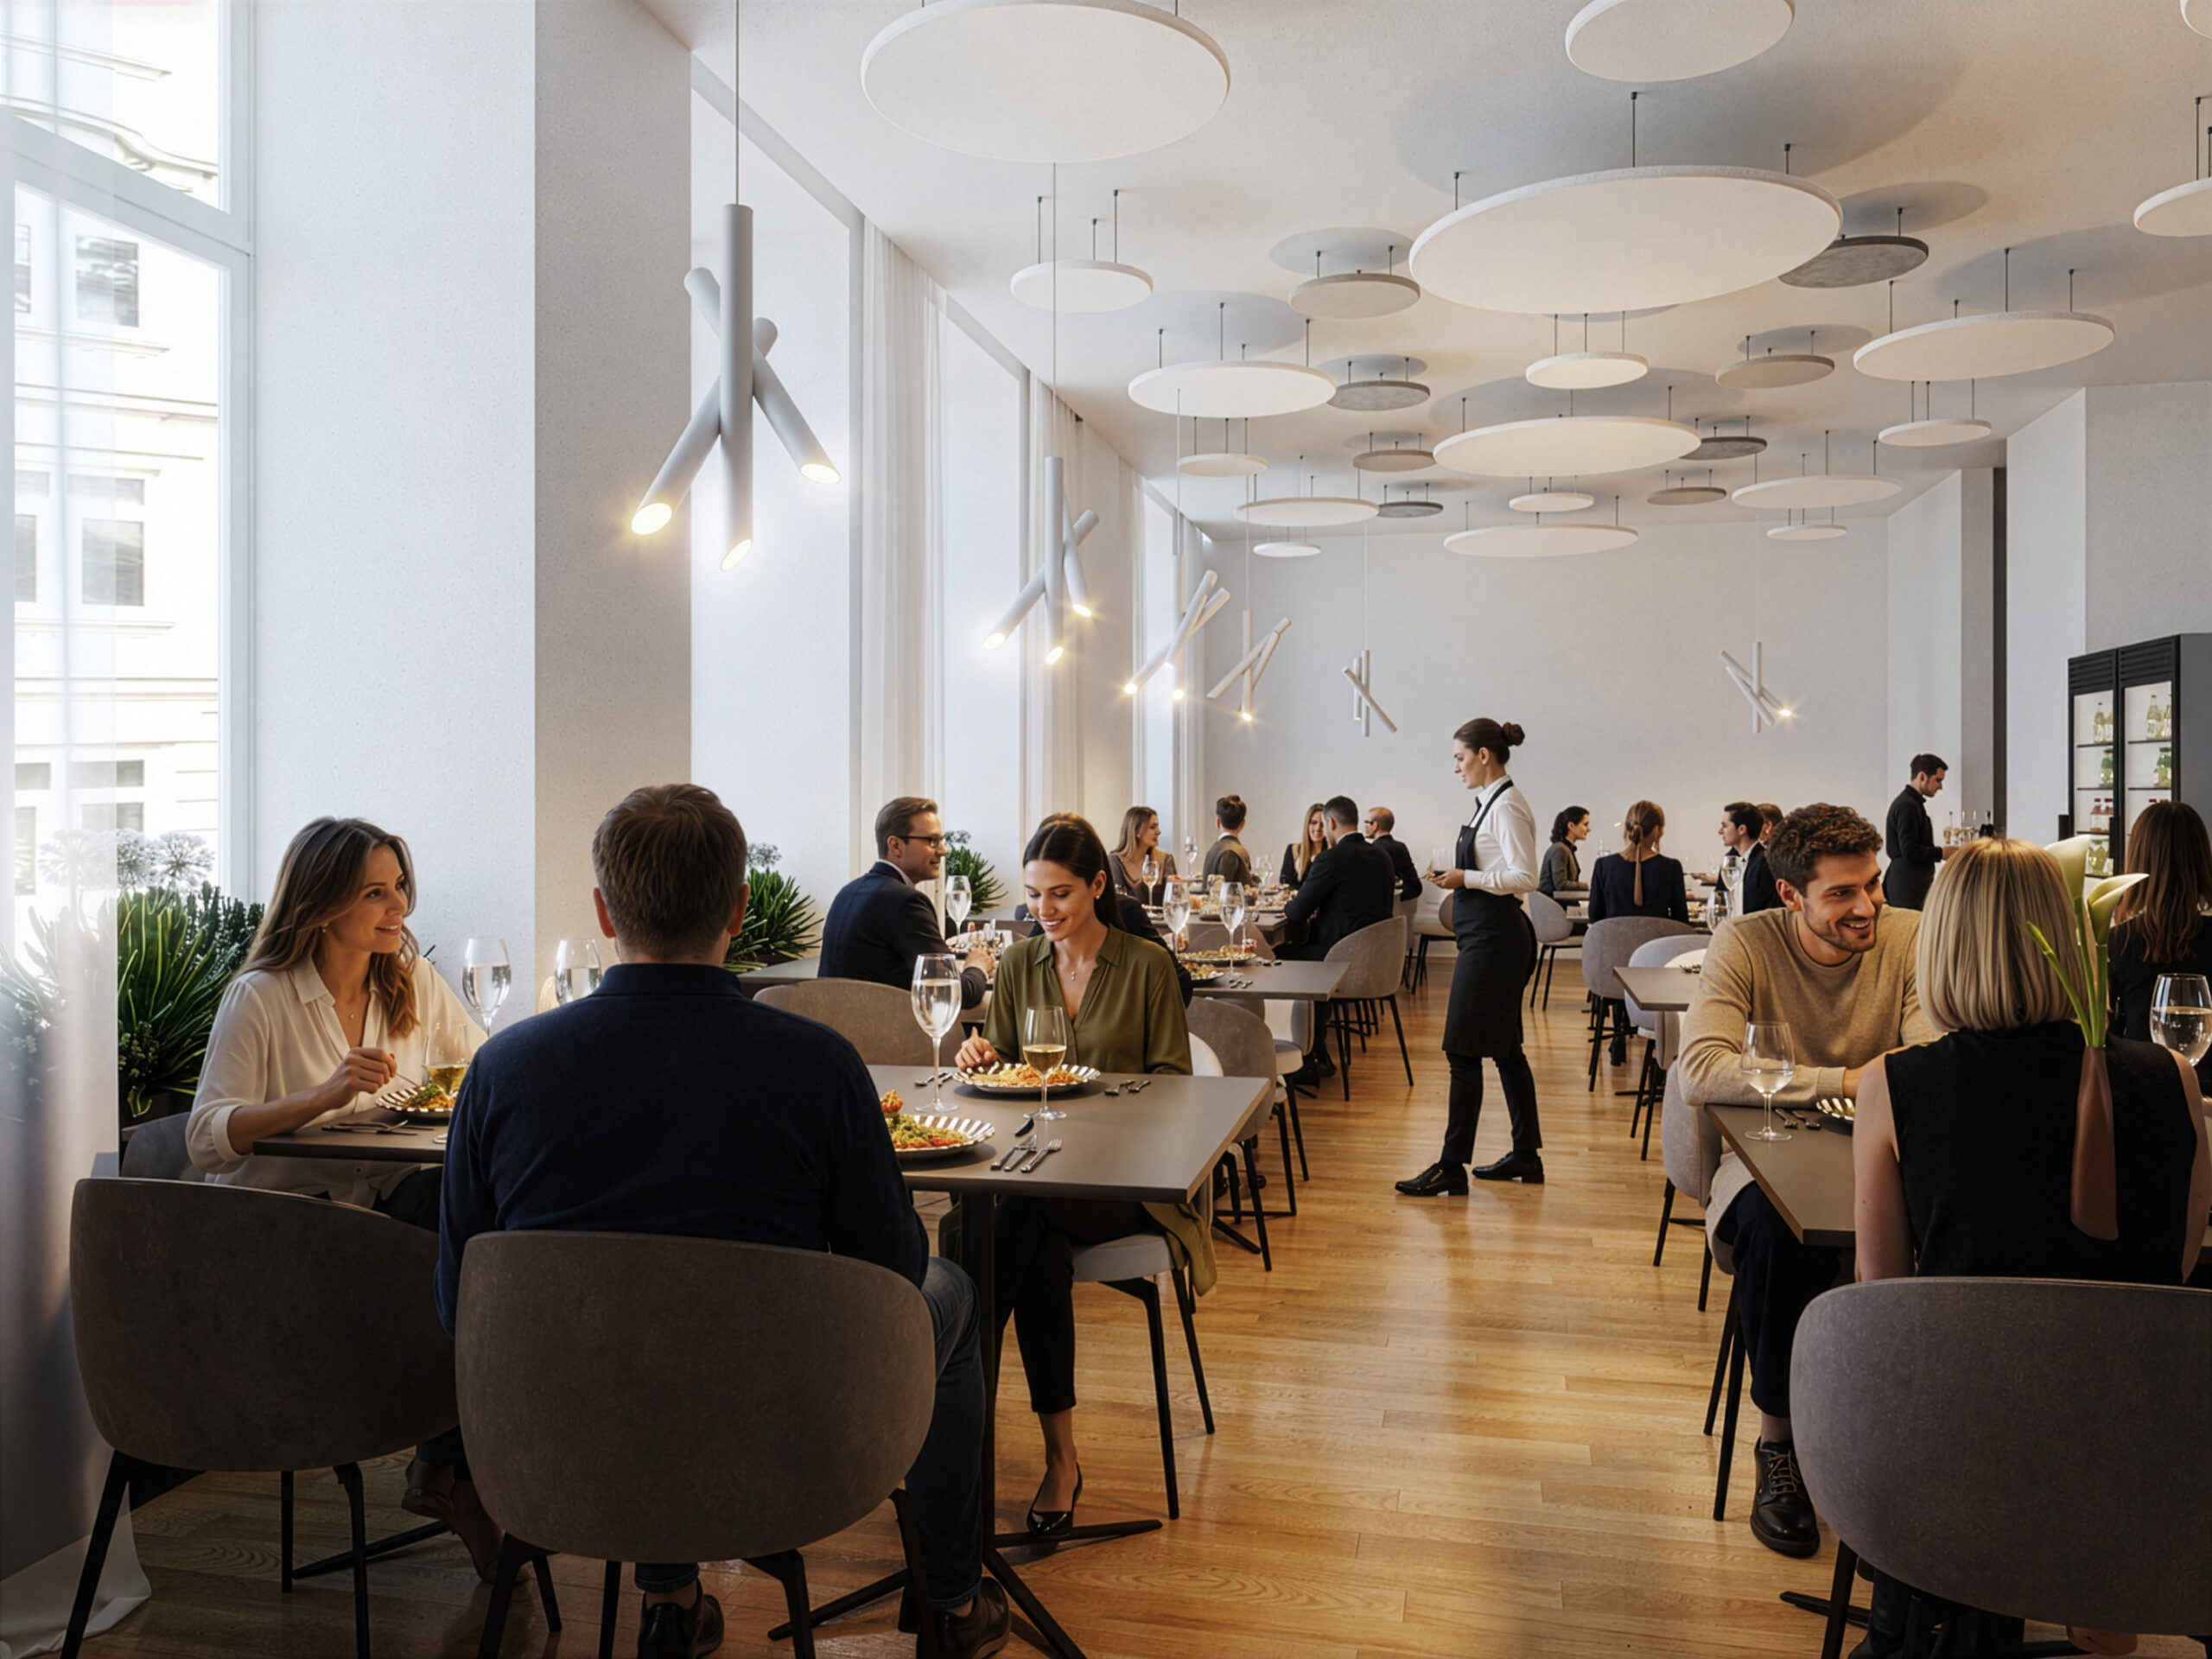
- The Early 2000s (The Open-Plan Boom): Driven by a desire for collaborative workspaces, commercial architecture embraced expansive open-floor plans. However, early implementations frequently overlooked the fundamental physics of sound propagation. Hard surfaces, glass walls, and minimal partitions turned offices into echoing chambers, sparking widespread complaints regarding productivity loss and workplace stress.
- The 2010s (The Rise of Wellness and Green Building): As organizations began prioritizing employee wellness, standards like WELL and LEED gained momentum. Acoustic comfort was officially recognized as a core component of human health, prompting designers to seek out sustainable building materials that could mitigate indoor noise pollution without relying on toxic adhesives or environmentally harmful synthetics.
- The 2020s (The Hybrid Revolution and Multi-Use Spaces): The post-pandemic shift toward hybrid work models and multi-use environments radically altered spatial demands. Offices, educational facilities, and hospitality venues were suddenly required to serve dual purposes: hosting quiet focus work in the morning, high-energy collaborative presentations at midday, and social events in the evening.
- Present Day (The System-Level Approach): Modern spatial dynamics have rendered piecemeal acoustic treatments obsolete. Architects now require integrated, scalable "families" of products that can adapt dynamically to shifting spatial layouts, evolving acoustic needs, and stringent aesthetic visions throughout a building’s lifecycle.
Why Modular and Adaptable Systems Matter in Modern Architecture
An acoustically balanced environment is no longer a luxury reserved for recording studios or high-end performance halls. In the modern built environment, the sound of a space directly shapes the human experience. It enhances mental wellness, maximizes productivity, establishes functional acoustic zones within open-plan layouts, and fulfills corporate branding requirements through creative visual installations.
Achieving this delicate balance requires a comprehensive, system-level strategy. Instead of relying on a single isolated product, designers need multiple treatments specifically engineered to work in concert. These systems must provide targeted sound absorption and diffusion where necessary, while delivering visually striking results.
Modular options grant architects and designers a versatile toolkit. Panels can be precisely sized, shaped, colored, printed, or carved to imbue a room with a distinct personality—all without compromising acoustic performance or architectural integrity.
[Spatial Design Phase]
       │
       ▼
[System-Level Acoustic Assessment] (Walls & Ceilings Integrated)
       │
       ▼
[Modular Selection: EcoScapes PET / Broadway Line]
       │
       ├─► Targeted Sound Absorption & Diffusion
       ├─► Aesthetic Customization (Carved, Printed, Colored)
       └─► Sustainability & Green Building Compliance (LEED/WELL)
       │
       ▼
[Long-Term Spatial Adaptability & Future Retrofitting]
The Limitations of One-Size-Fits-All Acoustic Approaches
Every built space presents a unique combination of sonic, aesthetic, and architectural challenges. Consequently, standardized, one-size-fits-all treatment solutions frequently fall short. Even when off-the-shelf products offer a limited degree of customization, they rarely provide the fine-tuned nuances required to solve complex acoustical problems.

Standardized treatments with limited format options struggle significantly in open-plan environments. In these spaces, noise originates from multiple sources simultaneously: overlapping conversations, virtual video conferences, live presentations, foot traffic, and ambient mechanical hums from HVAC systems.
This challenge is magnified in multi-use spaces where acoustic requirements shift drastically depending on the activity. A room configured for a quiet board meeting demands high speech intelligibility and low reverberation, whereas the same room configured for a large networking event requires an entirely different acoustic profile. Fixed, rigid solutions cannot accommodate these rapid transitions.
Balancing Performance, Aesthetics, and Practicality in Evolving Spaces
As commercial real estate continues to adapt to shifting economic and operational patterns, long-term durability and ease of installation have become paramount. When a facility manager needs to reconfigure a floor plan or alter an interior layout, adding or shifting acoustic treatments should be a streamlined process.
The more cohesive a treatment system is in terms of material composition, acoustic properties, and design flexibility, the more effectively it can be leveraged during layout changes. Whether a room transitions from a quiet reading zone to an active collaborative hub, a unified product ecosystem ensures that newly added panels match existing installations both sonically and visually.
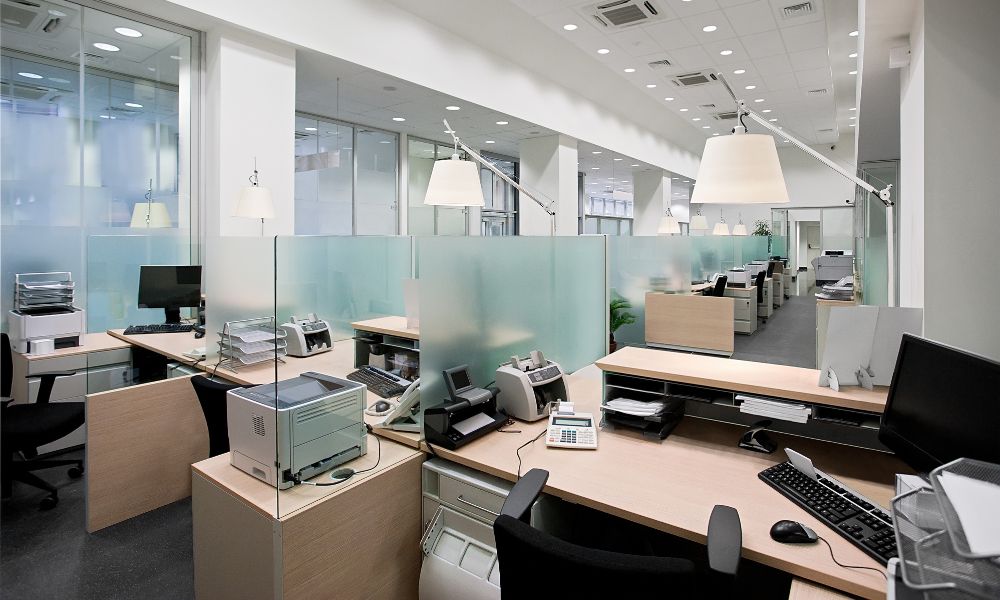
Designing Around Unique Layouts and Spatial Constraints
Architectural creativity often yields complex geometries: curved walls, soaring vaulted ceilings, irregular alcoves, and extensive glass facades. Traditional acoustic panels are notoriously difficult to integrate into these structural realities.
Flexible, evolving sound-control systems empower designers to overcome these spatial constraints through targeted engineering. By utilizing materials that can be easily cut, molded, or mounted across diverse surfaces, design teams can achieve uniform acoustic coverage without sacrificing the defining architectural features of a building.
The Importance of Wall and Ceiling Integration
Historically, acoustic treatments were restricted almost exclusively to walls. However, modern acoustic engineering emphasizes dual-surface integration—applying treatments to both walls and ceilings.
This dual-surface approach yields substantial benefits:

- Balanced Reflection Control: Treating opposing surfaces curtails flutter echoes and dampens standing waves more effectively than treating walls alone.
- Noise Reduction Coefficient (NRC) Maximization: Distributing absorption across multiple planes optimizes overall room acoustics.
- Unified Visual Aesthetics: Coordinated wall and ceiling treatments create a clean, intentional look rather than a cluttered patchwork.
Primacoustic’s EcoScapes system is uniquely positioned for this application. Crafted from sustainably sourced PET (polyethylene terephthalate) felt, EcoScapes offers predictable, high-performance acoustic behavior. It allows designers to deploy a single material across varied surfaces for seamless visual and sonic integration. Available formats include standard tiles, baffles, clouds, and fully customized architectural elements.
Official Industry Insights and Perspectives
Industry leaders emphasize that shifting toward integrated acoustic systems reflects a broader maturation in commercial design.
"We have moved past the era where acoustics were addressed only after complaints arose," notes a leading architectural consultant specializing in commercial office environments. "Designers today understand that sound is a palpable spatial material, much like light or texture. When you give architects a modular system that is sustainably sourced, visually dynamic, and acoustically predictable, they can solve complex noise issues without ever compromising their creative vision."
Furthermore, manufacturing experts point to the rising demand for circular economy principles in interior fit-outs. Building owners are increasingly auditing the environmental impact of every square foot of material specified.
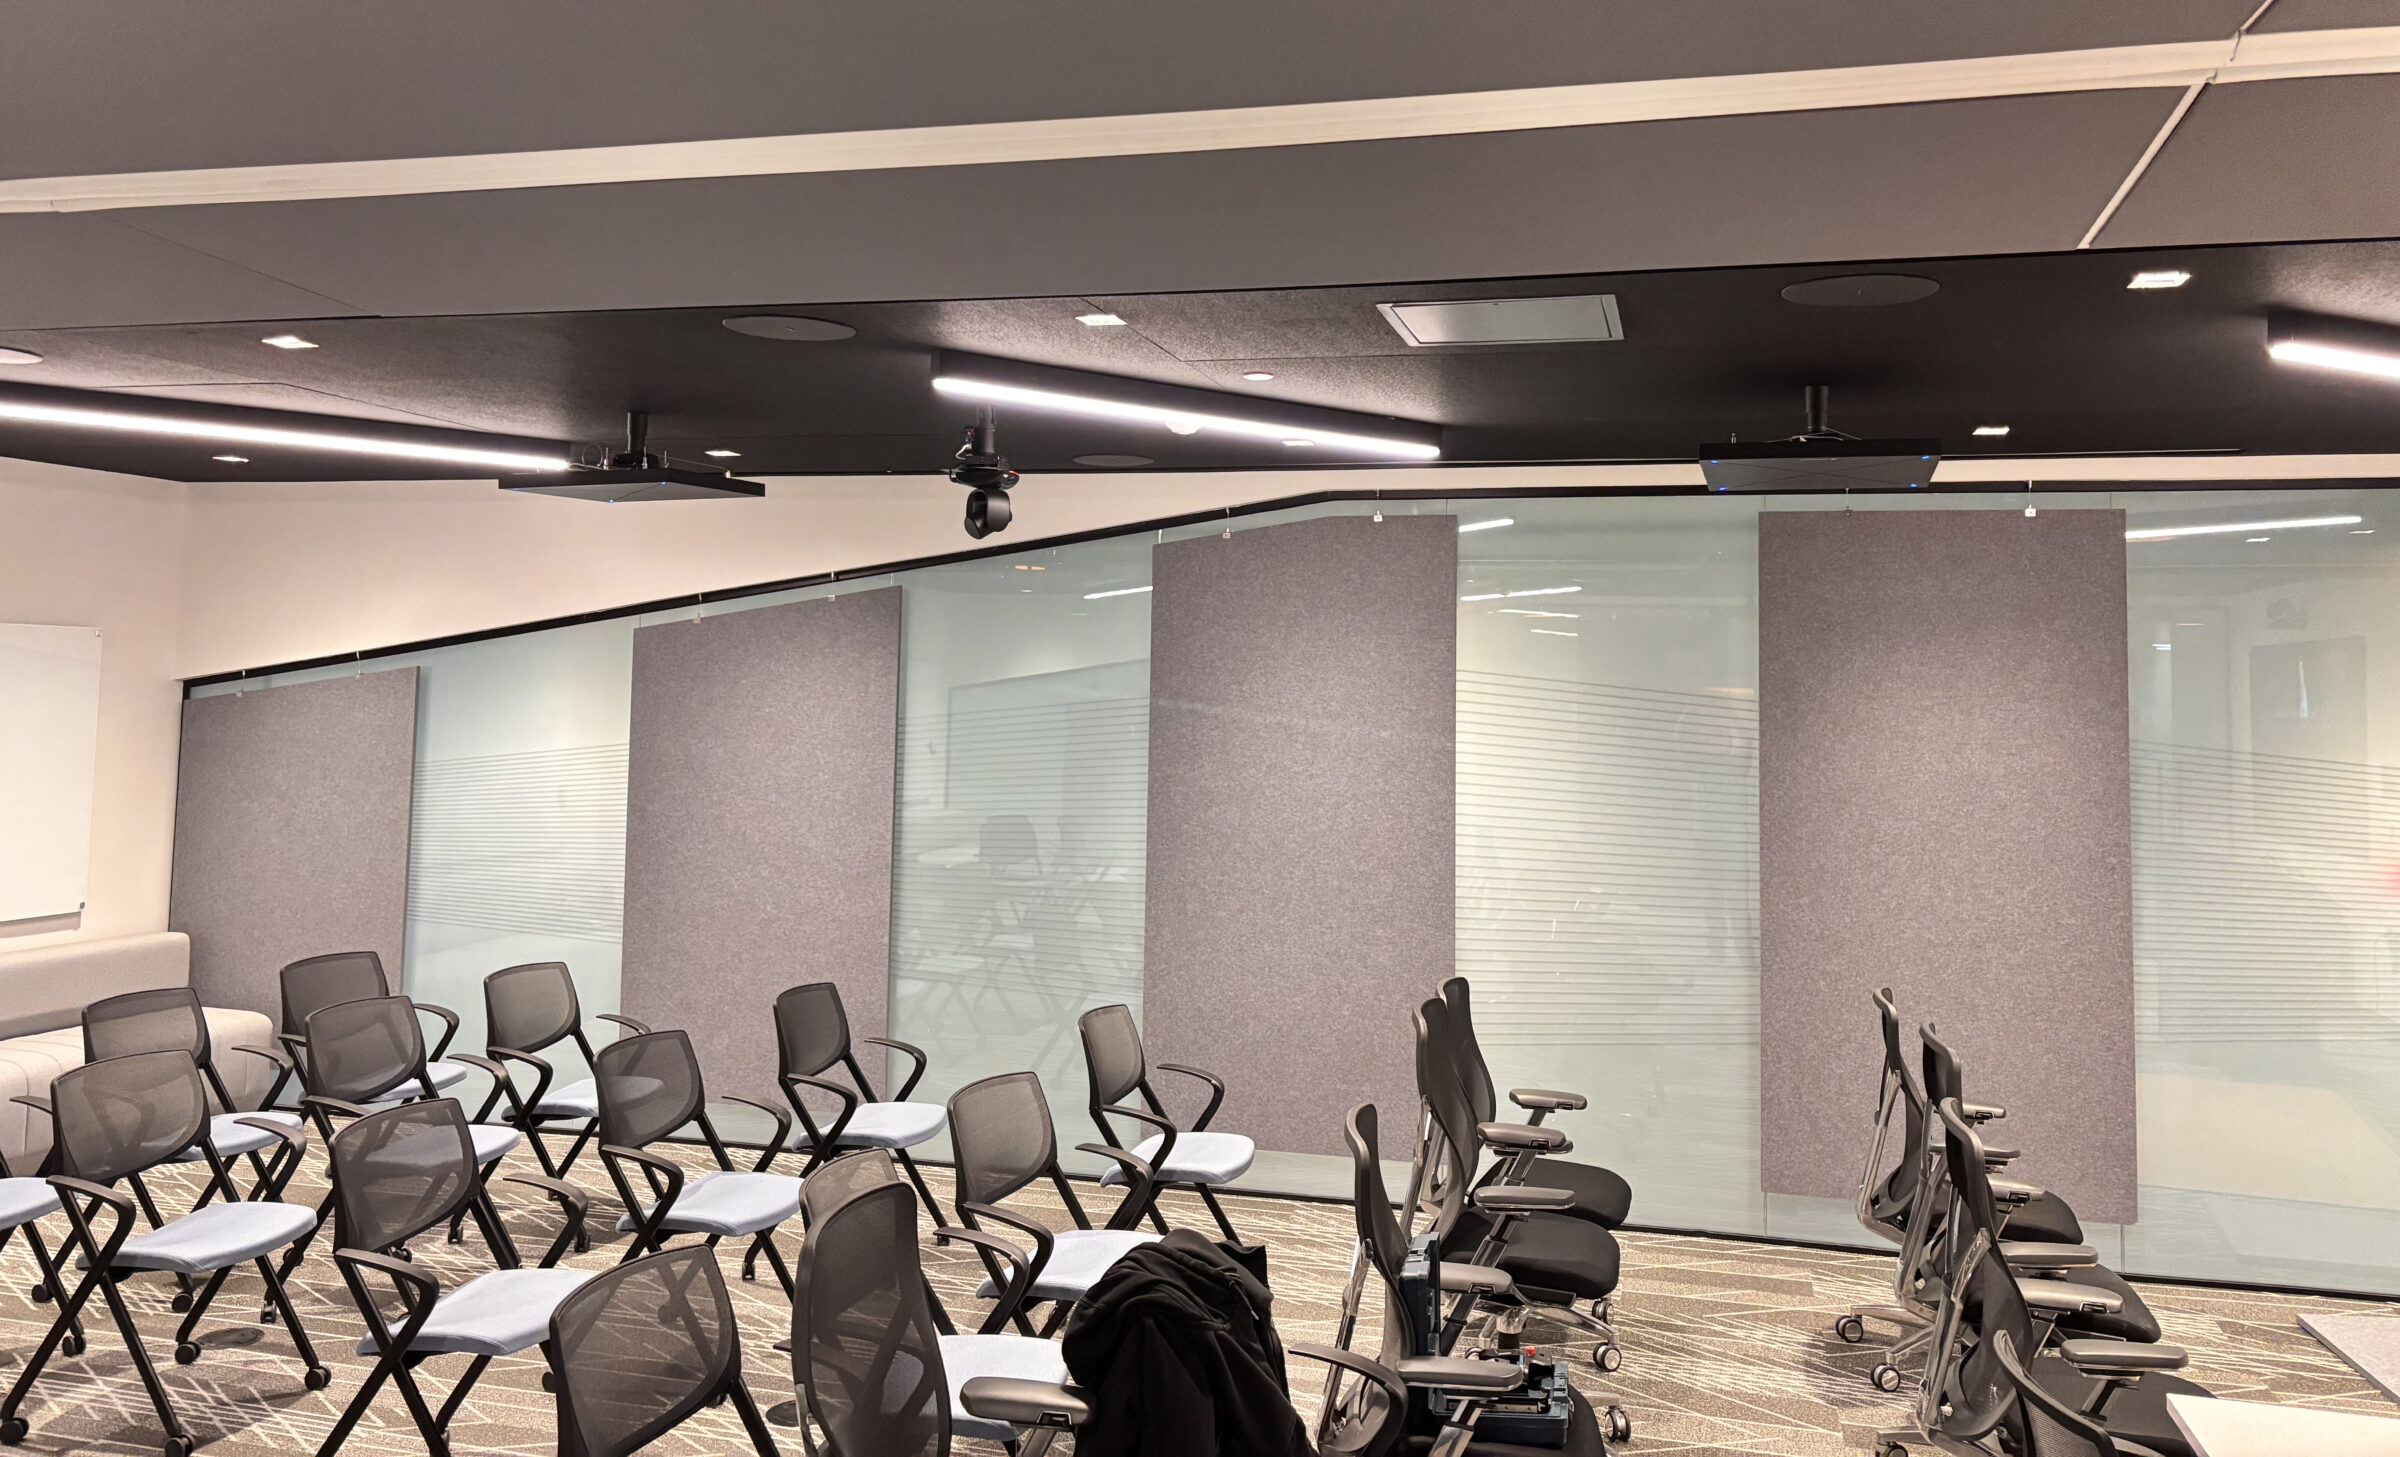
"Sustainability is no longer a marketing buzzword; it is a baseline specification for modern developments," states a product development representative for Primacoustic. "With EcoScapes, we wanted to ensure that specifiers did not have to choose between environmental responsibility and high-performance sound control. By utilizing recycled PET materials and pairing them with our expansive custom color and carving options, we give projects the tools they need to secure WELL and LEED certifications while creating signature spaces."
Implications for the Future of Architecture and Design
The widespread adoption of modular, sustainable acoustic systems carries significant implications for the future of the built environment.
- Elevated Human Well-Being: By proactively controlling indoor soundscapes, architects can drastically lower occupant fatigue, reduce cortisol levels associated with chronic noise exposure, and foster healthier, more inclusive working and learning environments.
- Design Longevity and Adaptability: Buildings equipped with scalable acoustic systems are inherently more future-proof. As tenant needs shift and interior layouts are overhauled, facilities can be retrofitted with minimal waste and expenditure.
- Art Meets Engineering: The blurring line between structural treatment and artistic expression encourages bolder architectural experimentation. Acoustic panels are no longer hidden away; they are celebrated as focal points, brand statements, and sculptural elements.
Conclusion: Crafting Signature Spaces with Primacoustic EcoScapes
In modern architectural design, true innovation lies at the intersection of performance, aesthetics, and sustainability. Primacoustic’s EcoScapes system—supported by specialized lines like the Waypoint Colour Collection—demonstrates that sound control no longer requires design compromises.
By providing a scalable, sustainable, and highly customizable ecosystem of treatments, Primacoustic empowers architects and designers to craft signature spaces where form, function, and acoustic excellence coexist in perfect harmony.