
GLOBAL DESIGN & ARCHITECTURE DESK — In the modern era of open-concept offices, bustling hospitality venues, and minimalist public spaces, aesthetics have long reigned supreme. Glass walls, polished concrete floors, soaring ceilings, and exposed metal ductwork have become the gold standard of contemporary interior design. Yet, beneath the visual harmony of these architectural marvels lies a silent disruptor: poor speech intelligibility.
As professionals return to collaborative workspaces and consumers crowd into vibrant restaurants and entertainment hubs, the hidden costs of poor acoustics are coming to the light. It is no longer just a minor annoyance; it is a measurable drain on human productivity, comfort, and cognitive well-being.
To solve this mounting crisis, acoustic engineers and interior architects are shifting their focus upward. By adopting a "ceiling-first" strategy utilizing modern materials like recycled PET baffles and blades, the design world is finally bridging the gap between stunning visual architecture and sonic comfort.

Main Facts: The Anatomy of a Modern Sound Crisis
At the core of the issue is a fundamental misunderstanding of how sound behaves in large, shared spaces. When people attempt to communicate in environments plagued by poor acoustics, they frequently mistake a clarity problem for a volume problem.
When speech intelligibility drops—often caused by uncontrolled ceiling reflections—the instinctive human reaction is to speak louder or crank up the volume on sound reinforcement technology. However, higher sound levels do not equate to better understanding. In fact, they make the problem exponentially worse.
Ceilings represent the largest uninterrupted sound-reflecting surfaces in any given room. When sound energy hits a hard ceiling, it bounces back down as an early reflection, arriving at a listener’s ears a fraction of a second after the direct sound. This delay smears the audio signal, making individual words difficult to distinguish.

The physics compound rapidly:
- The Energy Loop: Higher volumes pump more sound energy into the room, creating a cascade of secondary reflections off walls and floors.
- Cognitive Fatigue: The human brain must expend immense, subconscious processing power to filter out background noise, reverberation, and competing reflections from the primary speaker’s voice.
- The Result: Environments where occupants hear plenty of noise, but understand very little, leading rapidly to mental exhaustion, frustration, and vocal strain.
Chronology: The Evolution of Architectural Acoustics
To understand how modern spaces became so loud, one must look at the historical timeline of interior design and architectural materials.
The Era of Heavy Drapes and Plaster (Pre-1950s)
Historically, interior spaces relied heavily on dense, absorptive materials. Plaster walls, heavy velvet curtains, thick carpets, and dropped ceilings made of fibrous materials naturally trapped sound waves. While these spaces were sometimes criticized for feeling stuffy or overly muted, speech intelligibility was rarely a primary architectural challenge.

The Rise of the Minimalist Aesthetic (1970s–2010s)
As modernism took hold, design trends shifted aggressively toward hard, sleek, and industrial surfaces. Carpets were ripped up in favor of polished concrete and hardwood; heavy walls were replaced by floor-to-ceiling glass partitions; and drop ceilings were torn out to expose raw structural concrete and steel infrastructure. While these choices flooded workspaces with natural light and created clean, expansive lines, they simultaneously transformed interior rooms into acoustic echo chambers.
The Open-Plan Revolution and Remote Work Shift (2010s–Present)
The widespread adoption of the open-office layout—meant to foster collaboration—massively increased the density of human voices, keyboard clatter, and HVAC hums in single rooms. Coupled with the post-pandemic push to lure workers back into offices with "hospitality-inspired" spaces, architects faced a dual mandate: design spaces that look stunning on social media while functioning effectively for hybrid collaboration. This friction has forced the acoustic treatment industry to innovate, moving away from bulky, industrial foam panels toward design-forward architectural elements integrated directly into the structural ceiling plane.
Supporting Data: High vs. Low Ceilings and the Mechanics of Sound
Acoustic behavior is heavily dictated by room geometry, particularly ceiling height and composition. Sound engineers divide ceiling acoustic challenges into two distinct categories:

1. High Ceilings and Multi-Directional Echoes
In spaces with soaring, industrial-style ceilings, sound waves must travel a much greater distance to reach a reflective surface and bounce back to the listener. Because sound radiates multi-directionally, a single spoken word hits a high ceiling at various angles and points, returning to the ear over a staggered timeline. This creates a dense web of overlapping echoes and prolonged reverberation. Once that sound bounces off the ceiling, it often ricochets down to hard floors and glass walls, ensuring the reverberation loop continues.
2. Low Ceilings and Low-Frequency Buildup
Conversely, rooms with low ceilings suffer from rapid, intense early reflections. While the sound reaches the listener’s ear much faster, it bounces back and forth between the floor and ceiling in what acousticians call "standing waves." This creates a muddy acoustic environment and low-frequency buildup that obscures speech details just as effectively as a high-ceilinged cavern.
Because walls are frequently cluttered with windows, entryways, branding elements, and artwork, they rarely offer enough surface area to tame these acoustic issues alone. This makes the ceiling the ultimate frontier for sound control. Treating the ceiling mitigates sound issues across the entire room rather than isolating fixes to specific localized zones.

Official Responses and Industry Insights: Blades vs. Baffles
As acoustic science has matured, manufacturers have developed specialized tools to target ceiling reflections without compromising interior design integrity. Industry leaders, such as Primacoustic, have pioneered flexible solutions that treat sound while adding architectural rhythm to a space.
Interior designers and acoustic consultants generally choose between two primary overhead treatments depending on room conditions:
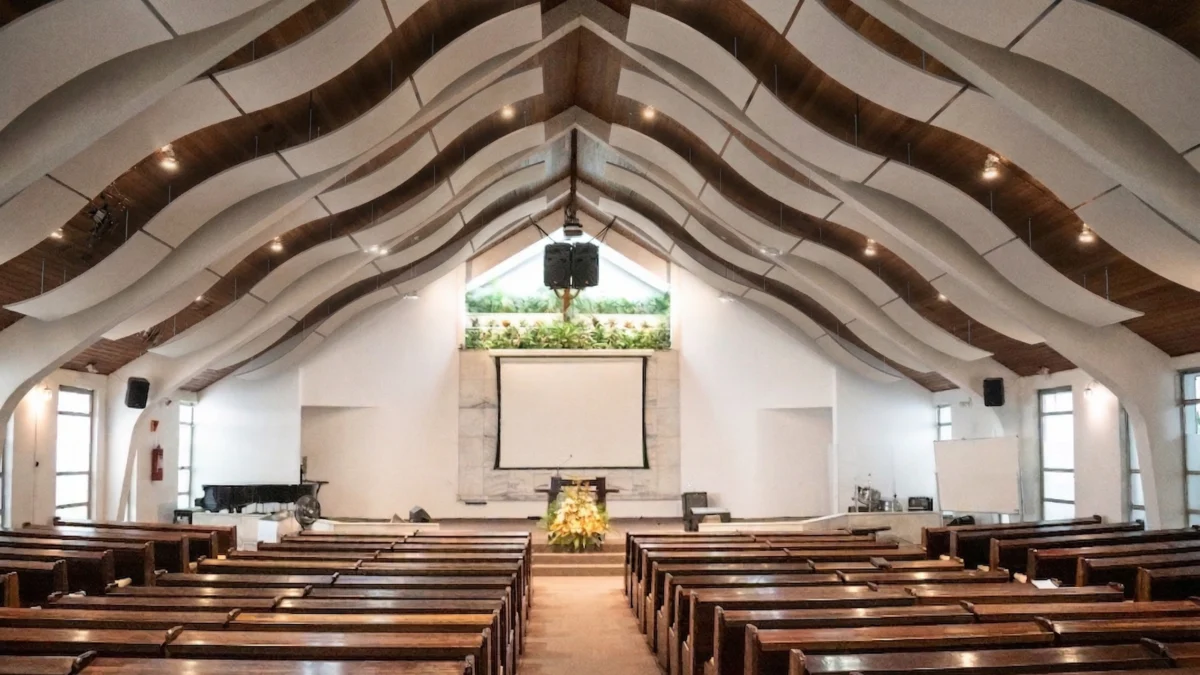
- Ceiling Blades: Typically mounted flat or adjacent to the ceiling surface, blades are exceptionally useful in spaces with lower ceilings. They reduce the visual impact of acoustic treatments while breaking up flat surfaces. By arranging blades in various shapes and angular patterns, designers can create a rhythmic, wave-like effect that adds movement and sophistication to a room without crowding the overhead space.
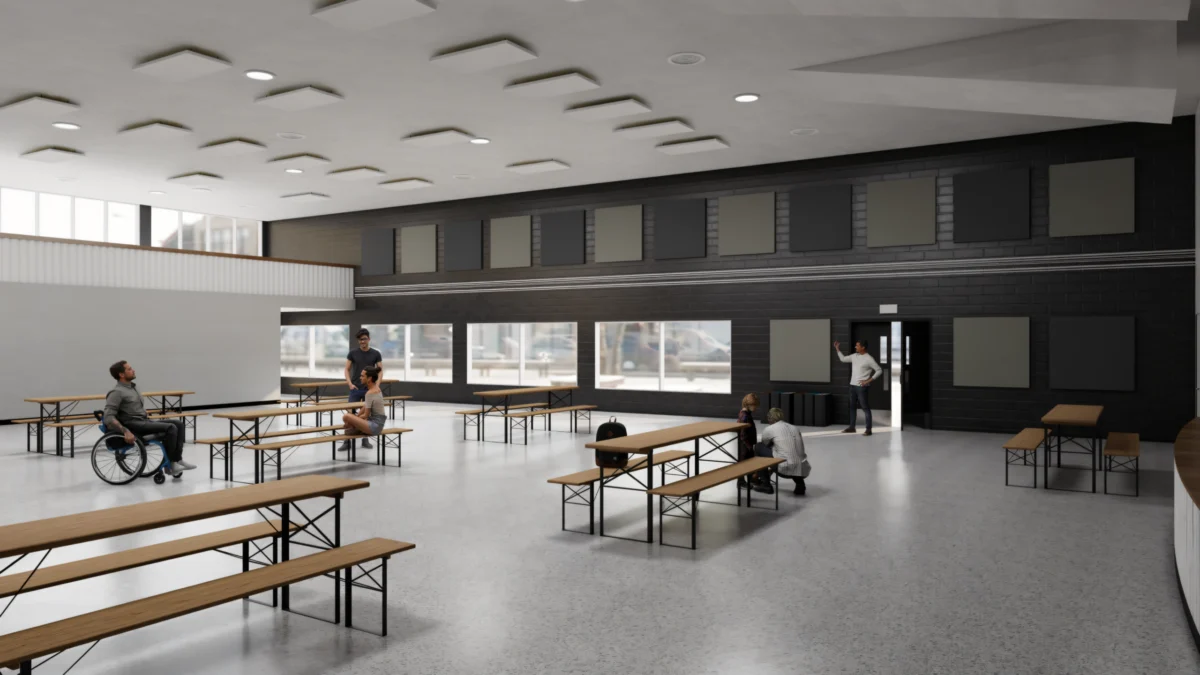
- Dimensional Baffles: Suspended vertically in open space, 3-D baffles are visually striking and highly effective in large, high-ceilinged environments like atriums, cafeterias, and open-plan offices. Their three-dimensional geometry allows them to interlock seamlessly with exposed beams, HVAC ducts, and lighting fixtures, treating sound waves from multiple angles as they travel through the room.
Sustainable, Safe, and Design-Forward Materials
Modern building standards (such as LEED and WELL certifications) demand that acoustic materials not only perform sonically but also meet rigorous environmental and safety benchmarks. Contemporary ceiling treatments—such as Primacoustic’s EcoScapes line—are constructed entirely from post-consumer polyethylene terephthalate (PET).
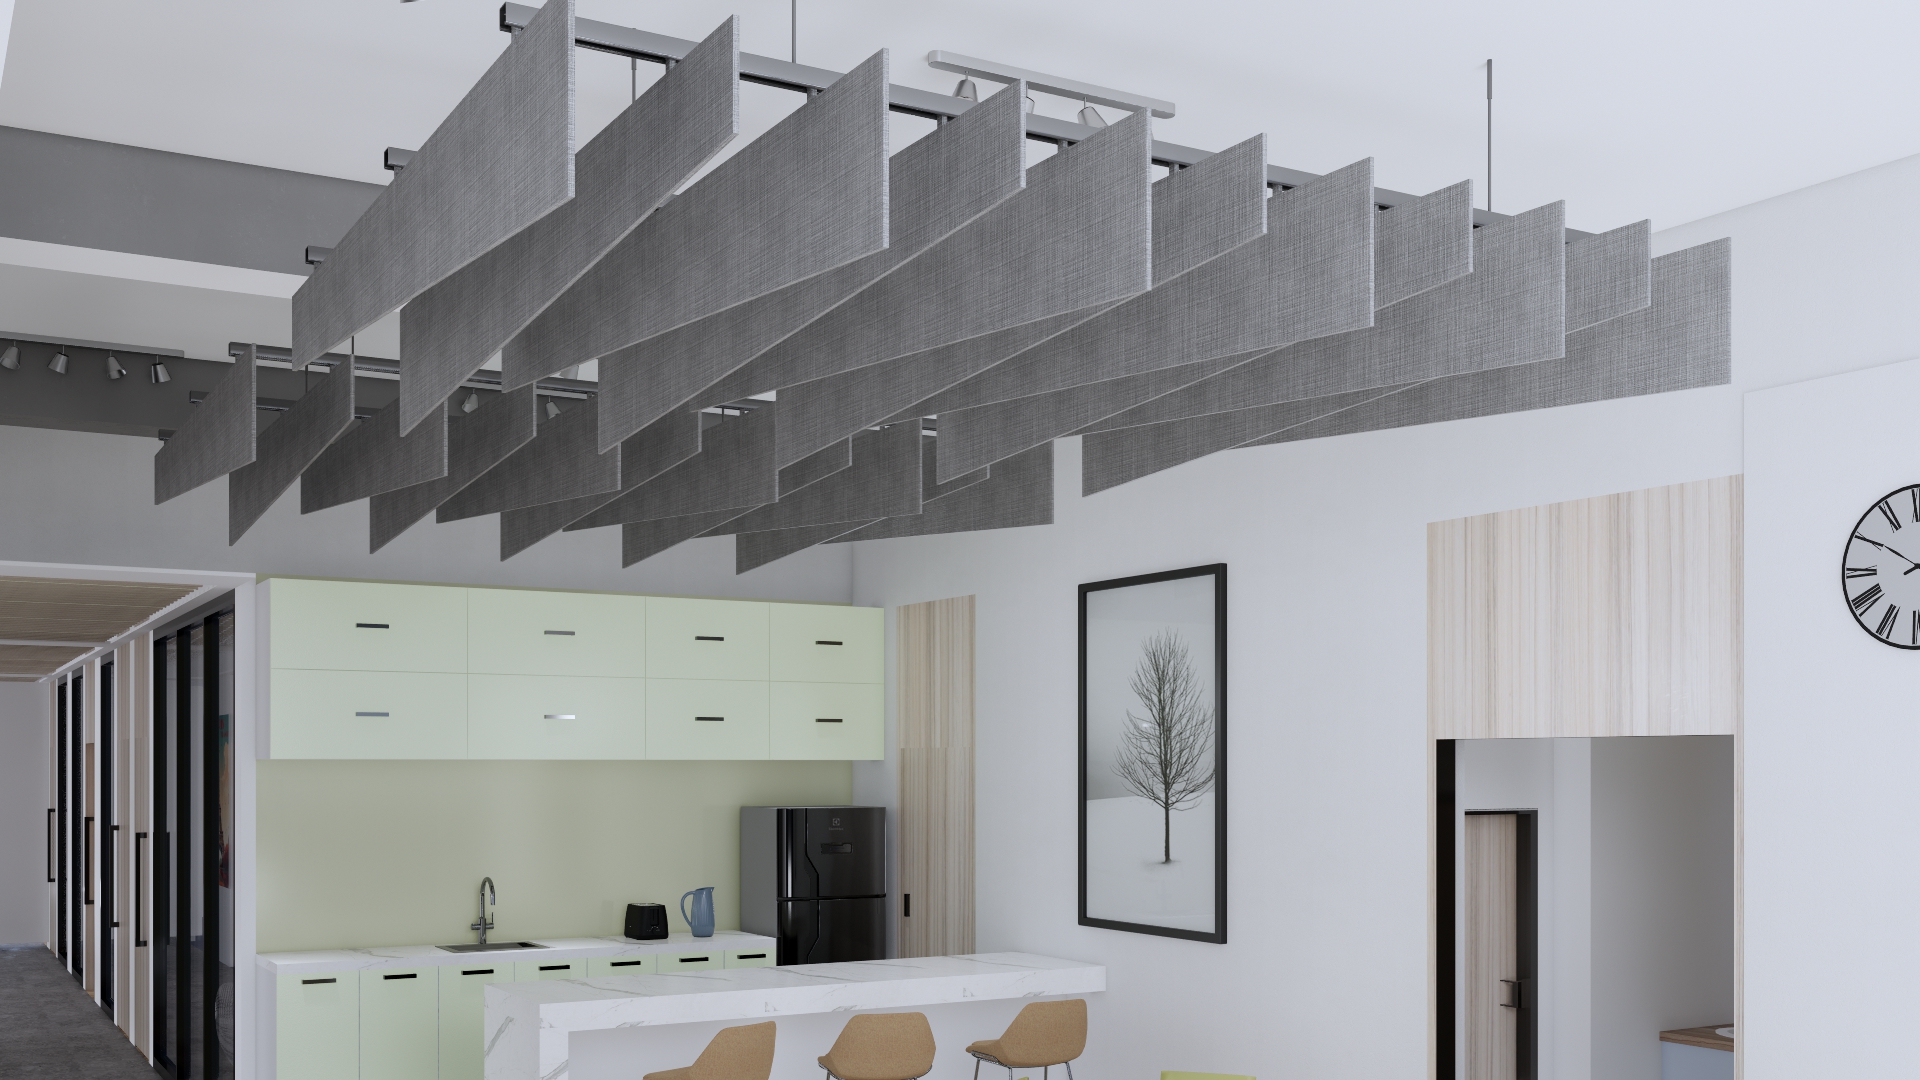
Industry experts note several key advantages to these modern materials:
- Zero Toxicity: They contain no formaldehyde, harmful volatile organic compounds (VOCs), glues, or chemical binders.
- Durability: PET panels resist sagging, wear, and discoloration over years of exposure to environmental fluctuations.
- Aesthetic Versatility: Available in a wide array of colors, custom-printed graphics, and textured finishes, these products blend into corporate branding schemes or artistic interior visions while leaving windows unobstructed to maximize natural daylight.
Implications: Designing Spaces for Human Well-Being
The shift toward proactive acoustic engineering carries profound implications for the future of commercial, educational, and public real estate.
When a space is acoustically optimized through a ceiling-first approach, the benefits ripple outward across every metric of human performance:
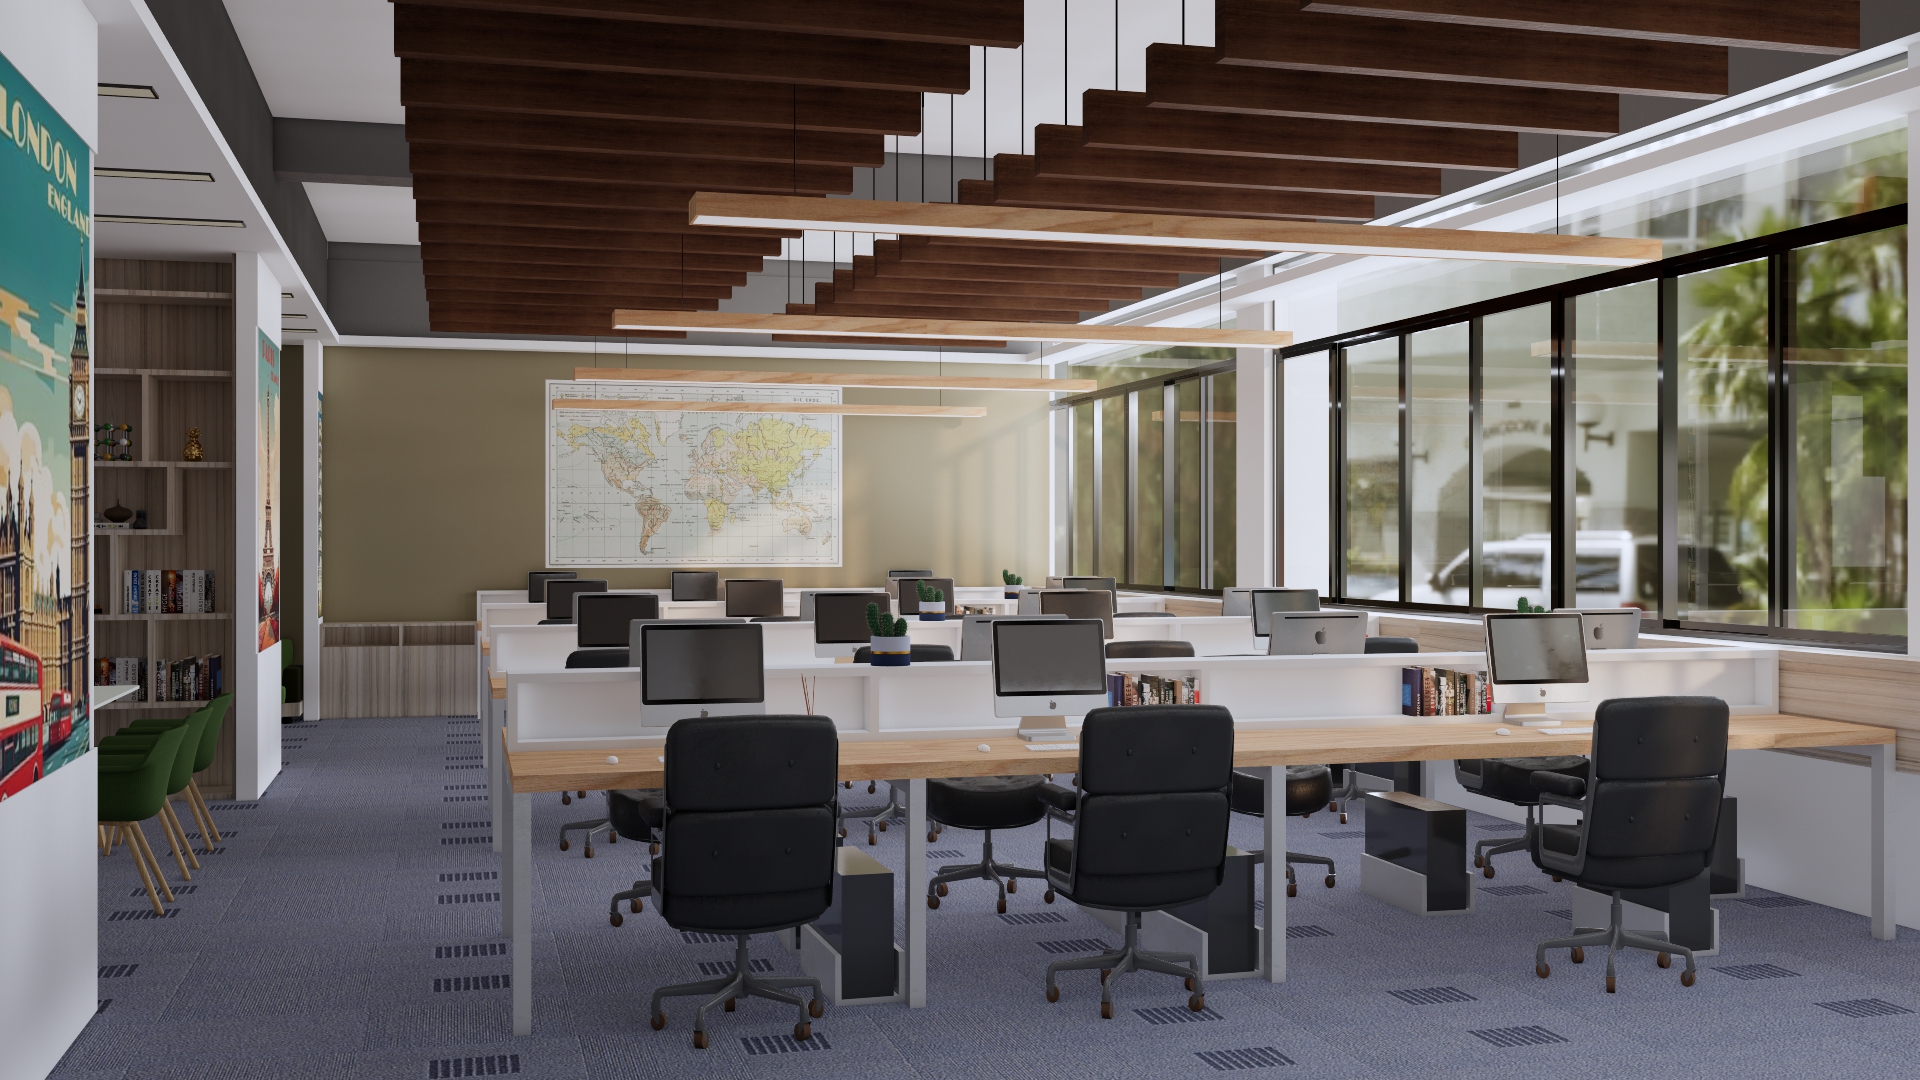
- Enhanced Productivity: In corporate offices, reduced background clatter and crisp speech intelligibility directly correlate with fewer errors, deeper focus, and shorter meeting times.
- Reduced Stress and Fatigue: Minimizing the cognitive load required to parse speech lowers cortisol levels and reduces physical exhaustion among employees, teachers, and hospitality workers.
- Preserved Vocal Health: In spaces like restaurants, classrooms, and conference rooms, proper acoustic absorption prevents speakers from straining their vocal cords to cut through ambient noise.
- Optimized Hospitality and Retail: In dining and entertainment venues, customers can converse comfortably without shouting, drastically improving their overall experience and likelihood to return.
Ultimately, an acoustically comfortable space doesn’t just sound better—it fundamentally feels better. By treating the ceiling as the primary canvas for both acoustic salvation and artistic expression, architects and designers are proving that functionality and beauty no longer need to be mutually exclusive.
As the building industry looks ahead, the integration of sustainable, high-performance ceiling acoustics will transition from a specialized add-on to an indispensable baseline of thoughtful architecture.