Sculpting Silence: How Primacoustic and Paramount Automation Restored Harmony to Vancouver’s Historic Terminal City Club
018 mins
Main Facts
In the heart of downtown Vancouver, nestled along prestigious West Hastings Street, the Terminal City Club (TCC) stands as an enduring pillar of private exclusivity and professional networking. Established as a premier sanctuary for the city’s business elite, entrepreneurs, and community leaders, the club offers an expansive suite of amenities. These include state-of-the-art fitness facilities, flexible banquet and meeting spaces, a sophisticated members-only lounge, a fine-dining restaurant, and discreet private dining rooms.
However, even the most meticulously designed spaces are vulnerable to the unintended consequences of modern architectural trends. Following a comprehensive, contemporary renovation of the club’s primary dining and lounge areas, TCC leadership identified a critical operational hurdle: a sharp decline in speech intelligibility. The sleek, modern redesign—while visually stunning—relied heavily on hard, sound-reflecting surfaces such as glass, exposed drywall, and polished laminates. The removal of legacy carpeting, heavy drapery, and plush upholstered furniture inadvertently transformed the dining room into an acoustic echo chamber.
The repercussions were immediate and measurable. Business professionals, who historically relied on the club’s sophisticated lunch and dinner settings to conduct confidential meetings and negotiations, began patronizing the space less frequently. The ambient noise floor had risen to a level that made comfortable conversation difficult.
To resolve this acoustic dilemma without compromising the venue’s celebrated aesthetic, TCC partnered with AV integrator Paramount Automation and acoustic treatment manufacturer Primacoustic. Together, the team engineered a bespoke, invisible-in-plain-sight acoustic overhaul. Utilizing a sophisticated combination of Primacoustic EcoScapes PET panels and studio-grade Broadway glass wool treatments, the collaborative team successfully dropped the ambient noise floor, restored speech clarity, and salvaged the restaurant’s award-winning interior design. Today, the space exemplifies a masterclass in modern commercial acoustic engineering: a room where the acoustic performance has been radically transformed, yet the visual footprint remains entirely uninterrupted.
Chronology of the Project: From Renovation Regrets to Acoustic Revival
Phase 1: Identifying the Echo and Seeking Inspiration
The story of the Terminal City Club’s acoustic renaissance begins in the wake of a modern interior redesign. Iain Fletcher, TCC’s Director of Club Outlets, watched closely as the restaurant reopened with high aesthetic praise but a worrying operational trend. Fletcher, who understands acutely how soundscapes dictate dining loyalty, noted a distinct cooling off in midday business meetings.
"I’ve been to some places in the city with thoughtful acoustic treatment, and the experience is memorable," Fletcher observes. "But there are also restaurants I might not return to because they’re just too loud. And I can’t help but think how often others feel the same—but don’t tell the people running the restaurant."
As Fletcher diagnosed the root cause—excessive reverberation driven by hard architectural surfaces—he began searching for an intervention. Fortuitously, a former TCC manager had recently taken a position at Piva Restaurant in nearby New Westminster, British Columbia. Piva had recently undergone a celebrated acoustic treatment project executed by Paramount Automation and Primacoustic. Upon reviewing case study videos and before-and-after sonic demonstrations from the Piva installation, Fletcher and the TCC executive team decided to pursue the exact same collaborative team for their own venue.
Phase 2: Auditing the Space and Encountering Design Constraints
Upon being brought onto the project, Paramount Automation immediately dispatched their resident craftsman and installation specialist, Marty Nightingale. Collaborating closely with Dylan Bubel, Primacoustic’s Western Canada Sales Manager, Nightingale conducted a thorough site survey of both the main dining area and an adjacent private lounge.
The assessment revealed a staggering array of physical limitations. The spaces were defined by expansive walls of glass, intricate structural millwork, decorative mirrors, specialized lighting fixtures, and pre-existing architectural geometry. Furthermore, because the restaurant had previously secured multiple design awards, the stakes were exceptionally high.
"The restaurant had won several design awards, so we wanted people to hear the difference, but not see the difference," Fletcher explains.
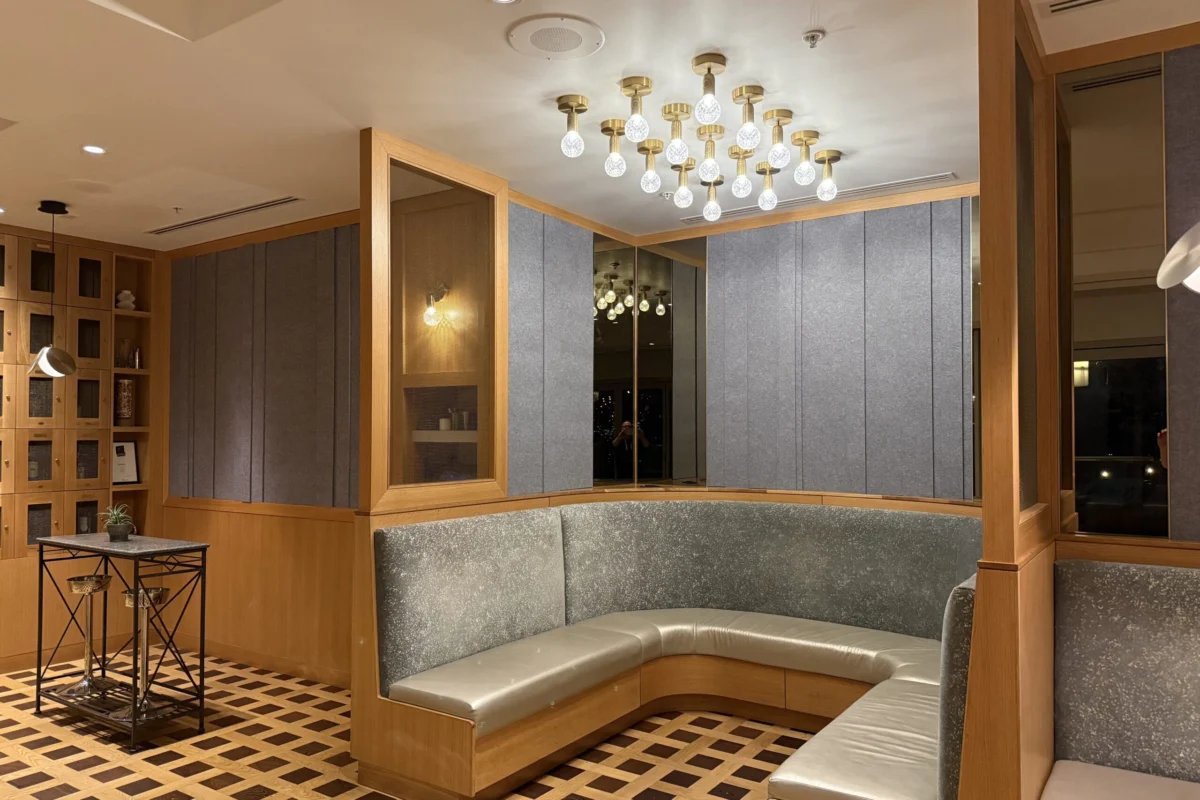
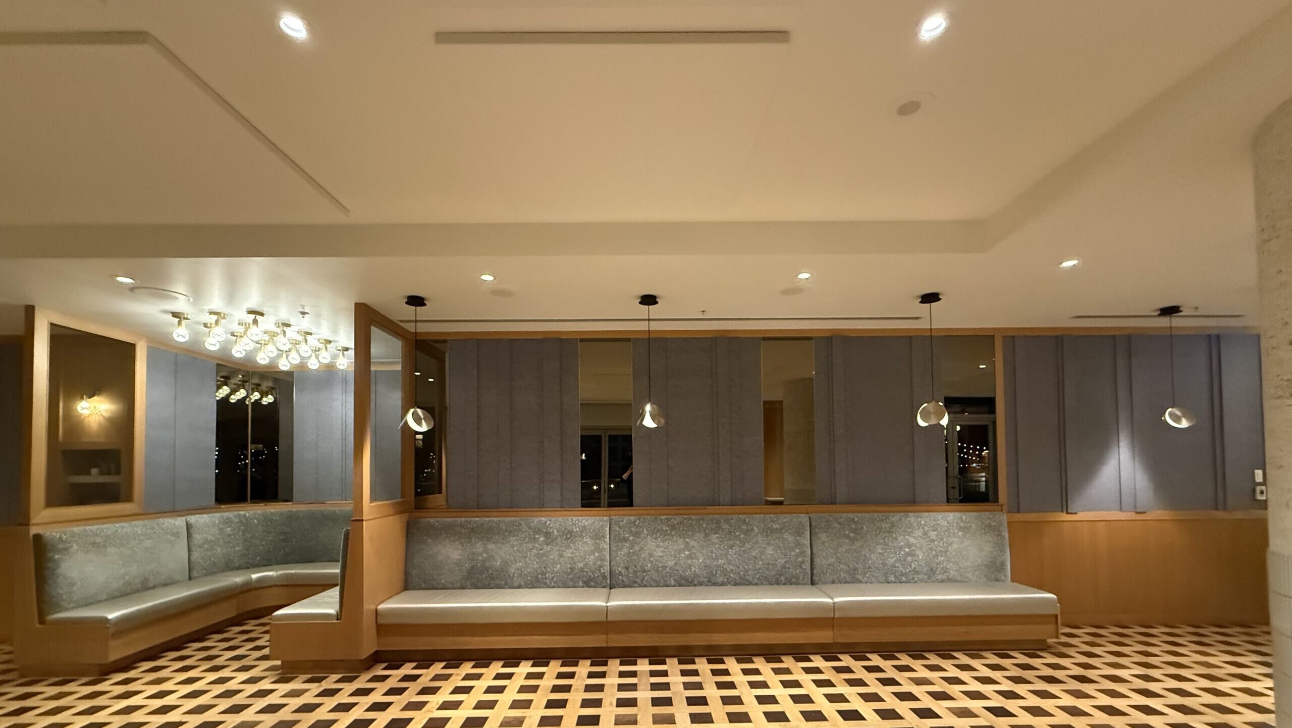
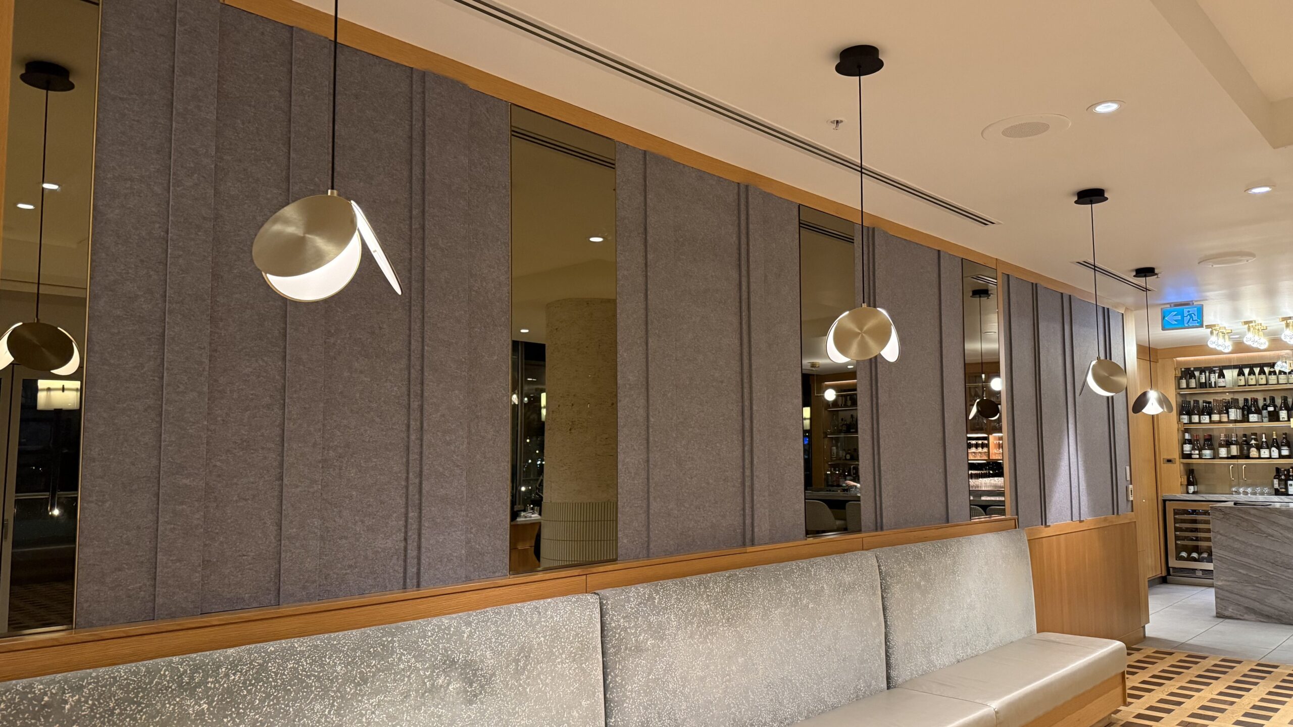
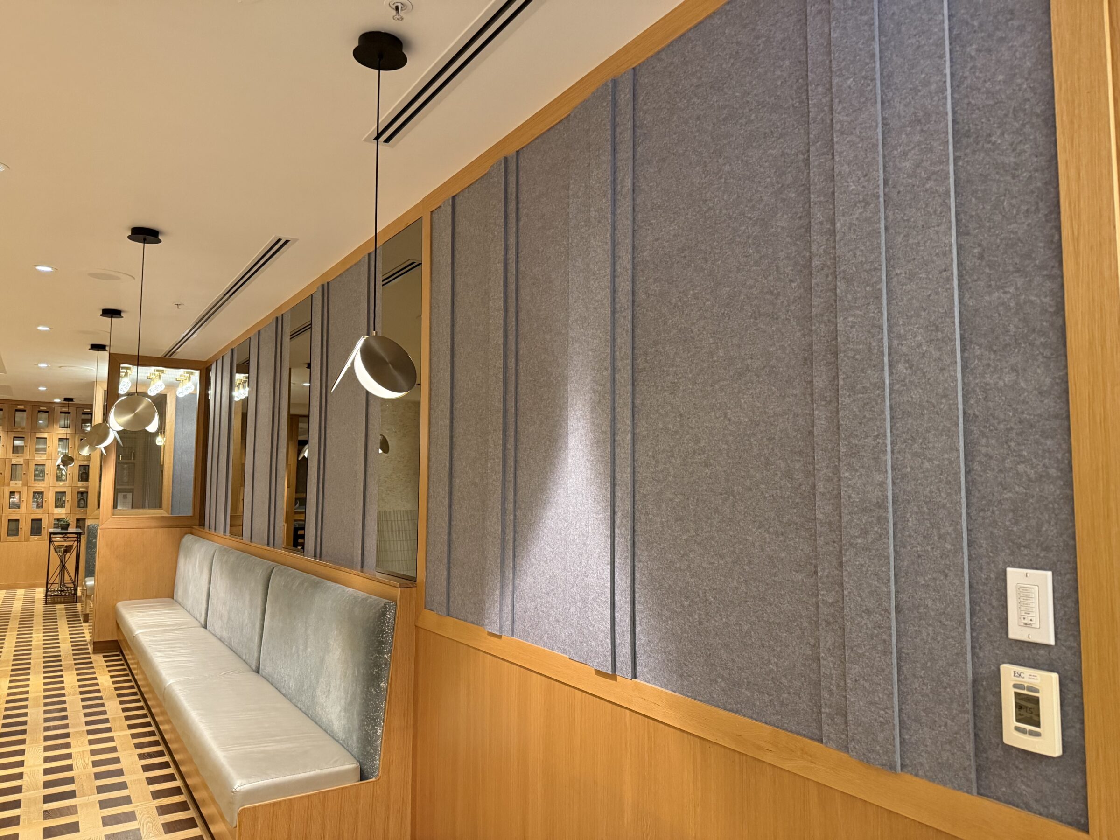
Nightingale faced a series of complex spatial puzzles. In the primary dining room, the team needed to target floor-to-ceiling reflections without interrupting sightlines or altering the room’s clean, modern lines. Simultaneously, a series of decorative, eye-level grey felt wall features—running directly above the dining tables—required an acoustic upgrade that could mimic the original design down to the millimeter.
Phase 3: Crafting the Custom Solution
With spatial real estate at a premium, Nightingale and Bubel engineered a hybrid treatment plan leveraging two distinct Primacoustic product lines: studio-grade Broadway glass wool panels and EcoScapes PET (polyethylene terephthalate) acoustic panels.
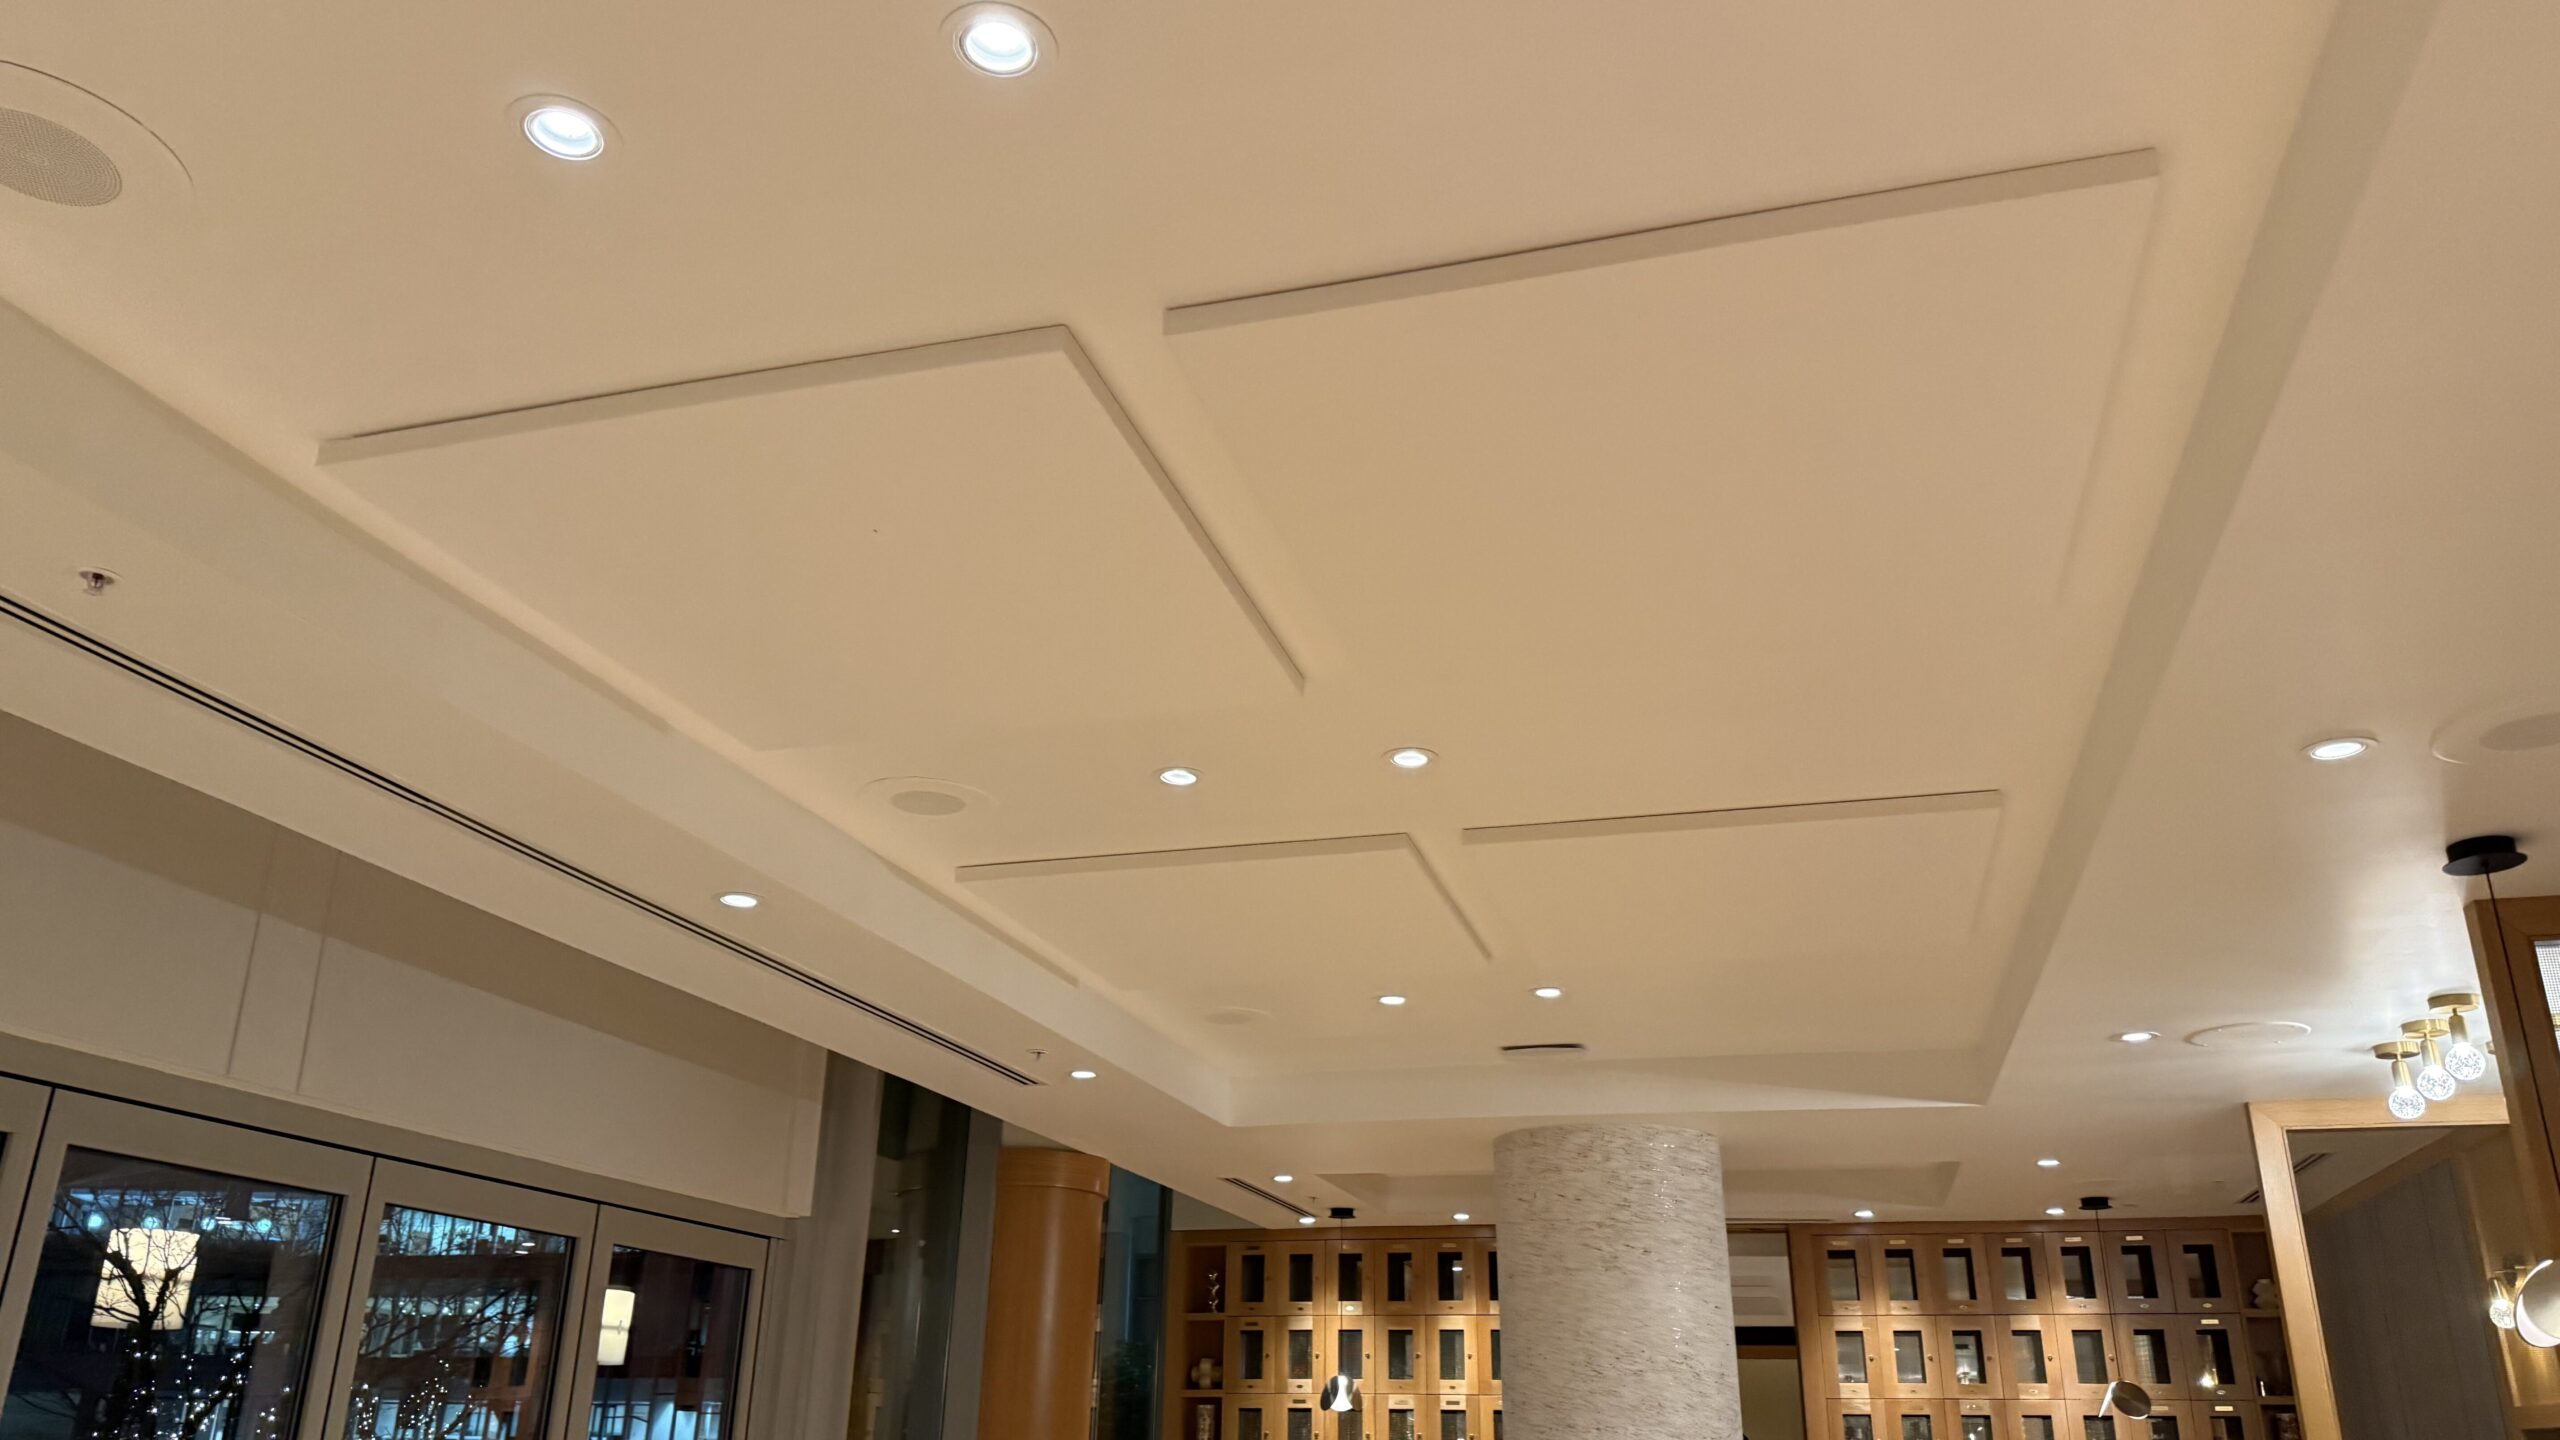
For the ceiling of the main dining room, Paramount deployed flush-mounted Broadway panels in an "Arctic White" finish. These high-performance glass wool panels absorbed primary overhead reflections, instantly taming the room’s vertical bounce.
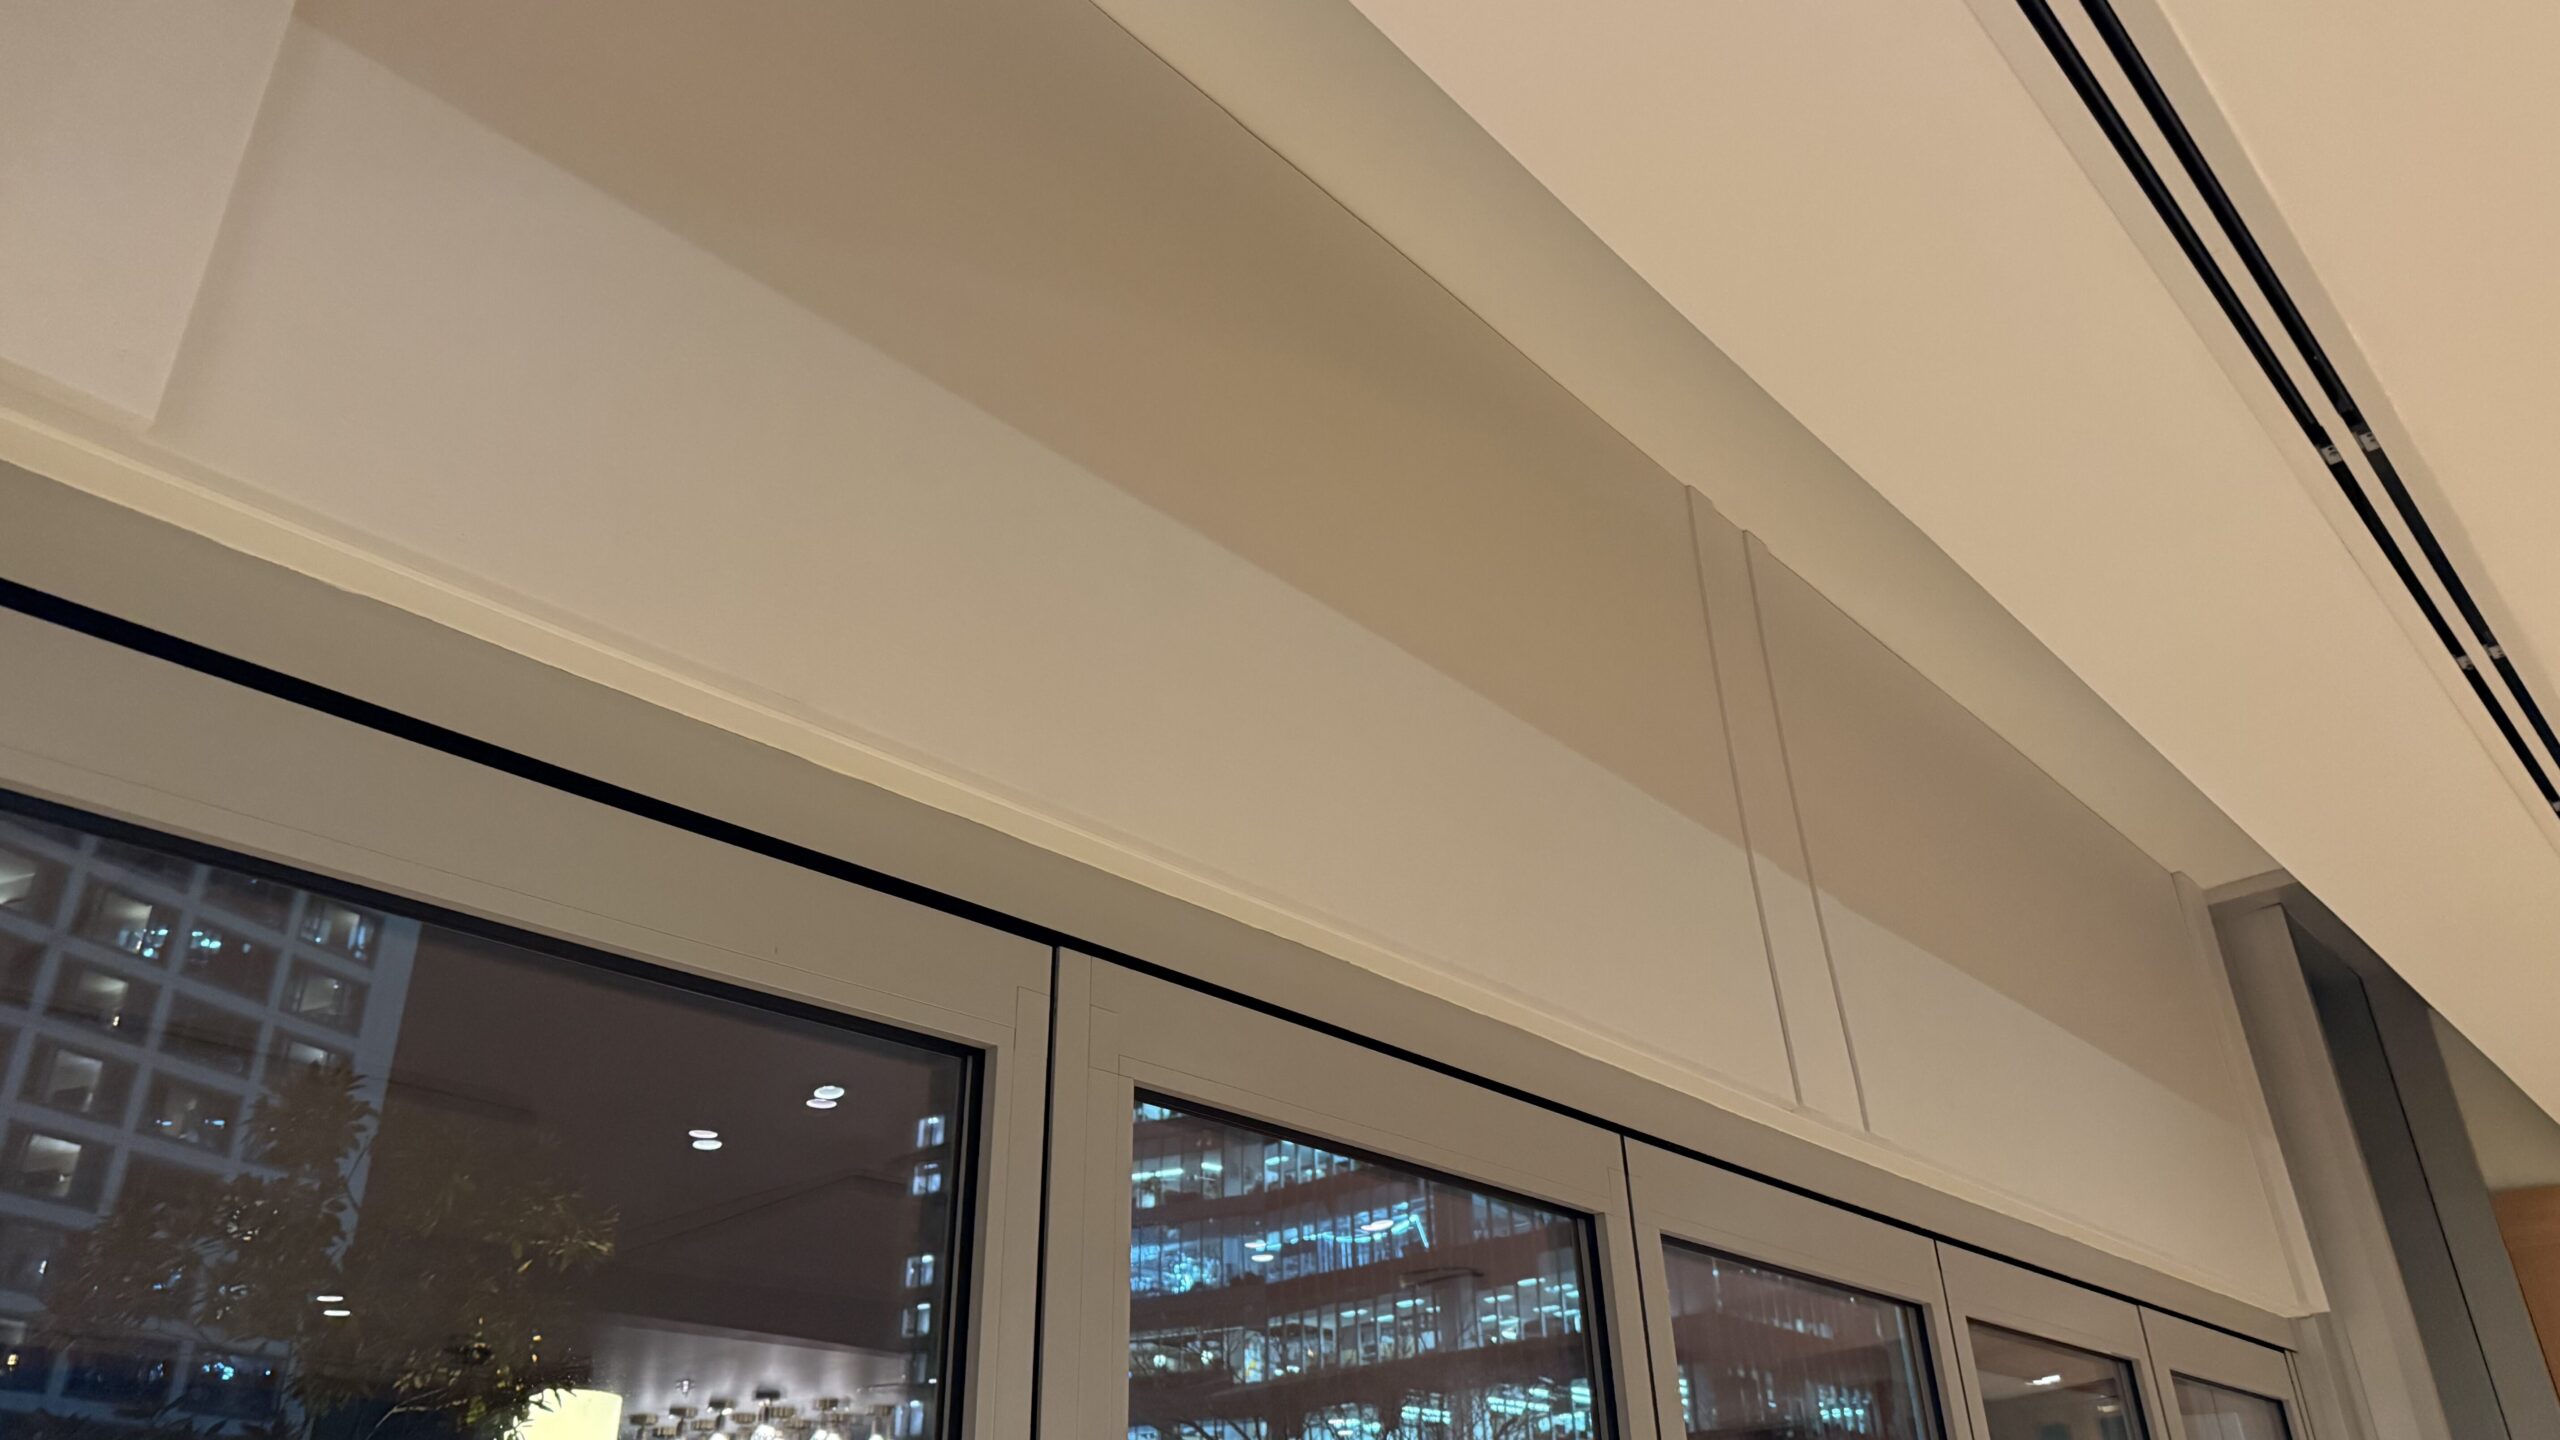
To address the drywall sections situated directly above the floor-to-ceiling glass doors, the team installed ‘Glacier’ white EcoScapes panels. This provided a seamless white-on-white visual continuity that blended effortlessly with the existing architecture.
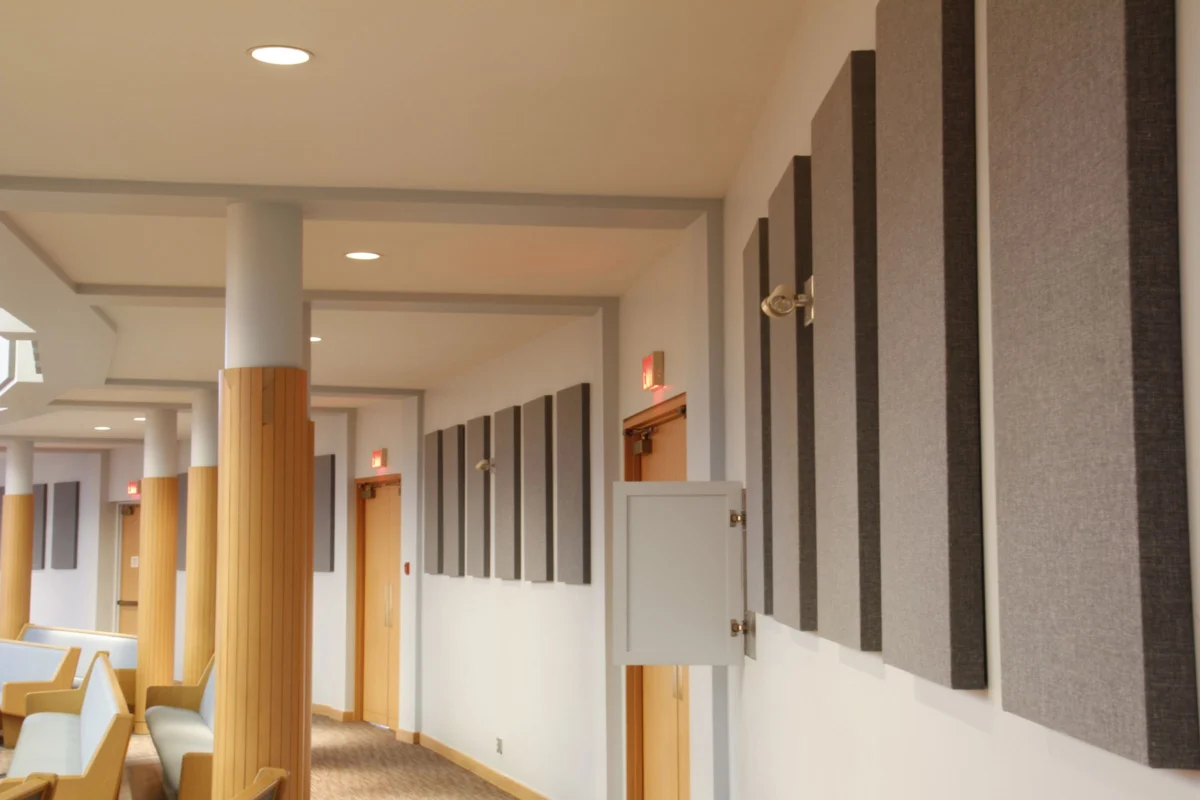
The most intricate labor of the project, however, centered on the eye-level grey felt wall features. Because these panels sat mere inches from seated patrons, there was zero room for error. Rough edges, misaligned seams, or mismatched color tones would immediately betray the retrofit. To solve this, Nightingale utilized EcoScapes ‘Slate’ grey panels available in two distinct thicknesses. First, a foundational layer of PET was installed directly onto the wall to act as an acoustic and visual base. Over this base, Nightingale meticulously hand-cut and layered individual strips of material to replicate the exact dimensional profile of the original design. The result was a sculptural, multi-layered art piece that appeared as though it had been carved from a single, solid block of material.
Phase 4: Expanding into the Private Lounge
Buoyed by the initial success in the main dining area, the project expanded to encompass an adjacent private lounge space. This room introduced its own unique set of layout hurdles: glass patio doors, decorative wall laminates, a massive flat-screen television mounted to a primary wall, and a high-traffic entryway leading directly to the kitchen.
With wall space virtually non-existent, the team looked upward. Replicating the problem-solving strategy used on the dining room walls, Nightingale designed a custom ceiling treatment. By layering ‘Glacier’ white EcoScapes panels as a foundational base and applying precision-cut strips of PET material beneath them, the team successfully recreated the room’s pre-existing recessed, "coffered" ceiling aesthetic. This disguised the acoustic hardware completely while delivering robust sound dampening in a notoriously confined space.
Supporting Data & Material Science
The success of the Terminal City Club installation rests on the careful selection of acoustic materials tailored to the specific frequency absorption requirements of human speech. Commercial dining spaces typically suffer from sound build-up in the mid-to-high frequency ranges (500 Hz to 4,000 Hz)—precisely the frequencies generated by human conversation, clinking cutlery, and ambient restaurant noise.
+---------------------------+-----------------------------------+------------------------------------------+
| Product Line              | Primary Material Composition      | Terminal City Club Application           |
+---------------------------+-----------------------------------+------------------------------------------+
| Primacoustic Broadway     | High-density glass wool (6 pcf)   | Flush-mounted ceiling treatments         |
| Primacoustic EcoScapes    | Recycled PET plastic fibers       | Wall features, diffusers, & soffits      |
+---------------------------+-----------------------------------+------------------------------------------+
Primacoustic Broadway Panels: Composed of high-density (6 pounds per cubic foot) glass wool, these panels offer exceptional sound absorption characteristics that significantly outperform standard foam alternatives. By flush-mounting these panels to the ceiling, Paramount eliminated flutter echoes and controlled the room’s reverberation time (RT60), ensuring that sound waves traveling upward were trapped rather than reflected back down into the dining space.
Primacoustic EcoScapes PET Panels: Manufactured from sustainable polyethylene terephthalate (PET) fibers—often derived in part from recycled plastic bottles—EcoScapes panels offer rigid durability, tackable surfaces, and immense design flexibility. Their capacity for precision water-jet or hand-cutting allowed Paramount’s craftsmen to color-match existing interior palettes (using ‘Slate’ grey and ‘Glacier’ white) while building complex, layered three-dimensional textures that double as architectural relief art.
Official Responses and Stakeholder Perspectives
The synergy between the venue management, the AV integration team, and the manufacturer proved to be the decisive factor in the project’s success. Industry veterans on both sides emphasized that mutual respect and a shared philosophy of craftsmanship elevated the installation from a standard contracting job to a collaborative work of art.
Drew Campbell, founder and owner of Paramount Automation, highlighted the long-standing corporate alignment between his firm and Primacoustic:
"We work well together because we’re like-minded, because we complement each other. And Primacoustic is always open to feedback," Campbell notes, explaining that this collaborative dynamic fosters an institutional mindset centered on continuous improvement and creative problem-solving.
Marty Nightingale, Paramount’s master craftsman who spearheaded the hands-on execution of the TCC installation, echoed this sentiment regarding the physical challenges posed by the historic venue:
"At Paramount Automation, we’re outside-the-box thinkers. So it’s a perfect fit, because with both Paramount and Primacoustic, it’s like, ‘this is a challenge, not a problem—let’s figure it out.’"
Reflecting on the final transformation, Iain Fletcher expressed profound relief and satisfaction at how thoroughly the project shifted the venue’s atmosphere:
"Right away, it’s something you can feel when you walk into the restaurant. The acoustic performance exceeded our expectations by far. The unbearable echo has been replaced by a soft murmur of voices. Our members can conduct business meetings at the club because they can hear each other over the crowd. And I’ve increased the music volume to create a welcoming ambiance."
Implications for Commercial Hospitality and Design
The successful collaboration at the Terminal City Club carries significant implications for the broader hospitality, restaurant, and private club sectors. For decades, interior designers and venue operators have wrestled with a false dichotomy: the choice between stark, minimalist, hard-surfaced aesthetics that maximize visual appeal at the expense of acoustic comfort, or heavy, traditional acoustic baffling that degrades the visual integrity of an upscale room.
The TCC project proves that modern acoustic material science—when paired with skilled craft integration—renders this dichotomy obsolete. By utilizing products like Primacoustic’s EcoScapes and Broadway systems, venues no longer need to sacrifice design on the altar of sound control.
Furthermore, the economic implications for dining and hospitality venues are profound. In an era where online reviews, customer retention, and atmospheric comfort dictate bottom-line profitability, unmitigated noise pollution acts as a silent killer of repeat business. As Fletcher noted, unsatisfied patrons rarely complain to management directly; they simply do not return. By proactively eliminating destructive echoes and restoring speech intelligibility, the Terminal City Club has safeguarded its status as Vancouver’s premier professional gathering place, proving that the best acoustic treatments are those that are heard, but never seen.