By The Architectural Acoustics Desk
Published: April 2026
Main Facts
In the modern architectural landscape, few spaces endure as many simultaneous demands as a house of worship. Far from being a single static room, a contemporary church functions as a dynamic hub for communities comprising individuals of all ages, backgrounds, and physical, spiritual, and emotional needs. Whether hosting a quiet morning Bible study, a boisterous youth group gym night, or a Sunday morning service complete with a full contemporary band, these multi-use facilities must seamlessly adapt to radically divergent acoustic demands.
However, a prevailing design misconception assumes that acoustic treatment should be concentrated exclusively within the main sanctuary. While managing reverberation in the primary worship space remains a vital engineering priority, the sonic health of an entire church facility depends heavily on tailored, room-specific acoustic control solutions. From echoing fellowship lobbies and multi-purpose gymnasiums to sound-bleeding classrooms and crying rooms, every distinct zone presents unique challenges governed by architecture, materials, and human activity.
Chronology: The Evolution of Church Acoustics
Understanding how modern houses of worship arrive at their acoustic hurdles requires looking at how these spaces have evolved over the decades:
- Mid-20th Century and Earlier: Traditional liturgical spaces were built with massive, hard-surface architectures—stone, brick, plaster, and soaring timber ceilings. These designs were engineered to naturally amplify unamplified human speech and traditional pipe organs, relying on long reverberation times to wrap congregations in a wash of atmospheric sound.
- The Late 20th Century Shift: As worship styles modernized, the introduction of electric guitars, drum kits, and sound reinforcement systems (P.A. speakers) clashed violently with historic, highly reflective architecture. This era created a generation of "muddy" sounding sanctuaries where speech intelligibility plummeted beneath waves of uncontrolled echoes and low-end buildup.
- The Multi-Use Era (2000s–2010s): Churches expanded their community footprints, transforming from Sunday-only structures into Monday-through-Saturday community centers. Gymnasiums, daycares, administrative offices, and youth lounges were integrated under one roof, compounding sound isolation and noise-control issues.
- The Contemporary Holistic Approach (Present Day): Today, architectural acousticians and manufacturers like Primacoustic recognize that treating a church requires viewing the facility as an interconnected ecosystem. Modern projects increasingly mandate proactive, room-by-room assessments during initial architectural design—or strategic retrofits that balance aesthetic reverence with high-performance sound mitigation.
Supporting Data: Room-by-Room Acoustic Dynamics
To build an effective acoustic strategy, facilities managers and audio engineers must analyze the distinct physical and sonic behaviors of common church spaces.
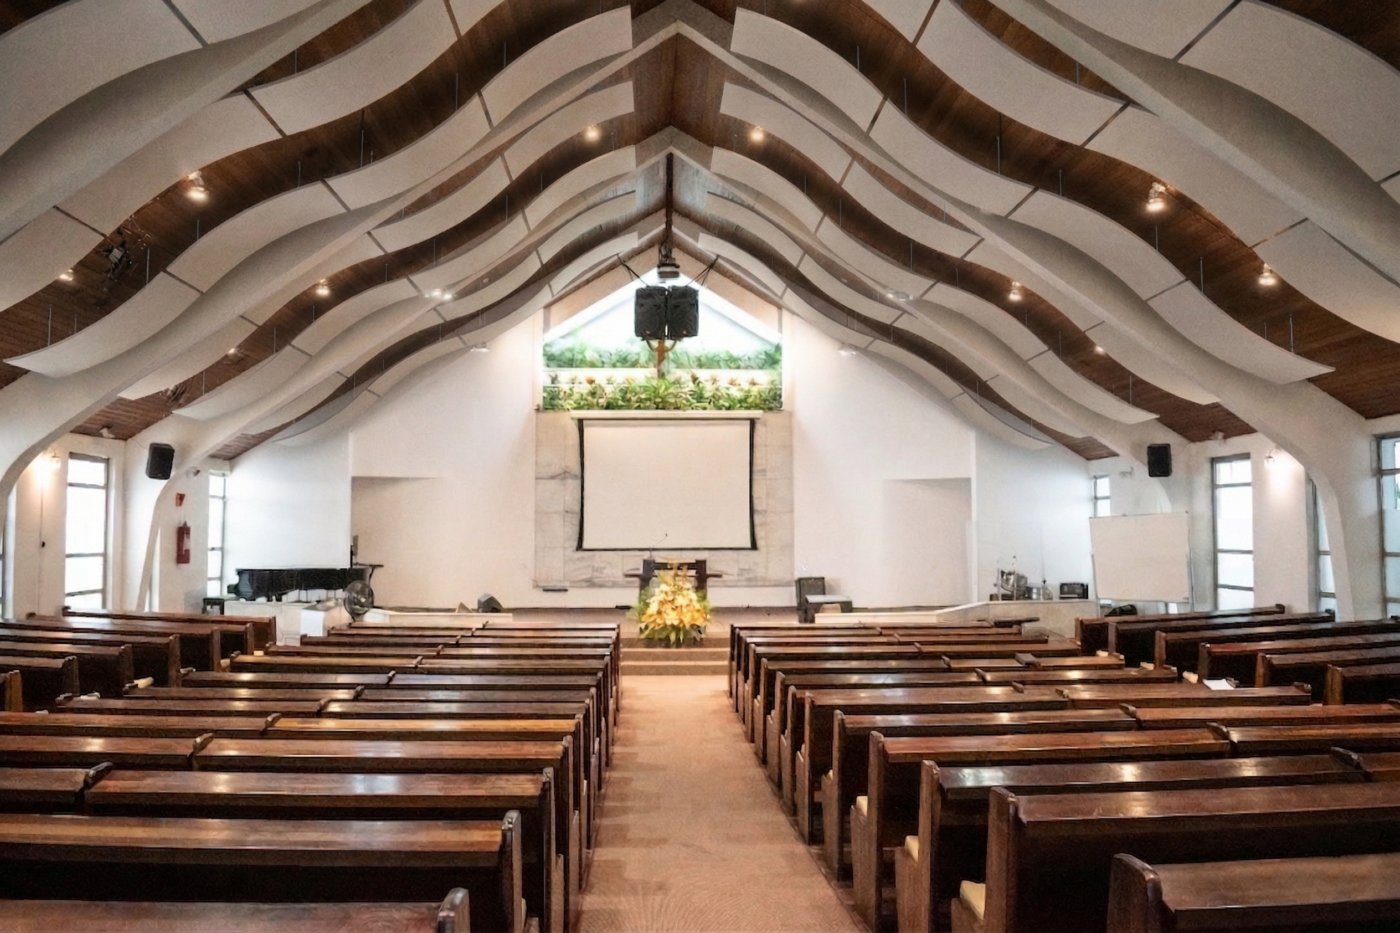
1. The Sanctuary: Balancing Reverberation and Clarity
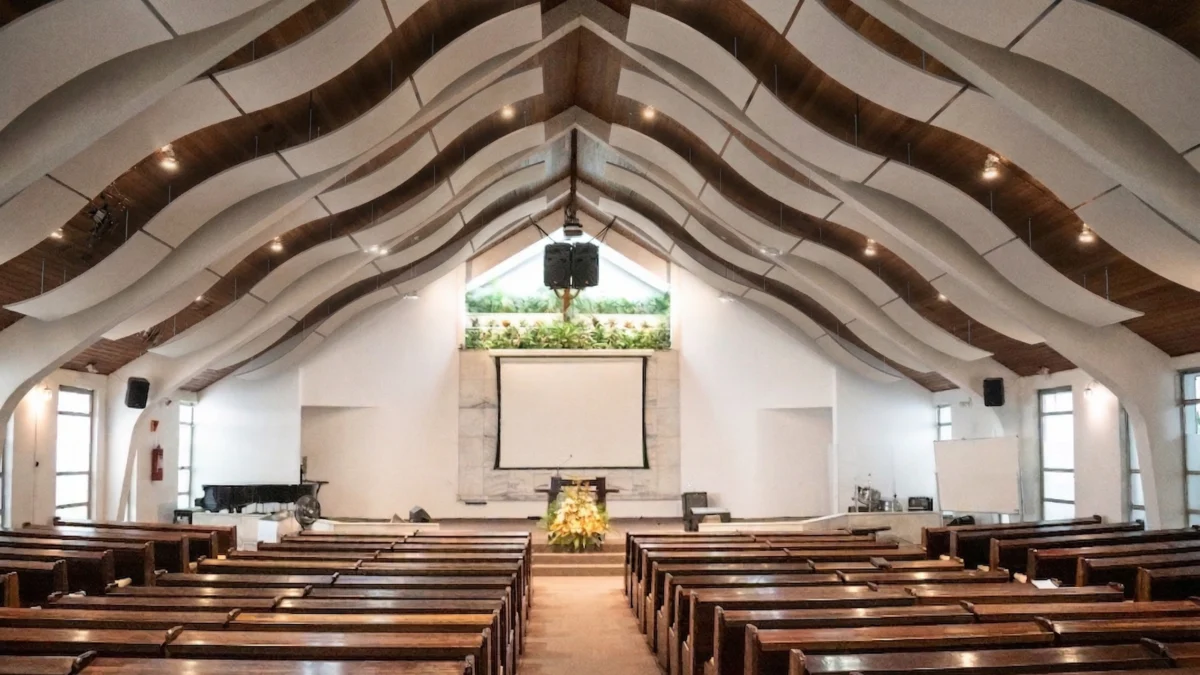
As the primary architectural centerpiece, the sanctuary is frequently the most complex environment. Acoustically, it requires a delicate balancing act. On one hand, church leaders must minimize distracting reverberation and flutter echoes so that spoken-word sermons remain crisp and intelligible. On the other hand, a completely "dead" room lacks inspiration. Worship spaces need just enough natural decay to allow congregational singing to flourish and musical instrumentation to energize the room without washing out the lyrics.
2. Lobbies and Gathering Areas: Managing Transitional Noise
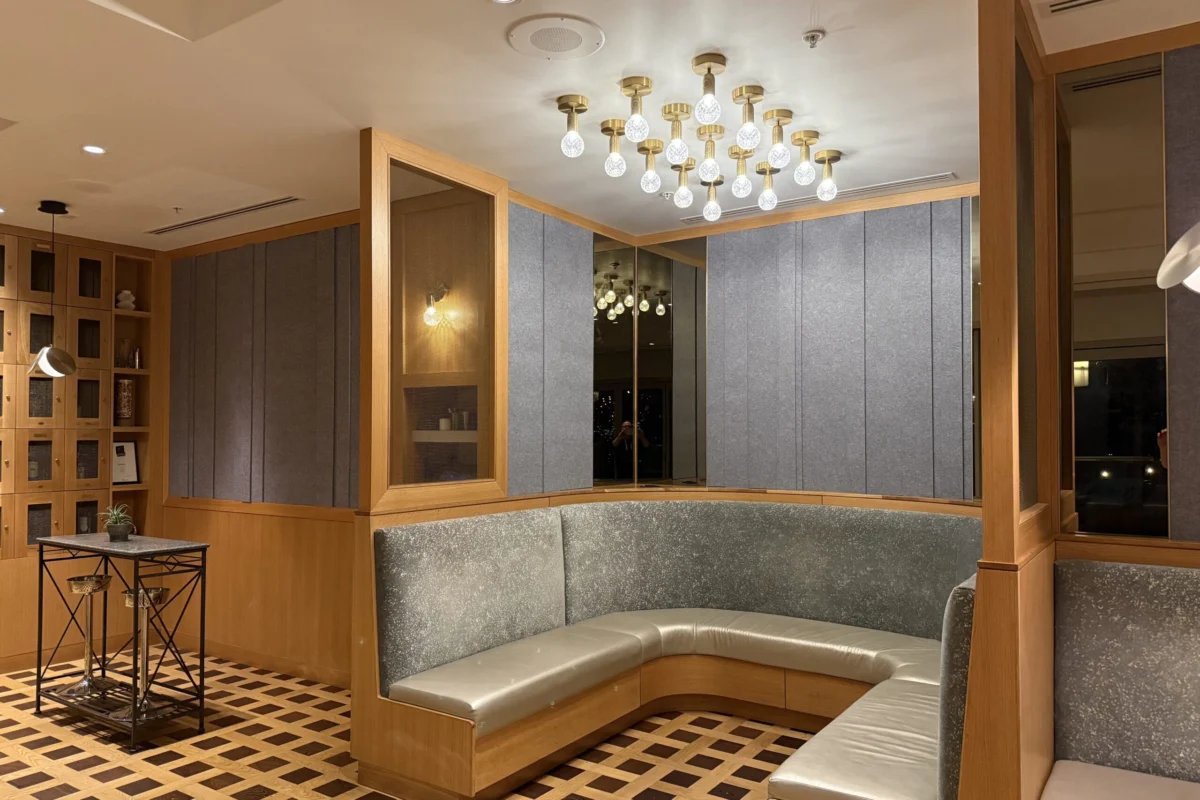
Transitional zones—such as welcoming foyers, atriums, and overflow rooms—are typically characterized by hard, modern surfaces designed for durability and easy cleaning (tile floors, glass facades, and drywall). As these spaces fill before and after services, ambient conversation volumes escalate rapidly. Without targeted sound absorption, these areas become cacophonic caverns, bleeding disruptive noise directly into adjacent sanctuaries while making casual conversation exhausting.
3. Classrooms and Meeting Rooms: Containing Sound Leakage
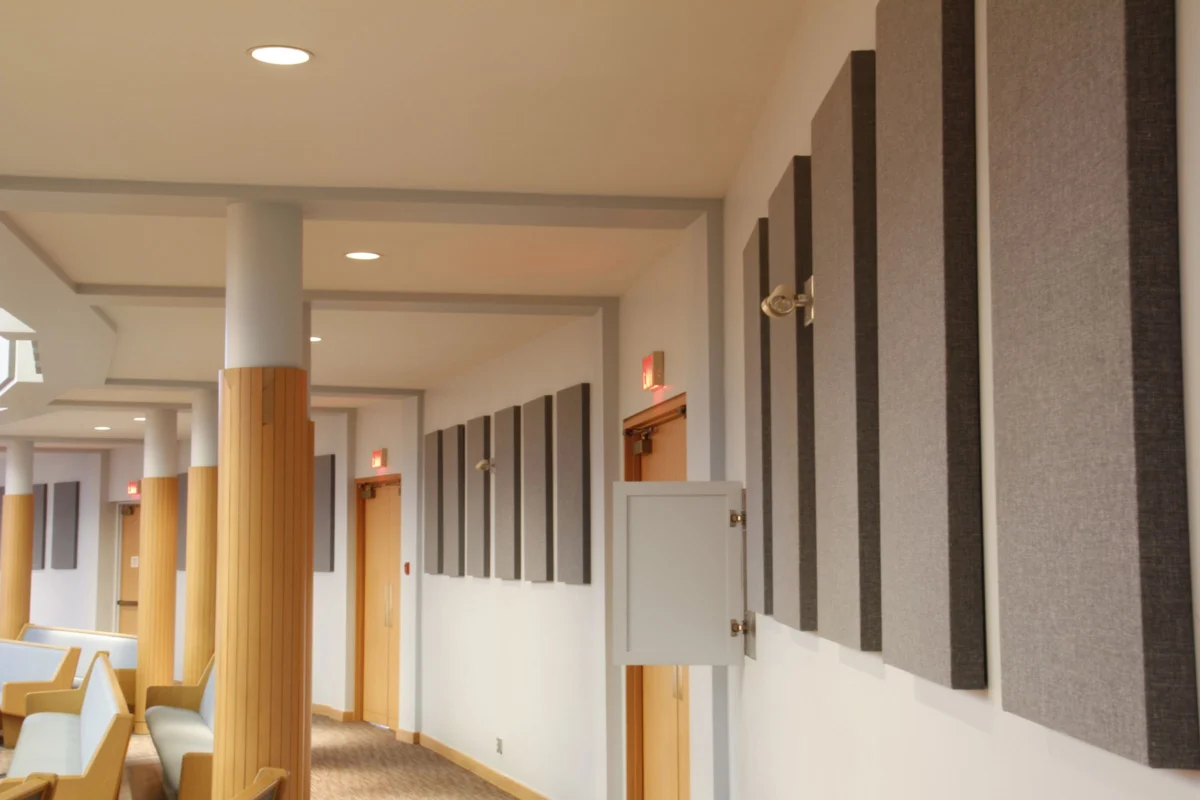
Auxiliary education spaces face two primary hurdles: internal acoustic comfort and sound isolation. Depending on their dimensions, smaller rooms can suffer from boxy, muddy acoustics or overly bright, harsh reflections. Furthermore, sound leakage between adjacent classrooms disrupts learning environments, demanding specialized partitions and wall treatments that absorb internal reflections while blocking transmission through walls.
4. Multi-Purpose and Youth Spaces: Surviving the Gym-to-Worship Transition
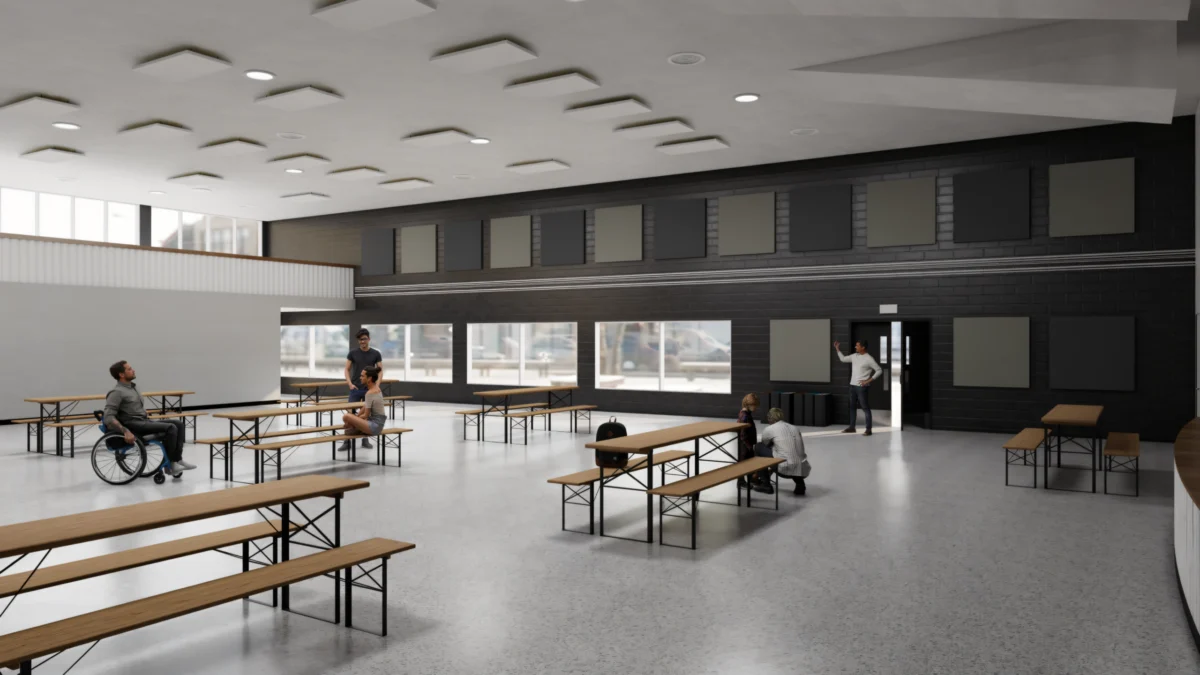
Gymnasiums and multi-purpose halls represent the ultimate acoustic stress test. Constructed with expansive flat walls, concrete floors, and steel-deck ceilings, these spaces generate severe flutter echoes and long decay times. Because these rooms alternate between sports practices, community banquets, and high-energy youth worship services, they require robust, versatile acoustic treatments capable of taming chaotic noise without stifling the room’s inherent energy.
Official Responses and Industry Insights
Facility directors, audio consultants, and acoustic manufacturers emphasize that a "one-size-fits-all" approach is fundamentally inadequate for religious facilities.
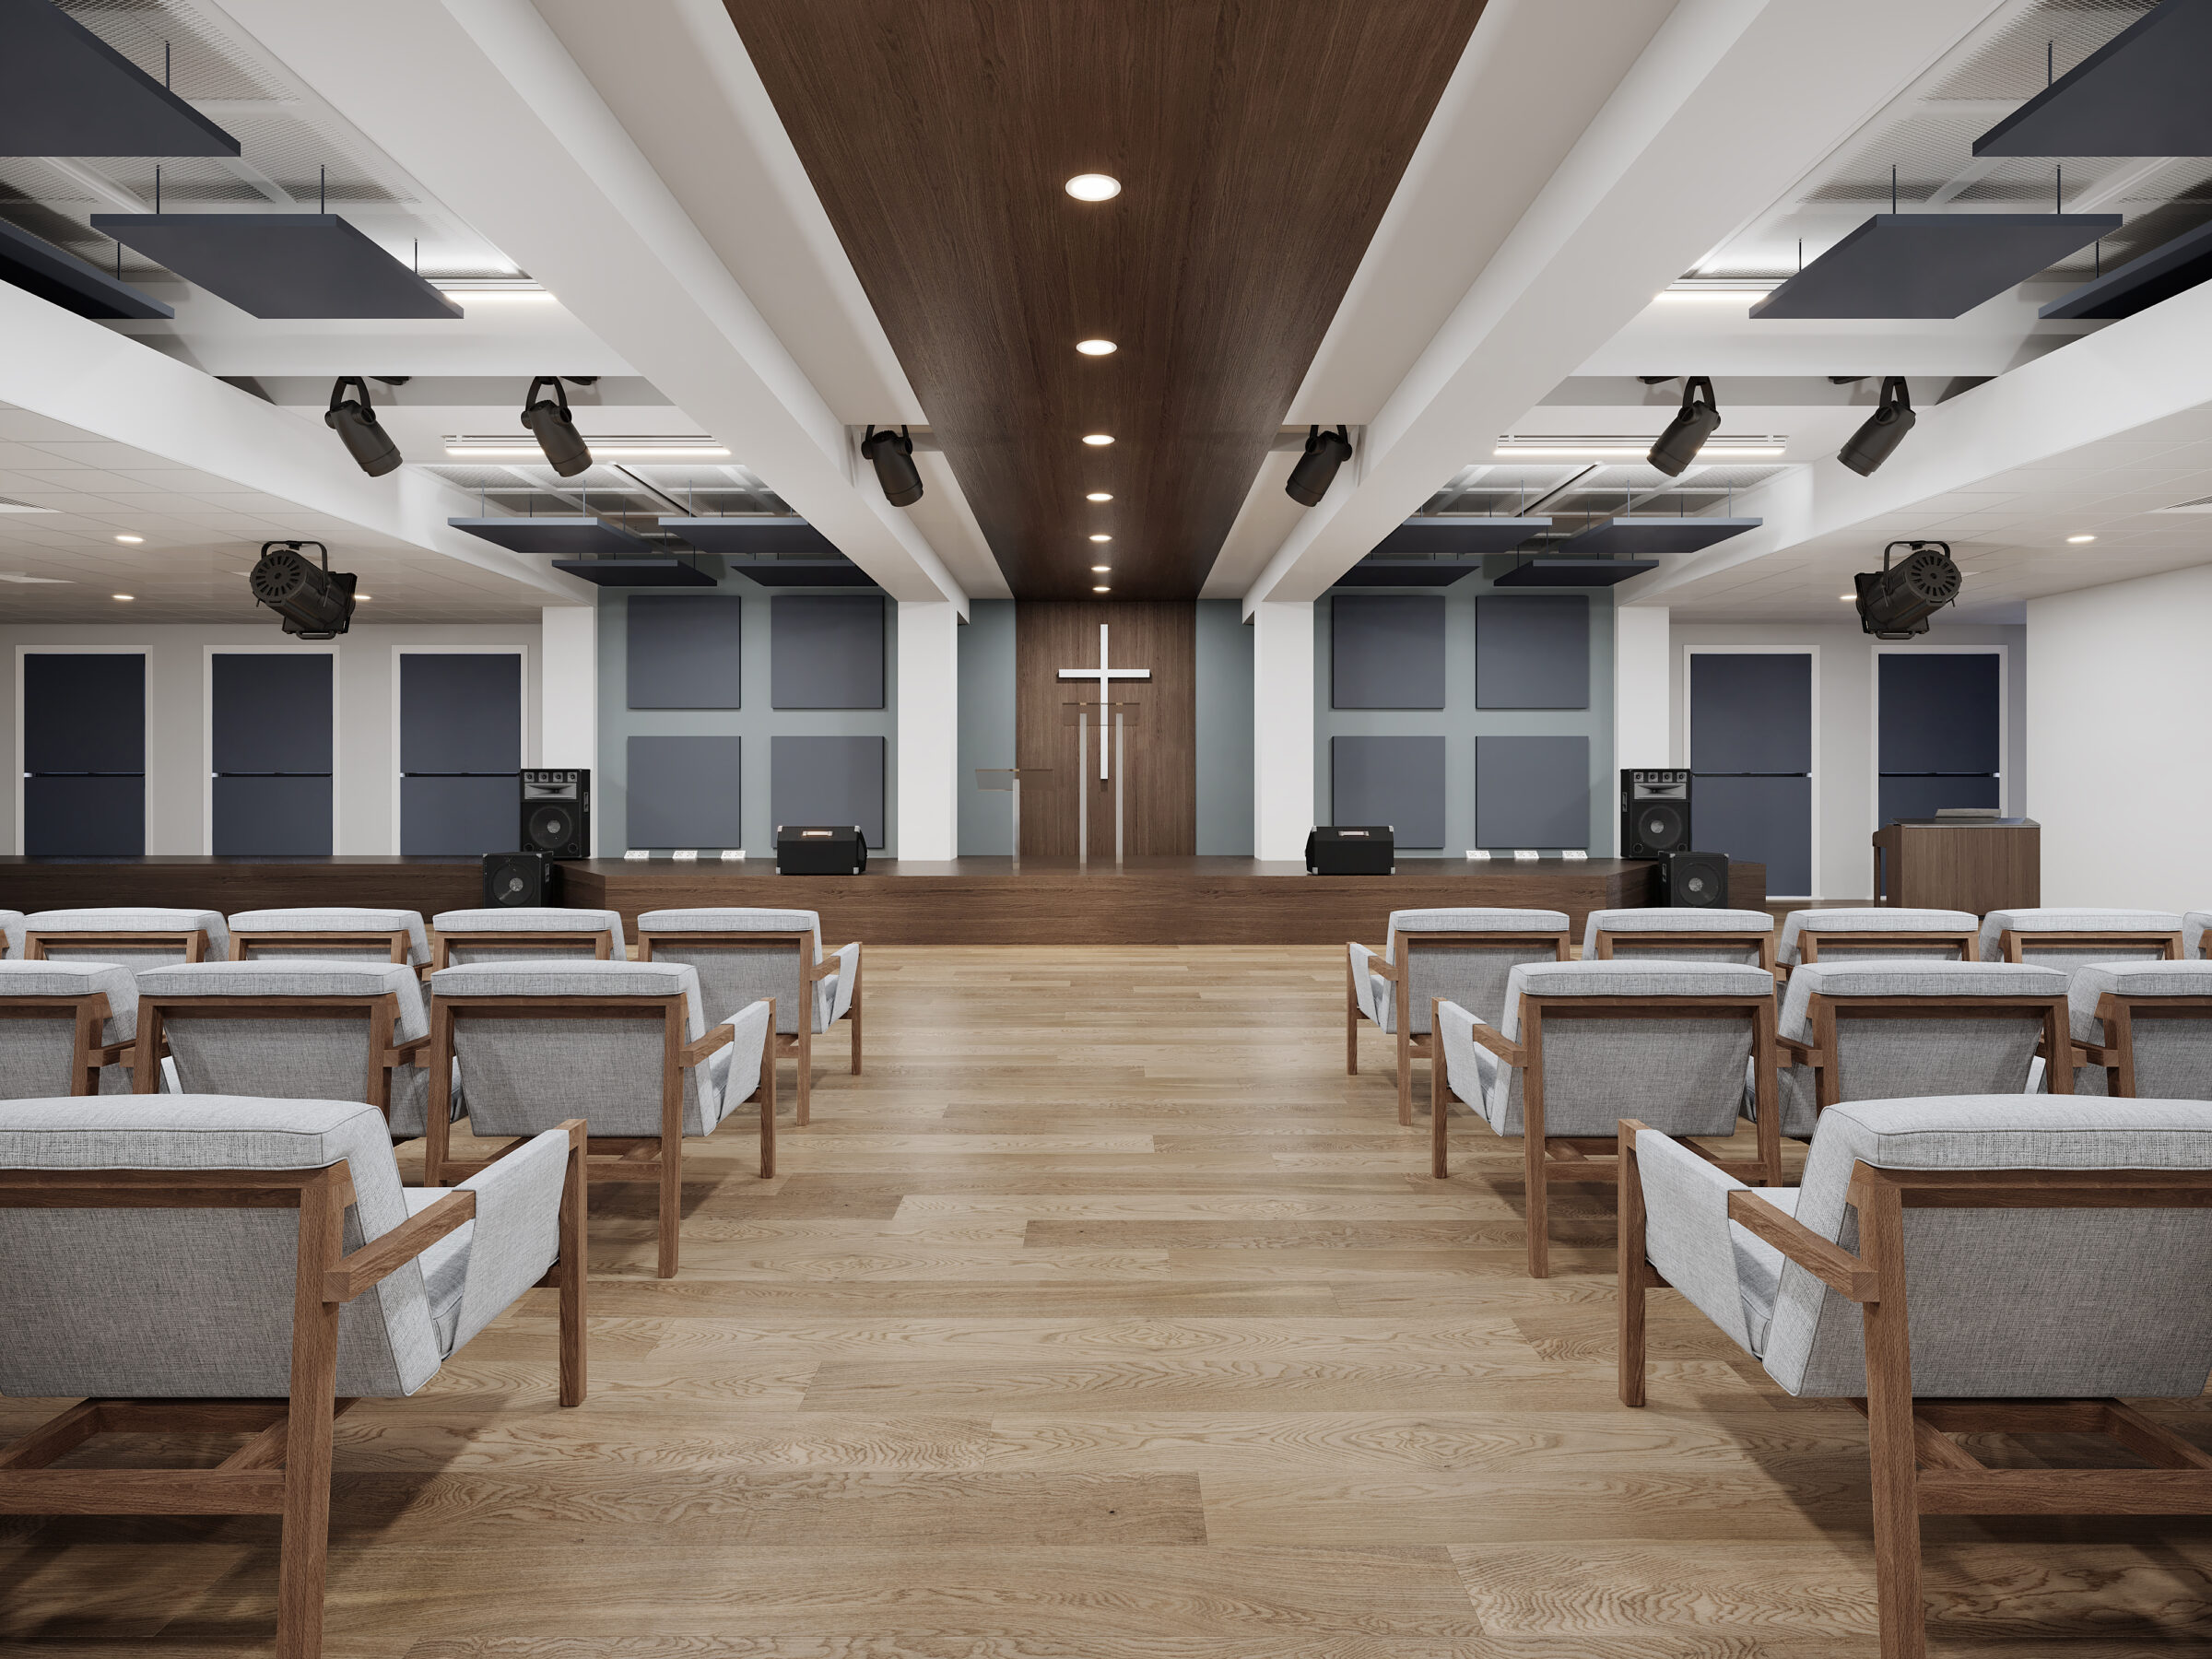
According to product specialists at Primacoustic, attempting to apply a single, uniform acoustic product across every room of a church inevitably leads to failure. Different structural materials—such as massive timber heritage roofs versus low-ceilinged drywall builds—interact with sound waves in completely different ways.
"An approach where acoustic solutions are tailored specifically to each space may sound complex," notes the Primacoustic engineering team. "But identifying the shared and individual sonic and aesthetic challenges each room presents and choosing treatments that address those specifically actually simplifies the decision-making process and ensures better outcomes."
Industry experts stress that contemporary acoustic solutions must do double duty: they must provide superior scientific noise control while respecting the aesthetic and spiritual atmosphere of the building. Modern product lines—ranging from studio-grade wall and ceiling panels and sustainable PET acoustic felt treatments to customized artistic panels that cleverly conceal mechanical infrastructure like HVAC systems—allow churches to upgrade their soundscapes without compromising interior design.
Implications for Communities and Congregations
The implications of sound management extend far beyond mere audio fidelity; they directly impact the psychological, emotional, and spiritual health of the community.
Enhanced Engagement and Inclusion
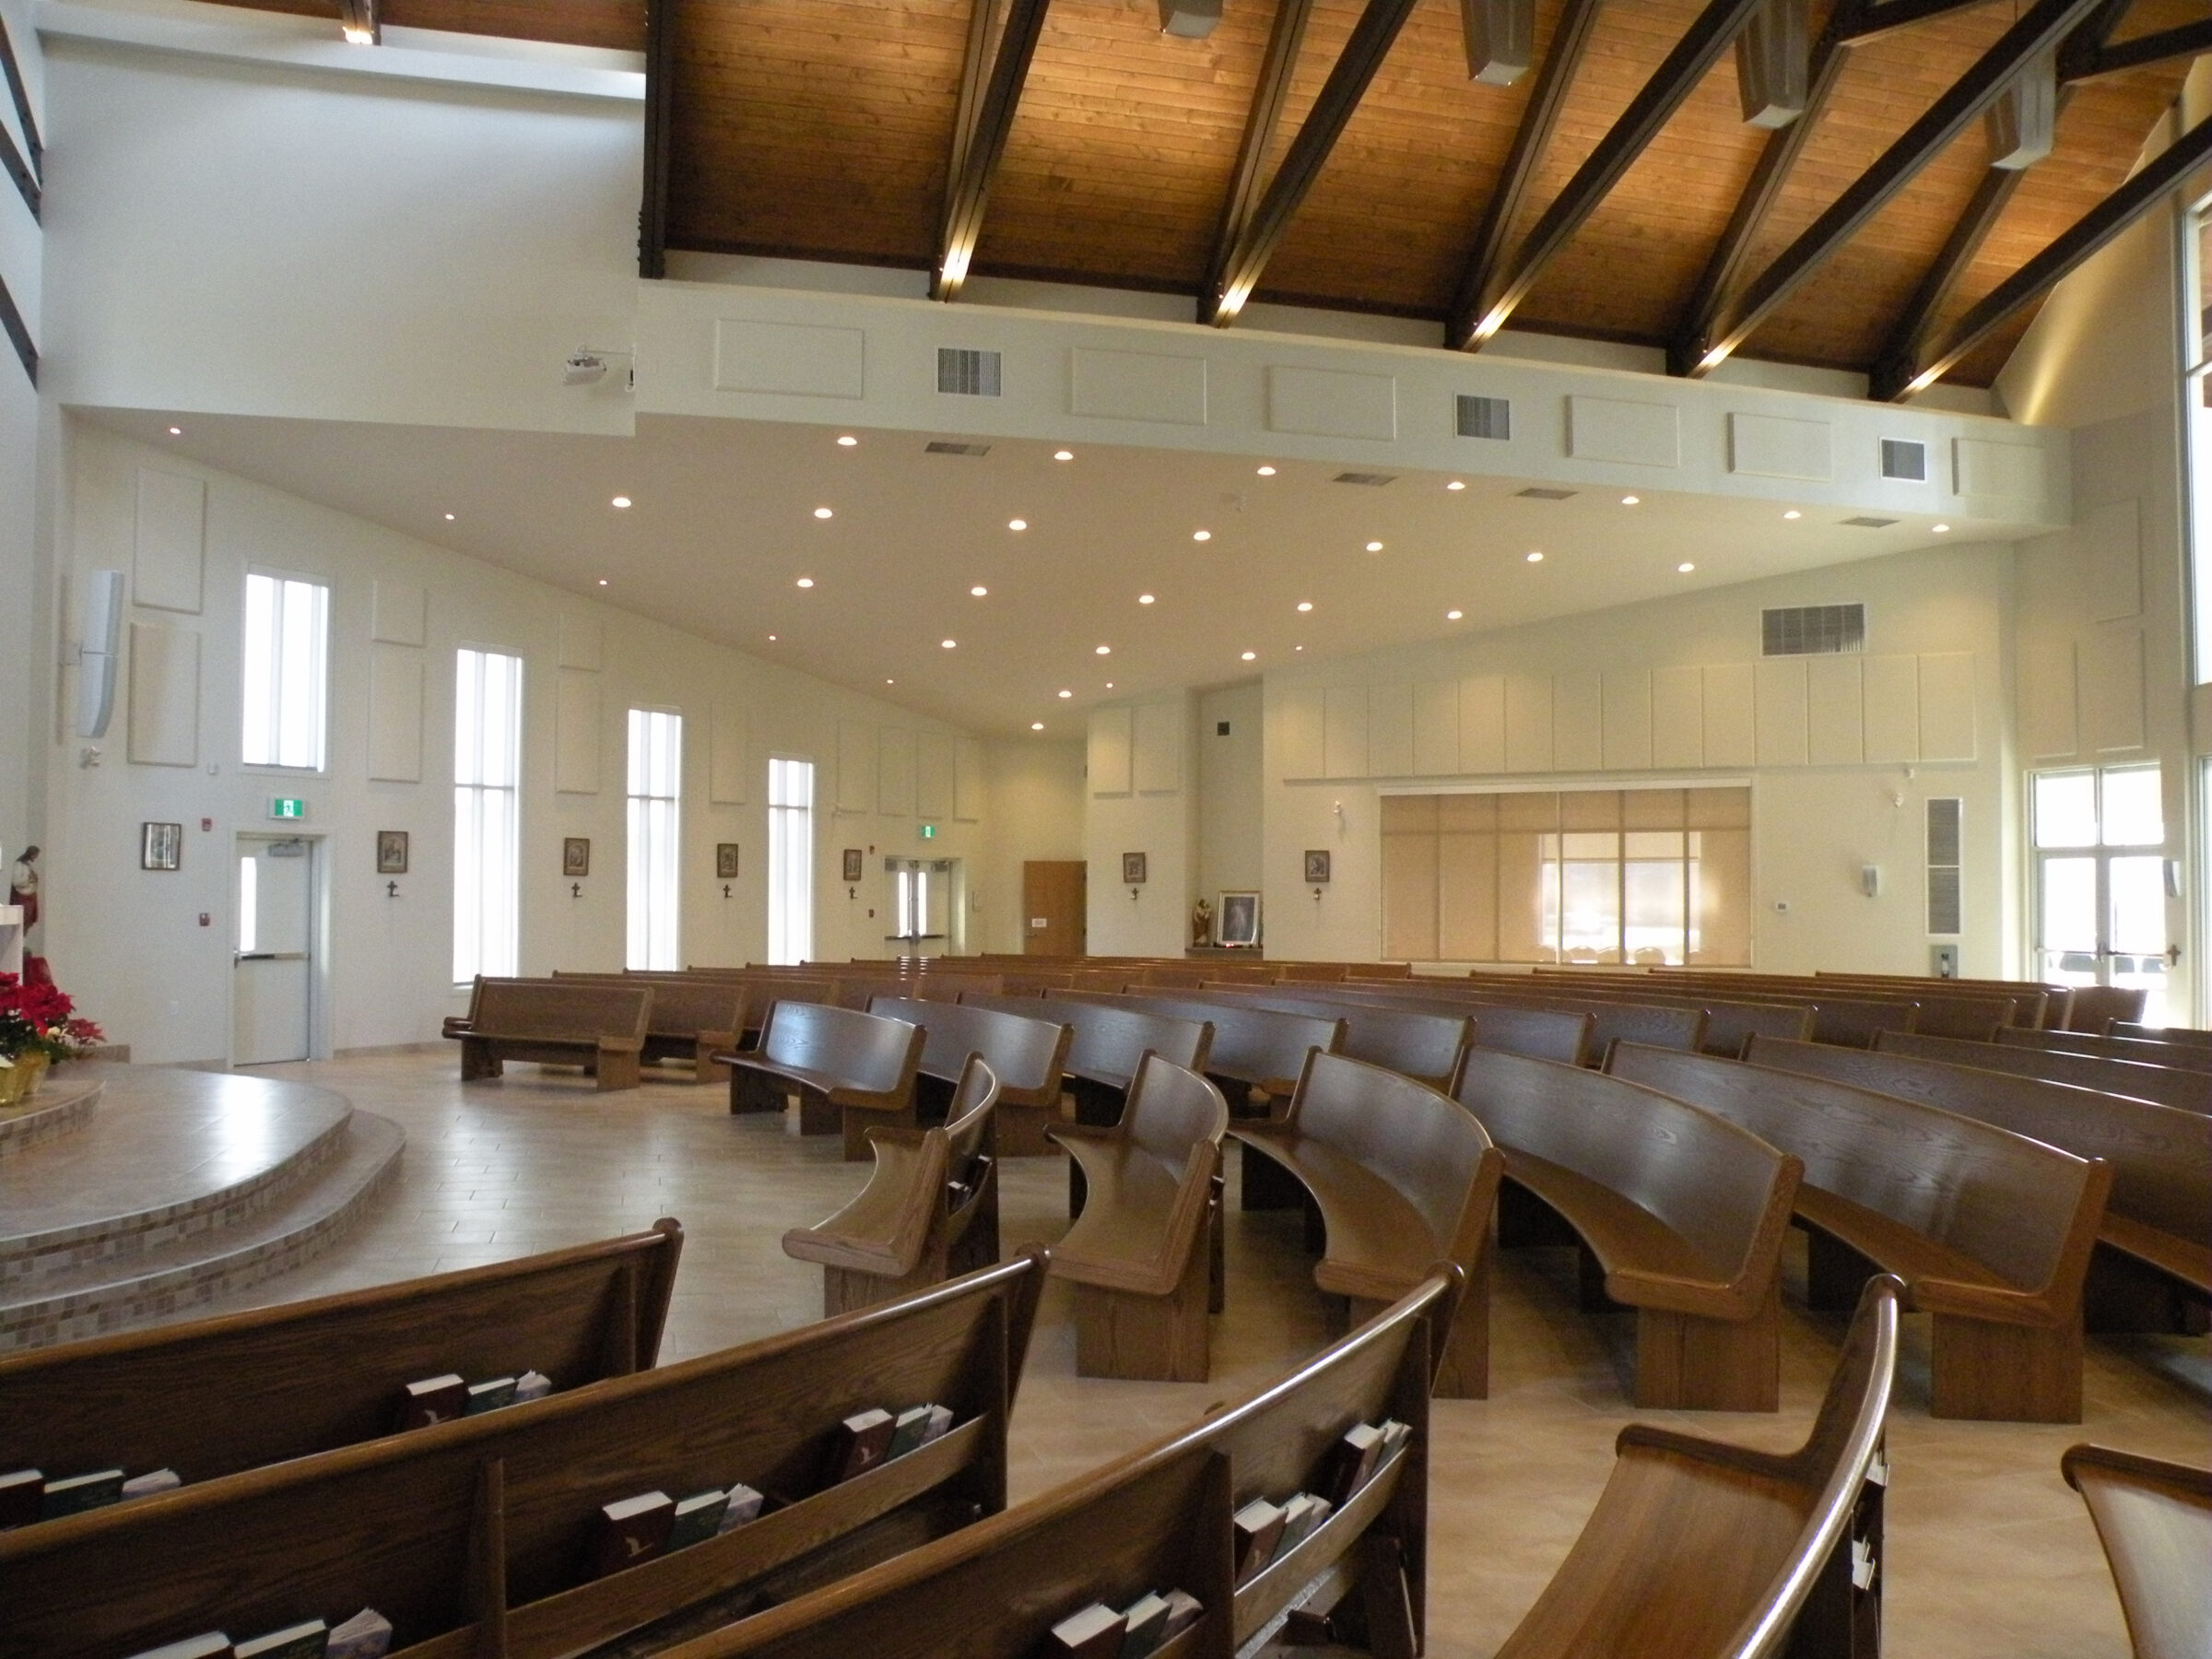
When a room suffers from poor acoustics, the human brain expends significant cognitive energy simply trying to decode speech against a backdrop of competing echoes and background noise. In a sanctuary or classroom setting, this acoustic fatigue leads to disengagement, lowered retention of information, and a sense of detachment. By investing in clear, comfortable acoustic environments, churches ensure that every congregant—whether sitting in the front row or the back balcony—can hear the spoken word clearly. This fosters a more inclusive, welcoming atmosphere that bridges the gap between longtime members and first-time visitors.
Fostering True Community
Churches are designed to nurture the mind, body, and spirit. When physical spaces are acoustically optimized, the entire facility functions more harmoniously. Youth groups can play games without disturbing administrative offices; adults can fellowship in the lobby without shouting over hard-surface reflections; and worshippers can engage deeply in services unhindered by muddy sound amplification.
Ultimately, solving acoustic challenges across the entire footprint of a church transforms the building from a collection of noisy, echoing rooms into a unified, comfortable sanctuary of connection and community.