In the world of interior architecture and acoustic engineering, the "one-size-fits-all" mentality is rapidly becoming a relic of the past. For architects, designers, and integrators, the challenge of managing sound is rarely about applying a standard formula to a static space. Instead, it is an intricate dance between physics, aesthetics, and human experience. As modern design trends favor open-concept layouts, industrial finishes, and non-traditional geometries, the necessity for tailored acoustic solutions has never been more critical.
Primacoustic, a leader in sound control, has positioned its EcoScapes line as the answer to this evolution. By prioritizing flexibility, sustainability, and bespoke design, the company is shifting the industry focus from the mere installation of panels to the thoughtful curation of atmosphere.
The Myth of the Universal Solution
It is a common temptation to group spaces by their primary use—a church here, a recording studio there, a public atrium elsewhere. However, the reality of construction dictates that no two environments are identical. Even when two rooms share the same square footage and volume, differences in material density, ceiling height, and intended usage render universal solutions ineffective.
"A singular, universal solution might seem the most straightforward and least problematic way to control sound," note industry experts, "but to some degree, every project requires a level of customization." This customization extends beyond just the technical performance of acoustic absorption. Modern clients demand that sound treatments adhere to strict brand color schemes, integrate with existing architectural quirks, or disappear entirely into the design language of the space.
When acoustic panels are forced into a space without consideration for their visual impact, the result is often a compromise. Designers are left choosing between a space that sounds good but looks cluttered, or a space that is visually stunning but acoustically hostile. Achieving the right balance requires a system that is as flexible as the architecture it serves.
Versatility: The Cornerstone of Modern Acoustic Strategy
Acoustic design is fundamentally tied to the "feeling" of a room. Is the space intended to be somber and reverent, or lively and energetic? Does the environment need to be brand-agnostic to accommodate a variety of functions, or does it need to reinforce a specific corporate identity? These questions move the conversation beyond basic noise reduction and into the realm of atmospheric engineering.
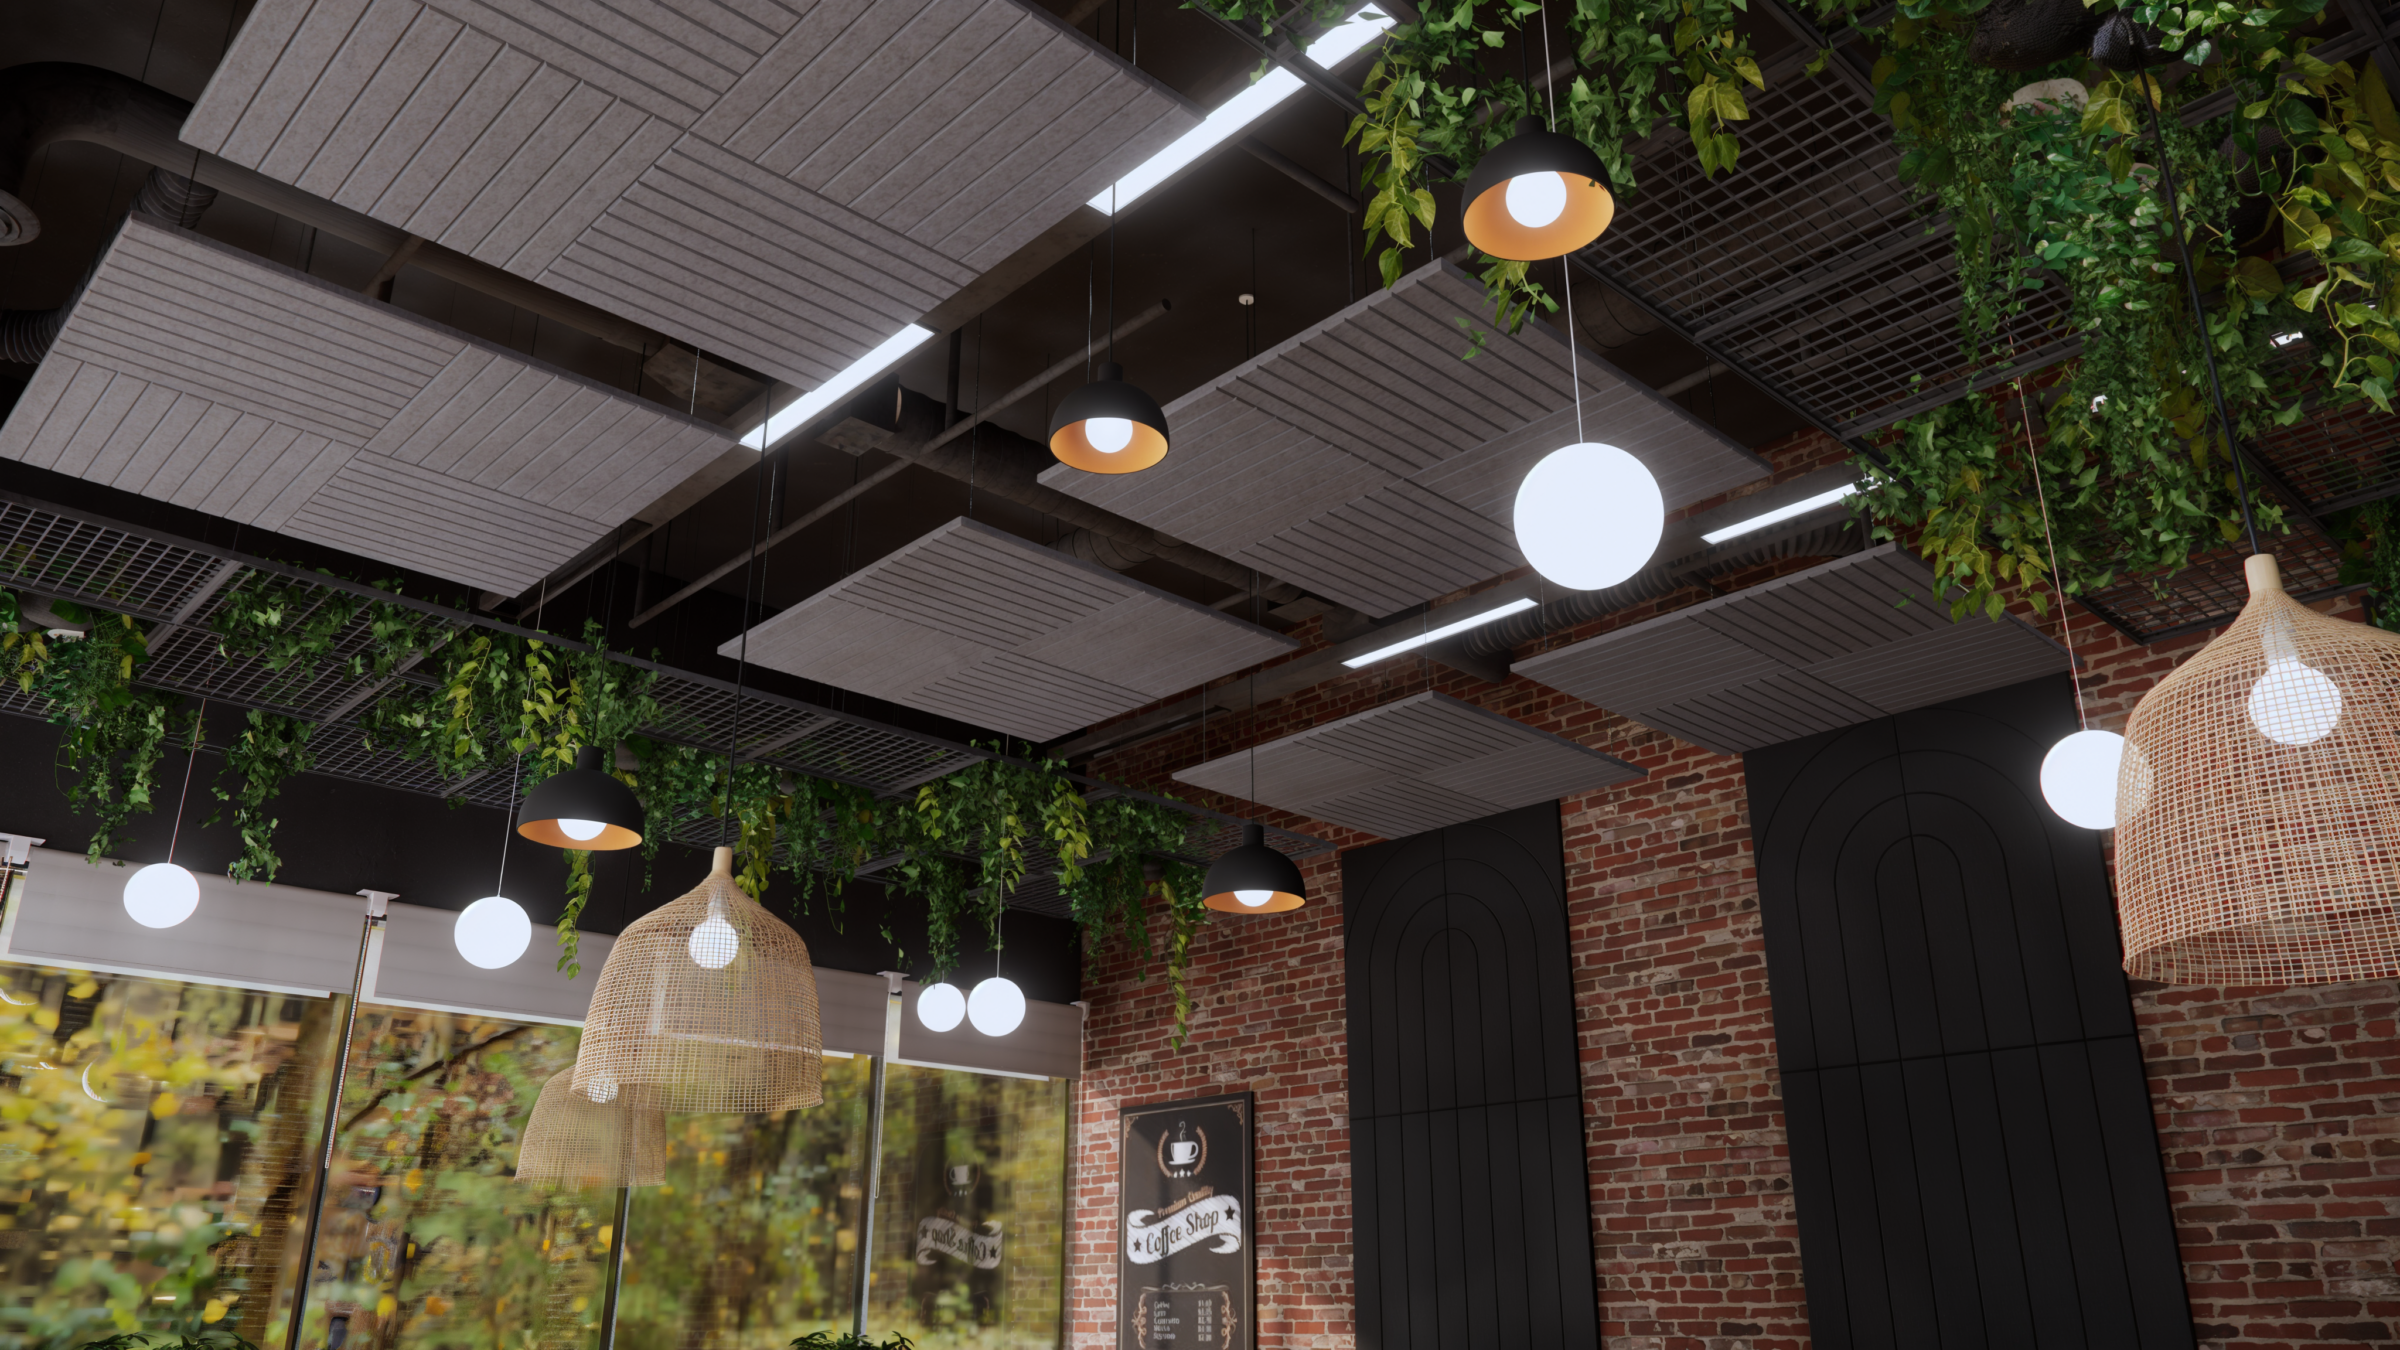
Rigid, off-the-shelf products often act as a barrier to creative problem-solving. When an acoustic system cannot be modified, the designer is forced to work around the product rather than using the product to enhance the design. This is where the advantage of a scalable system becomes clear. By utilizing building blocks that can grow from simple applications to complex, large-scale installations, designers can ensure that the functional and aesthetic demands of a project are met—not just at the time of installation, but as the room’s needs evolve over time.
EcoScapes: A Deep Dive into Scalable Materiality
At the heart of Primacoustic’s offering is the EcoScapes system, constructed from high-performance PET plastic derived from recycled bottles. This sustainable foundation provides a consistent material quality across the entire product line, from standard wall panels to sophisticated, three-dimensional architectural features.
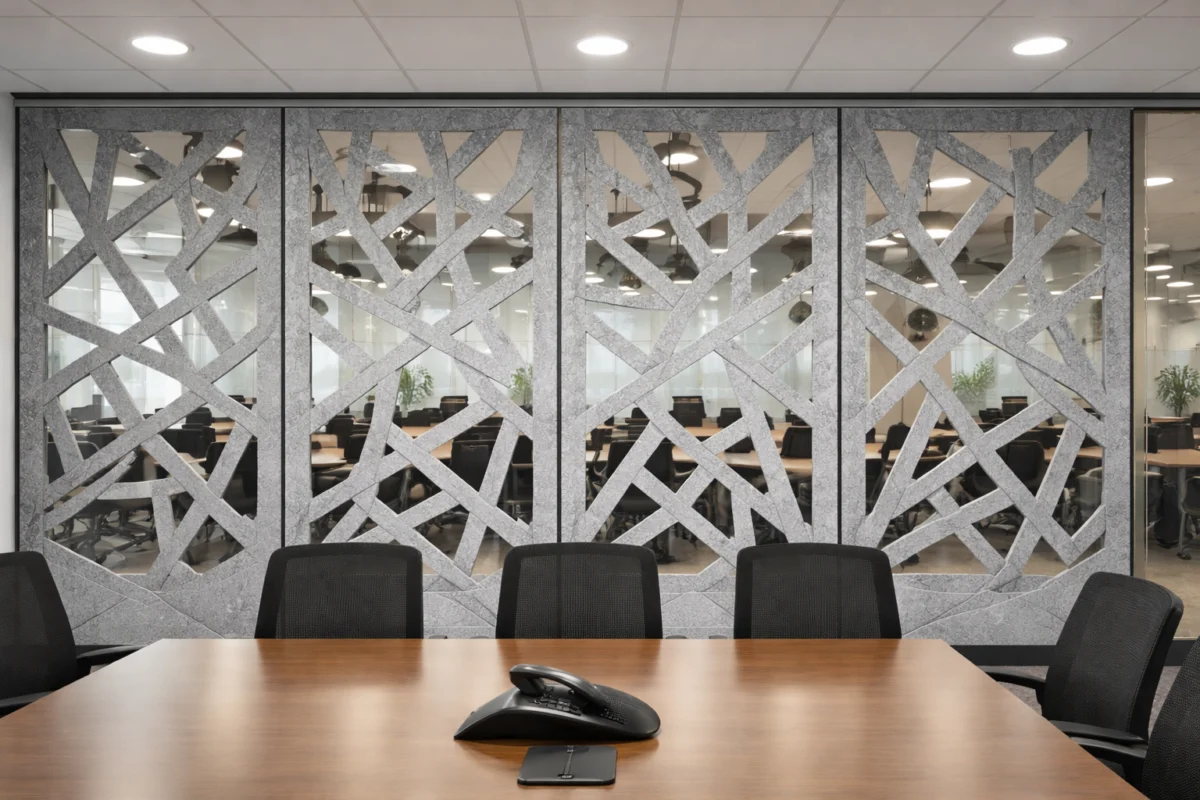
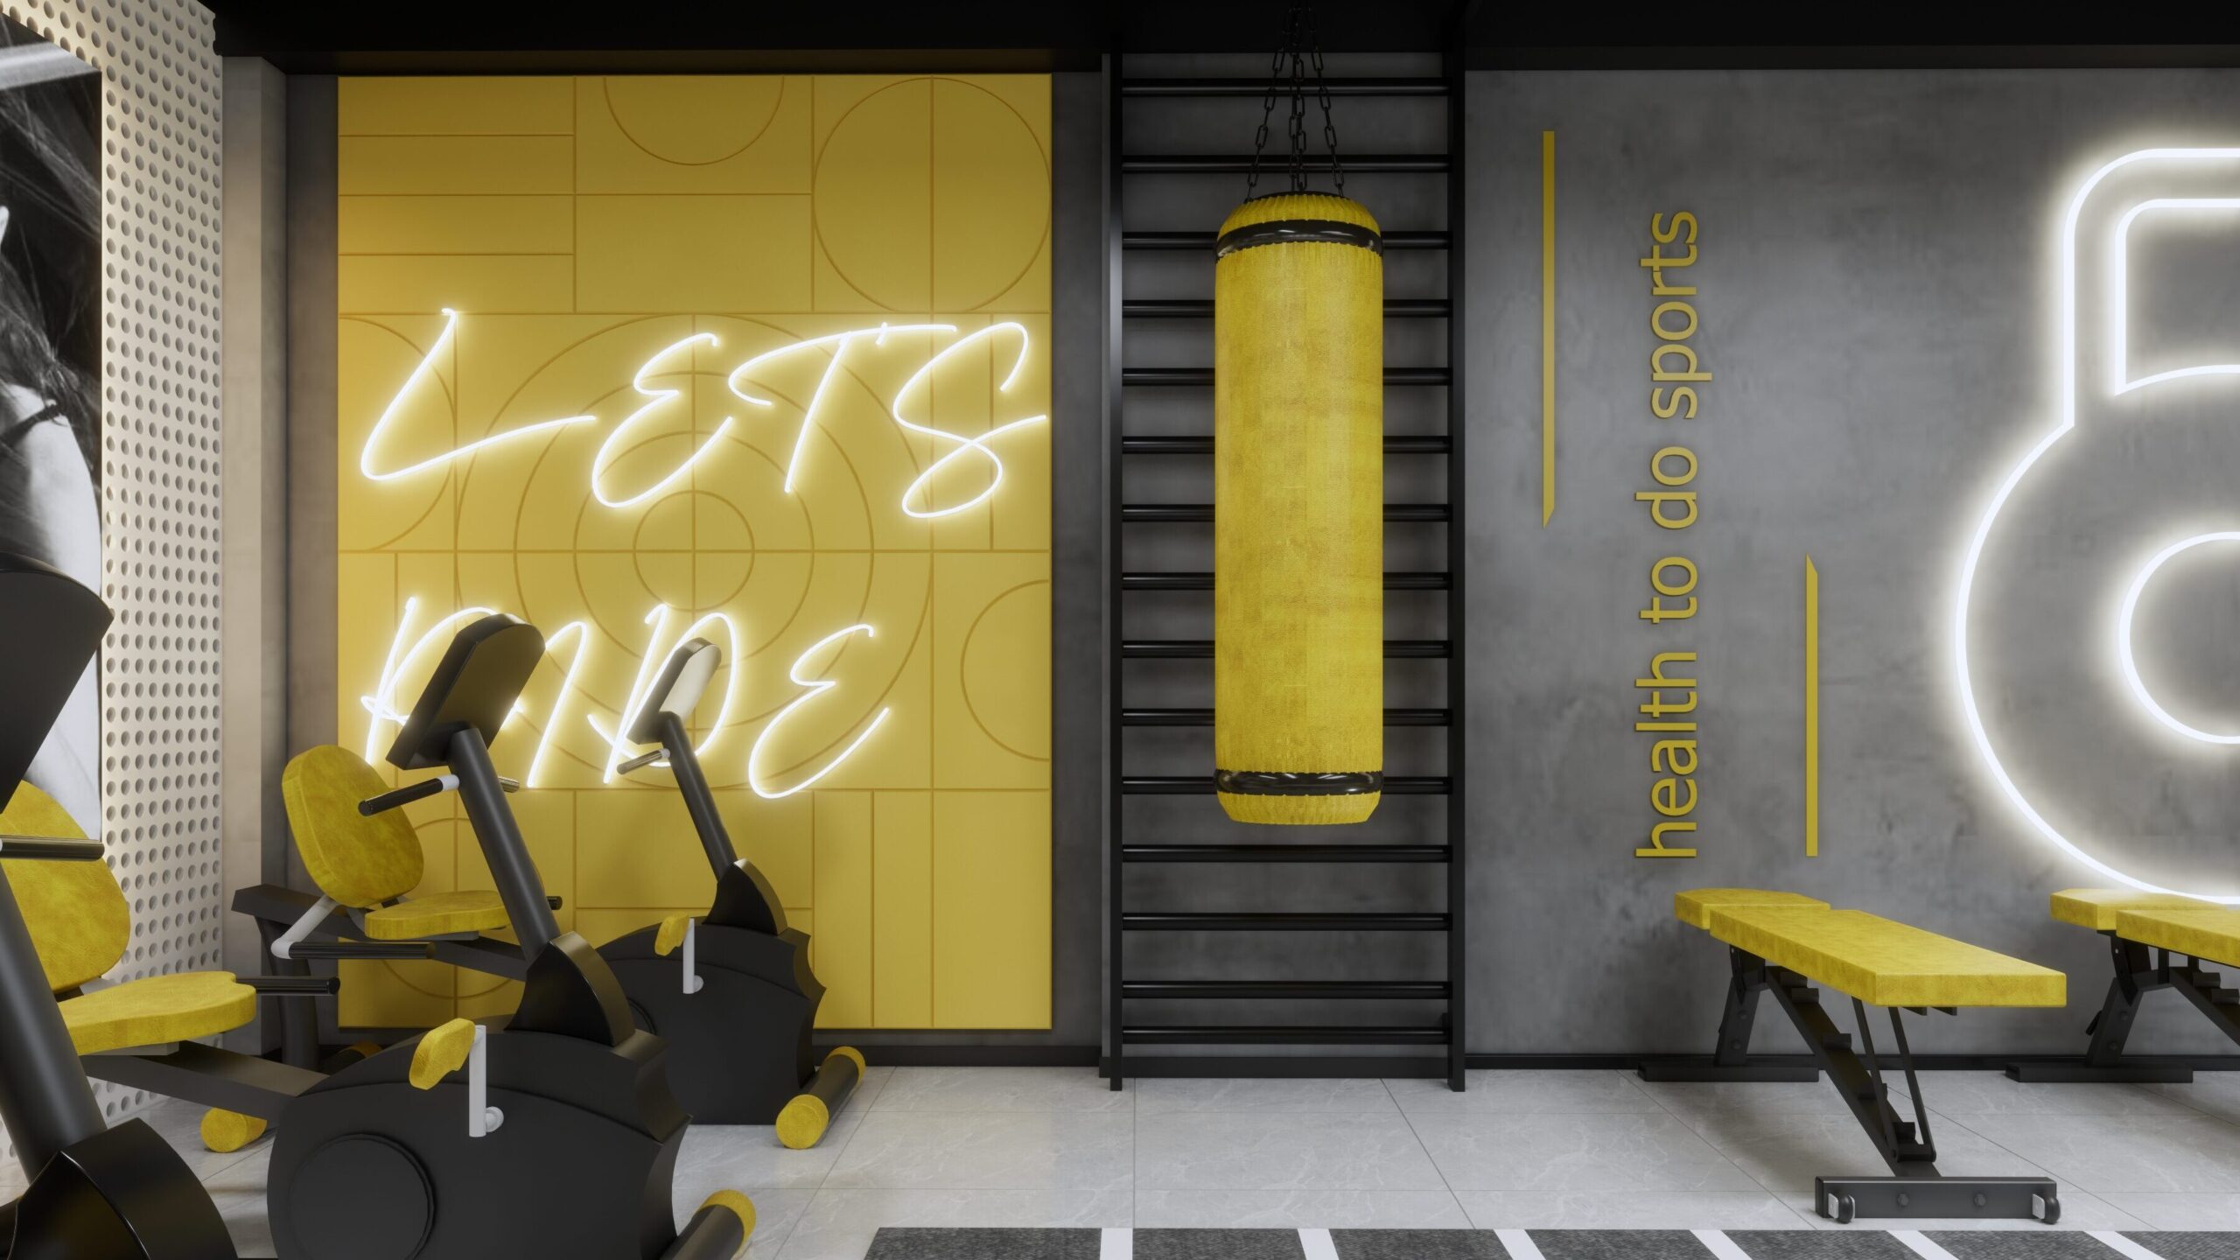
The power of EcoScapes lies in its inherent adaptability. The system offers a vast array of colors, textures, and formats that can be mixed and matched. Whether an architect needs to cover a massive wall with a custom-carved mural or suspend delicate, artistic baffles from a high ceiling, the material allows for on-site trimming or precision CNC-cutting. This level of control allows designers to shift their focus from the logistical question of "Where do I put this?" to the creative question of "How do I want this space to feel?"
The Necessity of Custom: Beyond the Standard
In high-end architectural projects, "custom" is rarely an elective; it is a baseline requirement. Modern architecture is defined by challenging forms—slanted ceilings, exposed HVAC ducting, and non-parallel walls. A failure to address these features through custom acoustic treatments often results in "sound shadows" or missed reflections that can undermine the entire project.
Customization allows for the seamless integration of acoustic treatments into the existing fabric of a building. As Iain Fletcher, Director of Club Outlets at the Terminal City Club, noted regarding a recent installation: "We wanted people to hear the difference, but not see the difference." The result was a space that felt acoustically refined while maintaining the original, award-winning design intent.
Case Study: Solving the "Impossible" Project
The role of the integrator in this process is vital. Marty Nightingale of Paramount Automation describes the collaborative nature of working with flexible systems: "With both Paramount and Primacoustic, it’s like, ‘this is a challenge, not a problem; let’s figure it out.’"

This philosophy was put to the test in a recent, highly complex event space project. The construction was so unique that traditional acoustic calculators were unable to provide an accurate baseline. By utilizing Primacoustic’s digital tools, the team was able to map the room’s dimensions and simulate the installation of various products.
Tracey Cochrane, owner of Points West Audio Visual and Acoustics, emphasizes the impact of these tools: "Instead of me simply saying, ‘Here’s my proposed solution,’ I can actually give them a clear picture of the installation." This transparency not only builds client confidence but ensures that the final result matches the mathematical projection.
Expanding the Creative Palette: Blades, Baffles, and Contour
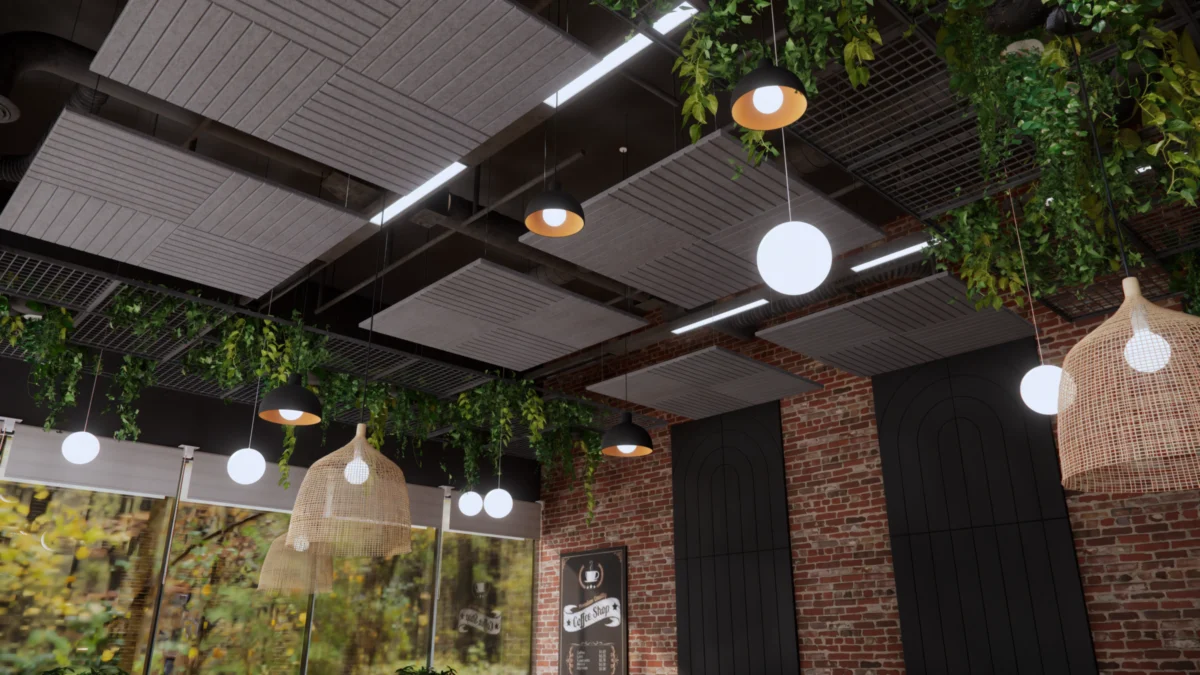
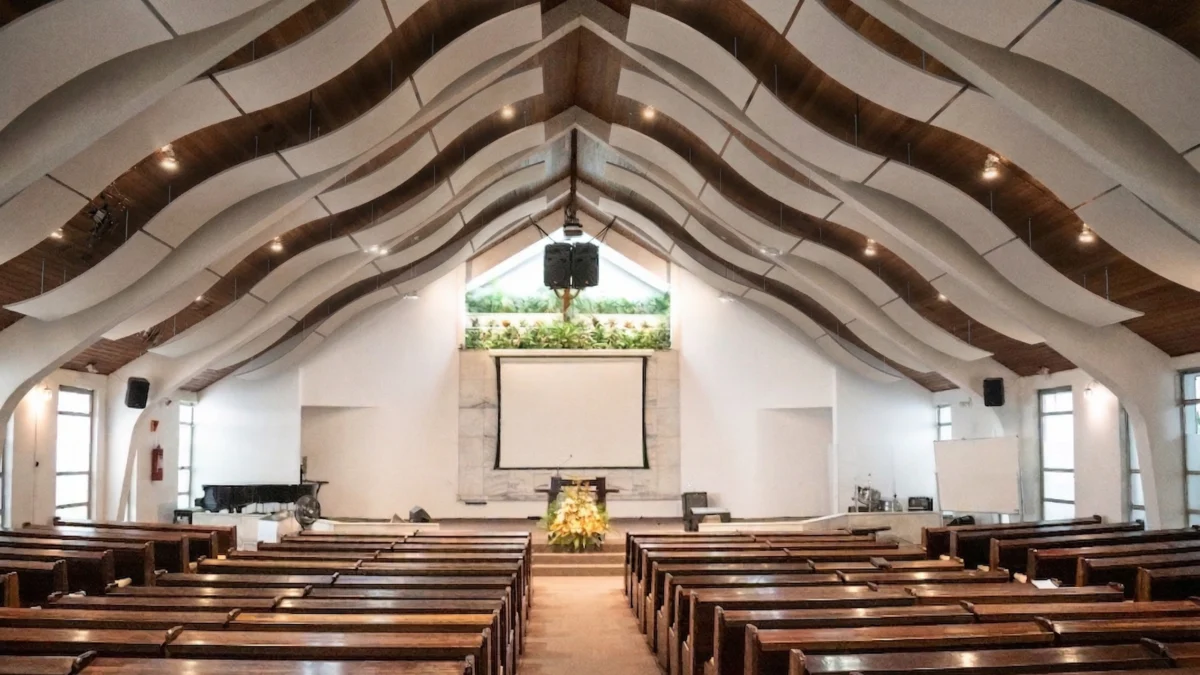
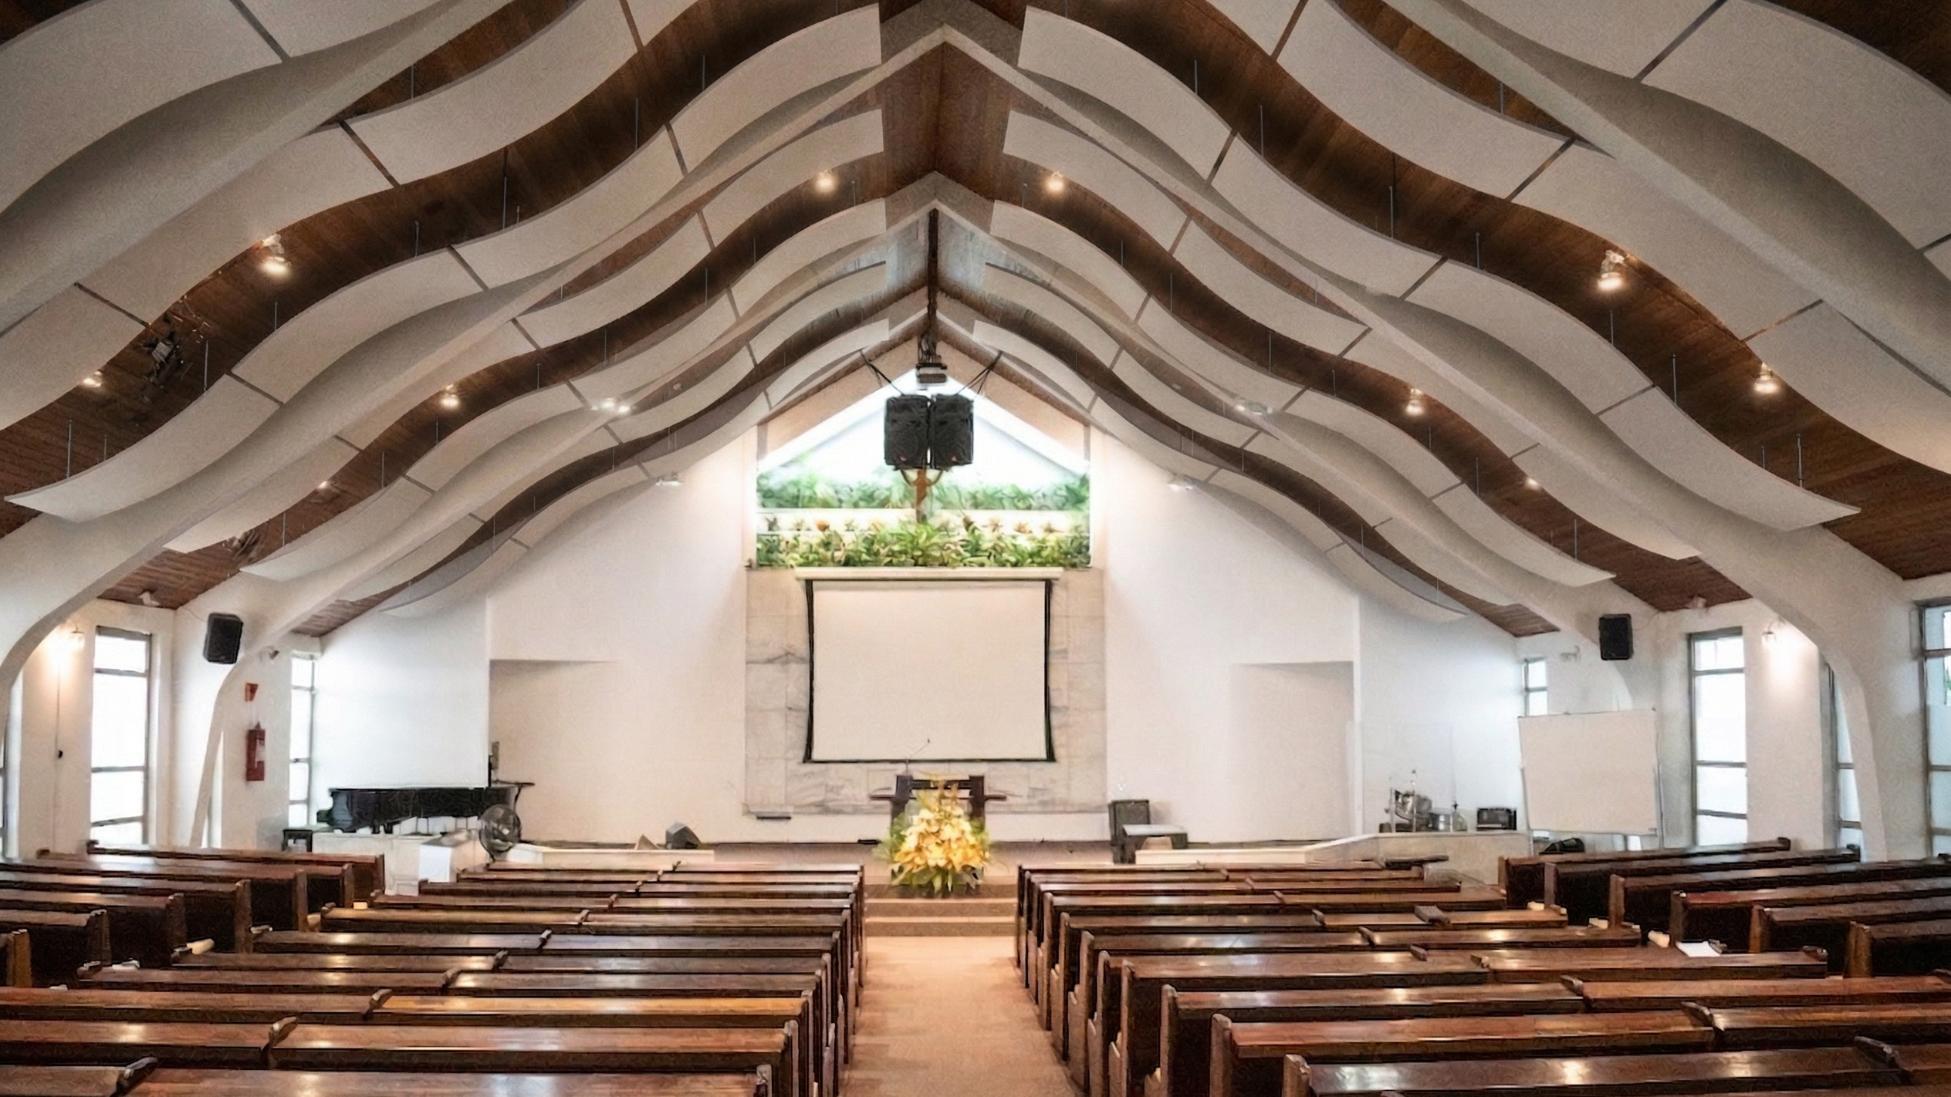
Primacoustic has recently expanded the EcoScapes family to include specialized solutions like Blades, Dimensional Baffles, and Contour Carved Panels. These additions allow for sound control that leverages the most often ignored surface in architecture: the ceiling.

- Blades: Ceiling-mounted structures that provide high-impact sound absorption while adding a rhythmic, architectural texture to the room.
- Dimensional Baffles: These three-dimensional formats are designed to integrate with exposed infrastructure, such as rafters and beams, effectively hiding unsightly elements while improving the acoustic profile of the room.
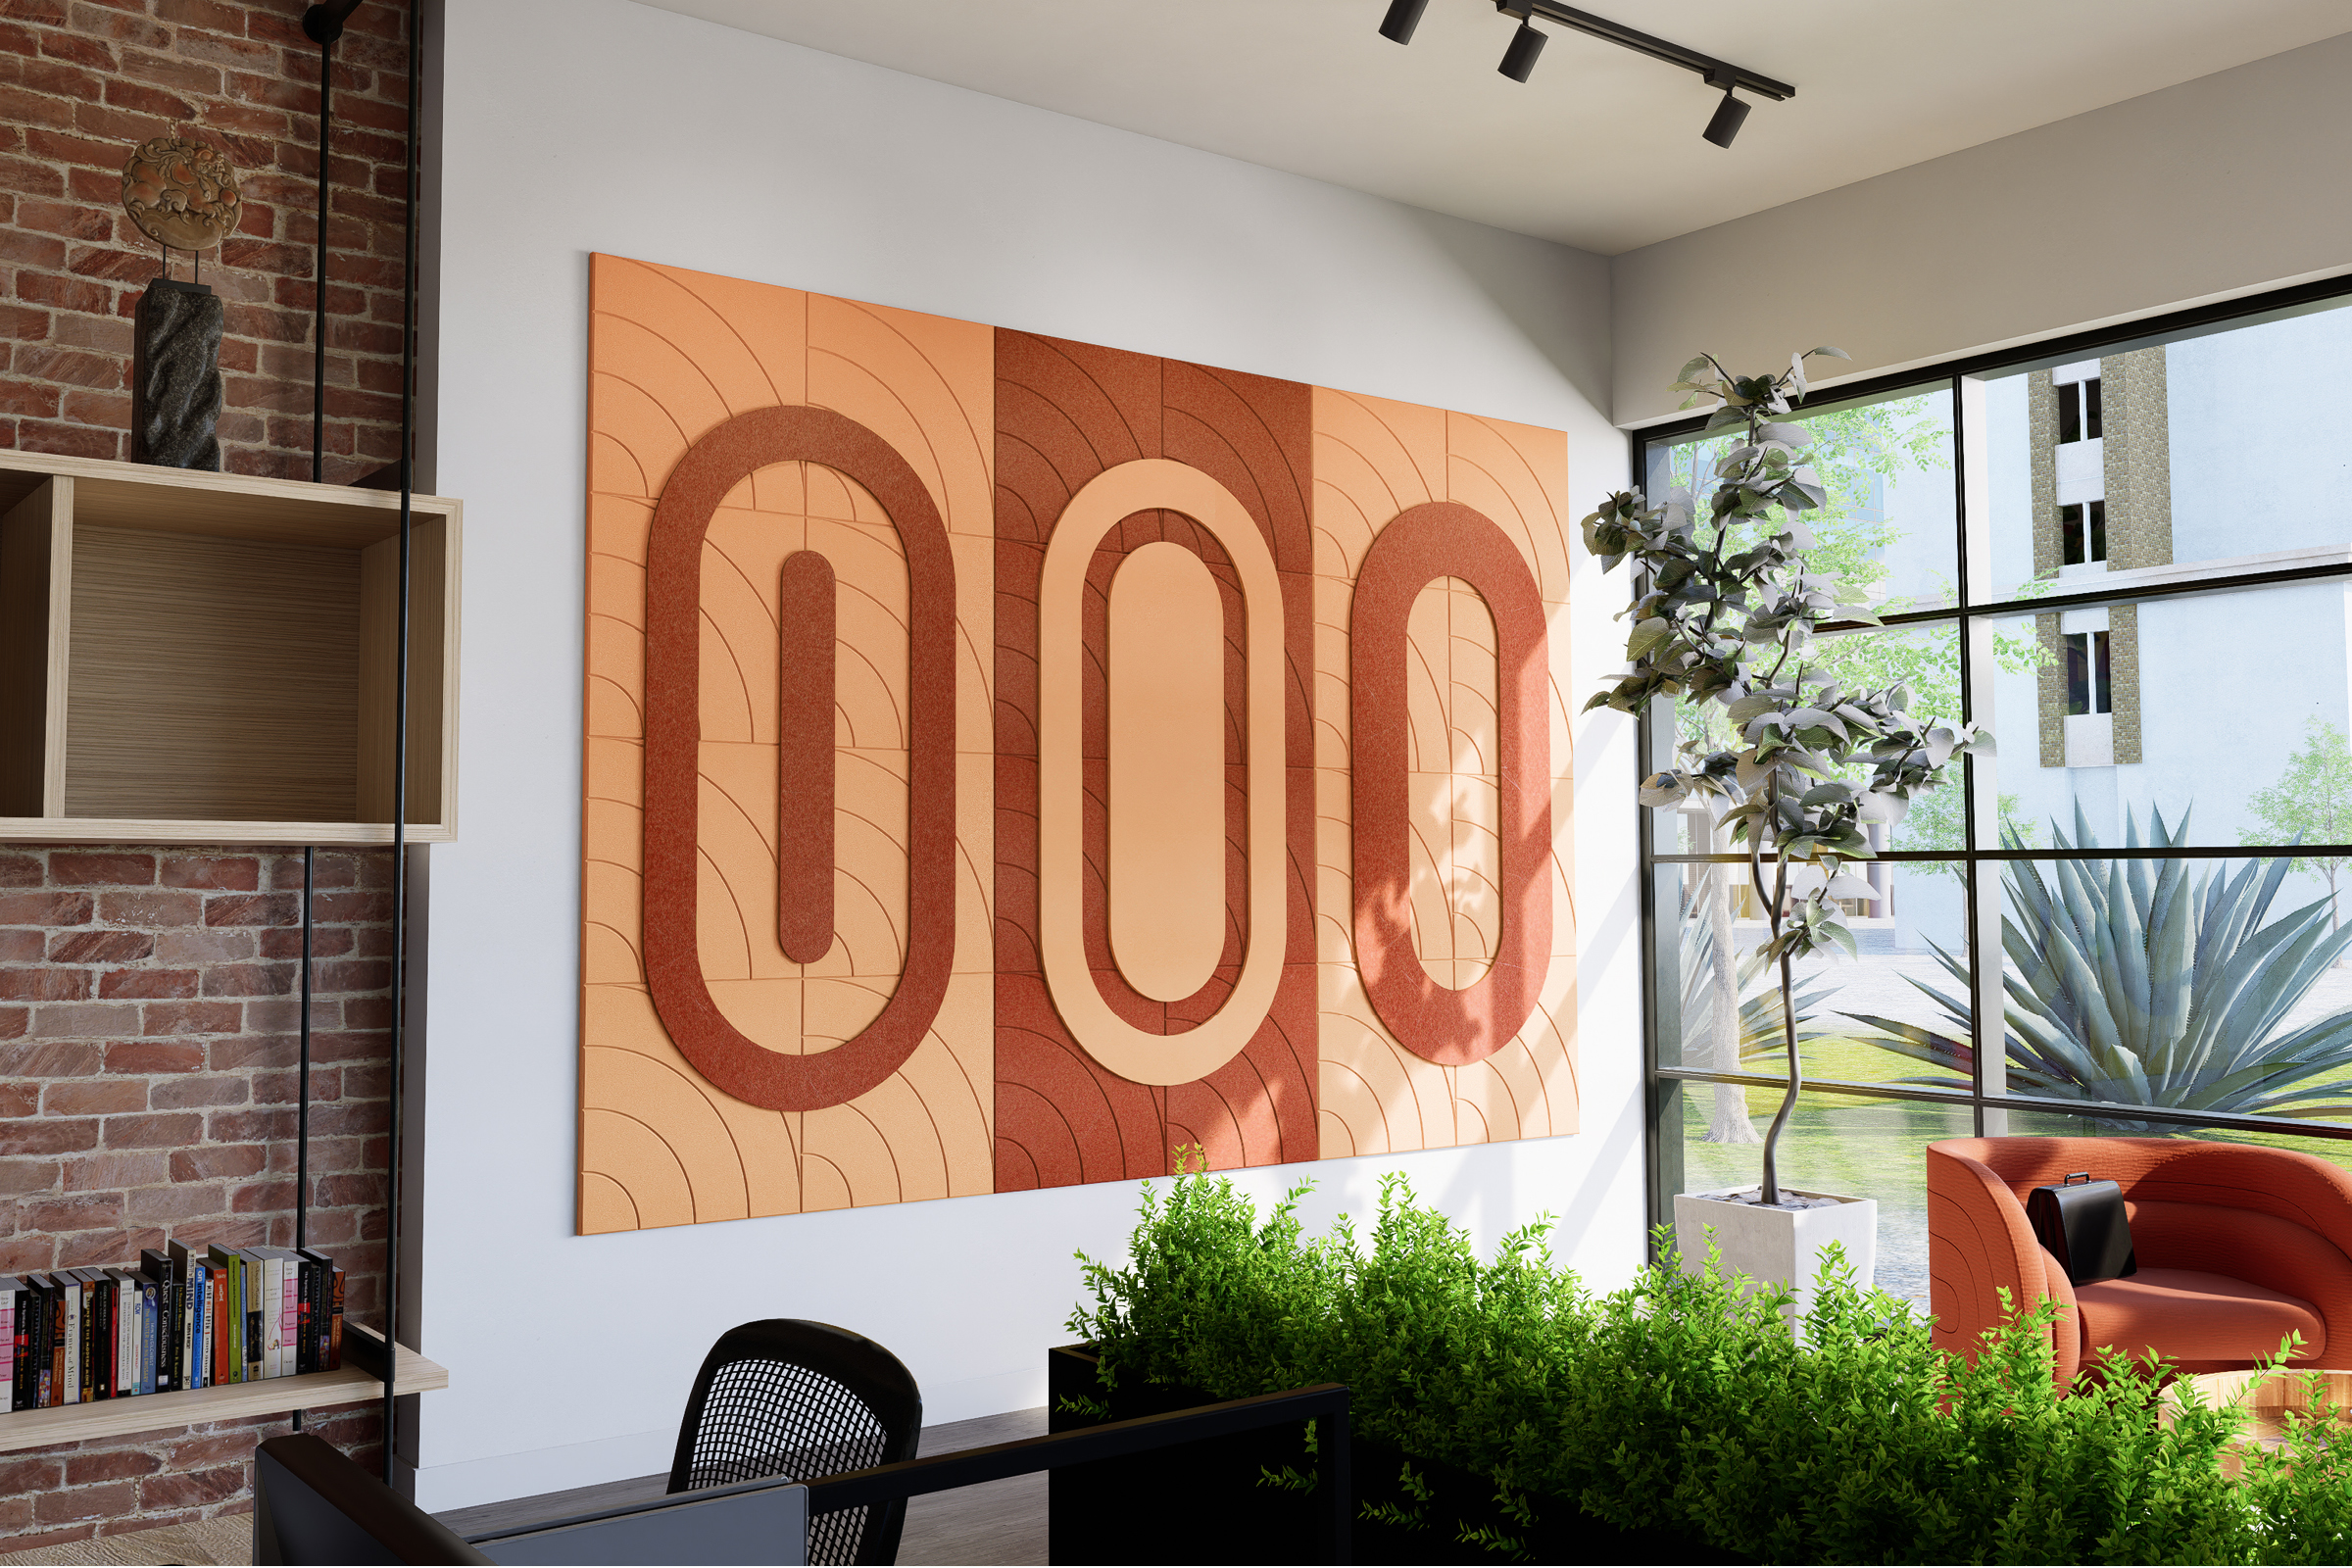
- Contour Carved Panels: These represent the pinnacle of aesthetic customization. Using CNC-carved patterns, these panels turn acoustic treatment into large-scale, tactile art, allowing for branding, murals, or subtle, geometric depth.
Implications for the Future of Design
The implications of this shift toward modular, high-performance, and sustainable acoustic systems are significant. As buildings become more multi-functional, the ability to "tune" a space without major structural intervention will become a standard expectation.
Furthermore, the emphasis on sustainability—using recycled PET—aligns with the growing global demand for green building certifications like LEED. Architects no longer have to choose between environmental responsibility and acoustic excellence.
A Collaborative Future
The success of these projects is rarely the work of a single entity. It is the result of a symbiotic relationship between the manufacturer, the architect, and the integrator. By providing a "solution-first" framework, Primacoustic has moved beyond the role of a supplier. Through online diagnostic tools, personalized consultations, and a dedication to iterative product development, they are acting as a partner in the design process.
As Tracey Cochrane concludes, "Primacoustic is always open to feedback, which fosters a ‘how can we do this better’ approach." This iterative loop ensures that as the needs of the built environment change, the tools to manage those needs evolve in lockstep.
For the modern designer, the message is clear: The constraints of the room are no longer the limits of your creativity. With the right systems in place, every surface becomes an opportunity to define how a space sounds, how it functions, and how it is perceived by the people who walk through its doors. Whether the project is a high-tech golf simulator, a corporate boardroom, or a house of worship, the ability to scale from simple to complex is what separates a good design from a masterful one.