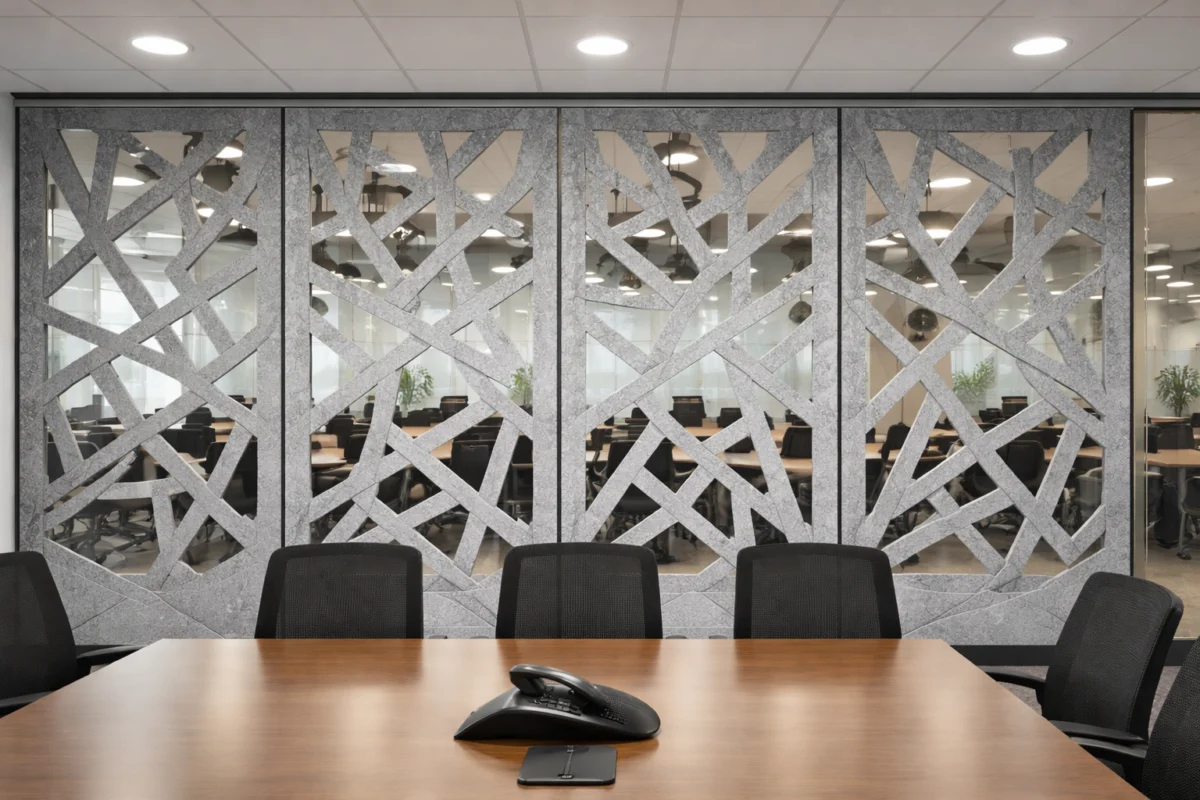
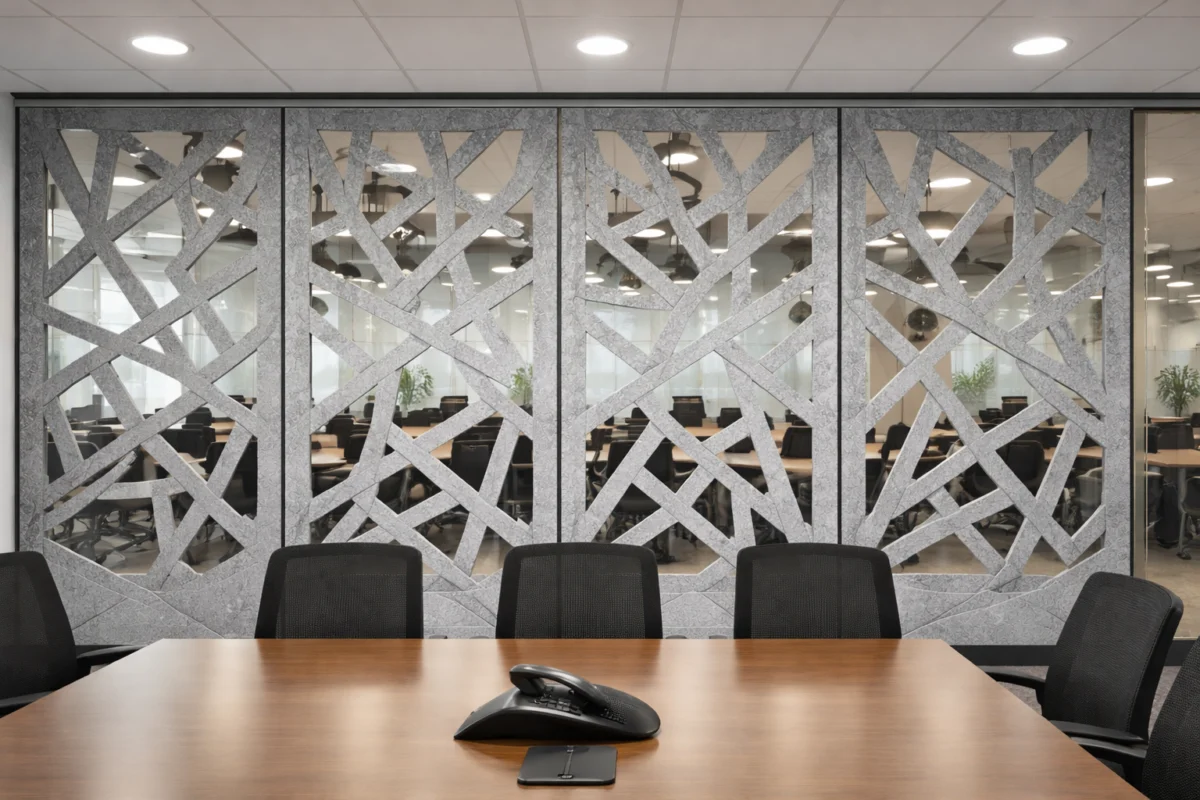
In the modern corporate landscape, the “open-concept” office has become the gold standard for design. Architects and interior designers frequently favor expansive glass walls, floor-to-ceiling windows, and minimalist, hard-surfaced gathering spaces. These elements foster a sense of transparency, encourage collaboration, and maximize “daylighting”—the strategic use of natural light to enhance human well-being and reduce reliance on artificial lighting.
However, this architectural trend has introduced a significant, often overlooked, challenge: the “glass ceiling” of acoustic performance. As glass surfaces dominate, they create environments plagued by excessive sonic reflections and reverberation. This creates a feedback loop of noise that degrades speech intelligibility and compromises the privacy of critical business discussions. For a Boston-based pharmaceutical firm, this challenge recently reached a tipping point, leading to an innovative collaboration with Primacoustic to harmonize modern aesthetics with high-performance sound control.
The Chronology of an Acoustic Crisis
The problem was not one of design intent, but of physical reality. The pharmaceutical company’s primary teleconferencing room featured two long, parallel glass walls that ran the entire length of the space. While the room was visually stunning, it was functionally deficient.
The Initial Assessment
The client, working alongside Massachusetts-based AV integrator DGI Communications, identified the room as “uncomfortably reverberant.” In the context of a high-stakes pharmaceutical environment, where teleconferencing accuracy is paramount, this was an unacceptable failure. Meetings were marred by flutter echoes and a muddy, unintelligible audio environment that hampered both in-person participants and remote attendees.
The Constraint Phase
The project faced immediate hurdles. The existing ceiling treatment, which was intended to mitigate noise, was insufficient. However, the client had strict non-negotiables:
- Structural Integrity: No modifications could be made to the existing glass elements.
- Design Continuity: Any acoustic solution must not detract from the clean, modern atmosphere of the room.
- Mounting Limitations: Suspending additional treatments from the ceiling was ruled out as a viable option.
The Implementation
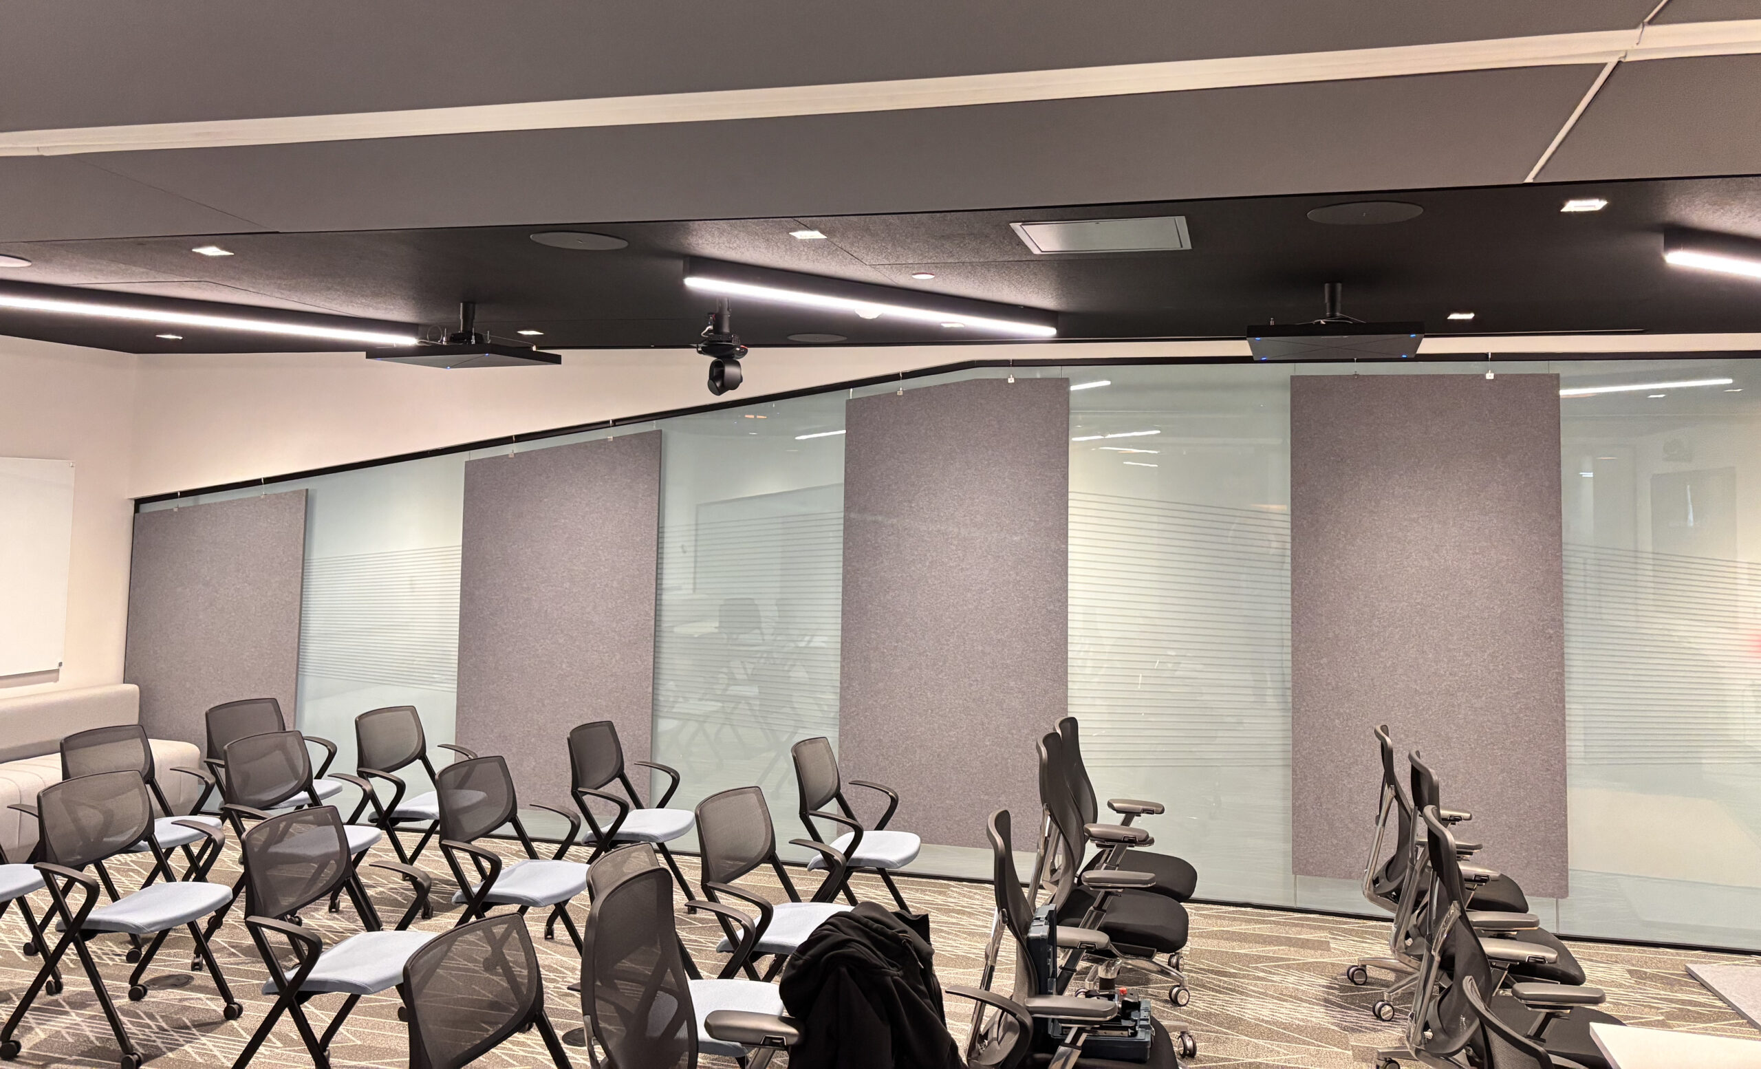
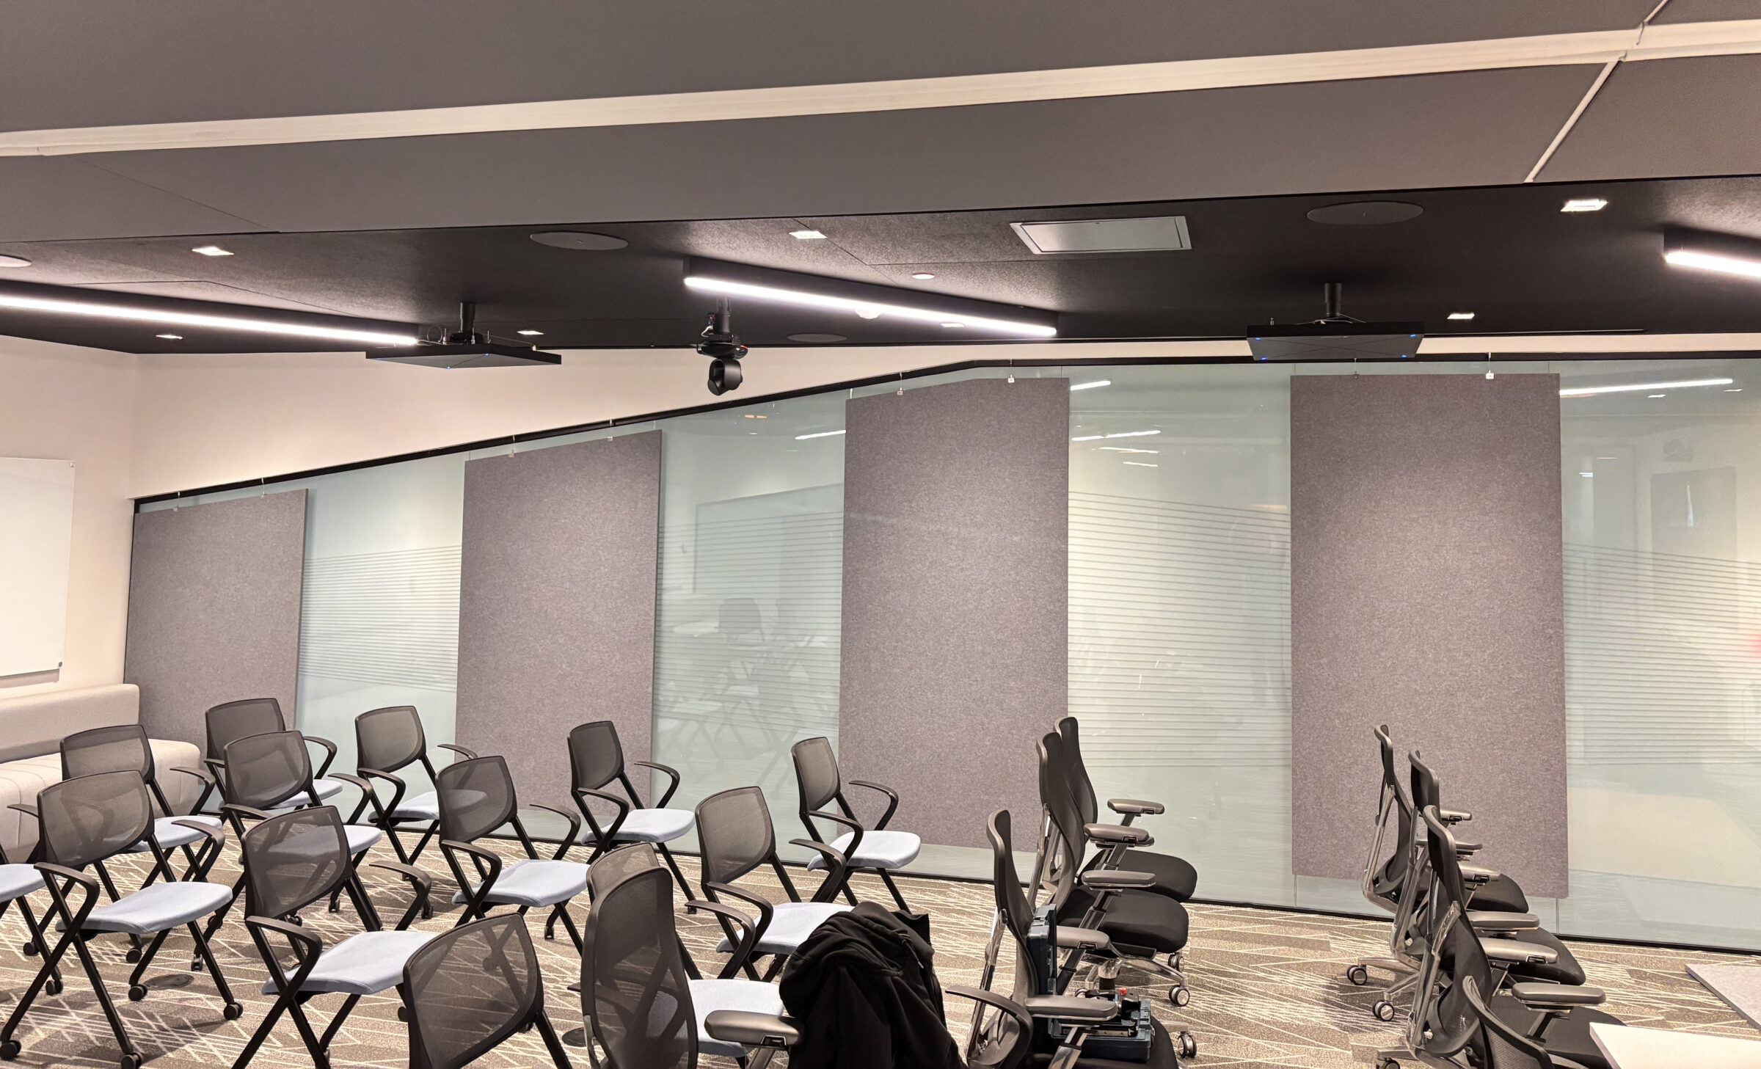
Primacoustic engineers proposed the use of the EcoScapes line of PET (Polyethylene Terephthalate) acoustic treatments. The installation was a masterclass in precision. Panels were custom-cut on-site to match the exact angles and footprints of the glass walls. Rather than mounting them directly to the glass, the installation team utilized hardware anchored into the drywall just above the glass line.
The panels were hung with a deliberate air gap between the acoustic material and the glass surface. This choice was critical: the gap allowed the panels to function as a more efficient absorber, significantly increasing the Noise Reduction Coefficient (NRC) rating and enhancing the absorption of lower-frequency sound waves. By the conclusion of the installation, eight 4’x8’ panels—four per side—were seamlessly integrated into the space, effectively taming the reverberation without sacrificing the room’s aesthetic integrity.
Supporting Data: Why PET Technology Works
The efficacy of the Primacoustic solution lies in the material science of PET. Unlike traditional acoustic foams that can degrade or look unappealing, PET—a polymer derived from recycled plastic bottles—offers a unique combination of structural rigidity and acoustic absorption.
Acoustic Performance Metrics
PET panels are engineered to excel in the mid-to-high frequency range, the very spectrum where human speech resides. When sound waves hit a hard surface like glass, they bounce back instantly, causing the “flutter echo” common in glass-walled offices. PET fibers, however, act as a complex labyrinth that traps sound energy, converting it into trace amounts of heat.
The inclusion of the air gap, as demonstrated in the Boston project, adds a secondary layer of efficiency. This gap creates a “resonant chamber” effect, which allows the panels to capture sound waves that have already passed through the panel and are reflecting off the glass behind it, effectively doubling the absorption potential of the system.
Sustainability and Compliance
Beyond performance, PET is an increasingly popular choice for green-certified building projects. Because it is manufactured from recycled post-consumer plastic, it contributes directly to LEED certification goals. Furthermore, the material is:
- Fire-Rated: Meeting stringent commercial safety codes.
- Non-Toxic: Ensuring healthy indoor air quality.
- Durable: Resistant to the wear and tear of high-traffic office environments.
- Fully Recyclable: Completing the circularity of the product lifecycle.
Official Perspectives: The Role of the Integrator
The success of the project was predicated on the partnership between the manufacturer and the AV integrator. According to representatives from DGI Communications, the primary challenge in contemporary office design is the “tug-of-war” between the architect’s vision and the end-user’s functional needs.
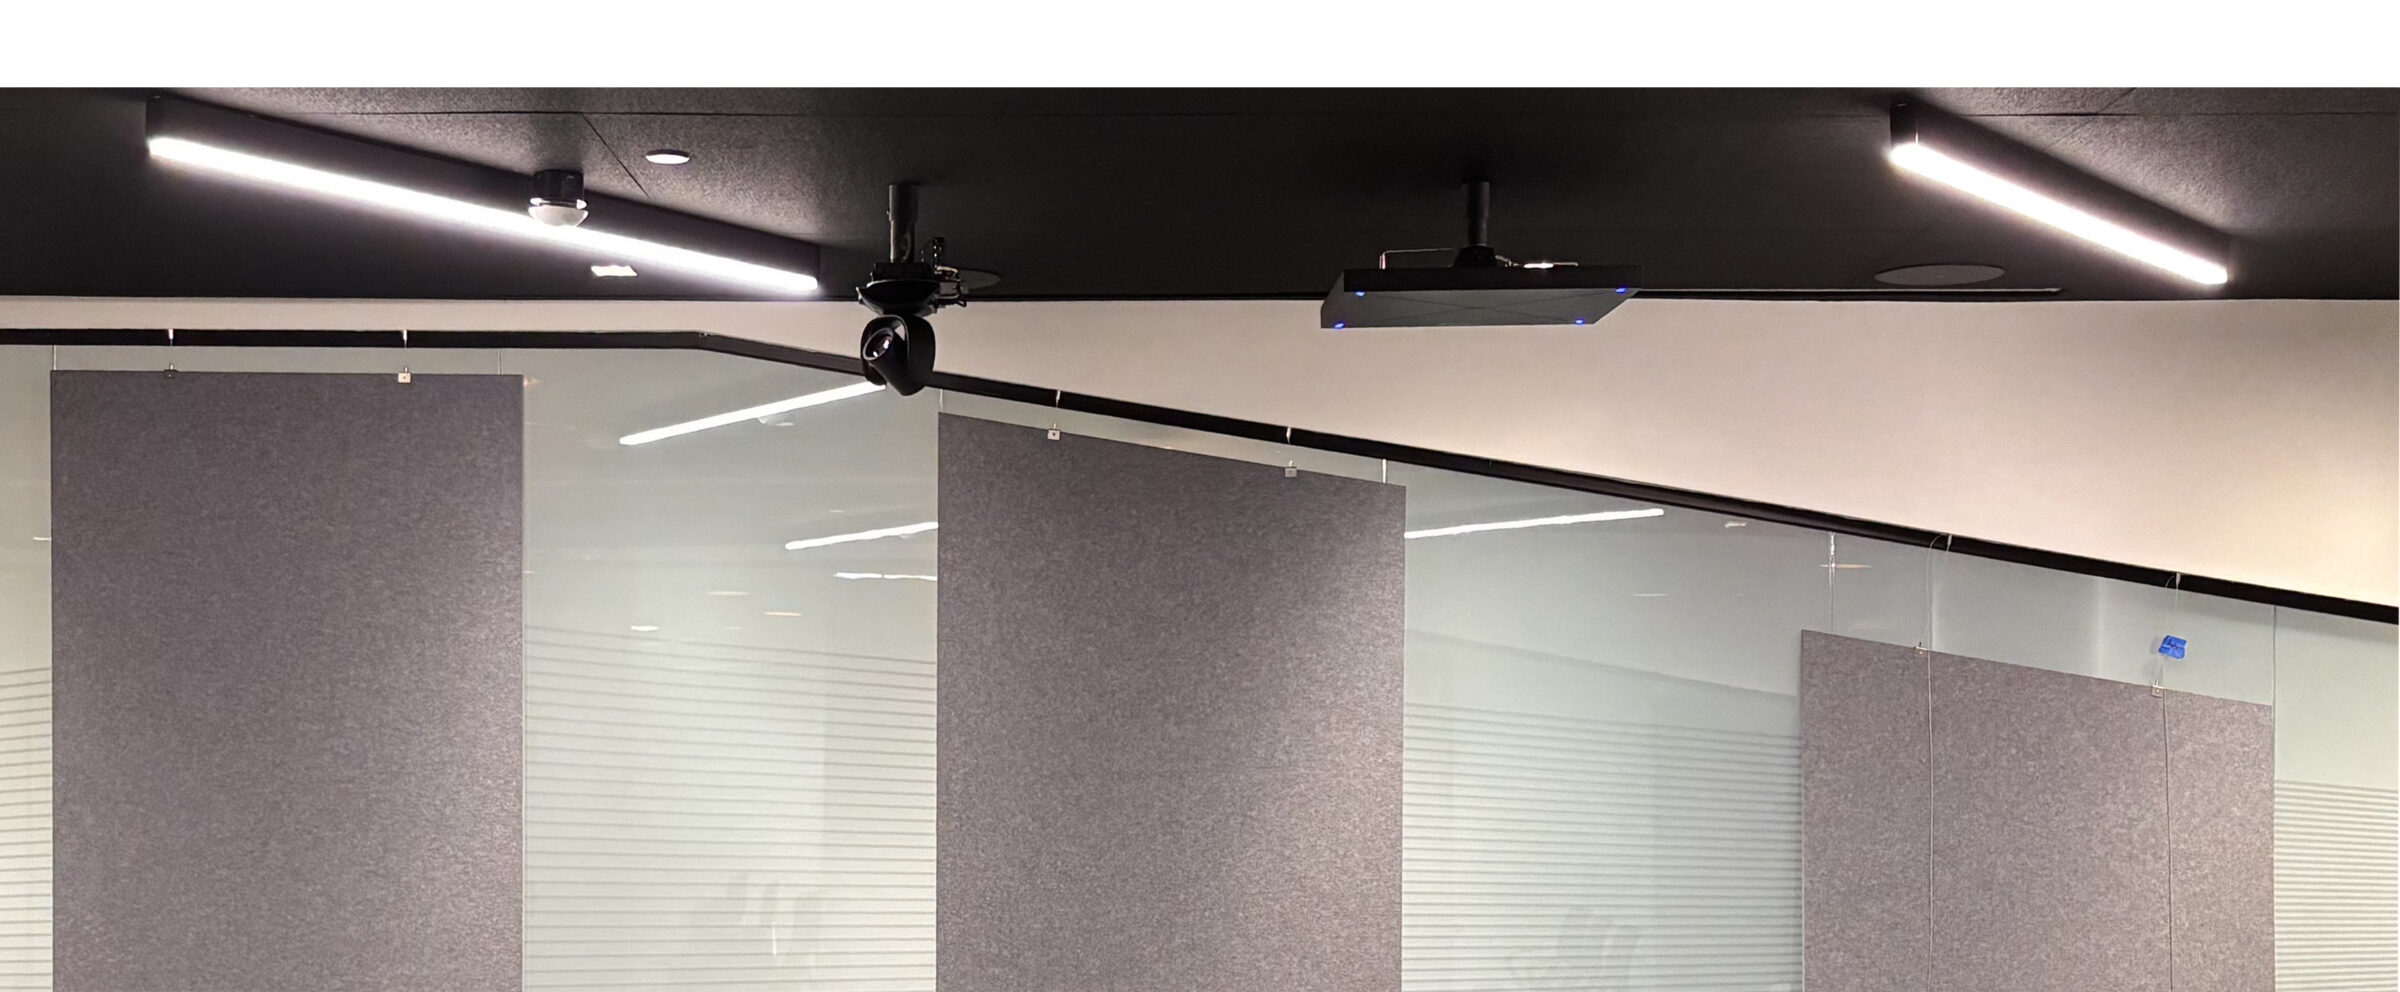
“The goal was never to hide the glass, but to optimize the space around it,” notes a lead engineer from Primacoustic. “When an integrator faces a client with a ‘glass box’ problem, they often feel limited by traditional mounting methods. By utilizing PET, we provide a medium that is lightweight enough for drywall anchoring but substantial enough to offer professional-grade acoustic correction. It allows the AV integrator to become a partner in the interior design process, rather than just a technical installer.”
Implications for Modern Workplace Design
The pharmaceutical company project serves as a blueprint for the future of commercial interior design. As businesses continue to demand open-concept layouts that facilitate collaboration, the industry must move toward “invisible” acoustic solutions that don’t disrupt the visual flow of a space.
The Shift Toward Customization
The era of “off-the-shelf” acoustic panels is waning. Modern clients require bespoke shapes, custom colors, and unique textures that align with their brand identity. Primacoustic’s recent expansion of their product offerings—including the Signature Suite of designer-grade fabrics—reflects this shift. The ability to precision-cut PET panels means that acoustic treatments can now take the form of architectural art, wall-to-wall patterns, or subtle geometric accents that disappear into the room’s design.
Acoustic Privacy as a Business Asset
The implications for productivity are immense. Research consistently shows that poor acoustics lead to “cognitive fatigue.” When staff members struggle to hear one another in a meeting, they expend significantly more mental energy on decoding speech, leaving less energy for problem-solving and creative thinking. In industries like pharmaceuticals, law, or financial services, the lack of speech privacy is not merely an annoyance—it is a risk to confidentiality.

By integrating acoustic treatments directly into the design phase, companies can transform their glass-walled offices from echoes of frustration into high-performance communication hubs.
Conclusion: A New Standard for Sonic Architecture
The Boston project is a testament to the fact that form and function need not be mutually exclusive. Through the use of advanced PET materials, thoughtful engineering, and a focus on non-destructive, elegant installation techniques, the office of the future can maintain its transparency while achieving the acoustic silence required for professional success.
As we look toward the next decade of workplace design, the integration of acoustic treatments will likely become as standardized as lighting or HVAC systems. Primacoustic’s commitment to providing “install-ready” solutions underscores a broader trend: the democratization of acoustic excellence.
For architects, integrators, and facility managers, the message is clear: the glass wall is no longer an obstacle. With the right technology, it is merely a canvas for better, clearer, and more productive communication. Whether dealing with recording studios, critical listening spaces, or high-end boardrooms, the integration of sound control is no longer an afterthought—it is the foundation upon which modern workspaces are built.

Are you facing a unique acoustic challenge?
Primacoustic brings over 20 years of expertise to the table, helping facilities of all types bridge the gap between design and performance. From initial sketches to final installation, the goal remains the same: to ensure you are heard. For more information, technical documentation, or to schedule a consultation, visit Primacoustic.com.
We’re Listening—Be Heard.