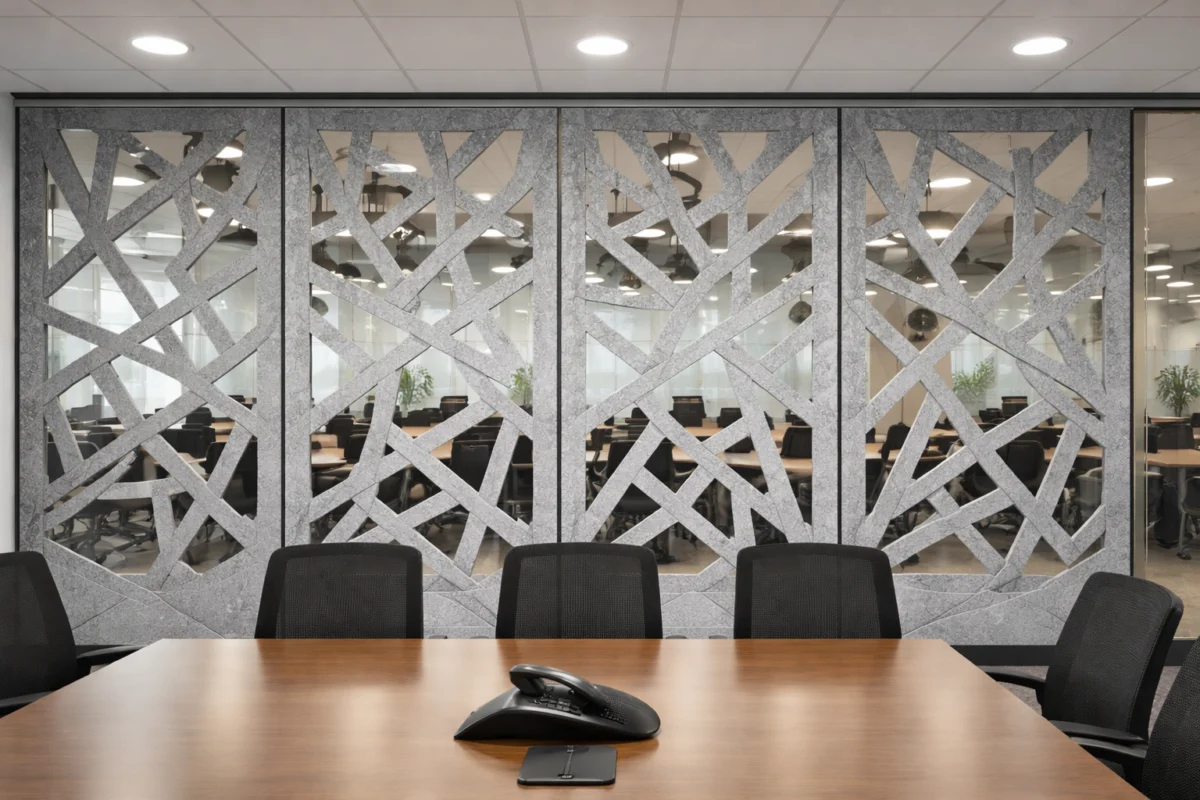

In the contemporary architectural landscape, the invisible often commands as much attention as the visible. As open-plan offices, hybrid collaboration hubs, and multi-use commercial facilities become the standard for modern enterprise, the quality of a space’s acoustic environment has shifted from a peripheral concern to a foundational pillar of design. Functionality, aesthetics, and sustainability are no longer competing interests; they are now inextricably linked.
Achieving this balance requires a departure from traditional, piecemeal approaches to sound control. Today’s architects, interior designers, and integrators are increasingly turning toward systemic, modular solutions that provide superior acoustic performance while offering the flexibility to integrate seamlessly into diverse architectural motifs.
Main Facts: The Shift Toward System-Level Acoustic Integration
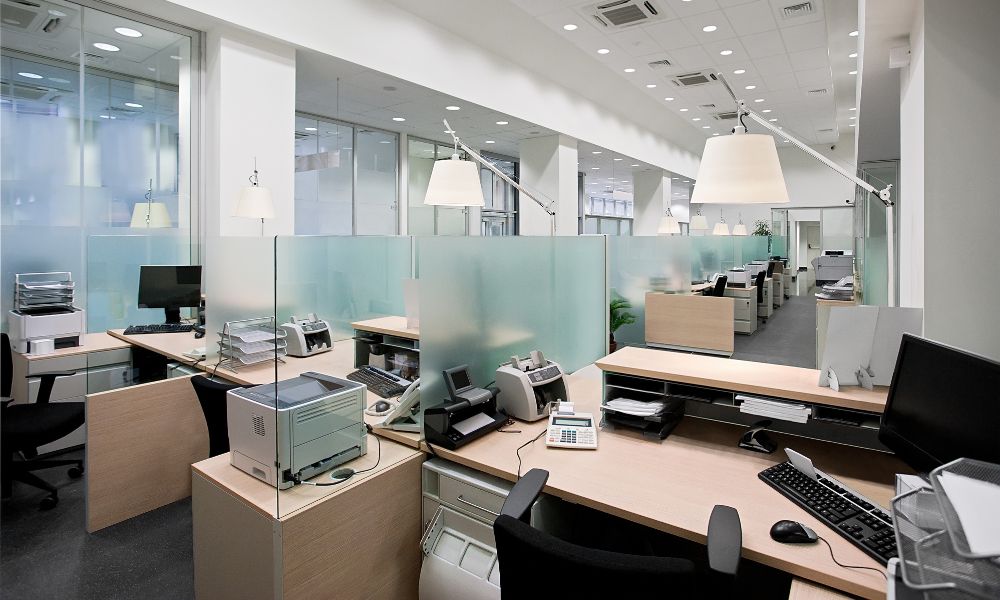
The modern built environment faces a "sonic paradox." While we demand spaces that are visually open, light-filled, and collaborative, these same design choices—hard surfaces, expansive glass, and minimalist ceilings—often result in hostile acoustic environments. Excessive reverberation and ambient noise are not merely annoyances; they are significant barriers to productivity, wellness, and speech intelligibility.
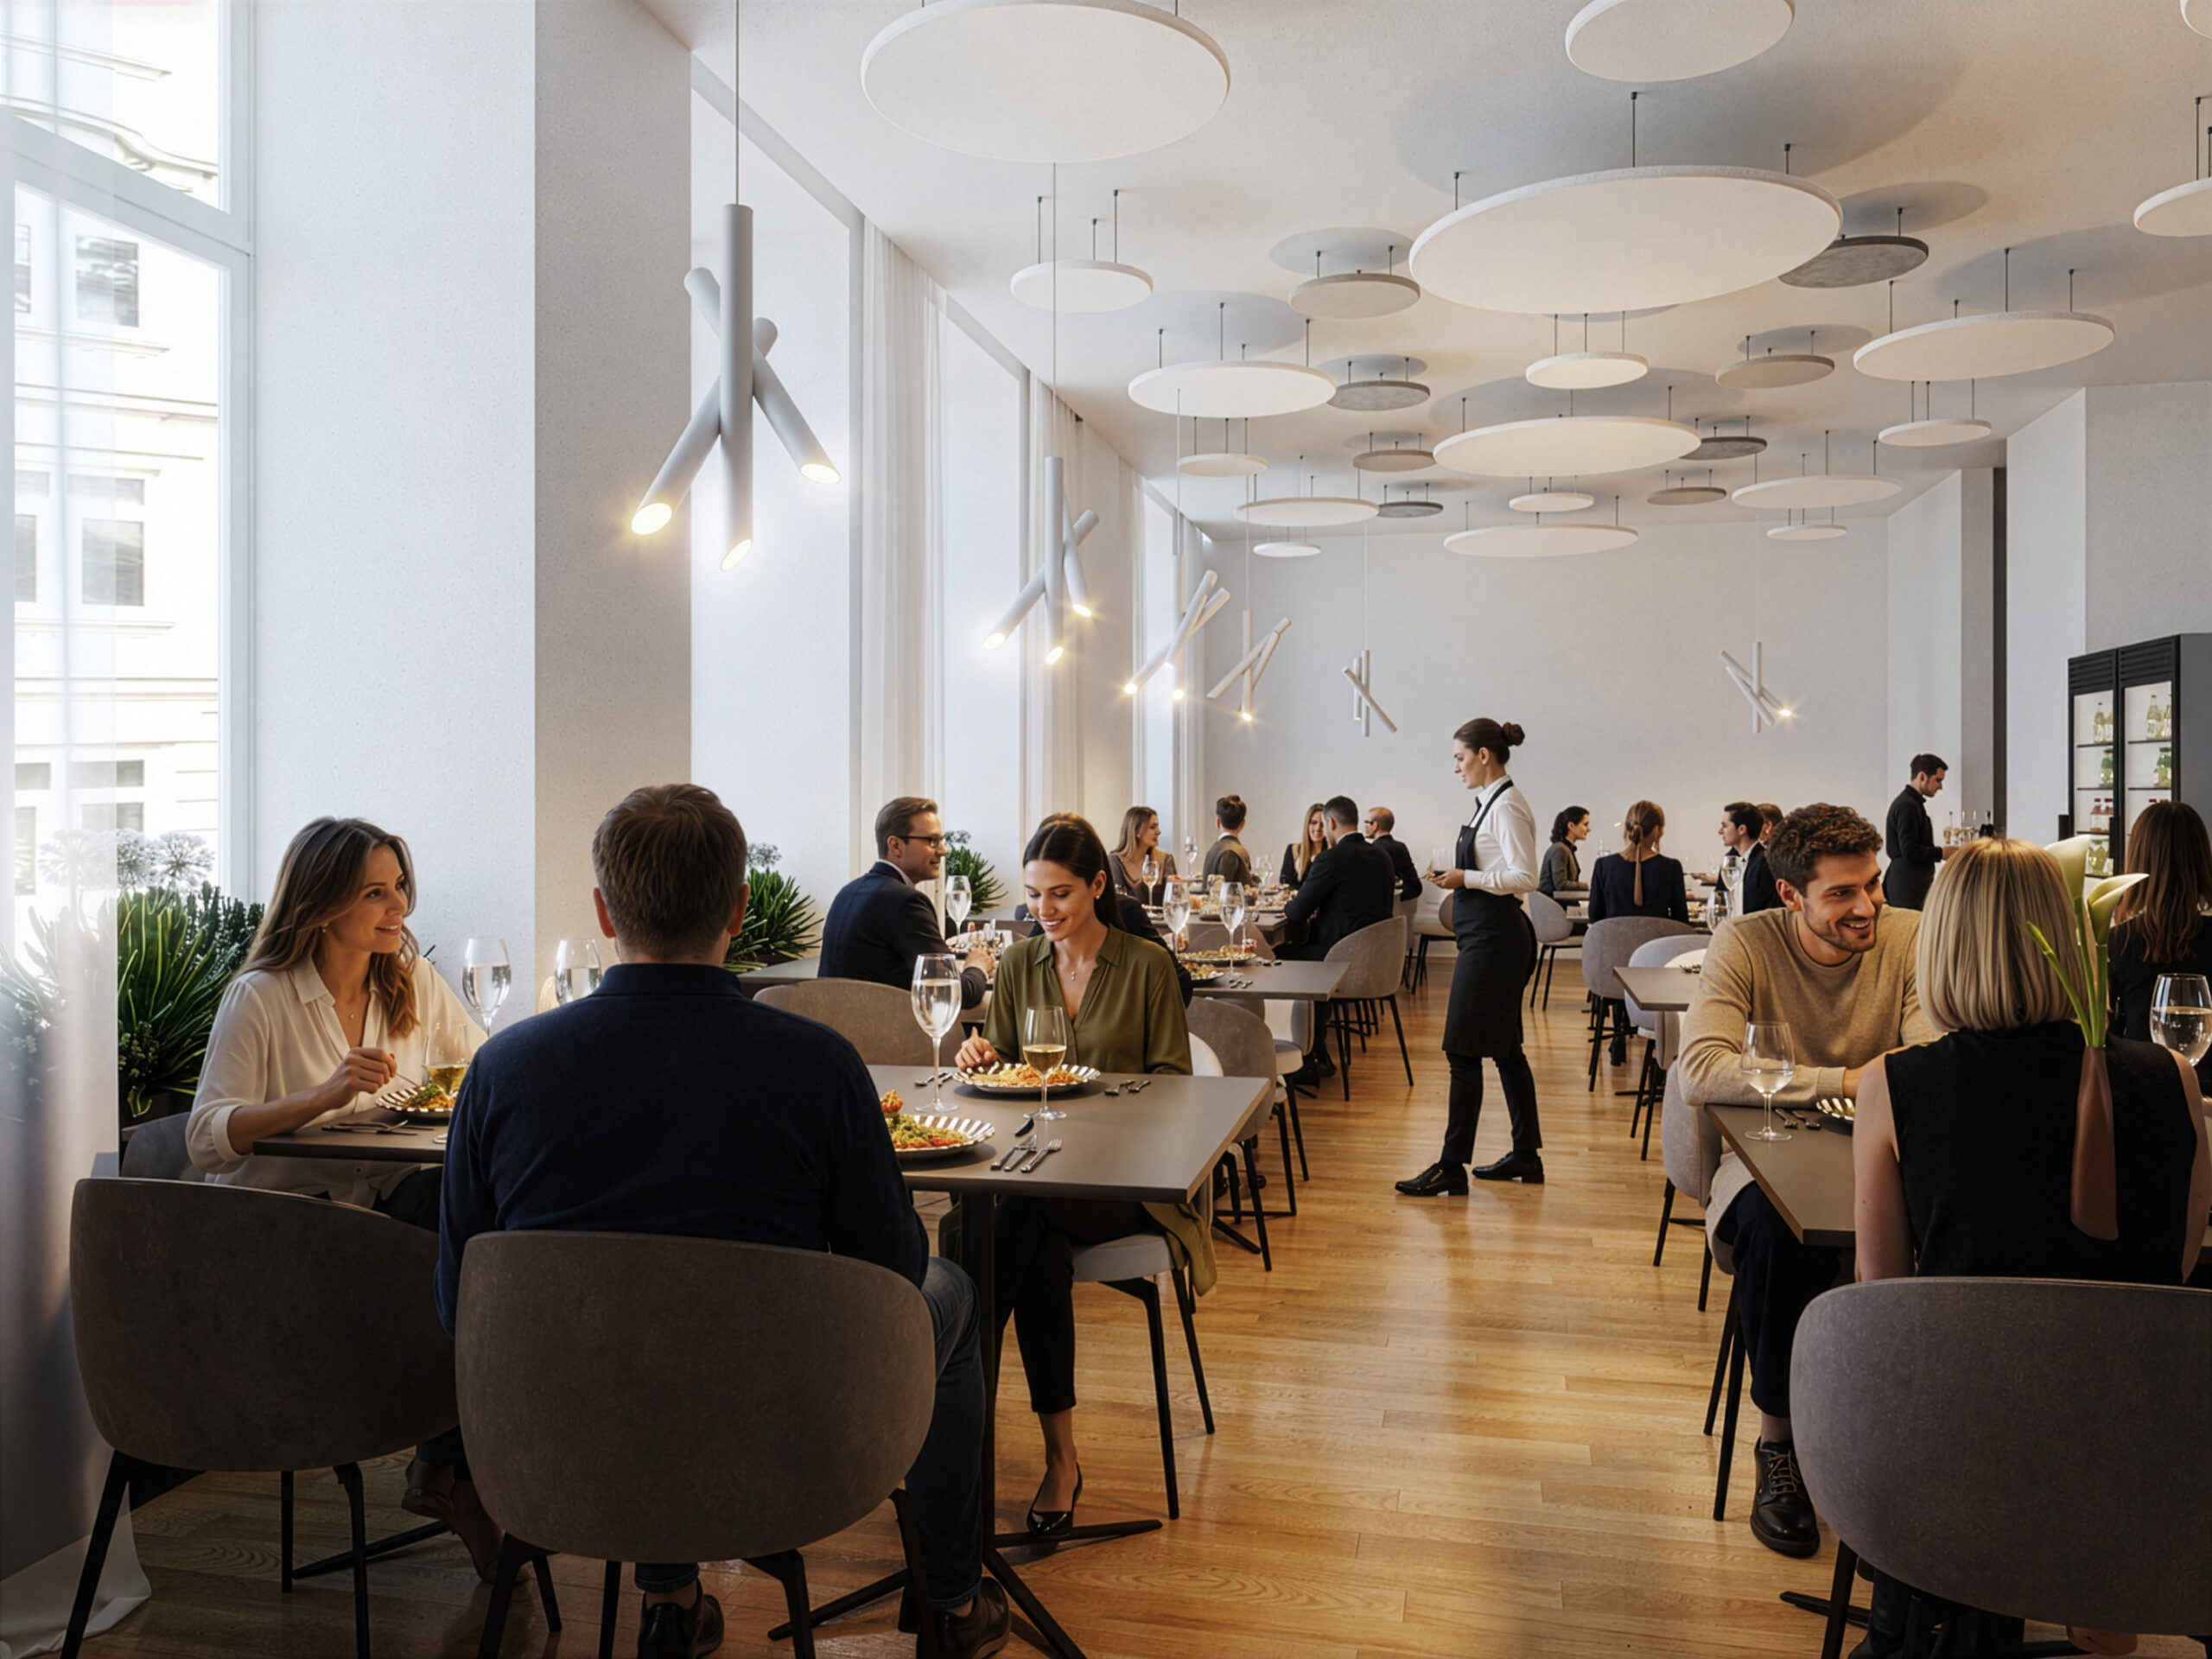
Primacoustic, a leader in high-performance sound control, has addressed this through the evolution of its EcoScapes PET (polyethylene terephthalate) acoustic system. Unlike legacy solutions that treat acoustics as an "add-on," the EcoScapes philosophy is rooted in a system-level approach. By leveraging sustainably sourced materials that can be sized, shaped, and colored to suit any interior, Primacoustic enables designers to treat acoustics as a feature rather than an afterthought. This approach aligns with the growing requirements for LEED and WELL Building Standard certifications, which place a high premium on occupant comfort and environmental responsibility.
Chronology: From Remediation to Architectural Intent
Historically, acoustic treatment followed a remedial timeline. A building would be constructed, the occupants would move in, and if the space proved too noisy, foam panels or bulky baffles would be bolted to the walls in a desperate attempt to rectify the sound. This "fix-it-later" approach often resulted in aesthetic clashes and inconsistent performance.
- The Early Era (Pre-2000s): Acoustic treatment was strictly functional, often utilizing industrial-grade materials that were never intended to be visible.
- The Design Integration Phase (2000–2015): As open-office layouts gained popularity, the industry saw the rise of fabric-wrapped panels. While an improvement, these were often limited by fixed sizes and rigid installation methods.
- The Holistic Era (2016–Present): We are currently witnessing a shift toward "architectural acoustics." Acoustic products are now designed with the same design language as high-end furniture or structural elements. Systems like Primacoustic’s EcoScapes and the Broadway Waypoint Colour Collection represent this shift, where the product is engineered to be a part of the interior design from the very first sketch.
Supporting Data: Why Modular Systems Outperform One-Size-Fits-All
The limitations of a "one-size-fits-all" approach are becoming increasingly evident in the age of the hybrid workplace. Data from modern commercial environments suggests that:

- Noise Floor Sensitivity: In spaces where video conferencing and in-person collaboration occur simultaneously, a uniform acoustic treatment is rarely sufficient. Different zones—such as "huddle rooms" versus "open lounge areas"—require varying levels of absorption and diffusion.
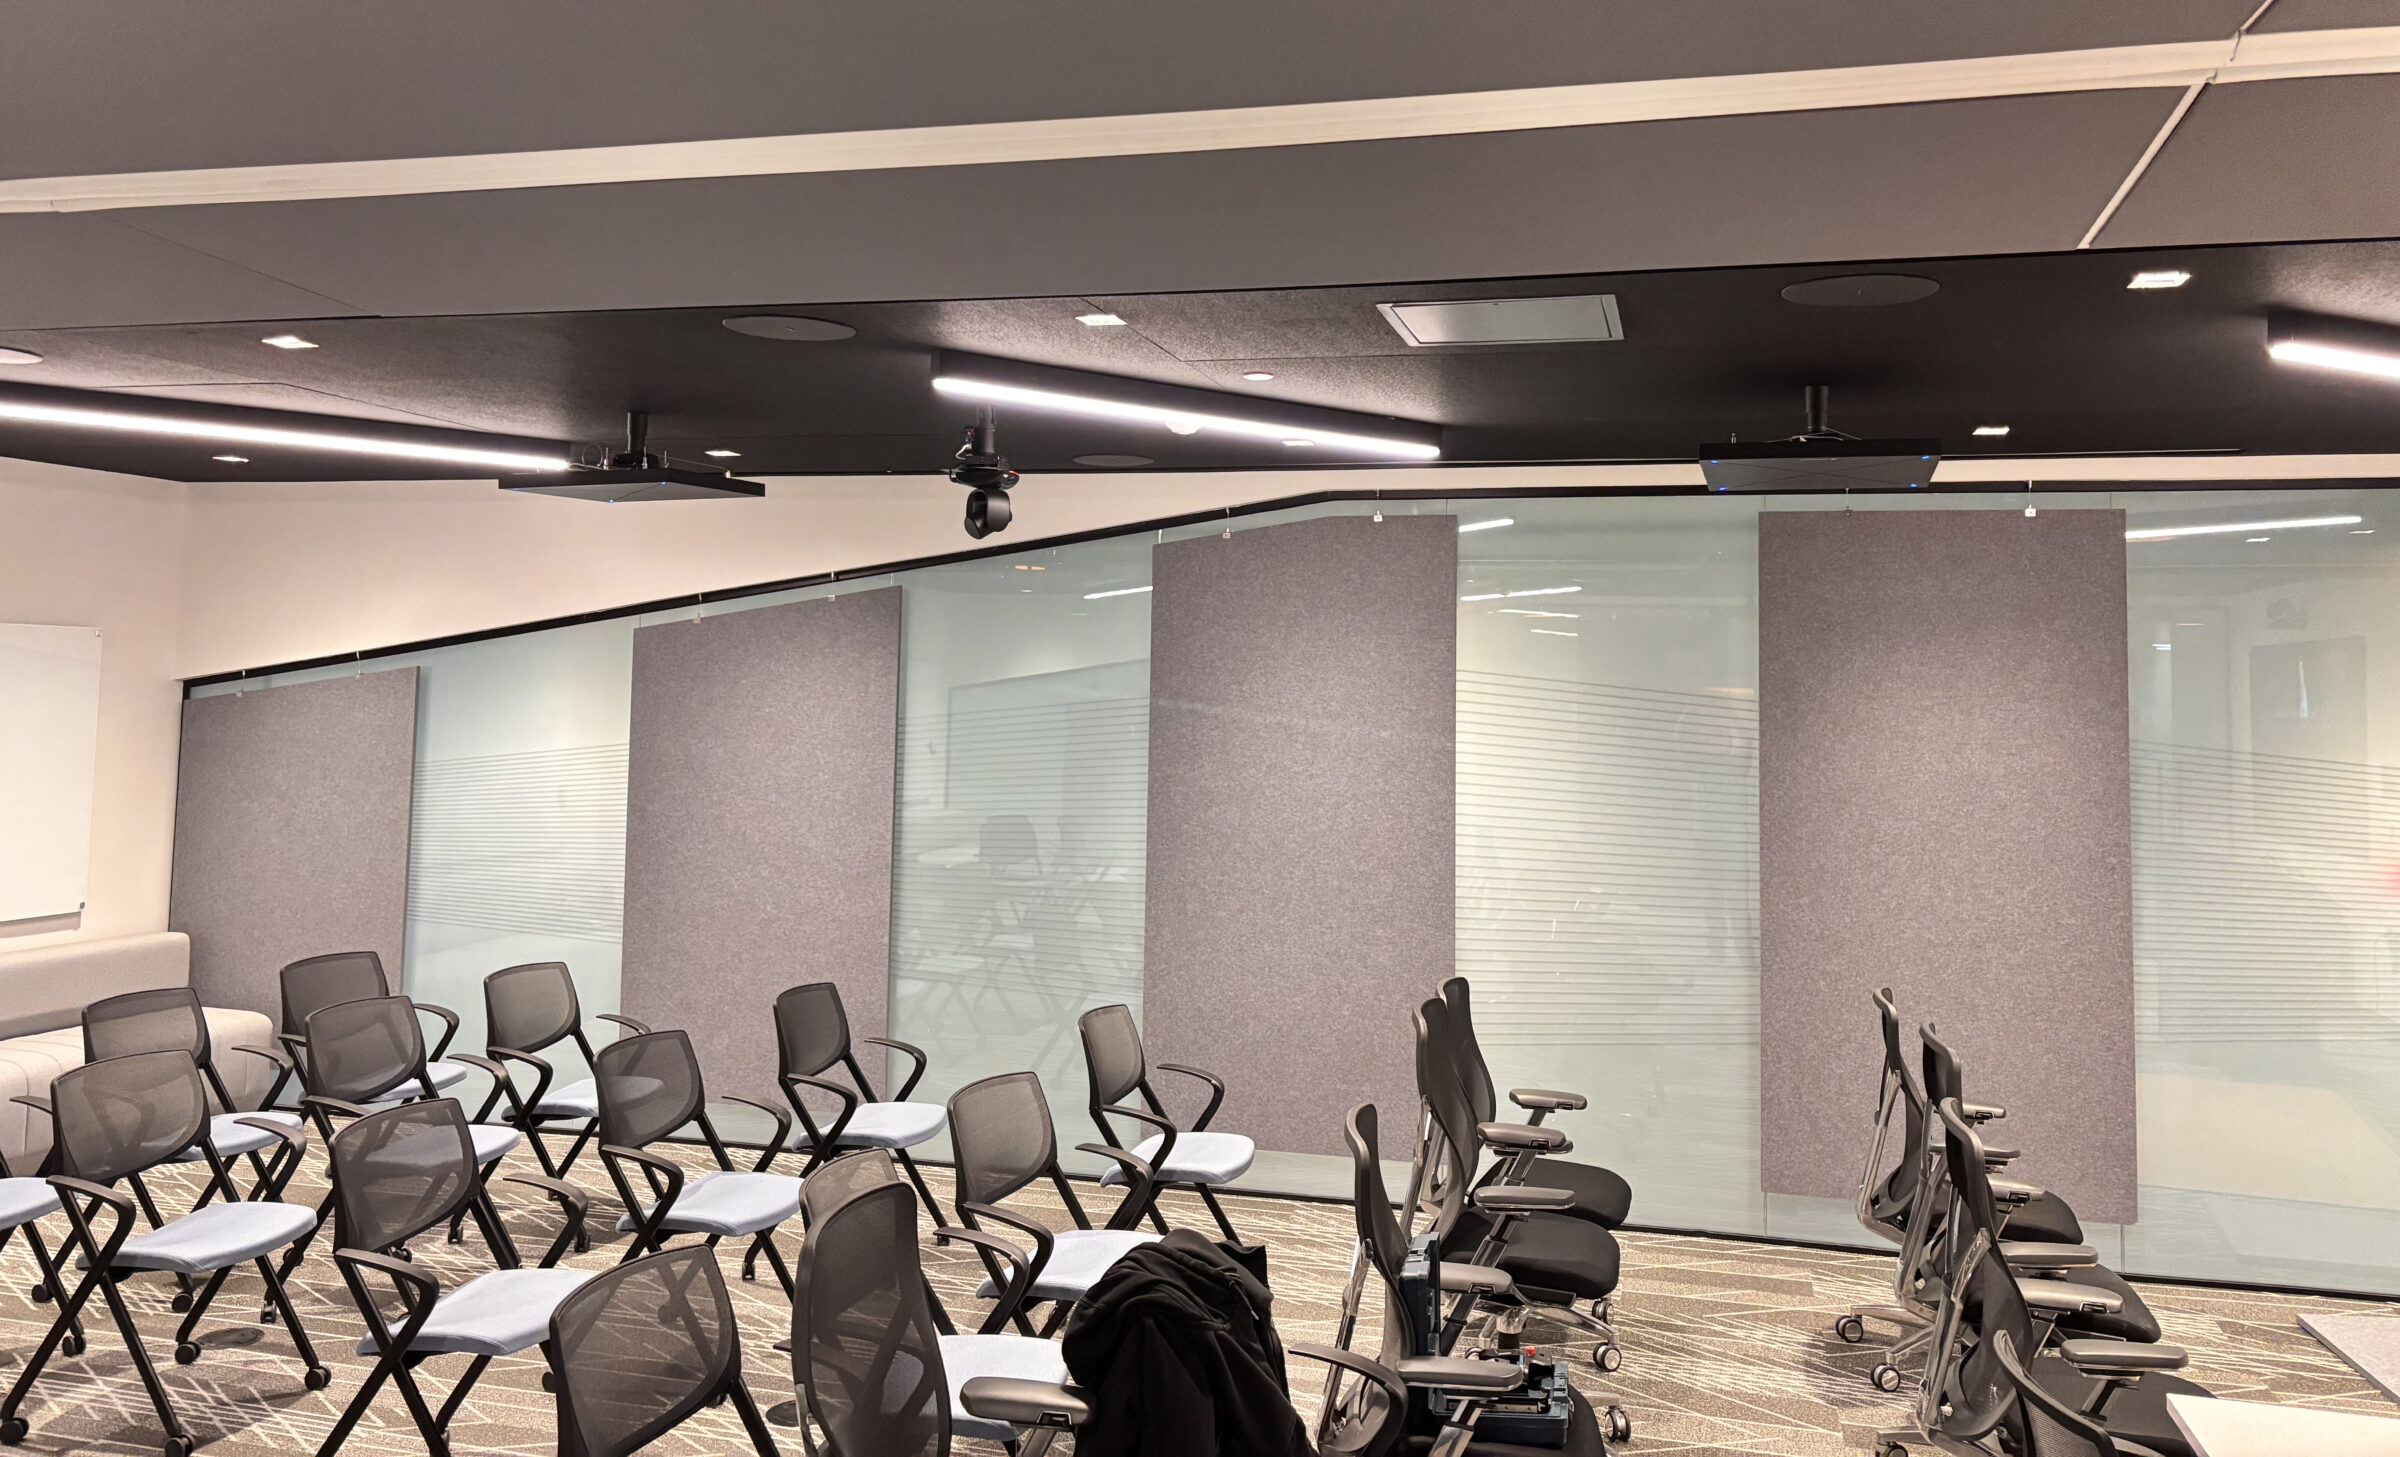
- Architectural Constraint Management: In historic retrofits or ultra-modern glass-heavy buildings, traditional mounting points are often unavailable. Modular PET systems provide the necessary flexibility to be suspended from ceilings, mounted to unconventional wall shapes, or integrated into custom millwork.
- Sustainability Metrics: PET felt is derived from recycled plastics, making it a cornerstone for firms seeking to lower the embodied carbon of their projects. Because these systems are modular and scalable, they produce less waste during installation compared to bespoke, site-built treatments.
Official Perspectives: The Professional Imperative
Industry experts argue that the integration of acoustics should happen at the conceptual stage. "When you wait until the end of a project to consider sound, you are essentially trying to solve a puzzle with missing pieces," says a spokesperson for Primacoustic. "By providing a family of treatments—whether it’s the high-density glass wool of the Broadway line or the versatile PET of EcoScapes—we give the architect a palette of tools. They don’t have to compromise the ‘look’ of the space to achieve the ‘feel’ of the space."
The transition toward these systems is also driven by the needs of the end-user. As corporations seek to lure employees back into the office, the quality of the work environment has become a key selling point. A space that is acoustically balanced supports deep focus, reduces cognitive fatigue, and prevents the "zoom fatigue" associated with poor audio environments.
Implications: Designing for an Evolving Future
The implications of this shift are profound for the architecture and design community. We are moving toward a future where acoustic control is a dynamic, rather than static, element of a room.
1. Long-Term Adaptability
As usage patterns shift, so too must the room’s acoustic profile. A room used for a morning team meeting may need to be a quiet focus zone in the afternoon. Modular systems like EcoScapes allow for future-proofing; panels can be reconfigured or augmented as the space evolves, protecting the client’s initial investment.
2. Aesthetic Versatility
The modern designer is no longer limited to beige or grey. The ability to print, carve, and color-match acoustic materials means that sound control can function as an art installation, a wayfinding tool, or a brand-identity piece. This effectively turns a functional requirement into a design opportunity.
3. The Ceiling as the New Frontier
Wall space is often at a premium in modern architecture, with windows and glass partitions taking precedence. This has necessitated a move toward "ceiling-centric" acoustic design. By utilizing acoustic beams, clouds, and baffles, designers can control reflections from overhead—often the most problematic surface in a large room—without obstructing the horizontal lines of the floor plan.

Conclusion: Crafting the Soundscapes of Tomorrow
The demand for acoustic comfort is not a trend; it is a fundamental shift in how we perceive the built environment. As we continue to prioritize the human experience in architecture, the tools we use must be as sophisticated as the problems they solve.
By moving away from static, one-size-fits-all solutions, architects can embrace a more fluid, system-level approach. Whether through the sustainable, modular versatility of the EcoScapes PET line or the precision-engineered performance of the Broadway glass wool panels, the goal remains the same: to create environments where sound is curated, not just controlled.
The successful spaces of the future will be those that recognize this synergy. They will be spaces where, when one walks through the door, the first thing they notice is the beauty of the design—and the last thing they notice is the absence of noise.
Additional Resources for the Design Professional: