In the world of architectural design, the most critical element of a space is often the one you cannot see. While designers spend countless hours perfecting lighting, color palettes, and structural flow, the "sonic personality" of a room—how it breathes, echoes, and resonates—is frequently left to chance. As modern building materials trend toward hard, reflective surfaces like glass, steel, and polished concrete, the acoustic challenges in contemporary design have become increasingly complex.
The prevailing industry myth is that acoustic treatment is a "set-it-and-forget-it" commodity—a standardized box of panels meant to be applied universally. However, as leading integrators and architects are discovering, the reality is far more nuanced. No two projects are identical; every church, recording studio, corporate office, or public gathering space possesses unique structural DNA. To achieve true acoustic excellence, the industry is shifting away from generic, one-size-fits-all solutions toward a philosophy of flexible, bespoke integration.
The Myth of Universal Solutions: Embracing Complexity
It is undeniably tempting to group projects by their primary function. A restaurant requires speech intelligibility; a recording studio requires precise frequency control; a house of worship requires balanced reverberation. Yet, categorizing these spaces ignores the variables that define them: the specific architectural geometry, the cubic volume, the material composition of the walls, and the intended emotional atmosphere.

A "singular solution" approach—the standard-issue acoustic panel—often results in a visual and functional compromise. When rigid, prefabricated panels are forced into a space that wasn’t designed to house them, the result is an "afterthought" aesthetic. The treatments look like foreign objects rather than integral parts of the room’s design.
Effective acoustic design requires a departure from the "panel-first" mentality. Instead, it demands a "space-first" approach. By prioritizing the intended feel of the environment—whether it is intended to be somber, lively, or brand-specific—designers can treat acoustics as an architectural feature rather than a necessary evil.
The Evolution of Acoustic Versatility
The necessity for versatility in acoustic design is driven by several factors, including the personality of the end-user and the shifting requirements of modern interiors. Modern spaces are rarely static; they are expected to serve multiple purposes. A multi-purpose hall might host a solemn board meeting in the morning and a high-energy corporate reception in the evening.

Rigid, off-the-shelf treatments create a ceiling on creative problem-solving. When an acoustic system cannot be customized, the architect is forced to sacrifice aesthetic vision for technical necessity. Conversely, when a system is modular and scalable, it allows for a seamless marriage between high-performance sound control and high-end design. The ability to tailor treatments to meet both current functional demands and future evolutions of the space is the hallmark of a truly sophisticated project.
EcoScapes: A New Paradigm in Sustainable Sound Control
Central to this shift toward customization is the EcoScapes system by Primacoustic. Constructed from PET plastic—derived from high-density recycled plastic bottles—EcoScapes provides a consistent, sustainable foundation that spans from simple wall panels to complex architectural installations.
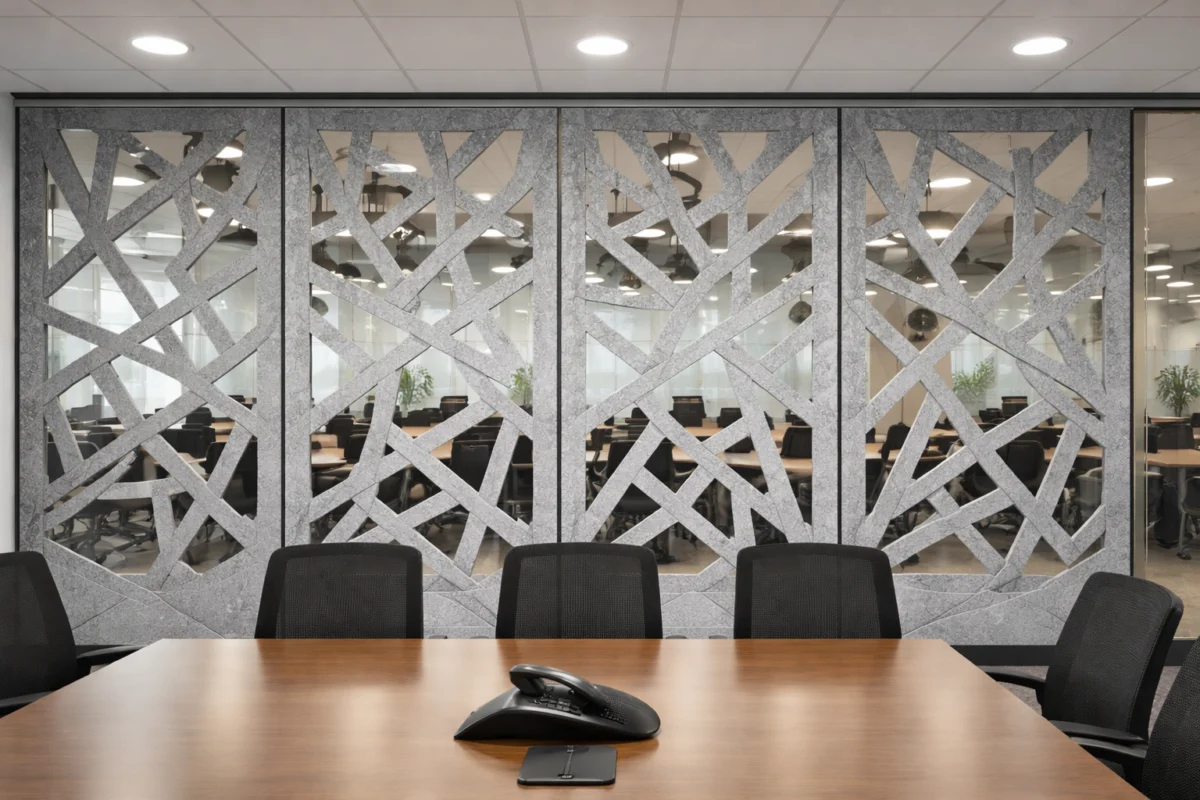
The system is designed to remove the "How do I hide this?" conversation from the architect’s agenda. Instead, it invites the question: "How can this enhance the space?" Because the base material is consistent across the entire product line, designers can mix and match various formats—Contour Carved Panels, Blades, and Dimensional Baffles—without sacrificing aesthetic or acoustic coherence.

Chronology of Customization
The transition to bespoke acoustic solutions has occurred in three distinct phases over the last decade:
- The Industrial Phase: Primarily focused on performance, where acoustic treatments were purely utilitarian, bulky, and often ugly.
- The Decorative Phase: A period where manufacturers began offering colored panels and basic shapes, though these were still limited by standard sizes and limited geometric flexibility.
- The Architectural Integration Phase (Current): The era of precision CNC cutting, where acoustic panels are now treated as custom building materials, capable of mimicking existing architectural elements or becoming art pieces in their own right.
Supporting Data: The Impact of Precision Design
The effectiveness of a customized acoustic strategy is best reflected in the "disappearing act" of high-end installations. In projects like the Terminal City Club, the goal was not to make the acoustics obvious, but to make the sonic environment feel natural.
According to Iain Fletcher, Director of Club Outlets at the Terminal City Club, the success of their installation was measured by the lack of feedback. "I have had people ask what we did and where the panels are," he notes. "They’ve noticed a difference in sound, but haven’t seen a difference." This highlights the ultimate goal of acoustic design: to provide a superior user experience that feels like a natural property of the space, rather than an applied correction.

Official Perspectives: The Integrator’s View
The relationship between manufacturers and integrators has become a cornerstone of project success. For experts like Marty Nightingale of Paramount Automation, the challenges of a space are not problems to be avoided, but puzzles to be solved.
"With both Paramount and Primacoustic, it’s like, ‘this is a challenge, not a problem; let’s figure it out,’" says Nightingale. This collaborative sentiment is echoed by Tracey Cochrane of Points West Audio Visual and Acoustics. Cochrane emphasizes the necessity of tools that allow for visualization: "I can input the dimensions of the room, along with the products, to create a visual for my clients. Instead of me simply saying, ‘Here’s my proposed solution,’ I can actually give them a clear picture of the installation."
This shift toward "solution-first" partnerships—where the manufacturer provides not just the product, but the diagnostic and consultative support—is what enables dealers to tackle increasingly complex architectural feats.

Implications: The Future of Acoustic Design
What does this mean for the future of the industry? As we move toward 2030, the demand for "intelligent" interior design—spaces that look great, function well, and sound perfect—will only grow.
The Role of Customization
Customization is no longer a luxury; it is the industry standard. Rare is the room with perfectly flat walls and standard ceiling heights. Whether navigating around HVAC infrastructure, exposed rafters, or delicate heritage architecture, the ability to tailor acoustic treatments is essential to project success.
The EcoScapes line demonstrates this through:
- Precision CNC Carving: Allowing for murals, logos, and intricate textures that serve as branding elements.
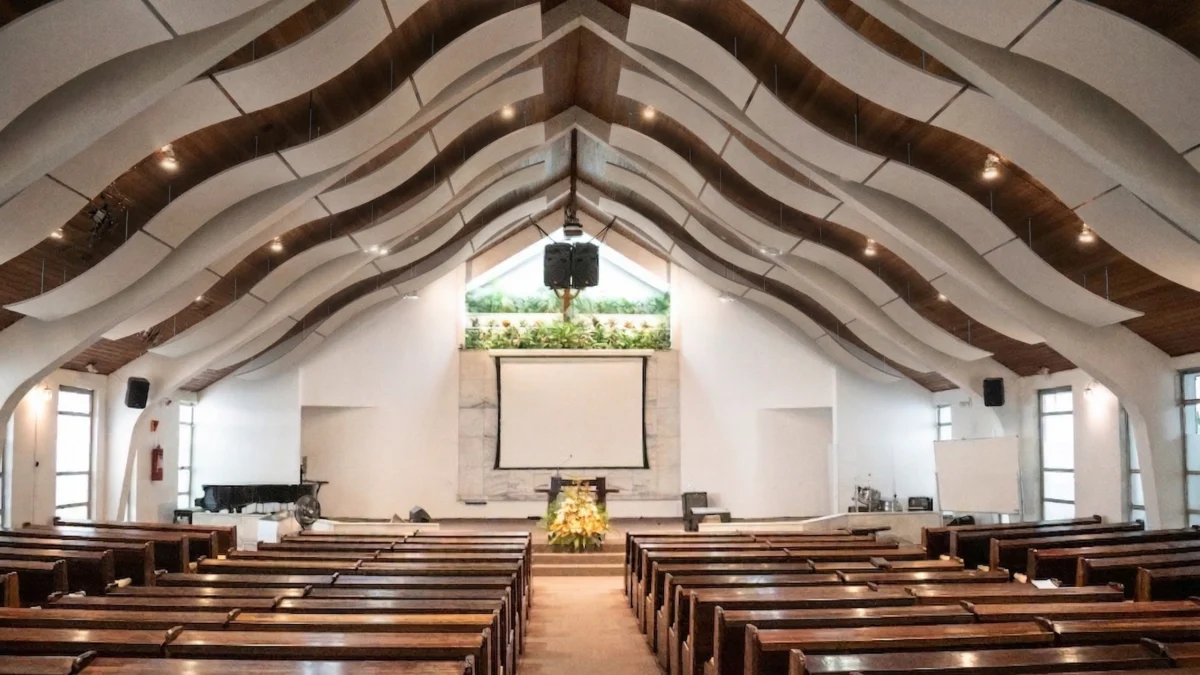
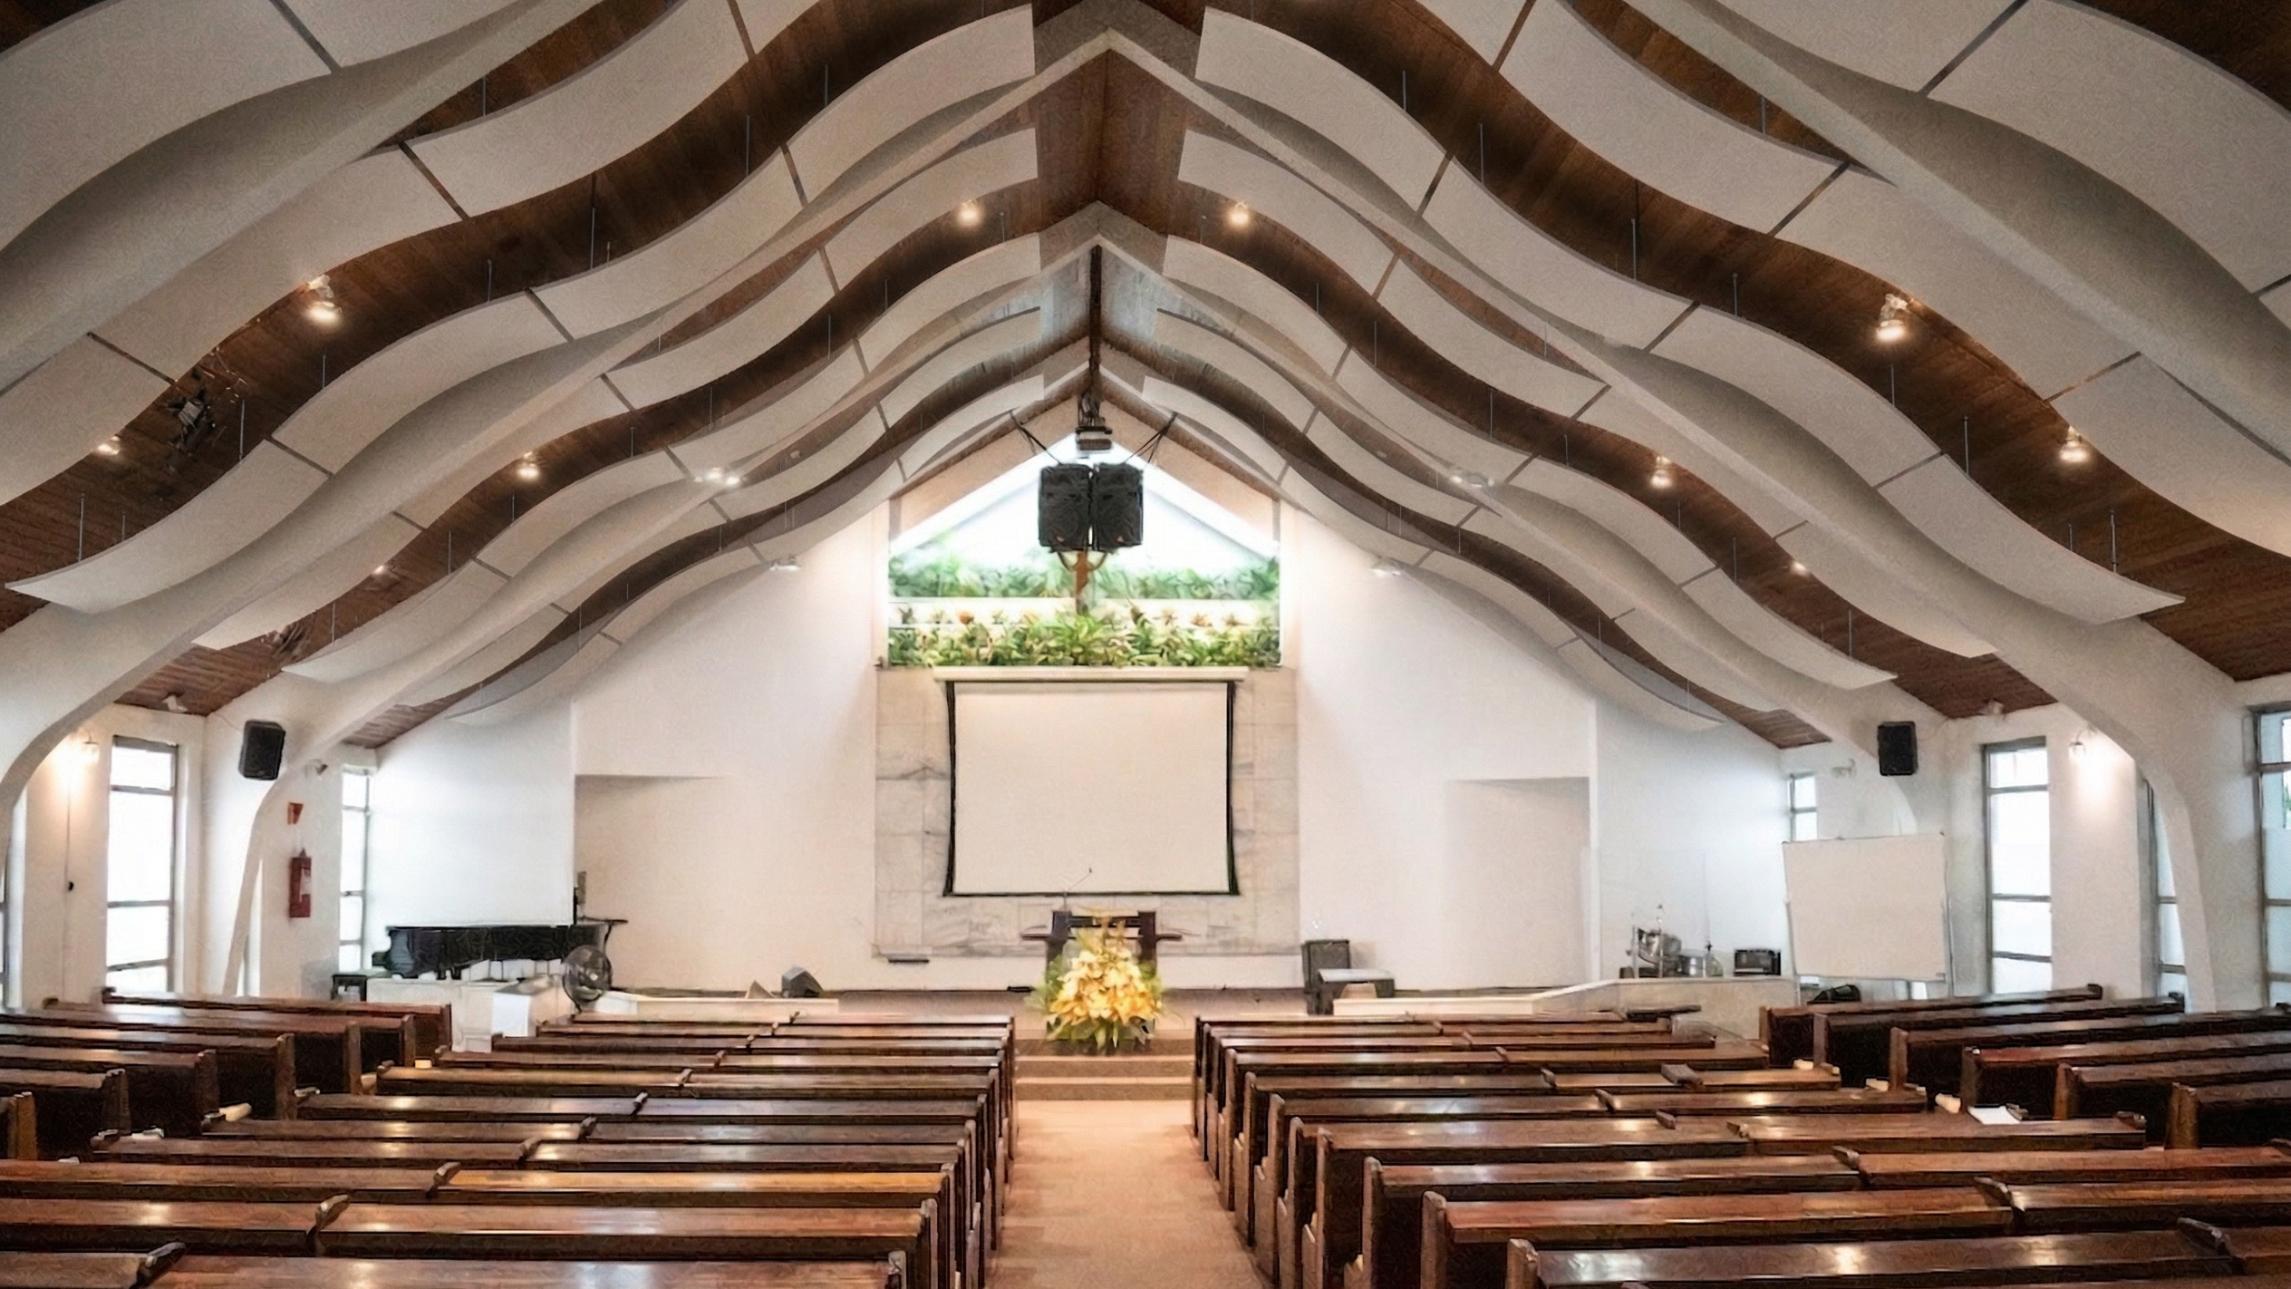
- Architectural Mimicry: Using Blades and Baffles to hide or emphasize existing structural elements, turning "problem" areas into design focal points.
- Scalability: Providing a unified language of materials that allows for consistent aesthetics in both small, intimate rooms and massive, cathedral-like event spaces.
Conclusion: Elevating the Standard
The integration of acoustic control into the design process is no longer a technical hurdle but a creative opportunity. By utilizing flexible, sustainable systems like EcoScapes, designers and architects are empowered to move beyond the limitations of "stock" solutions.
When a project is approached with the right tools—and the right collaborative partners—the outcome is a space that feels as good as it sounds. Whether you are looking to solve a complex architectural challenge or simply elevate the auditory experience of a client’s environment, the future of acoustics is not in the standardization of the space, but in the intelligent, bespoke customization of the soundscape.
For those ready to transform their next project, the path forward is clear: move away from the generic and toward a solution that respects the unique character of every room. Explore the possibilities of high-performance, custom-tailored acoustic design today at Primacoustic.com.