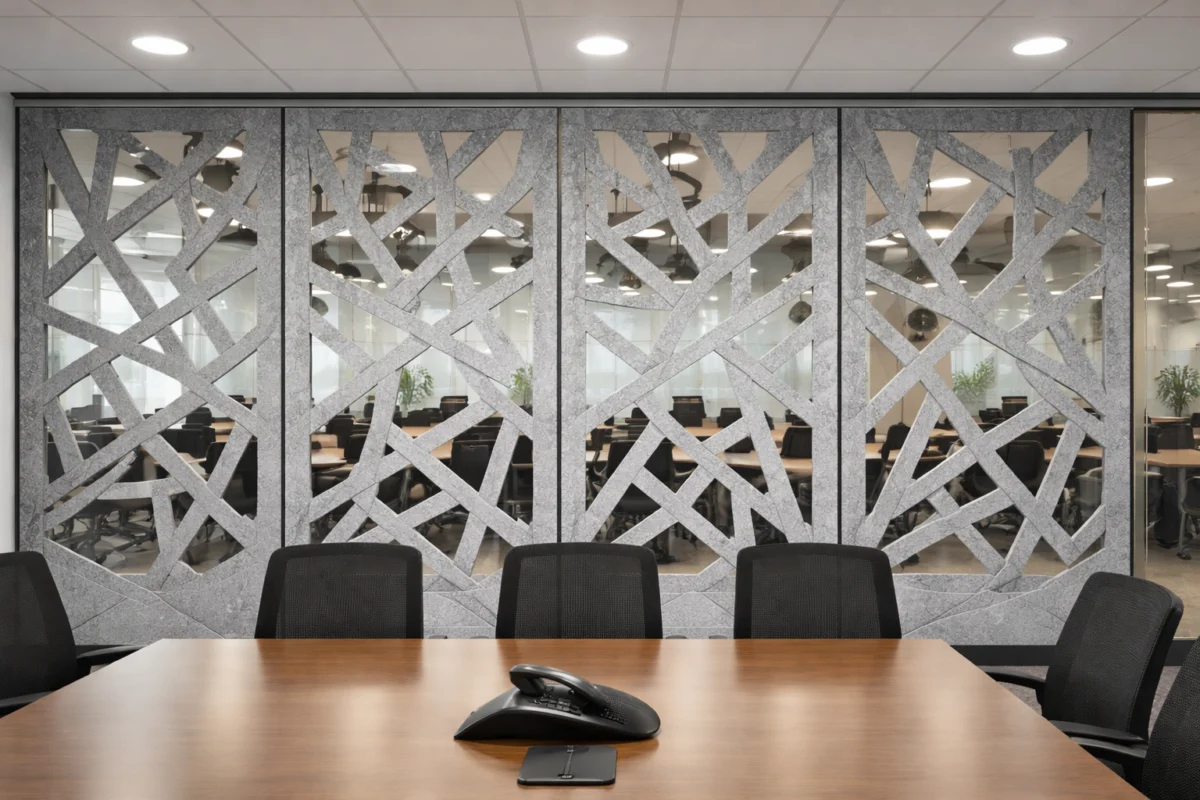
The contemporary office environment has undergone a radical transformation. Gone are the days of sterile, cubicle-laden landscapes defined by drop-ceilings and gray fabric partitions. Today’s architectural trends favor transparency, open-concept layouts, and an abundance of "daylighting"—the practice of utilizing natural light to enhance occupant well-being and reduce energy expenditure. Large, expansive glass walls and floor-to-ceiling windows have become the architectural standard for conference rooms, executive suites, and collaborative flex-spaces.
However, as aesthetics have soared, the acoustic integrity of these spaces has often plummeted. Hard, non-porous surfaces like glass, metal, and concrete are notorious for reflecting sound waves rather than absorbing them. This leads to high reverberation times, persistent flutter echoes, and a significant degradation in speech intelligibility. For businesses relying on hybrid meetings and clear communication, this creates a "glass box" problem: a space that looks beautiful but sounds chaotic.
The Case Study: Solving the Boston Echo Chamber
The challenge of balancing architectural transparency with acoustic comfort recently took center stage at a Boston-based pharmaceutical firm. The company’s primary teleconferencing room—the nerve center for their critical communications—featured two long, parallel glass walls. While the design provided an airy, professional atmosphere, it created a severe acoustic nightmare. Sound generated by participants would bounce rapidly between the opposing glass surfaces, creating an intense reverberant field that made it nearly impossible for remote participants to hear clear audio and for in-room staff to maintain focus.
Chronology of the Intervention
The project, spearheaded by the Massachusetts-based AV integrator DGI Communications, faced immediate constraints. The client required a solution that would:
- Reduce Reverberation: Significantly dampen the sonic reflections caused by the glass.
- Maintain Aesthetic Integrity: The solution could not involve modifying or covering the glass in a way that obscured the view or diminished the benefits of the daylighting.
- Non-Invasive Installation: Modifying the ceiling was not an option, nor was any structural change that would interfere with the room’s clean, modern architectural design.
DGI Communications turned to Primacoustic, a leader in high-performance acoustic treatments, to devise a custom strategy. The solution involved the implementation of the EcoScapes PET (Polyethylene Terephthalate) acoustic panel line.
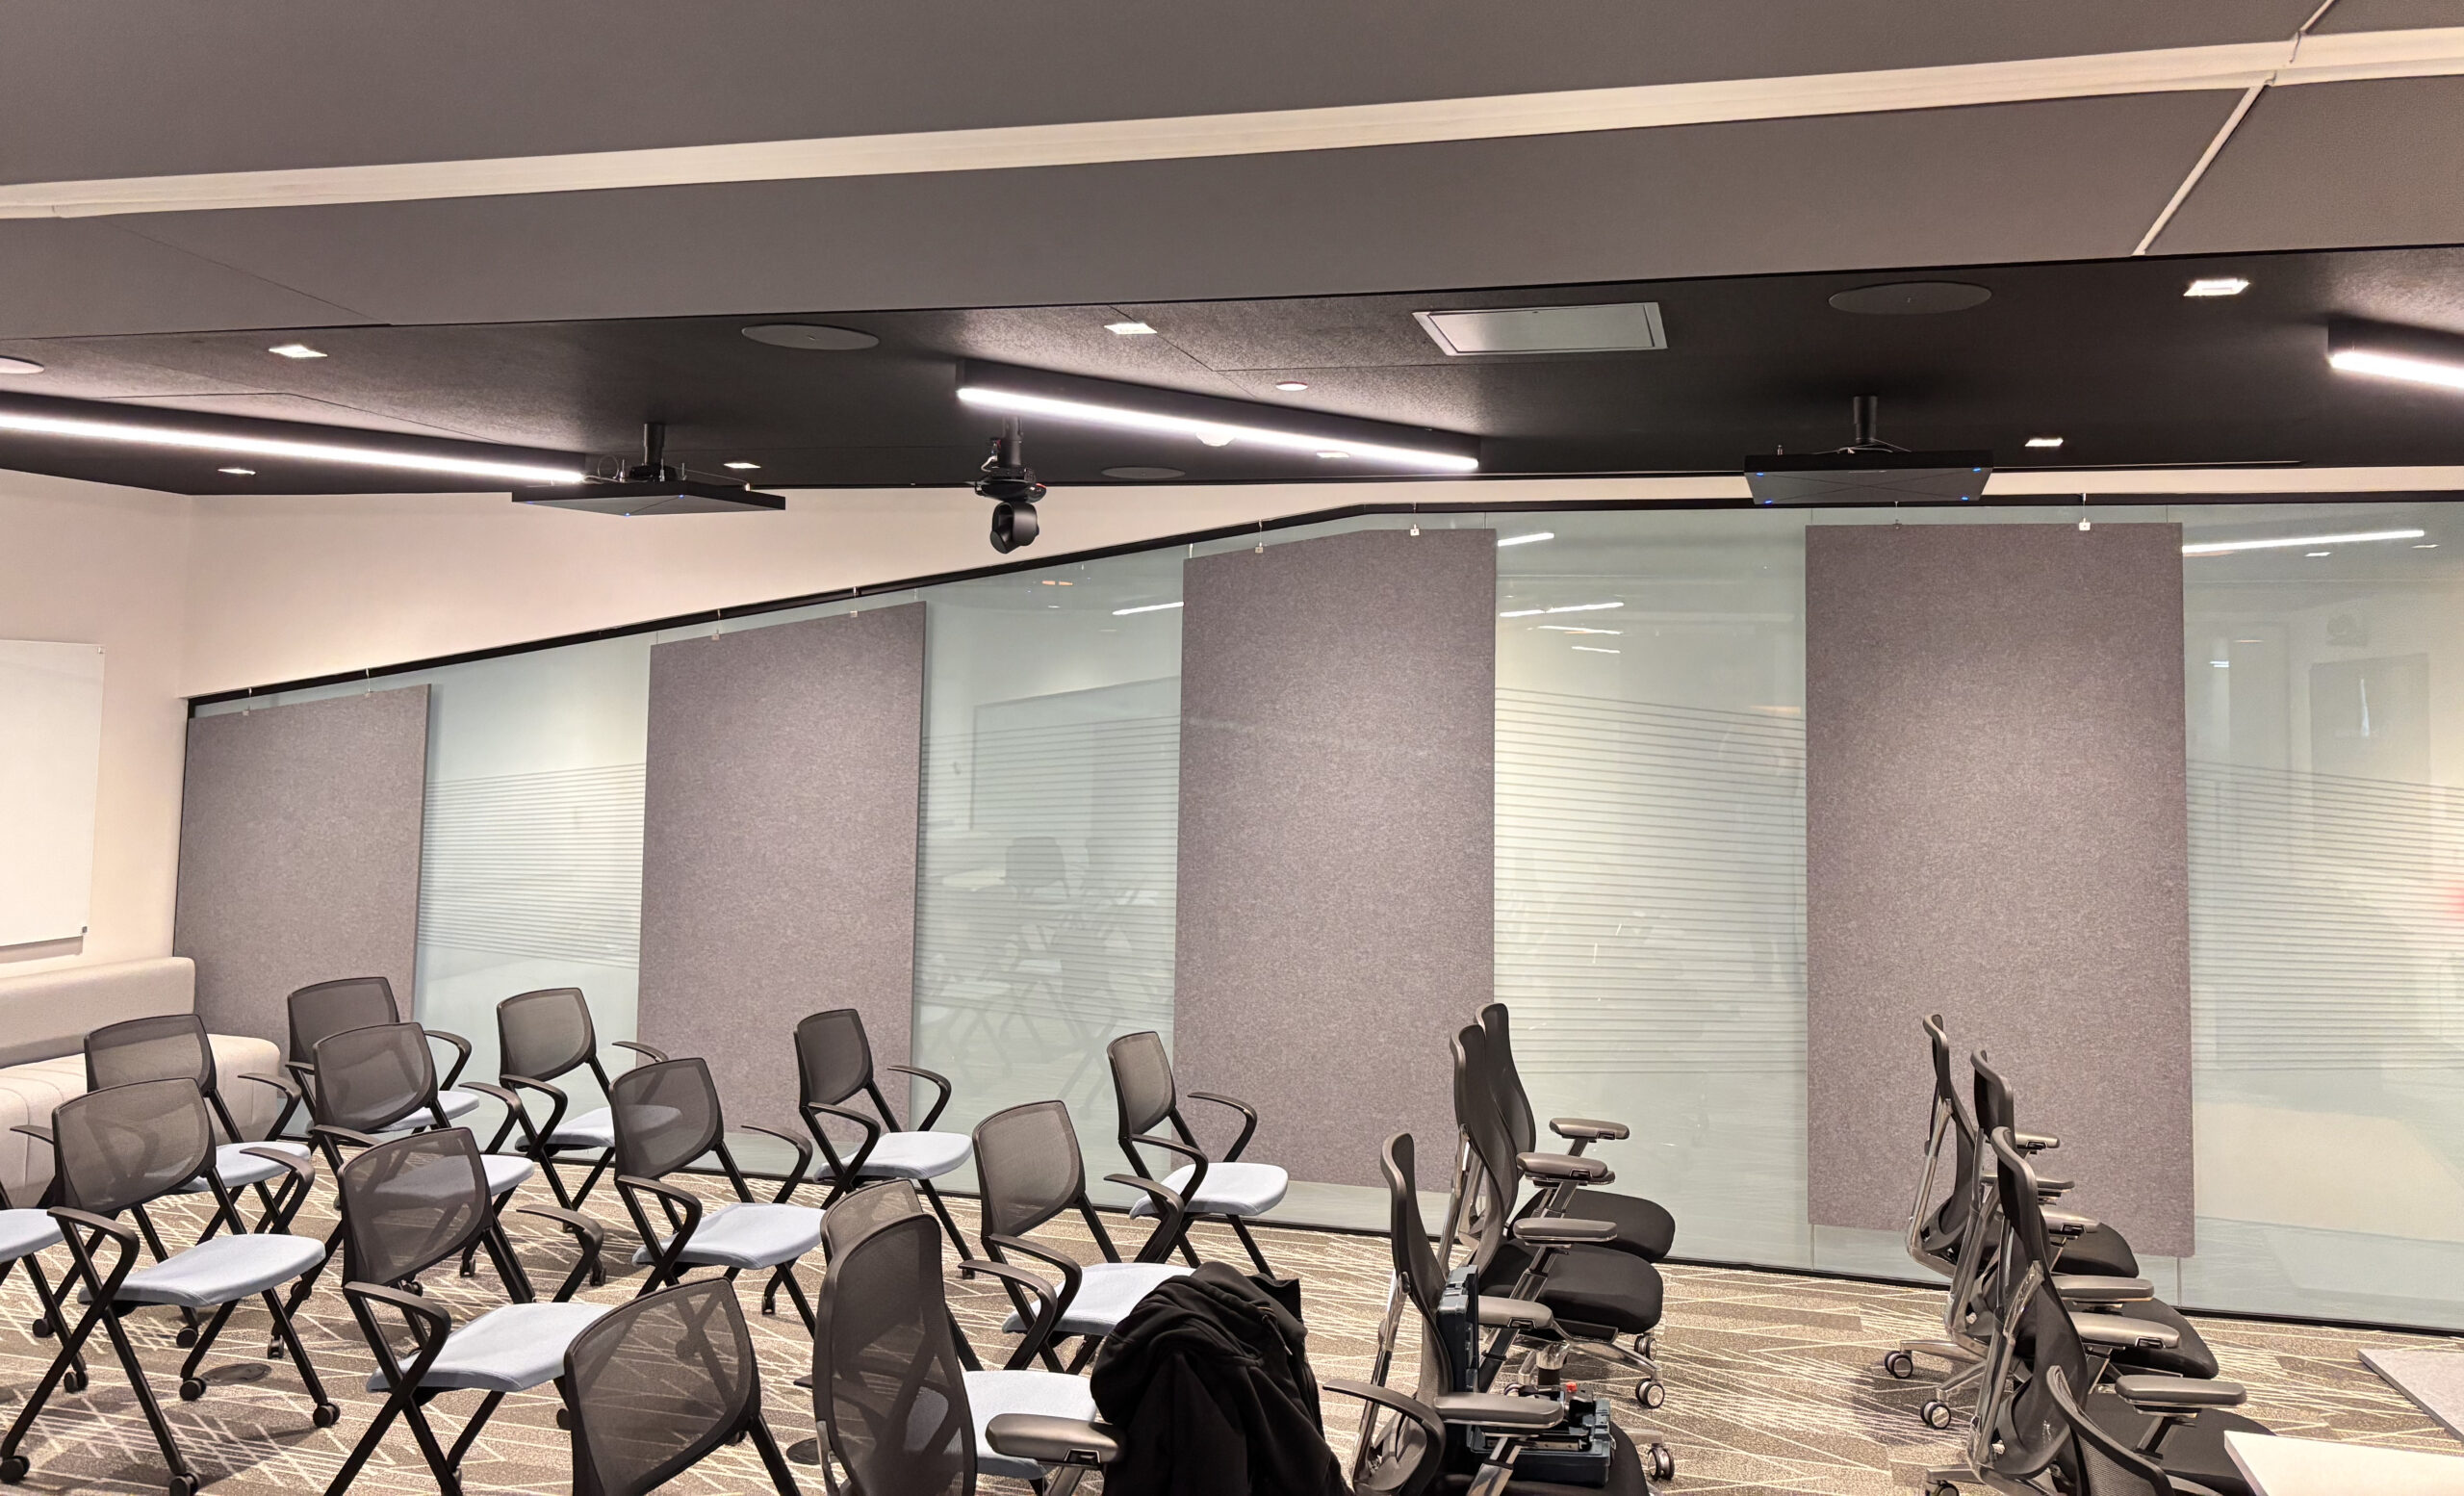
The installation process was highly surgical. Rather than mounting treatments directly to the glass, which would have compromised the visual aesthetic, the team cut the EcoScapes panels on-site to perfectly match the footprint and angle of the glass surfaces. Using specialized hardware anchored solely into the drywall above the glass line, the panels were suspended in front of the glass. By maintaining a calculated air gap between the panel and the glass surface, the installation team achieved a dual benefit: the panels absorbed direct sound waves, while the air gap significantly improved the absorption of lower-frequency energy, thereby increasing the overall Noise Reduction Coefficient (NRC) of the system. In total, eight 4×8-foot panels were installed—four per wall—effectively neutralizing the room’s acoustic imbalance without detracting from its sophisticated design.
Supporting Data: Why PET Technology is the New Standard
The effectiveness of this installation relies on the unique physical properties of PET. As an acoustic material, PET has moved to the forefront of architectural design for several compelling reasons:
- Superior Absorption: PET is exceptionally efficient at absorbing mid- and high-frequency sounds, the ranges most responsible for human speech intelligibility and background "chatter."
- Structural Versatility: Unlike traditional mineral wool or foam, which can be fragile or difficult to shape, PET is rigid yet flexible. It can be precision-cut into custom shapes, patterns, and thicknesses, allowing for creative integration into complex interior designs.
- Sustainability and Safety: Sourced from recycled plastic bottles, PET is an environmentally responsible choice that contributes to LEED certification points. Furthermore, it is non-toxic, fire-rated, and easy to clean, making it ideal for high-traffic corporate environments.
- Installation Flexibility: Because PET is lightweight, it places minimal stress on mounting surfaces, allowing for creative, non-destructive installation methods—such as the hanging technique used in the Boston project.
Official Perspective: The Evolution of Acoustic Design
Primacoustic’s approach to this project reflects over two decades of experience in the industry. Having started with high-performance solutions for recording studios and critical listening environments, the company has transitioned that "studio-grade" rigor into the commercial sector.
"We pride ourselves on providing personalized support from the initial sketch to final installation," notes the Primacoustic engineering team. "The goal is to enable our customers to achieve their acoustic goals without compromising their aesthetic vision. The Boston pharmaceutical project is a perfect example of how an ‘install-ready’ mindset can solve even the most challenging acoustic environments."
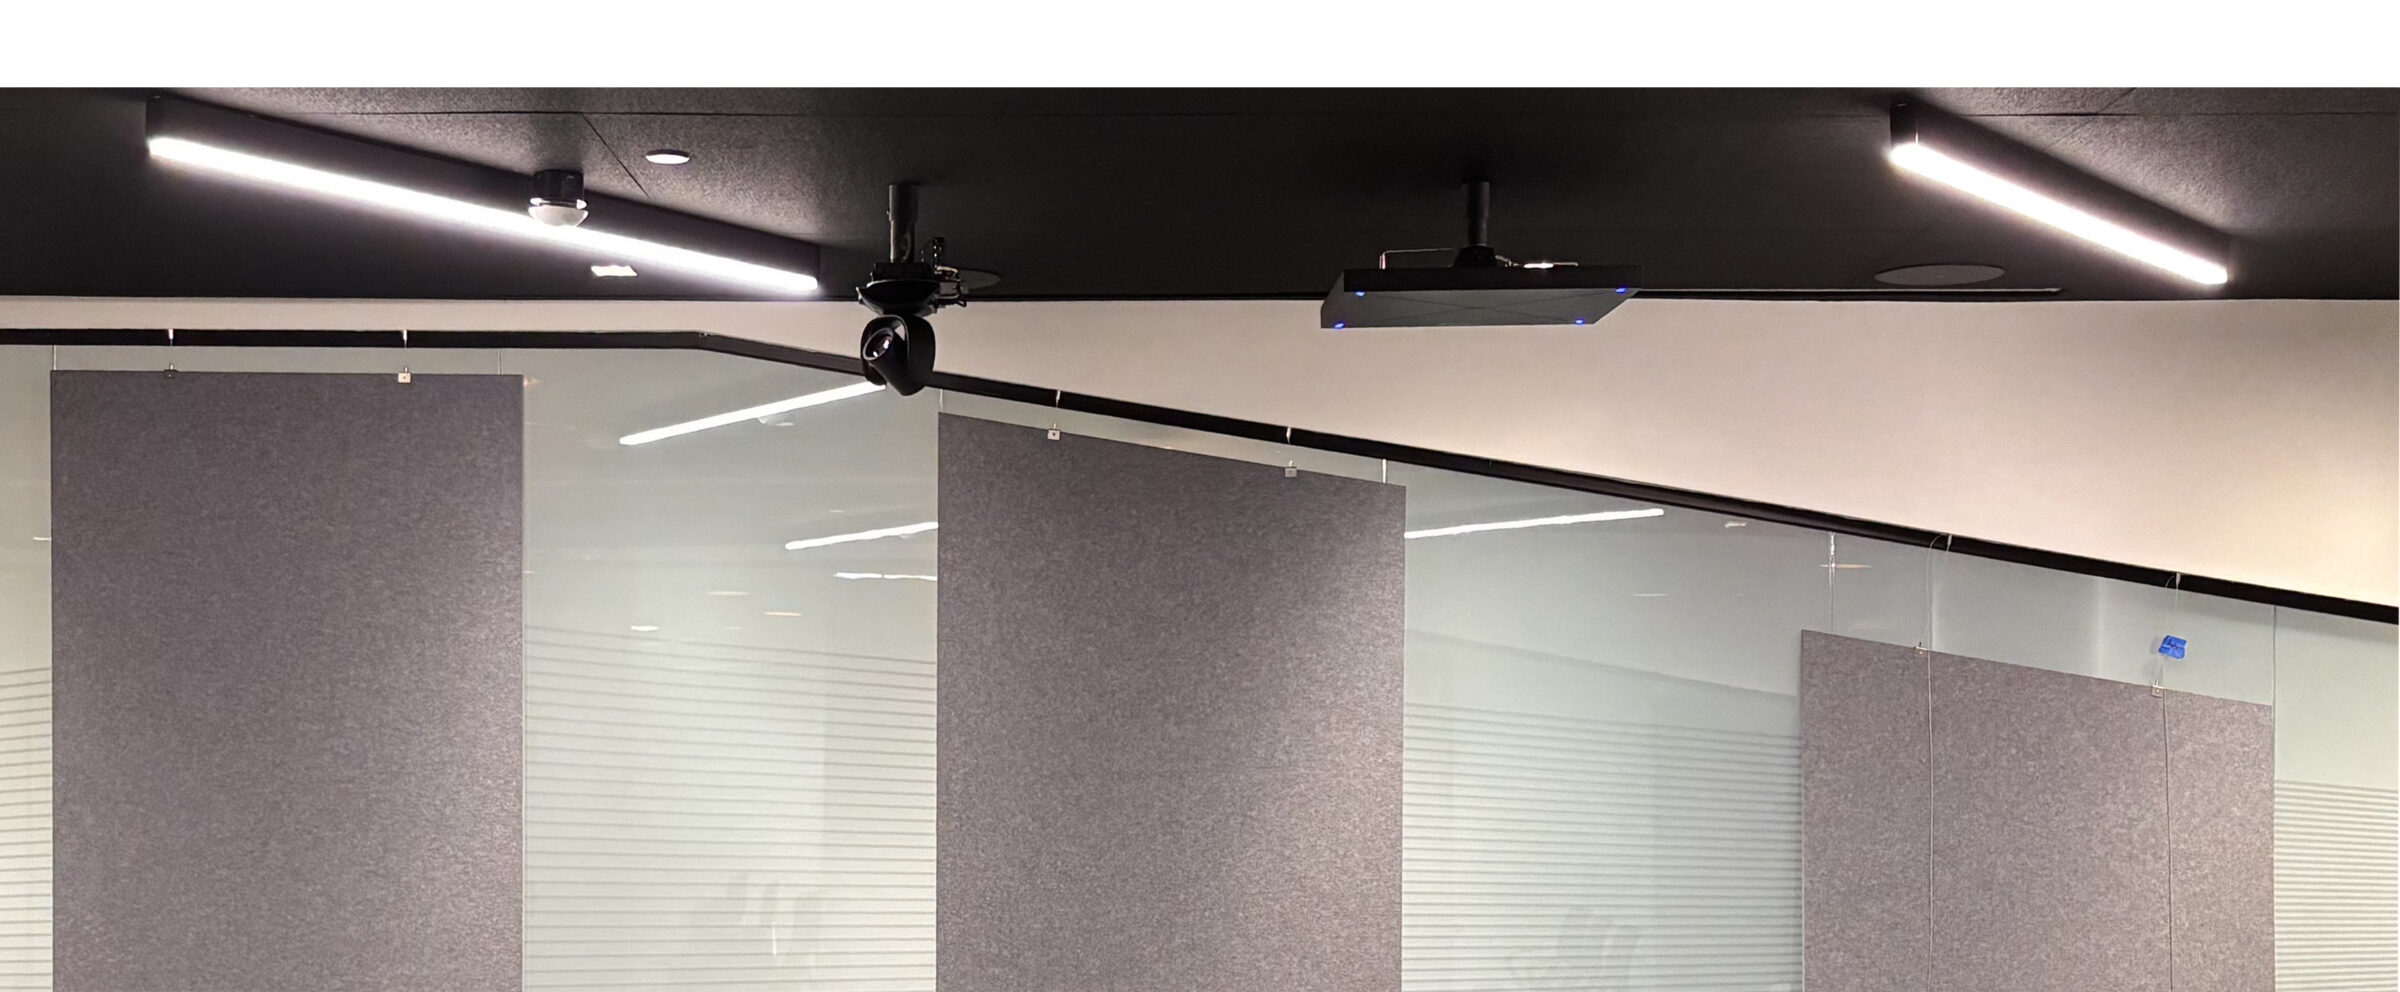
The shift toward custom, designer-grade acoustic treatments is a response to the changing demands of the modern workplace. Organizations are increasingly recognizing that the "soundscape" of an office is as important as the visual ergonomics. An office that is physically beautiful but acoustically taxing leads to "meeting fatigue," reduced productivity, and, in the case of teleconferencing, failed business outcomes.
Implications for Future Architecture
The successful integration of EcoScapes in the Boston project provides a roadmap for architects and AV integrators moving forward. As the trend for glass-heavy, open-concept design continues to grow, the demand for acoustic solutions that "disappear" into the design will only increase.
The "Visible Invisible" Approach
The key takeaway from the Primacoustic case study is the importance of "acoustics by design" rather than "acoustics by correction." By treating the glass walls not as barriers to sound control, but as platforms for mounting, the integration team turned a problem into a design feature.

Broader Applications
Beyond teleconferencing rooms, this methodology has broad implications for:
- Open-Concept Atriums: Where high ceilings and large glass facades create cavernous echo chambers.
- Huddle Rooms: Which often lack the surface area for traditional wall-mounted treatments.
- Retail and Hospitality: Where branding and design are paramount, and traditional acoustic panels might be seen as visually disruptive.
Conclusion: A New Era of Sound Control
The intersection of daylighting and acoustic performance is no longer a trade-off. With advanced materials like PET, designers now have the tools to create spaces that are as vibrant and bright as they are quiet and focused. The work done by Primacoustic and DGI Communications demonstrates that even in the most challenging architectural scenarios, the laws of physics can be managed through intelligent, custom-engineered solutions.
As businesses continue to prioritize employee well-being and hybrid collaboration, the ability to control the sound environment will be a critical differentiator. By choosing materials that are as versatile as they are effective, and by engaging in the design process from the earliest stages, architects and integrators can ensure that the offices of the future are not just "seen," but heard with perfect clarity.

For those facing unique acoustic challenges, the path forward is clear: integrate acoustic solutions that respect the architecture rather than replacing it. Through the use of sustainable, customizable, and high-performance PET treatments, the "glass box" problem is officially a thing of the past.
We’re Listening—Be Heard.
For more information on high-performance acoustic solutions, technical documentation, or to request a consultation for your next project, visit Primacoustic.com.