Striking the Balance: How Modern Glass Architecture Meets High-Performance Acoustics
015 mins
BOSTON — In the contemporary corporate landscape, the architectural ethos has shifted decisively toward transparency, openness, and illumination. Expansive glass walls, floor-to-ceiling windows, and dynamic flex-workspaces have become the gold standard for modern office design. These features serve a vital purpose: they maximize "daylighting," the intentional integration of natural light into interior environments to boost employee well-being, elevate mood, and reduce dependence on artificial lighting.
Yet, this aesthetic triumph carries a hidden structural compromise. While glass invites light in, it bounces sound out with unforgiving efficiency. Hard, non-porous surfaces like glass, concrete, and steel create environments plagued by echoes, high reverberation times, and severely compromised speech intelligibility. In teleconferencing rooms, boardrooms, and open-plan offices, this acoustic feedback loop transforms productive discussions into fatiguing sonic muddiness, while simultaneously destroying speech privacy.
For a Boston-based pharmaceutical company facing this exact acoustic dilemma, the solution required a delicate engineering act: tame the echoes of a heavily glass-encased teleconferencing room without drilling into the glass, blocking the natural light, or compromising the sleek, modern interior design.
The successful intervention—spearheaded by Massachusetts-based AV integrator DGI Communications utilizing Primacoustic’s EcoScapes PET acoustic treatments—offers a masterclass in how modern commercial design can reconcile the competing demands of architectural aesthetics and acoustic control.
Main Facts: The Challenge of the All-Glass Workspace
The root of the problem lies in physics. Sound waves travel through the air until they strike a hard boundary. While porous materials like carpets, soft furnishings, and specialized acoustic panels absorb a significant portion of that energy, hard materials like glass reflect up to 99% of incident sound waves.
In the case of the Boston pharmaceutical firm, the teleconferencing room featured two parallel glass walls running the entire length of the space. This geometry created a classic acoustic defect known as a flutter echo—a rapid, ringing pinging sound that occurs when sound waves bounce back and forth between two parallel reflective surfaces.
The Problem: Severe reverberation and flutter echoes in a high-stakes teleconferencing environment.
The Culprit: Dual parallel floor-to-ceiling glass walls dominating the room’s perimeter.
The Constraints: Existing ceiling treatments were insufficient, but suspending additional treatments from the ceiling was structurally and aesthetically unviable. Crucially, nothing could be permanently attached to or modify the glass panels themselves.
The Solution: Primacoustic EcoScapes PET (Polyethylene Terephthalate) acoustic panels, strategically suspended just off the glass surface to maximize low-frequency absorption and visual continuity.
Chronology of an Intervention: From Problem to Precision Fit
When DGI Communications evaluated the Boston pharmaceutical company’s teleconferencing suite, it was immediately clear that standard remediation methods would fall short. Traditional wall-mounted panels require solid drywall or masonry backing, and ceiling clouds were ruled out due to existing HVAC layouts and aesthetic preferences.
The engineering team needed a non-destructive mounting strategy that could interact directly with the primary acoustic offenders: the glass walls.
Phase 1: Assessment and Design Mapping
Working in close collaboration with Primacoustic, DGI assessed the room’s dimensions and acoustic footprint. The team determined that the panels needed to cover a substantial portion of the glass surface to break up the parallel reflections, but they had to do so without touching the glass or obstructing the natural light filtering into the interior core of the building.
Phase 2: On-Site Customization
Material flexibility became the deciding factor. Primacoustic’s EcoScapes PET panels were selected for their rigidity, lightweight properties, and ease of modification. Rather than ordering rigid, pre-molded units that could not be altered on-site, the installation team precision-cut the panels directly at the job site to match the specific architectural angles and spatial footprint of the room’s glass walls.
Phase 3: Innovative Suspension and Air-Gap Engineering
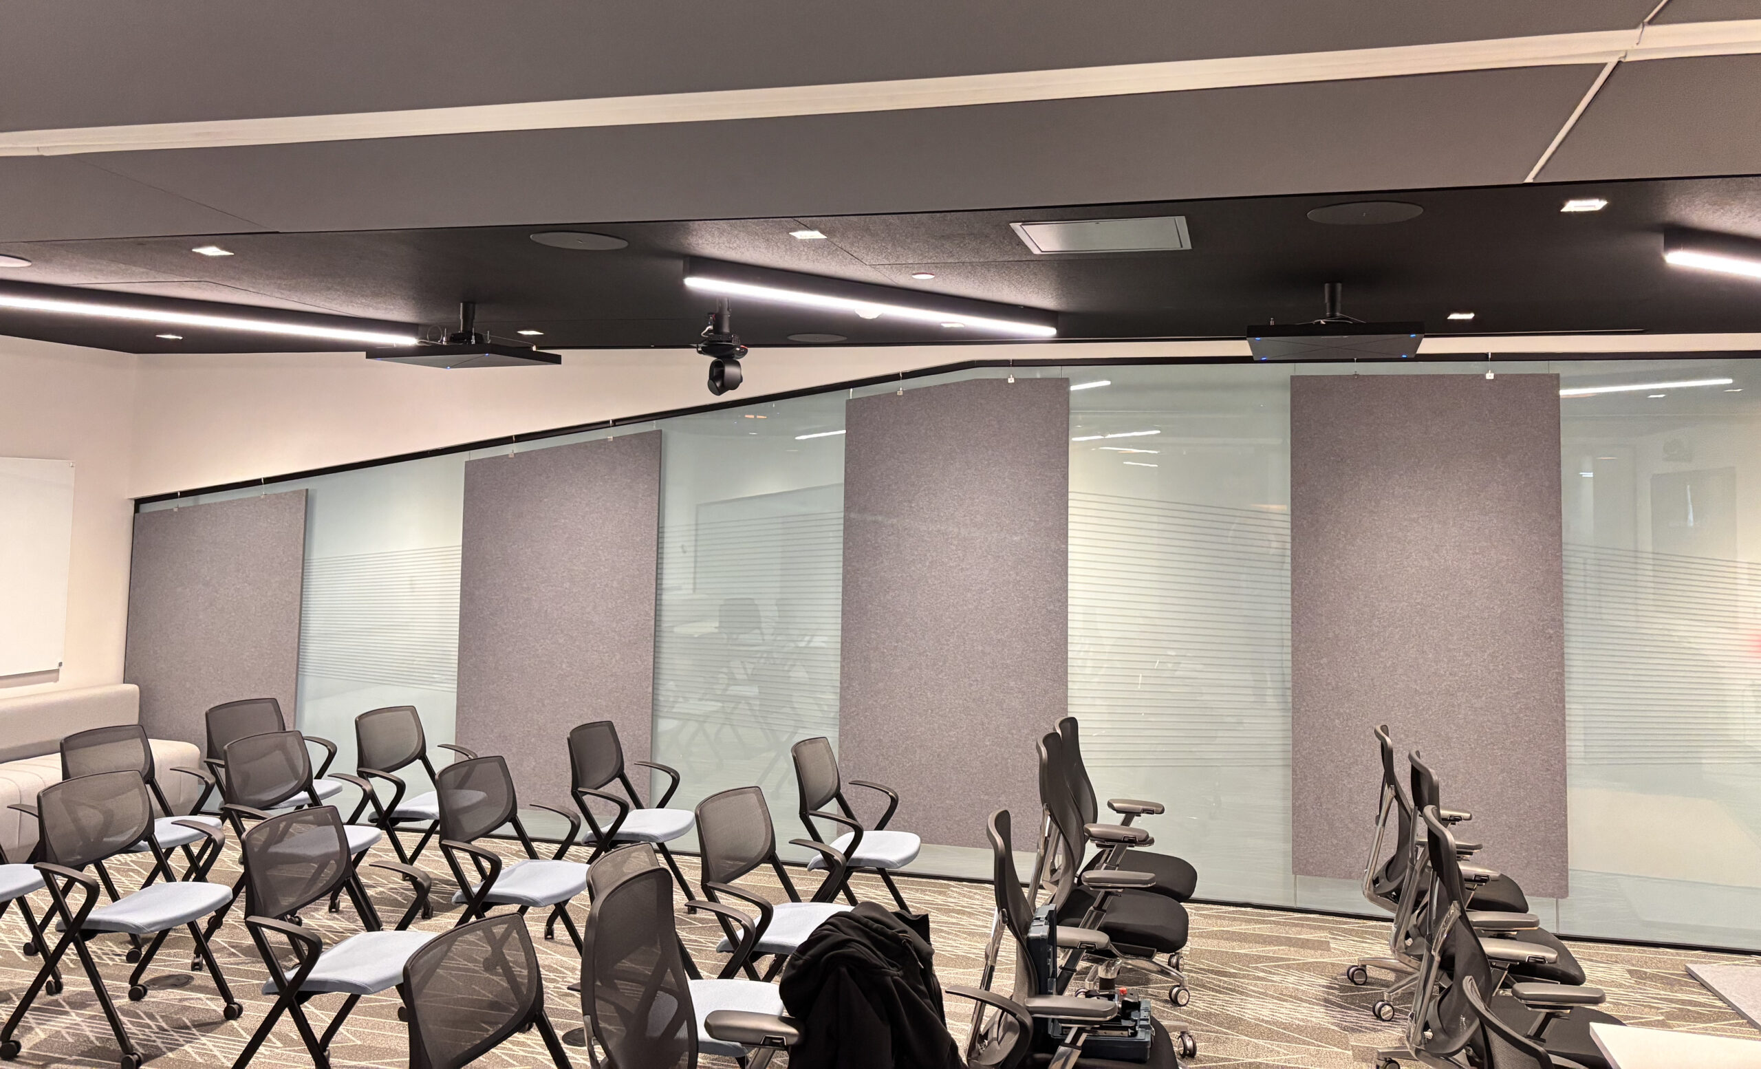
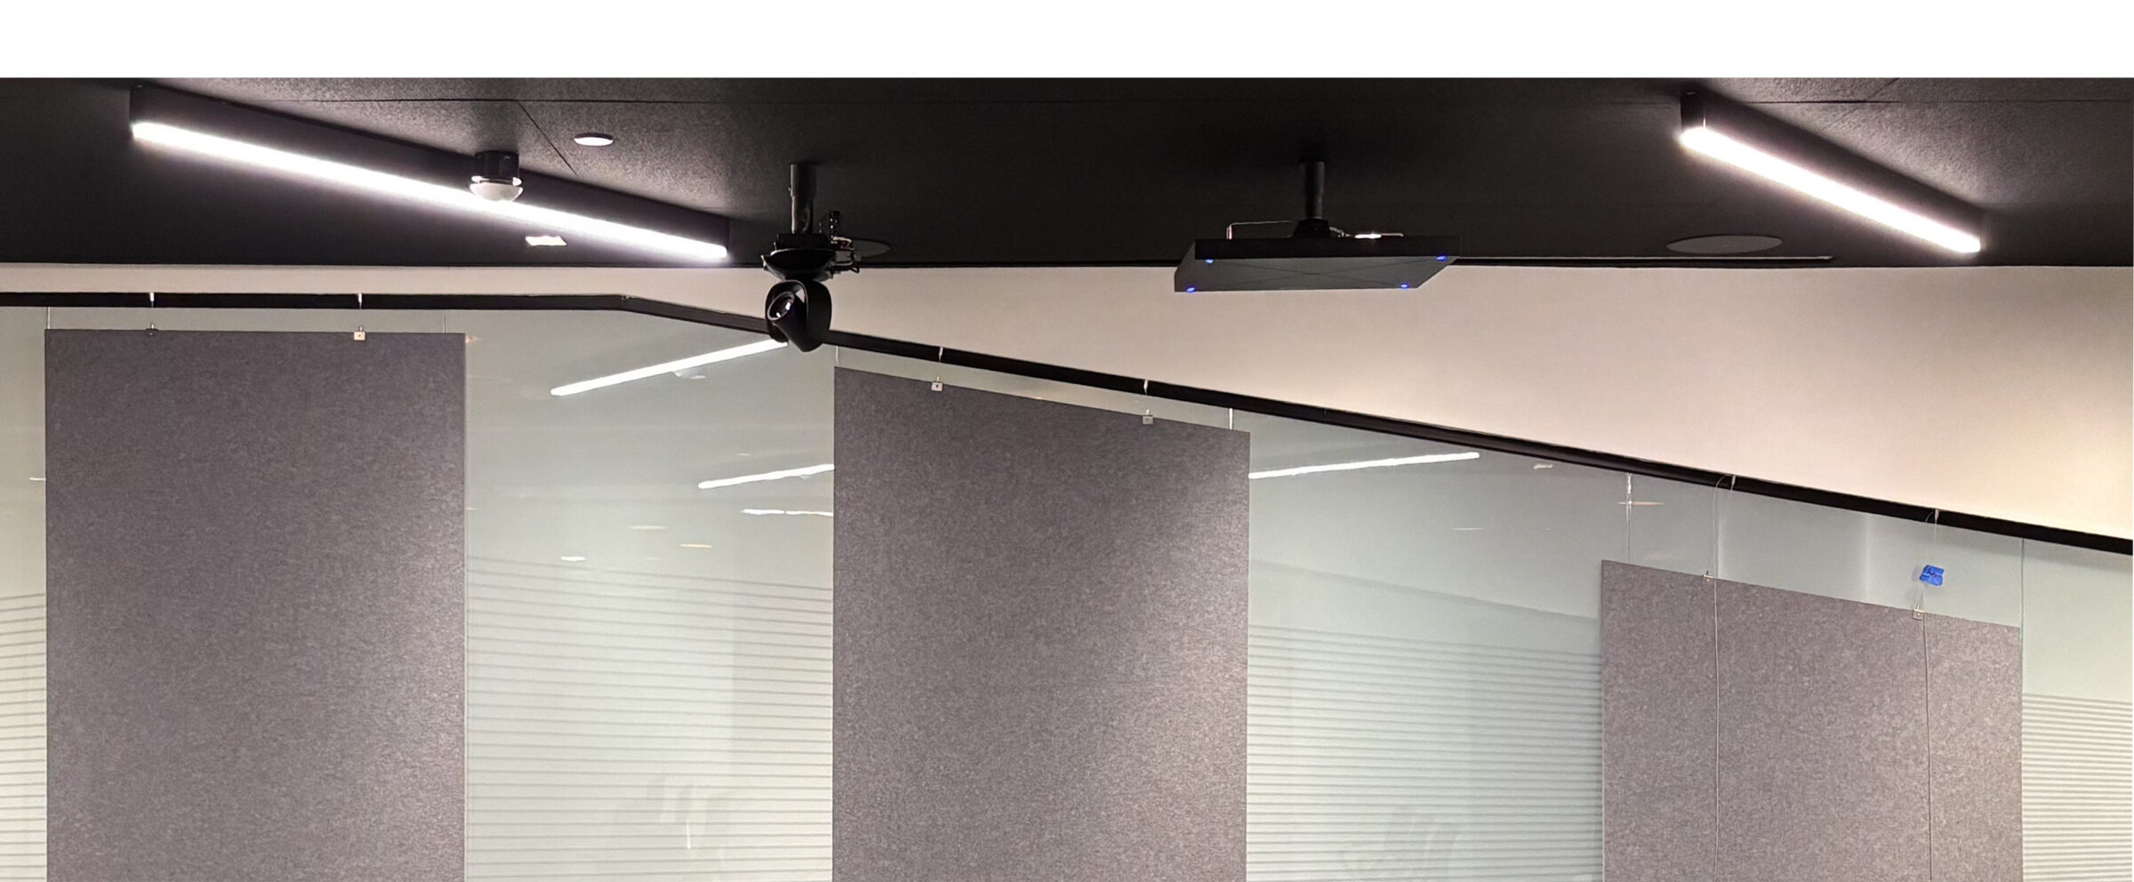
To bypass the limitation of mounting directly onto glass, the installation team anchored heavy-duty hanging hardware securely into the drywall structure directly above the glass line.
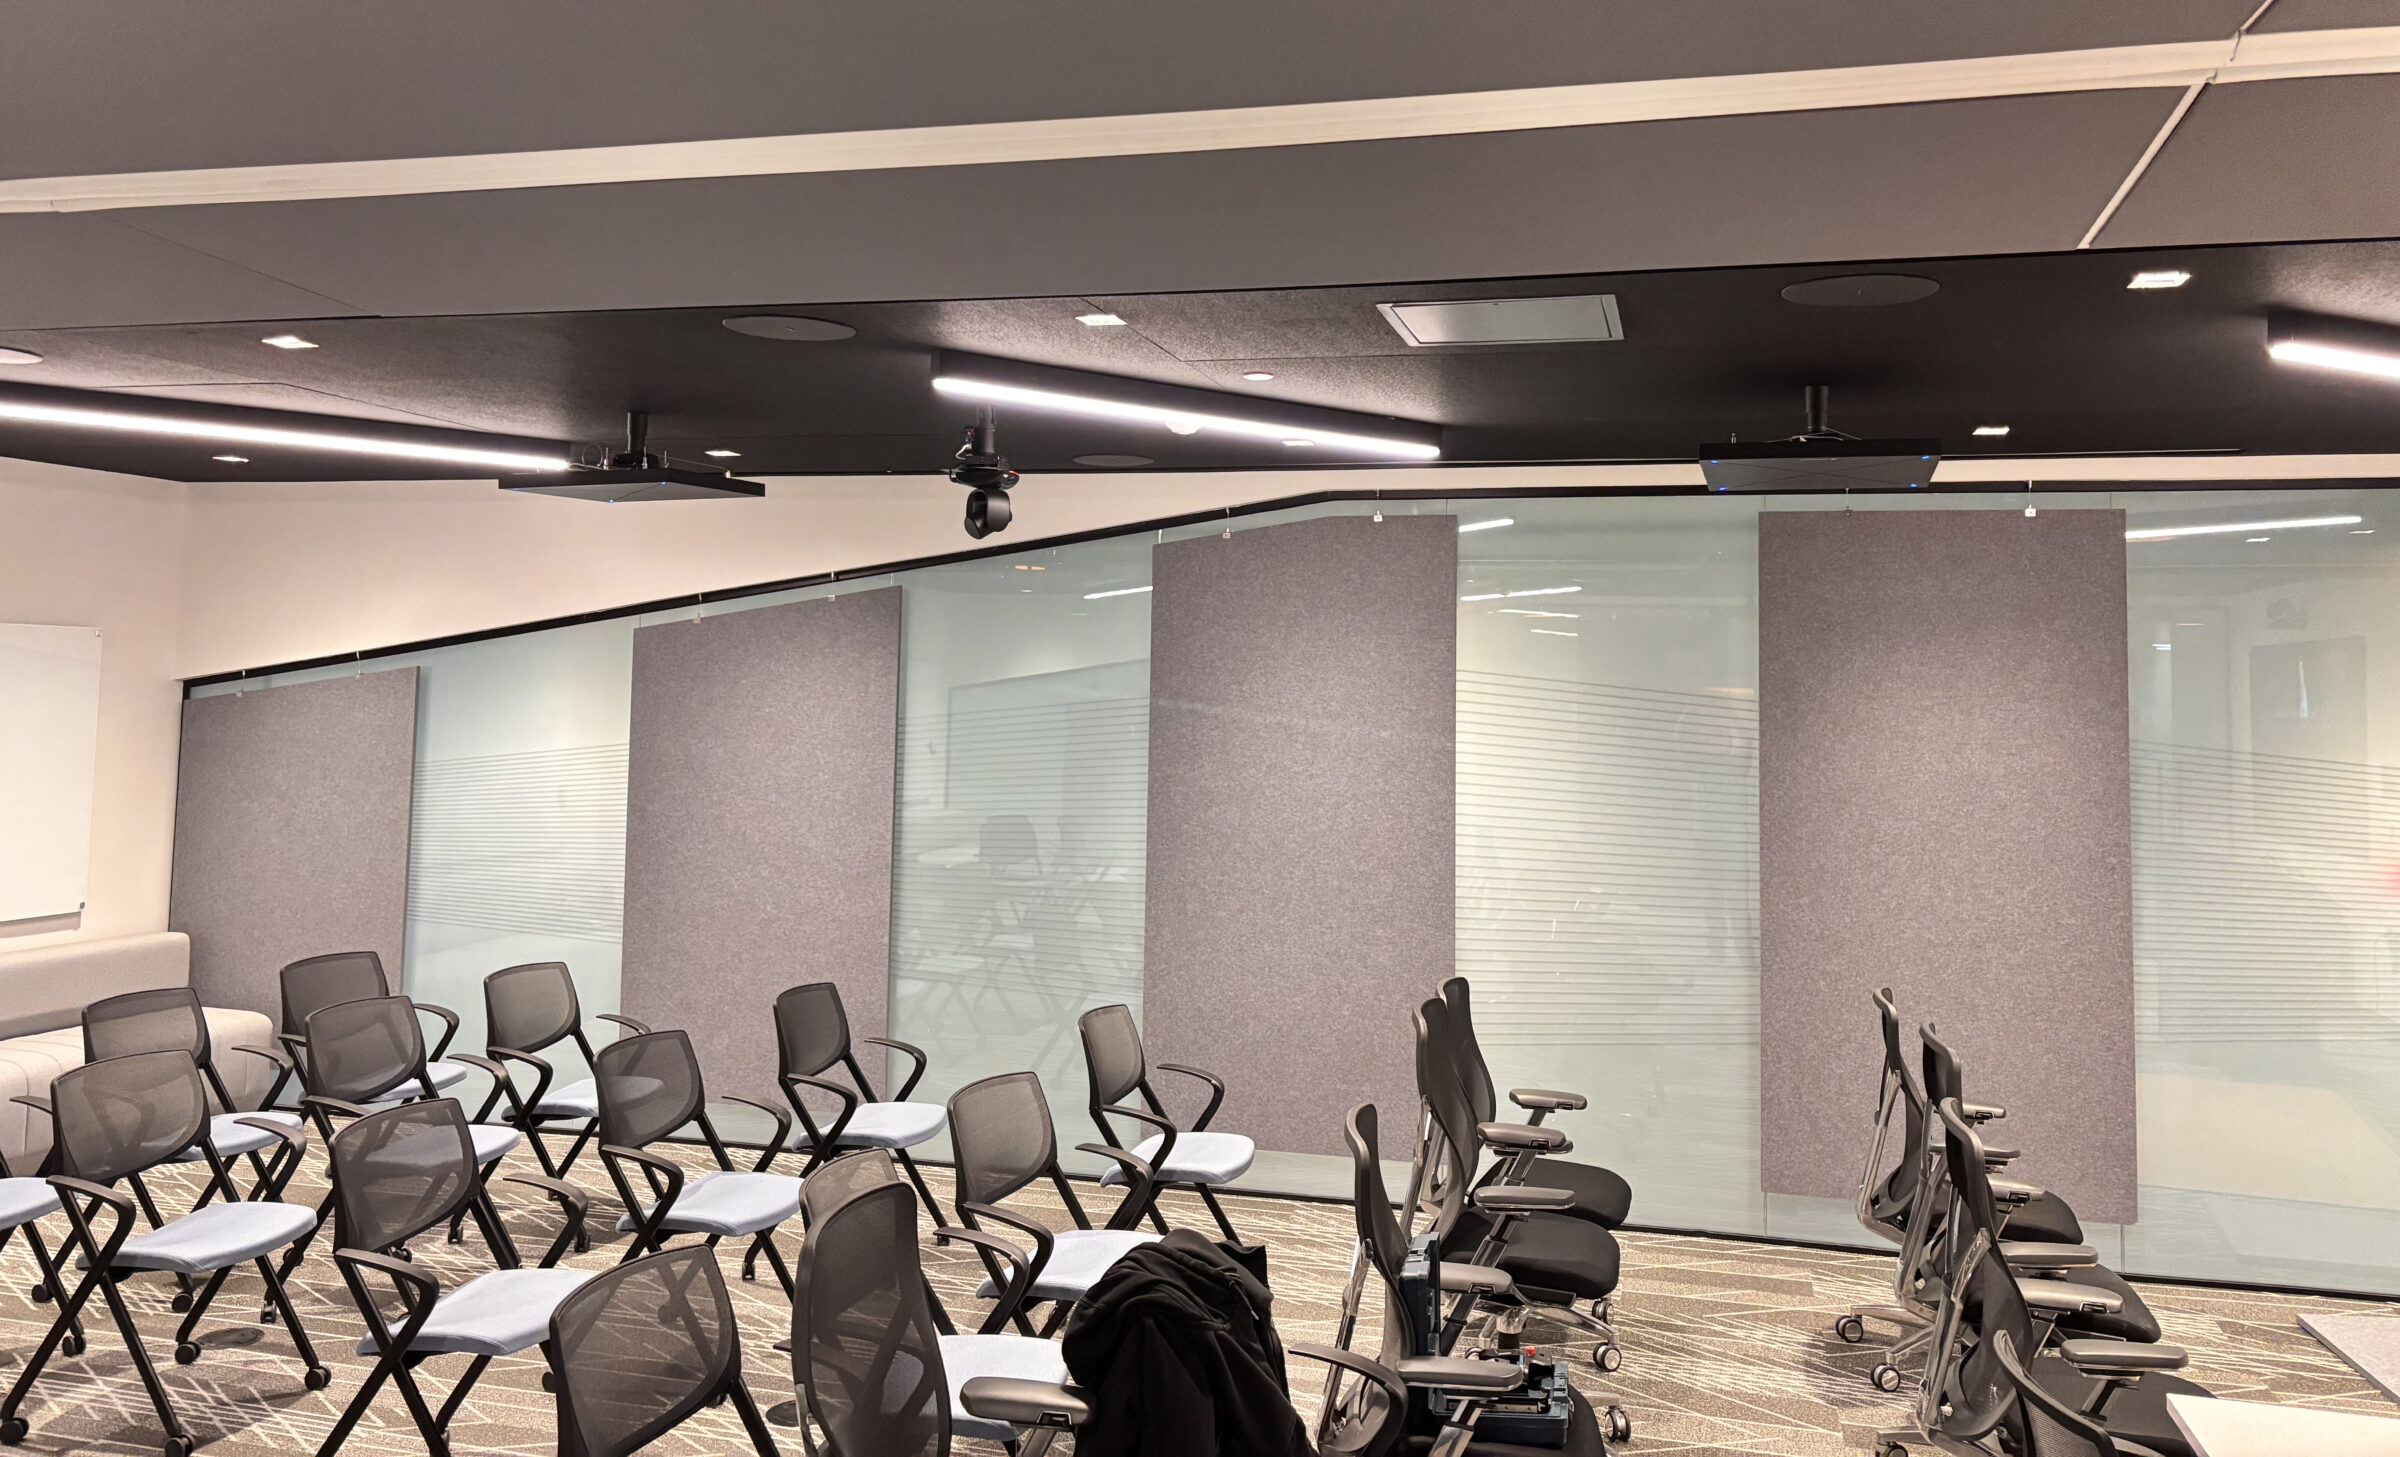
Eight large-format panels—measuring 4 feet by 8 feet (four placed on each opposing glass wall)—were suspended vertically. Crucially, the panels were hung close to, but explicitly not against, the surface of the glass, leaving a calculated air gap between the treatment and the window.
Phase 4: Acoustic Calibration and Results
The introduction of the suspended PET panels immediately altered the room’s acoustic profile. By intercepting sound waves before they hit the glass—and catching them again on the rebound—the setup effectively eradicated flutter echoes.
Furthermore, the deliberate air gap behind the panels transformed them into more efficient broadband absorbers. The trapped layer of air enhanced the Noise Reduction Coefficient (NRC) rating of the EcoScapes panels, giving them an unexpected boost in low-frequency sound absorption—a notoriously difficult range to tame in glass-heavy modern rooms.
Supporting Data: Why PET is Transforming Commercial Acoustics
The material science behind Polyethylene Terephthalate (PET) explains why it has rapidly become the preferred medium for modern architectural acoustics.
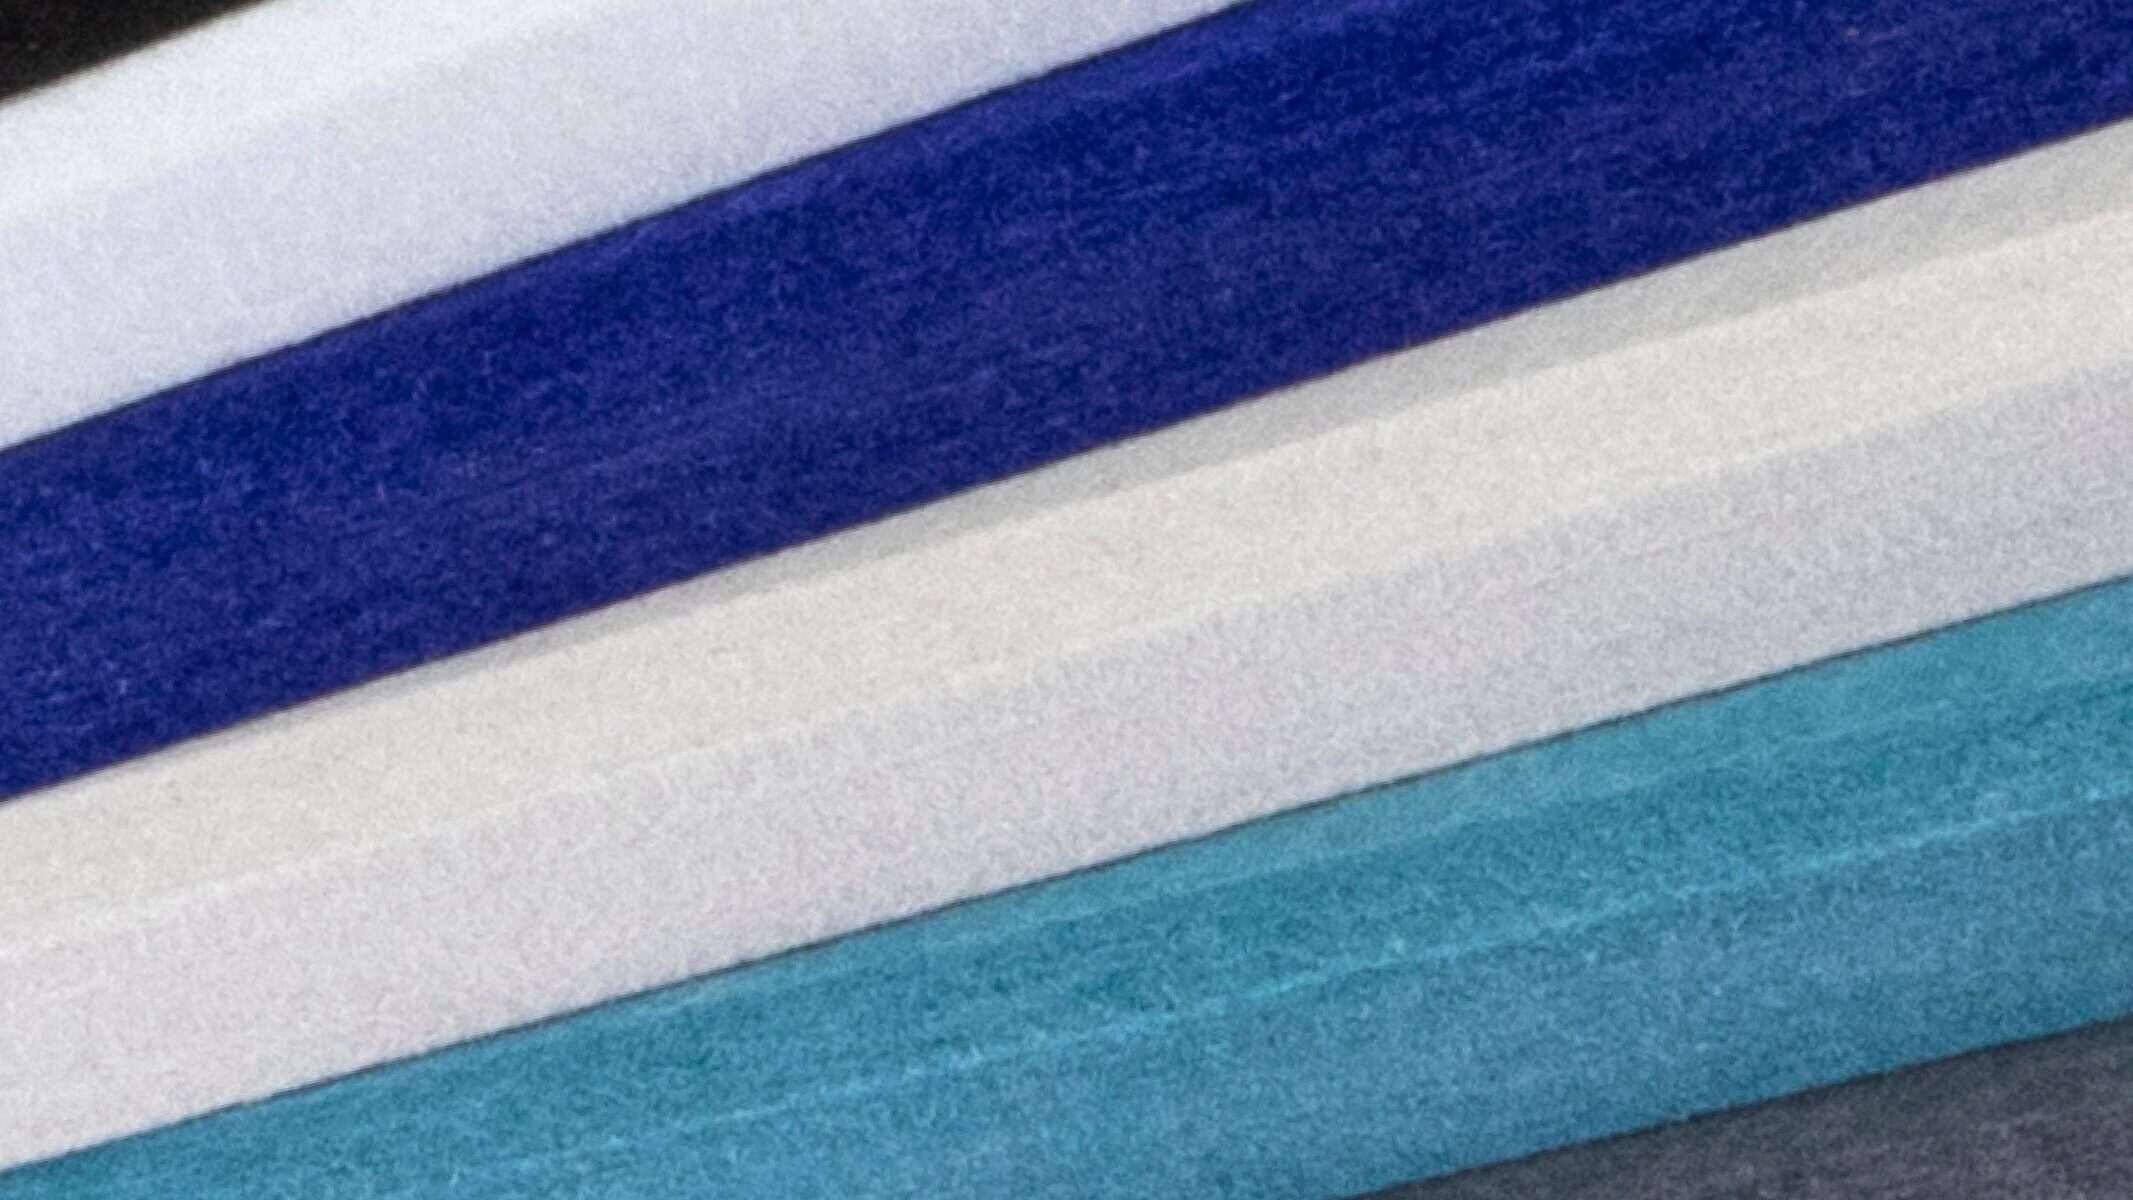
Constructed primarily from post-consumer recycled plastic bottles, PET acoustic panels represent a convergence of environmental sustainability and high-performance engineering. The manufacturing process involves melting and fiberizing the plastic into a dense, felt-like matrix that possesses exceptional sound-trapping capabilities, particularly in the mid- and high-frequency spectrums where human speech interference occurs.
For corporate clients prioritizing environmental, social, and governance (ESG) goals, PET solutions offer a clear advantage. EcoScapes panels are fully recyclable, non-toxic, and contribute directly to building sustainability standards such as LEED (Leadership in Energy and Environmental Design) certification.
Durability and Maintenance
Unlike traditional fabric-wrapped fiberglass panels, which can fray, stain, or degrade over time, dense PET material is highly durable, resistant to moisture, and remarkably easy to clean. This makes PET treatments ideal for high-traffic environments like corporate boardrooms, educational facilities, healthcare spaces, and bustling open-plan offices.
Official Responses and Industry Perspectives
The success of the Boston installation highlights a broader industry trend: the necessity of early collaboration between AV integrators, acoustic manufacturers, and interior designers.
"When clients invest heavily in open architectural concepts featuring floor-to-ceiling glass, they rarely anticipate the acoustic penalty," notes a representative from Primacoustic’s technical support division. "Our goal with the EcoScapes line was to provide a product that engineers can shape, color, and mount creatively, allowing them to solve complex acoustic problems without compromising the architect’s original vision."
Integrators like DGI Communications emphasize that modern workspace design cannot afford to treat acoustics as an afterthought. As hybrid work models place a premium on high-quality audio and video conferencing, spaces that suffer from poor speech intelligibility directly impact corporate productivity and client communications.
Furthermore, industry experts point out that the flexibility of PET treatments has fundamentally changed how commercial spaces are retrofitted. In the past, fixing a reverberant glass-walled room meant installing heavy drapes, applying unappealing window films, or building interior partition walls—all of which defeat the purpose of installing glass in the first place. Suspending lightweight acoustic treatments preserves transparency while solving the physics of sound reflection.
Implications: The Future of Architectural Acoustics
The lessons learned from the Boston pharmaceutical project point toward a new paradigm in commercial real estate and interior architecture. As buildings continue to prioritize wellness, natural light, and minimalist design, the demand for invisible or design-forward acoustic interventions will only accelerate.
1. The Death of the Compromise
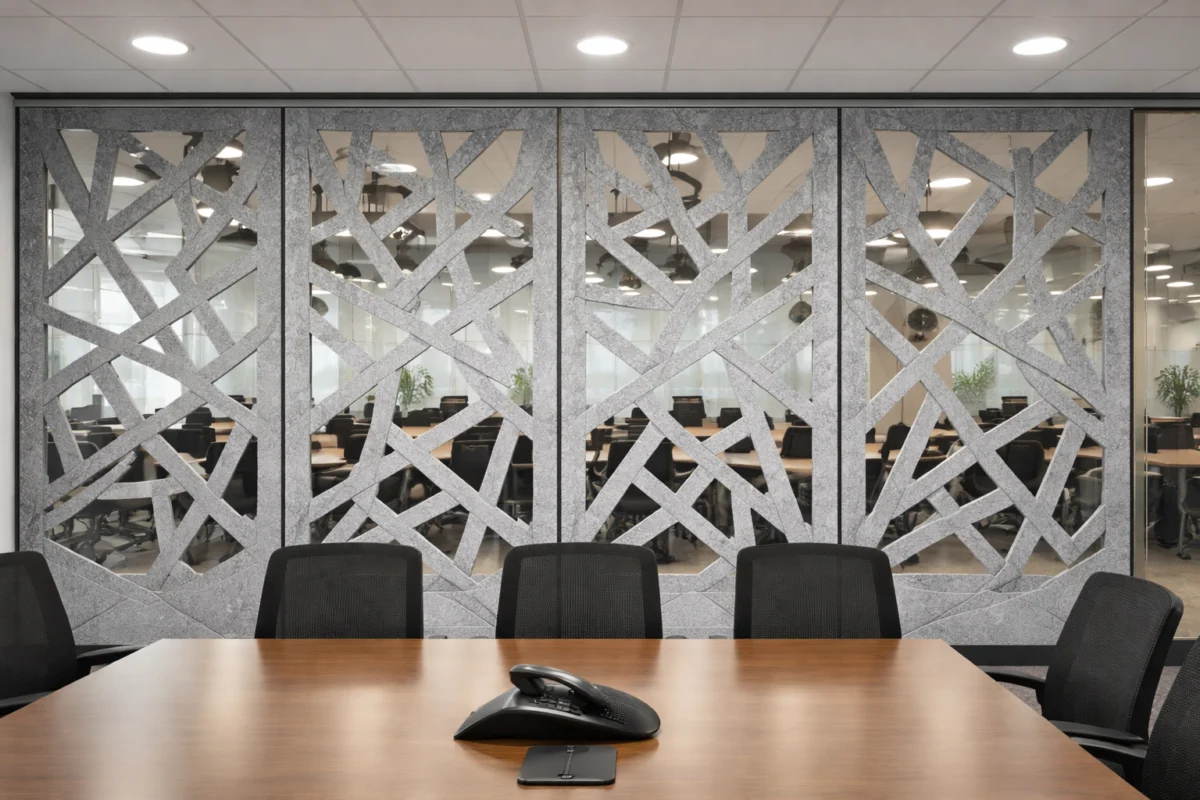
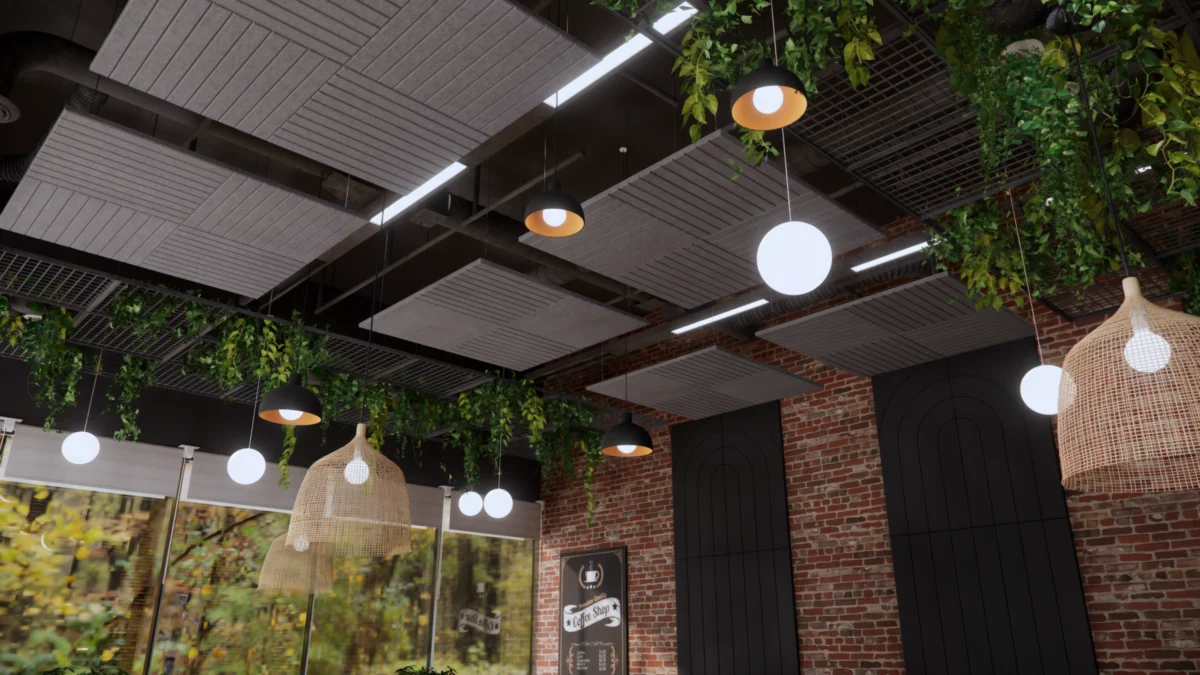
Historically, architects and acousticians were adversaries: architects wanted hard, reflective, beautiful surfaces; acousticians wanted soft, absorptive, utilitarian materials. Materials like PET bridge this divide. Because they can be manufactured in virtually any thickness, color, or shape—and enhanced with designer-grade finishes like Primacoustic’s Signature Suite—acoustic treatments are evolving into functional art installations.
2. Non-Destructive Retrofitting
As commercial lease agreements increasingly restrict permanent modifications to core building structures (such as drilling into structural glass or concrete), non-destructive mounting techniques will become mandatory. Suspending lightweight treatments from ceiling grids or drywall headers—while utilizing air gaps to boost acoustic performance—will serve as a blueprint for future retrofits.
3. Holistic Environmental Responsibility
Clients no longer view sustainability as an optional corporate add-on; it is an operational baseline. The widespread adoption of upcycled materials like PET demonstrates that high-performance acoustic engineering can actively reduce landfill waste while improving human comfort within the built environment.
Conclusion: Listening to the Modern Workplace
The challenge solved by Primacoustic and DGI Communications in Boston is emblematic of a wider evolution in commercial workspace design. Glass walls will remain a staple of modern architecture for their ability to foster openness, connectivity, and natural daylighting. However, they no longer need to be accepted as an acoustic liability.
Through the strategic deployment of customizable, sustainable materials like EcoScapes PET panels, facilities managers, AV integrators, and designers now possess the tools required to master sound without sacrificing style.
For organizations facing unique sonic challenges in their own facilities, technical documentation, material samples, and direct consultation services are available through Primacoustic.com.