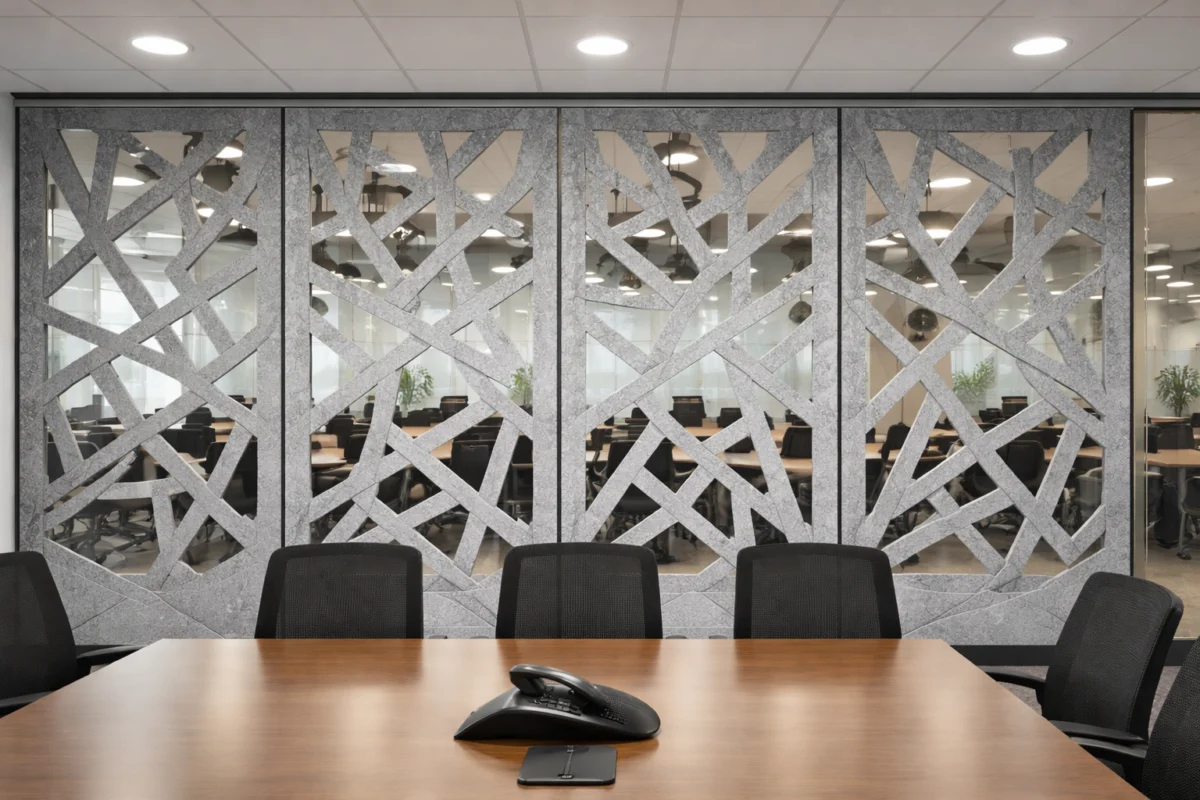

In the modern open-concept office, the bustling restaurant, and the cavernous communal lobby, there is a silent adversary to human performance: the acoustic reflection. While business owners and architects obsess over ergonomic chairs, high-speed connectivity, and natural lighting, they often overlook a fundamental physics problem that dictates the success of any shared space. Poor speech intelligibility is not merely a nuisance; it is a hidden tax on productivity, focus, and mental well-being.
As sound waves collide with hard, untreated surfaces, they create a chaotic environment where the brain must work overtime simply to decipher speech from noise. This article explores the mechanics of acoustic degradation and why the ceiling—the most expansive, often neglected surface in our built environment—has become the primary battleground for acoustic optimization.
The Mechanics of Sound: Why Volume is Not the Solution
A common misconception in facility management is that if a room sounds "muffled" or difficult to understand, the solution is to increase the volume of sound reinforcement systems or simply raise one’s voice. In reality, increasing sound energy in an untreated room is akin to trying to clear a foggy window by shining a brighter flashlight through it; it only creates more glare.

Speech clarity—or intelligibility—is fundamentally an acoustic challenge, not a volume issue. When a person speaks, sound waves travel directly to the listener. However, they also hit the floor, the walls, and, most importantly, the ceiling. These reflections arrive at the listener’s ear milliseconds after the direct sound. Because the human brain is processing these overlapping signals, it struggles to isolate the primary message. This is known as "cognitive load." When the brain is forced to spend excessive energy filtering out reverberation and background hums to comprehend a simple sentence, cognitive resources are diverted from creative thinking and task execution.
Chronology of the Acoustic Problem: From Architecture to Human Fatigue
The evolution of the "acoustic problem" follows the timeline of modern architectural trends.
- The Mid-20th Century: The rise of the drop-ceiling acoustic tile. While effective for noise reduction, these tiles were often purely functional and aesthetically sterile, leading designers to eventually abandon them in favor of exposed, raw architectural aesthetics.
- The Late 20th Century (The Minimalist Shift): Industrial design became the gold standard. Architects began stripping away carpet and soft materials, opting for polished concrete, glass, and steel. While visually stunning, these materials are essentially "acoustic mirrors," bouncing sound energy back into the room indefinitely.
- The 21st Century (The Open-Office Era): The modern workplace prioritizes collaboration. However, the combination of high-density occupancy, HVAC noise, and hard architectural surfaces created a perfect storm for "noise fatigue."
- Present Day: Industry experts are now seeing a "re-acousticizing" phase. As we move into 2026, the focus has shifted from hiding acoustic treatments to making them an integral, artistic part of the building’s infrastructure.
Supporting Data: The Cost of Noise
Research consistently demonstrates the tangible impact of poor acoustics on human behavior and organizational output.

Studies into "Soundscape Ecology" in the workplace have shown that the average employee loses up to 86 minutes per day due to noise-related distractions. In a high-traffic restaurant or retail setting, the "Lombard Effect"—the involuntary tendency of speakers to increase their vocal effort when they encounter background noise—creates a feedback loop. As the environment gets louder, people speak louder, which increases the ambient noise, forcing others to speak louder still.
Furthermore, acoustic comfort is a key metric in the WELL Building Standard and LEED certification. These frameworks recognize that indoor environmental quality (IEQ) is not just about air and light, but about the auditory comfort of the occupants. Spaces that lack acoustic control show higher rates of employee turnover, lower customer satisfaction in hospitality, and decreased engagement in educational settings.
Official Perspectives: The Ceiling as the "Fifth Wall"
Industry leaders in acoustics, such as Primacoustic, have long advocated for a "ceiling-first" approach. When asked why the ceiling is the most critical surface, engineers point to the "uninterrupted surface area" principle.

"In almost every room, the ceiling is the largest, most unobstructed plane," says an acoustic design specialist. "If you try to treat the walls, you are constantly fighting against doors, windows, shelving, branding elements, and artwork. The ceiling, however, is a massive canvas that, if left untreated, acts as a primary reflector for every sound source in the room. By treating the ceiling, you are effectively cutting the problem off at the source before it has the chance to propagate throughout the entire space."
The "Ceiling-First" Methodology: Implications for Design
Adopting a ceiling-first approach requires a shift in how architects and facility managers view sound control. It moves away from the idea that acoustic treatment is a "patch job" done after the space is built. Instead, it becomes a core design element.
High Ceilings vs. Low Ceilings: Unique Challenges
The behavior of sound changes based on the vertical dimension of a room.
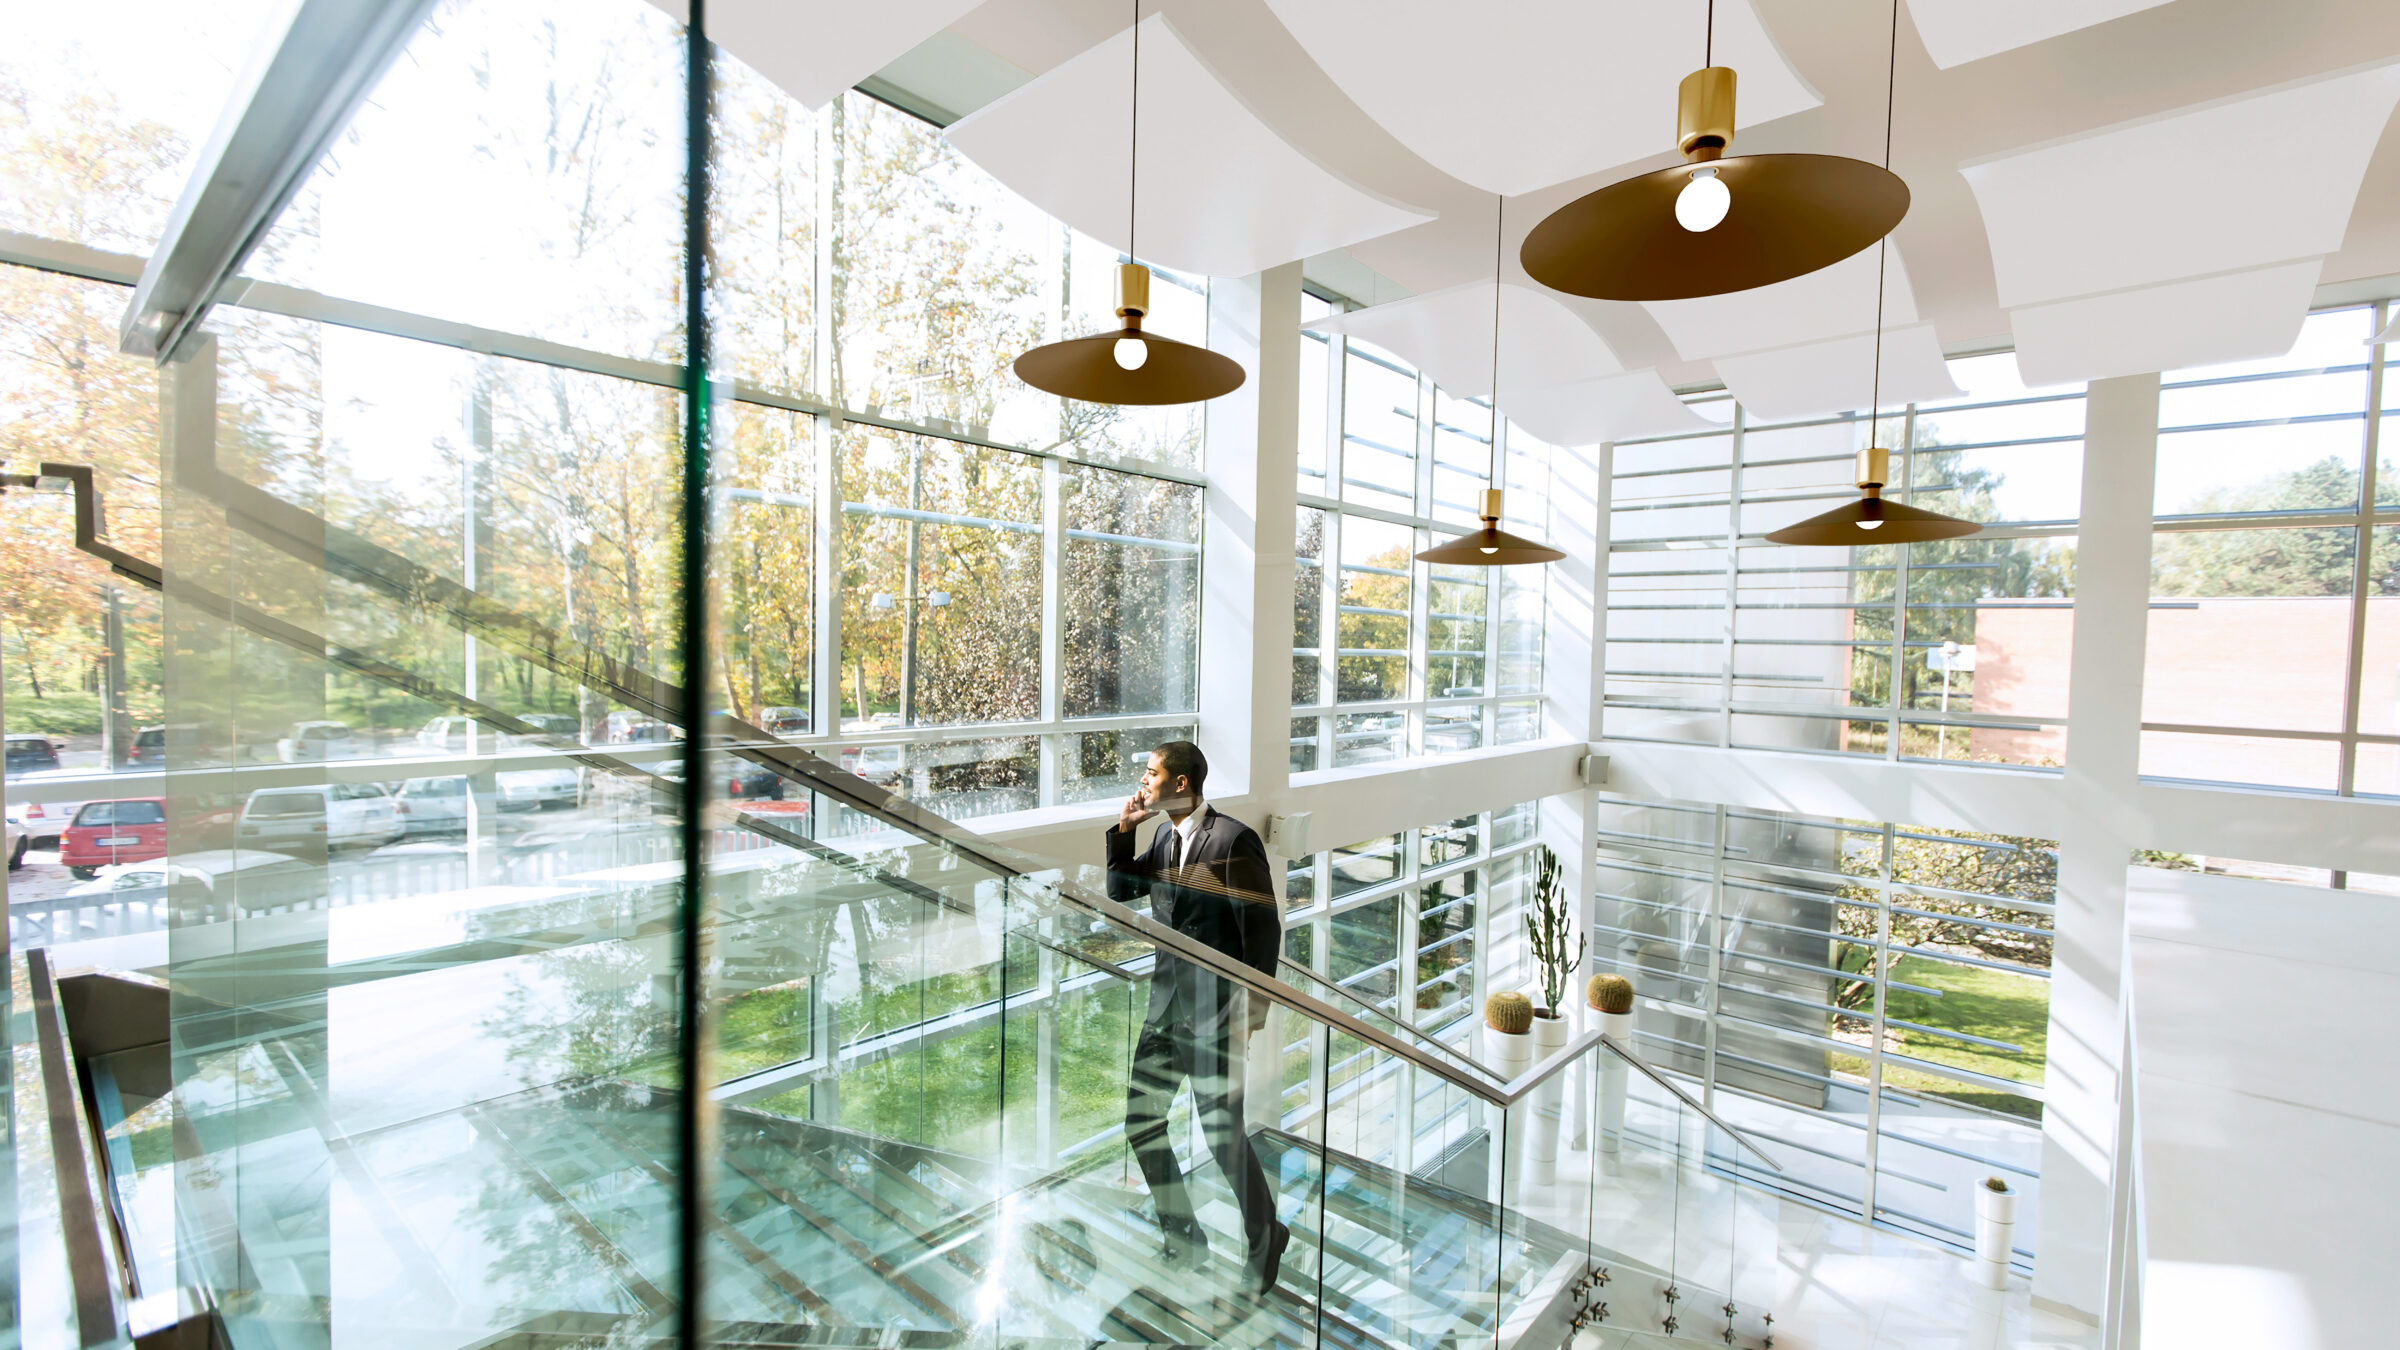
- High Ceilings: In vast, cavernous spaces, sound waves take longer to return to the floor, often resulting in long-tail reverberation (echo). This creates a "muddy" sound that makes individual words indistinguishable.
- Low Ceilings: In tighter spaces, the reflections are much faster. This leads to "early reflections" that, while not necessarily creating long echoes, cause significant phase distortion, making it feel as though the room is "cramped" or "pressurized" for the ears.
Strategic Solutions: Blades and Baffles
Modern manufacturers have developed specialized tools to solve these issues without compromising the visual integrity of a room.
1. Acoustic Blades:
Typically mounted parallel or perpendicular to the ceiling, blades act as "sound-snaring" fins. They are exceptionally effective in lower-ceilinged spaces because they provide a high surface area for absorption without visually lowering the ceiling height or blocking airflow. They can be arranged in "rhythmic" patterns to guide the eye or define specific zones within an open floor plan.
2. Dimensional Baffles:
Suspended vertically, these are the heavy-hitters of high-ceiling environments. Their 3D geometry allows them to capture sound from multiple angles. Beyond their acoustic utility, they provide a dramatic architectural flair, often serving as a focal point that complements exposed industrial features like beams or HVAC ductwork.

Sustainability and Performance: The PET Revolution
A significant development in the acoustic industry is the transition toward sustainable materials. Modern high-performance baffles and blades are frequently constructed from post-consumer PET (polyethylene terephthalate).
This material is a game-changer for several reasons:
- Environmental Impact: It diverts plastic from landfills, contributing directly to a building’s green certification goals (LEED/WELL).
- Safety: Unlike legacy acoustic materials (such as mineral wool or fiberglass), PET products are typically formaldehyde-free and contain no VOCs (volatile organic compounds).
- Durability: PET is incredibly resilient. It does not sag, yellow, or degrade over time, meaning the acoustic performance of a space remains consistent years after installation.
Implications for Future Spaces
The implications of prioritizing ceiling acoustics are far-reaching. For the employer, it means a workforce that is less fatigued and more capable of complex, focused tasks. For the restaurateur, it means a space where diners can converse without shouting, leading to longer stays and higher average checks. For the architect, it represents an opportunity to merge form and function, using "acoustic clouds" and "rhythmic blades" to define the character of a space while ensuring it remains a comfortable, human-centric environment.
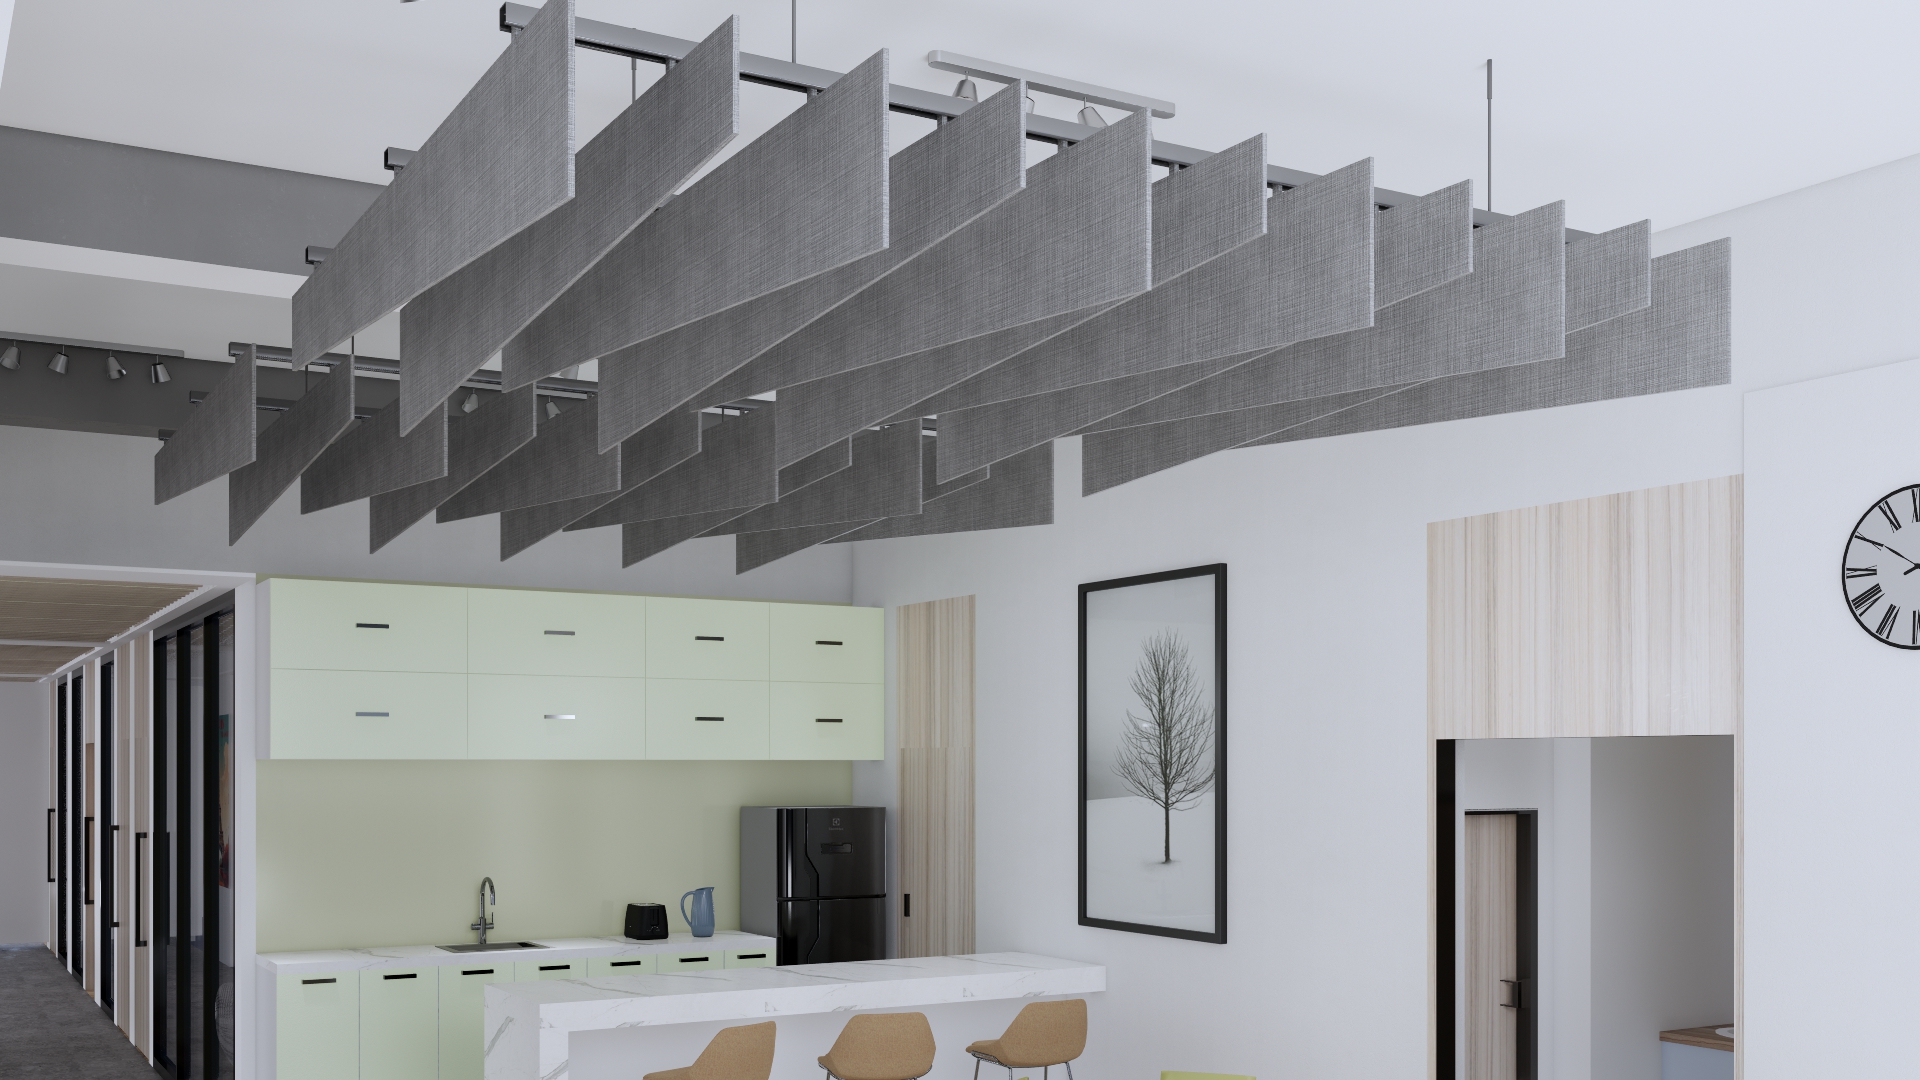
As we look toward the future of building design, the "ceiling-first" approach is no longer just a technical recommendation—it is a competitive necessity. The buildings of tomorrow will be judged not just by how they look, but by how they feel to inhabit. By taking control of the overhead plane, designers can finally silence the hidden noise that has been undermining human productivity for decades.
Conclusion: Designing for Human Comfort
The hidden cost of poor acoustics is ultimately paid in human potential. When we design spaces that ignore the physics of sound, we create environments that fight against our natural desire for communication and clarity.
By choosing to treat the ceiling as an active, functional component of the architecture, facility managers and designers can create spaces that are truly "comfortable to use." Whether it is a place for high-stakes corporate collaboration or a sanctuary for social interaction, the ceiling is the key to unlocking an acoustically balanced experience. The tools are available, the material science is proven, and the design possibilities are virtually endless. The only remaining step is to look up and recognize the potential of the space above us.
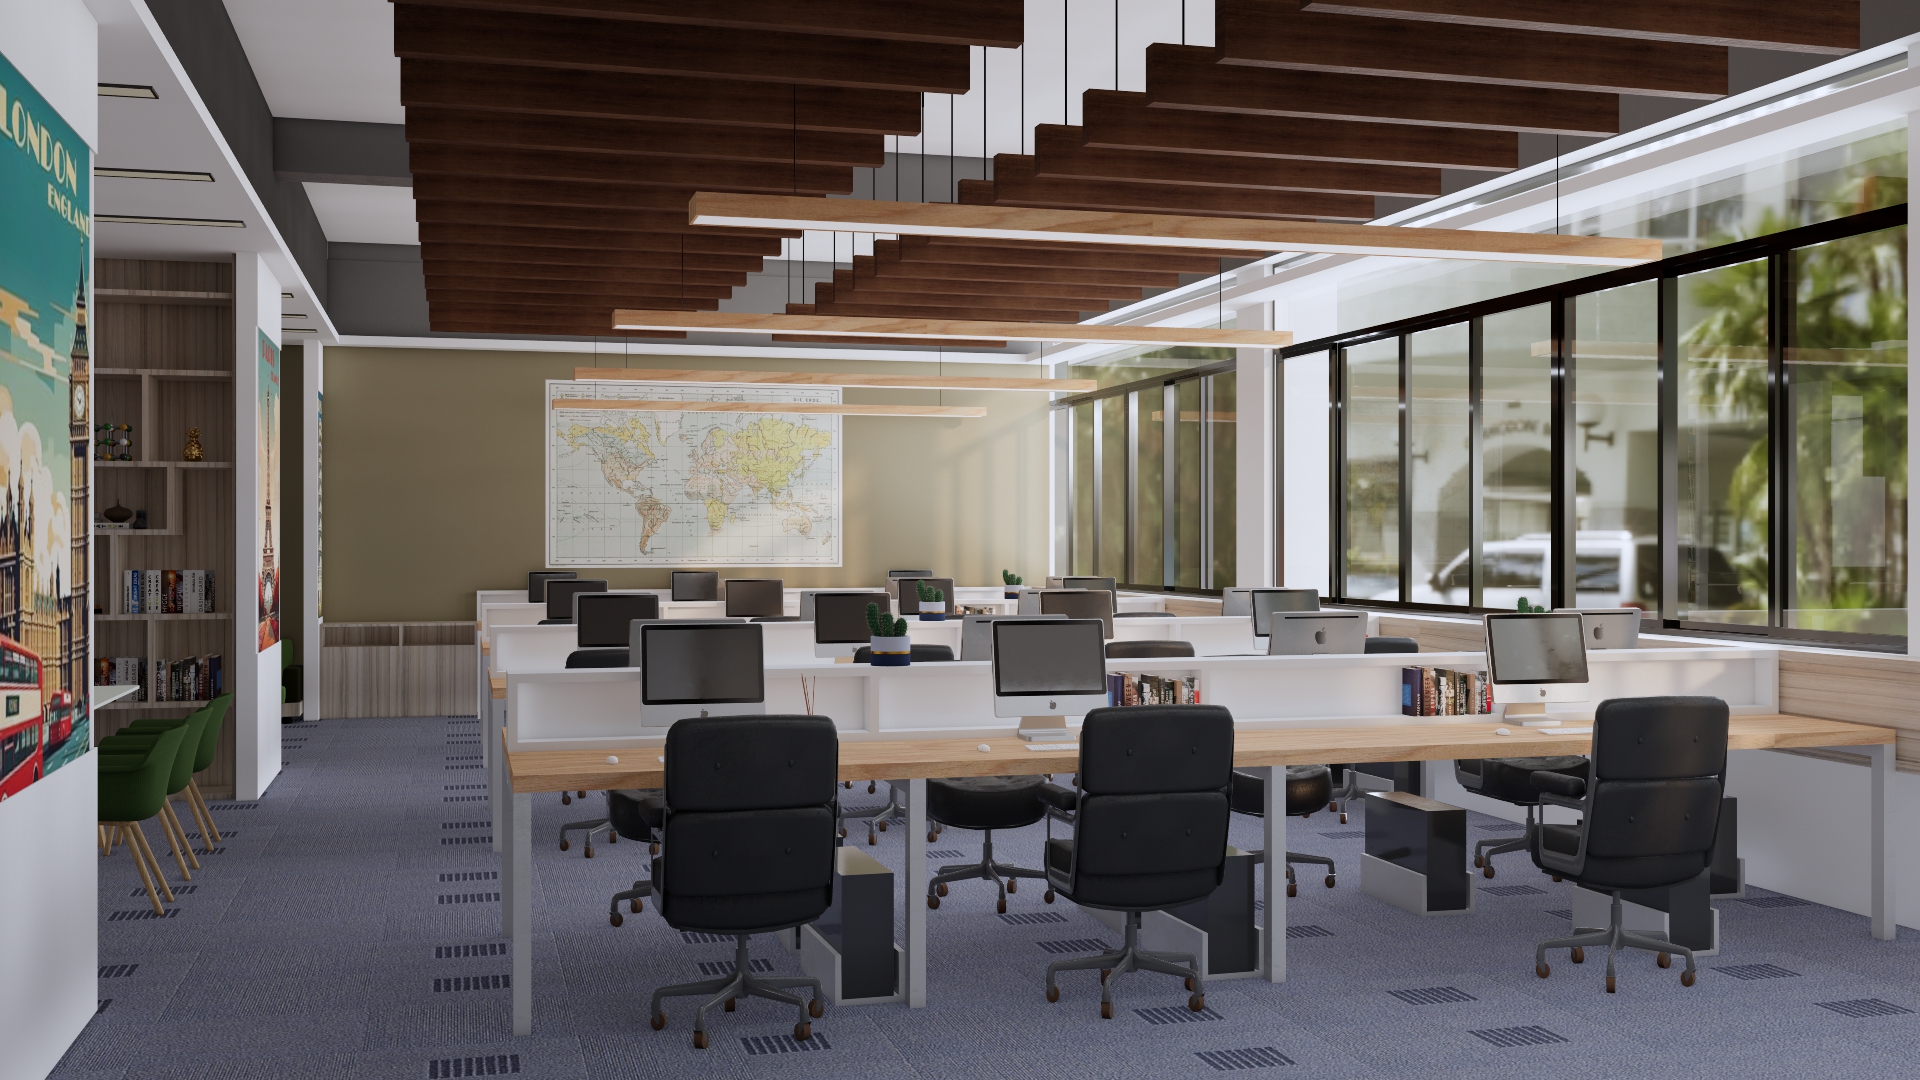
For those interested in exploring how to integrate acoustic treatments into their facility, experts recommend beginning with an acoustic audit of the space to identify primary reflection points. Companies like Primacoustic offer extensive resources and consultations for those looking to adopt a professional, design-forward approach to sound control.