Main Facts: Solving the Modern Restaurant Acoustic Dilemma
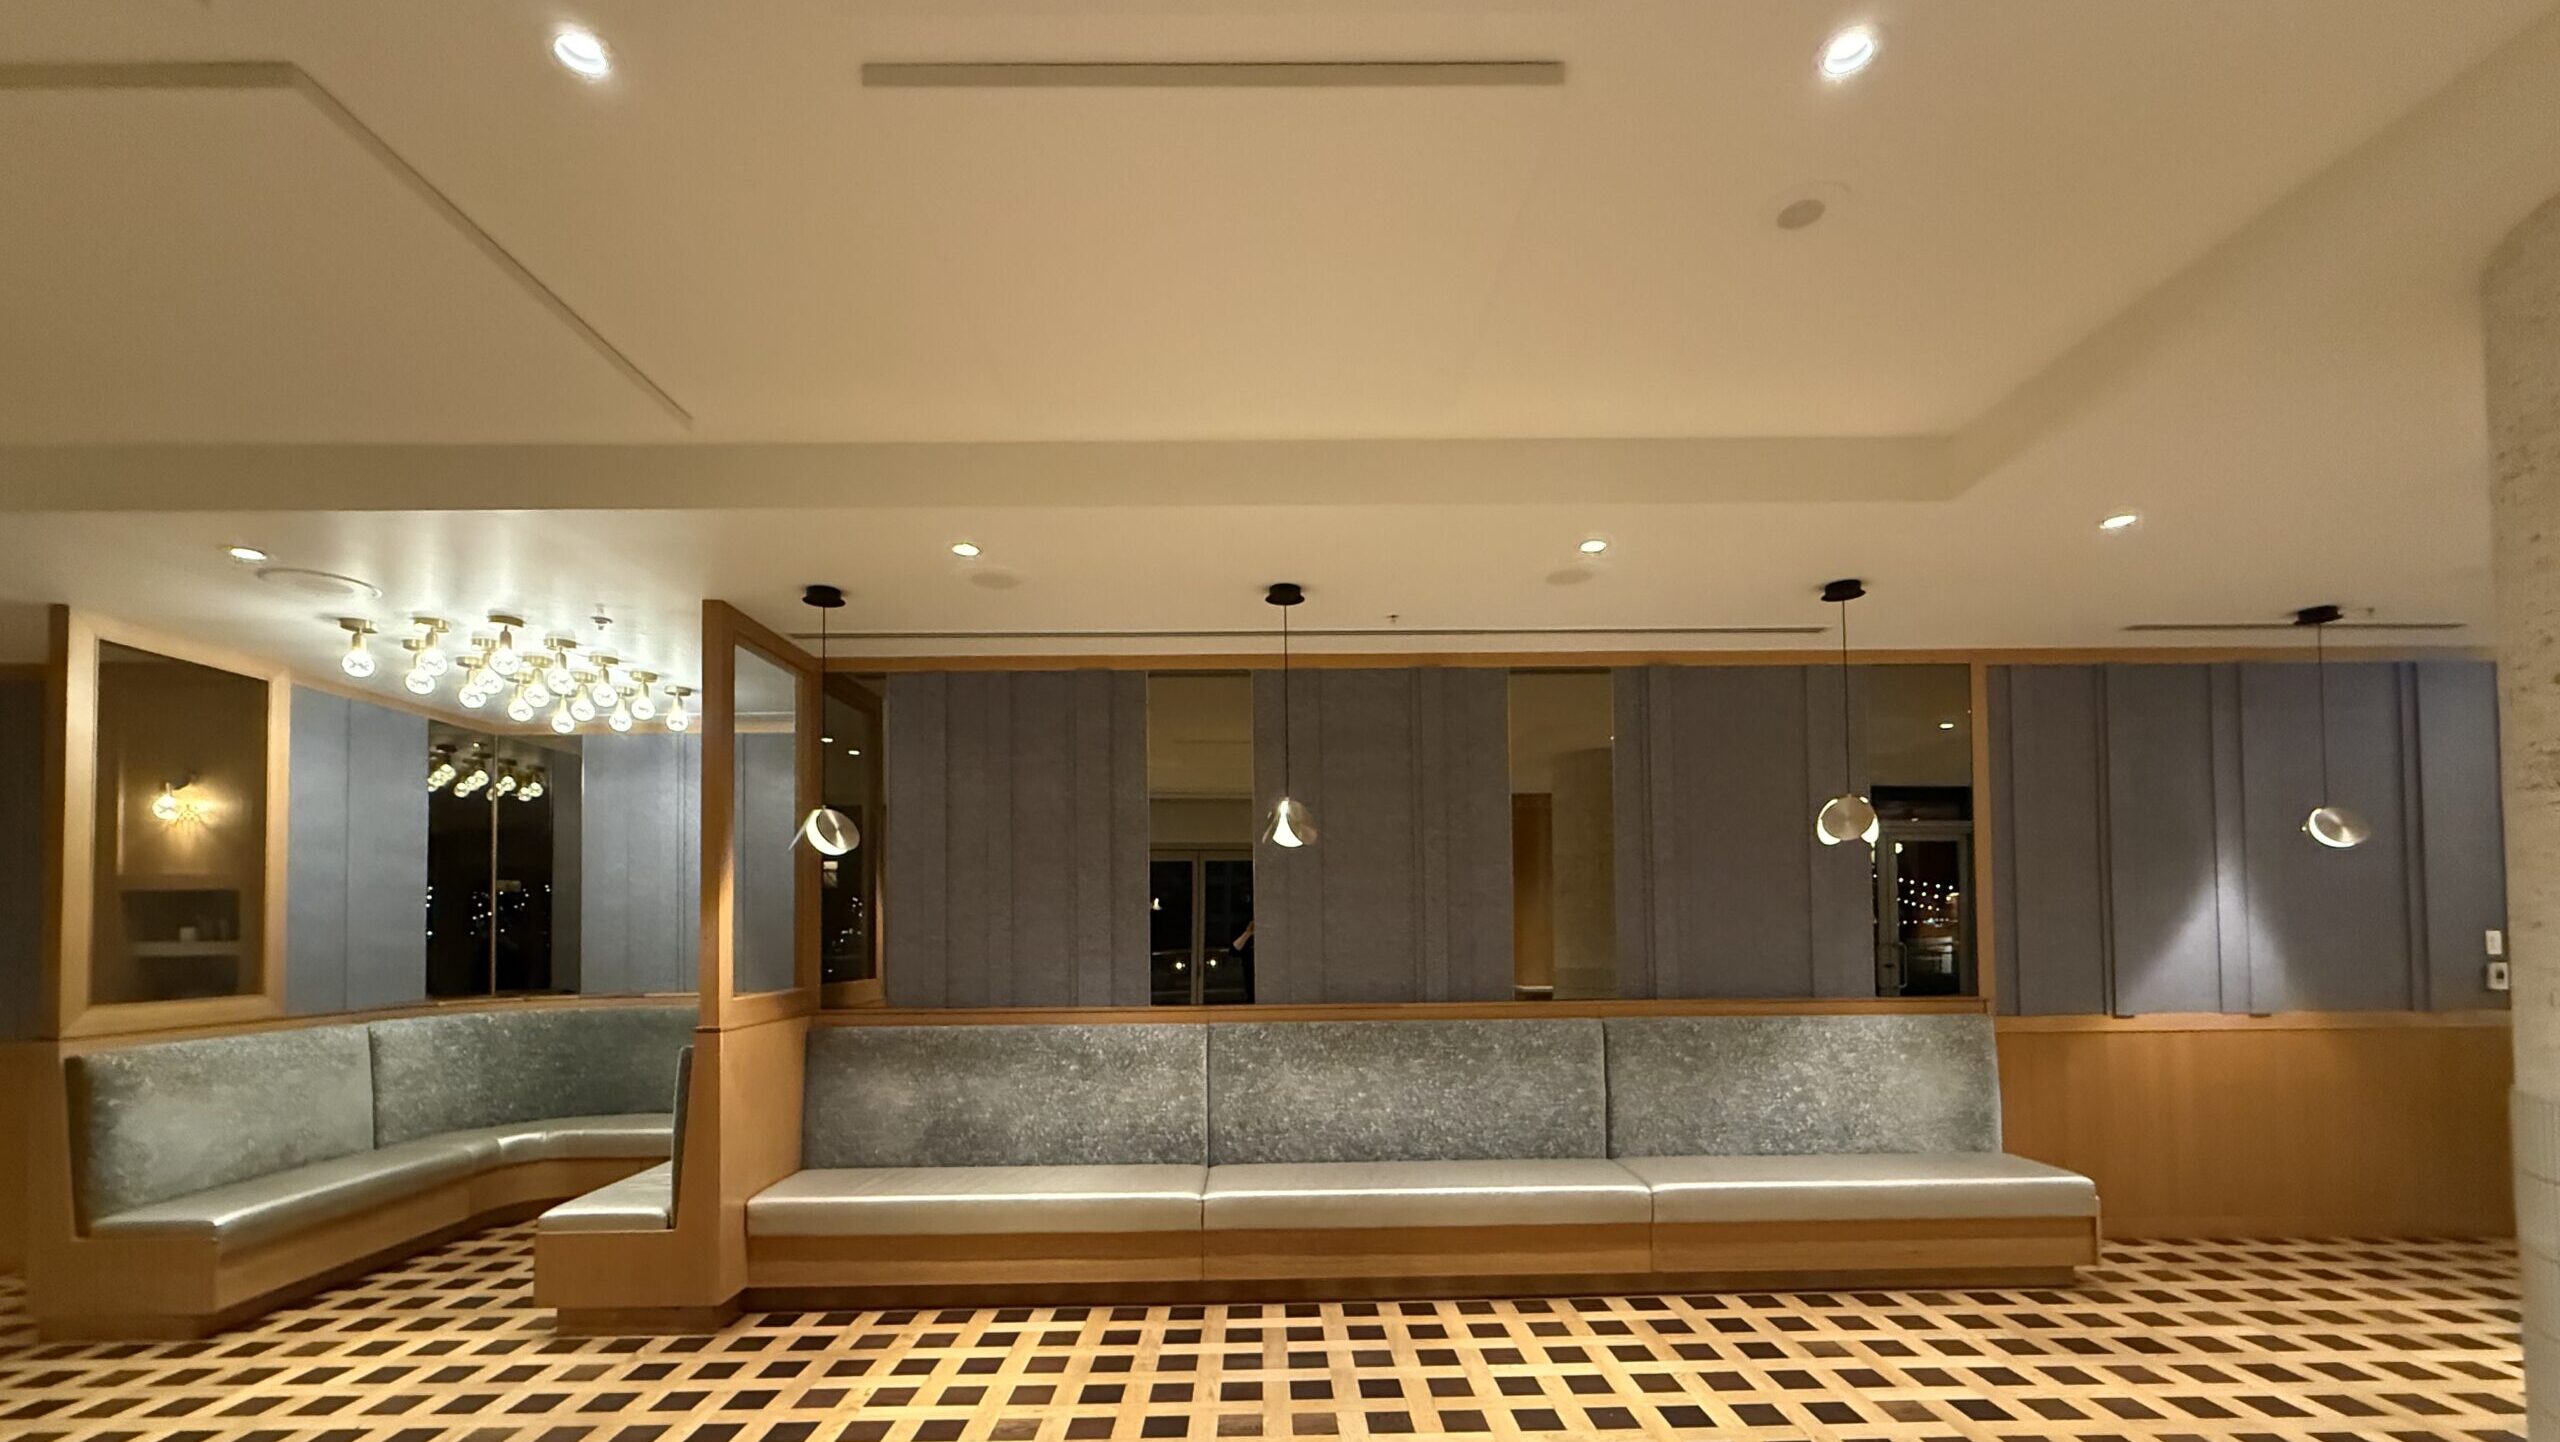
In the hospitality and private club sectors, aesthetic brilliance often comes at a steep, invisible price: poor acoustics. When Vancouver’s historic and exclusive Terminal City Club (TCC) completed a sweeping, contemporary redesign of its primary dining and lounge spaces, the results were visually stunning. Featuring sleek lines, modern hard surfaces, and minimalist elegance, the renovated rooms won several design accolades. However, the physical transformation inadvertently created a hostile acoustic environment.
The removal of sound-absorbing carpets and soft furnishings, coupled with an abundance of hard, sound-reflecting architectural materials, severely compromised speech intelligibility. Conversations bled together into an exhausting wall of noise, forcing patrons to strain just to talk across a table. For TCC—a premier hub where local business leaders, entrepreneurs, and executives frequently gather for power lunches and confidential professional meetings—the high ambient noise level became a pressing operational concern.
Enter a bespoke, high-performance intervention engineered by acoustic treatment pioneer Primacoustic and AV integration specialists Paramount Automation. Facing stringent historic and design constraints, the collaborative team deployed a masterclass in architectural audio control. Utilizing a customized blend of Primacoustic’s sustainable EcoScapes PET panels and studio-grade Broadway glass wool treatments, the project achieved an elusive balance: it drastically quieted the room’s chaotic echoes without altering its award-winning interior aesthetic.
Chronology: From Renovation Regrets to Seamless Acoustic Integration
The journey toward acoustic restoration at Terminal City Club unfolded in distinct phases, moving from initial realization to creative problem-solving and flawless execution.
Phase 1: The Diagnosis and the Turning Point
Following the club’s major interior renovation on West Hastings Street, Iain Fletcher, TCC’s Director of Club Outlets, began noticing an unsettling trend. Although the dining room was busier than ever with visual foot traffic, fewer business professionals were utilizing the space for midday meetings. Patrons were beginning to look elsewhere for lunch environments where they could actually hear themselves speak.
Fletcher recognized that while bad food or service draws immediate complaints, poor acoustics silently drives customers away. Desperate for a solution that wouldn’t ruin the room’s high-end look, Fletcher happened upon online case-study videos detailing a remarkably successful acoustic overhaul performed by Primacoustic and Paramount Automation at Piva Restaurant in nearby New Westminster. Inspired by the visual and auditory "before-and-after" transformations at Piva, Fletcher reached out to initiate a similar project for TCC.
Phase 2: Design Constraints and Custom Craftsmanship
Paramount Automation assigned its resident craftsman, Marty Nightingale, to assess the challenges. Working hand-in-hand with Dylan Bubel, Primacoustic’s Western Canada Sales Manager, Nightingale evaluated the physical layout of both the main dining area and an adjacent private lounge.
The spaces presented immense layout hurdles: expansive walls of glass, structural design elements that needed exact replication, intricate millwork, decorative laminates, built-in mirrors, lighting fixtures, and a busy kitchen entryway. With virtually no large, blank canvases available for standard acoustic panels, Nightingale and Bubel had to devise a tailor-made strategy.
Phase 3: Layered Execution and Precision Installation
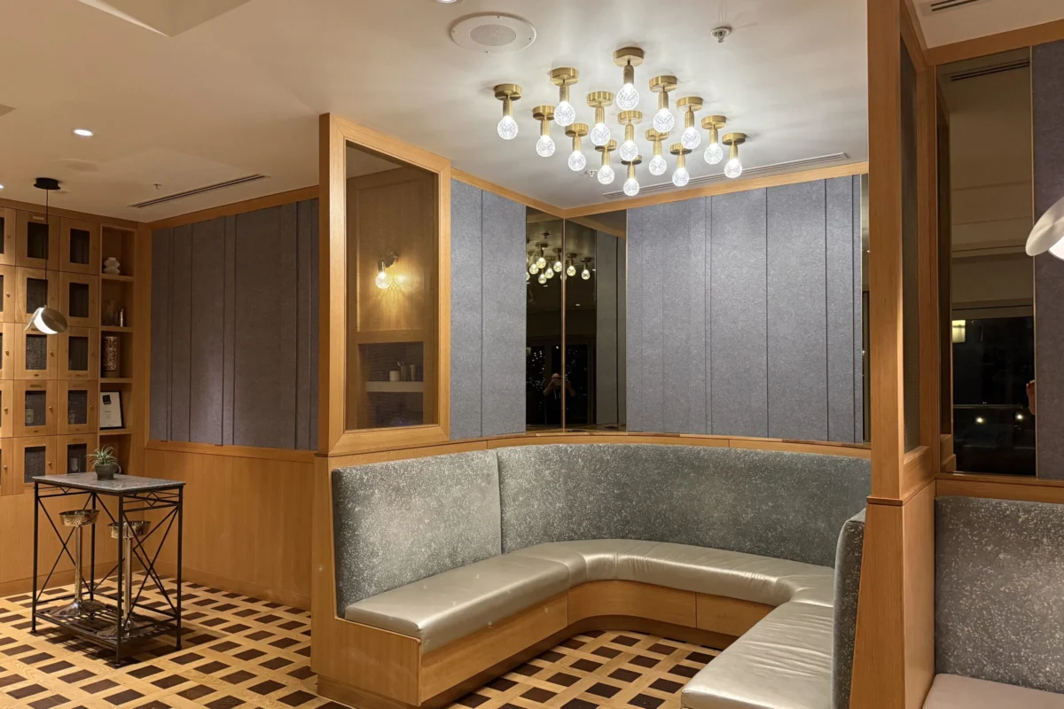
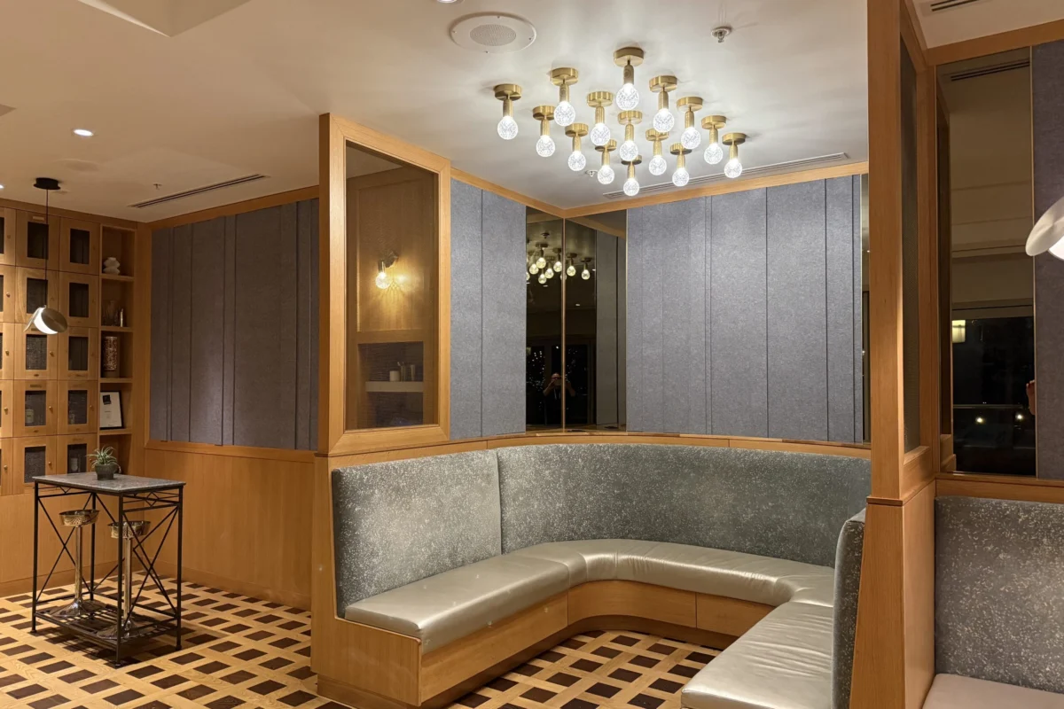
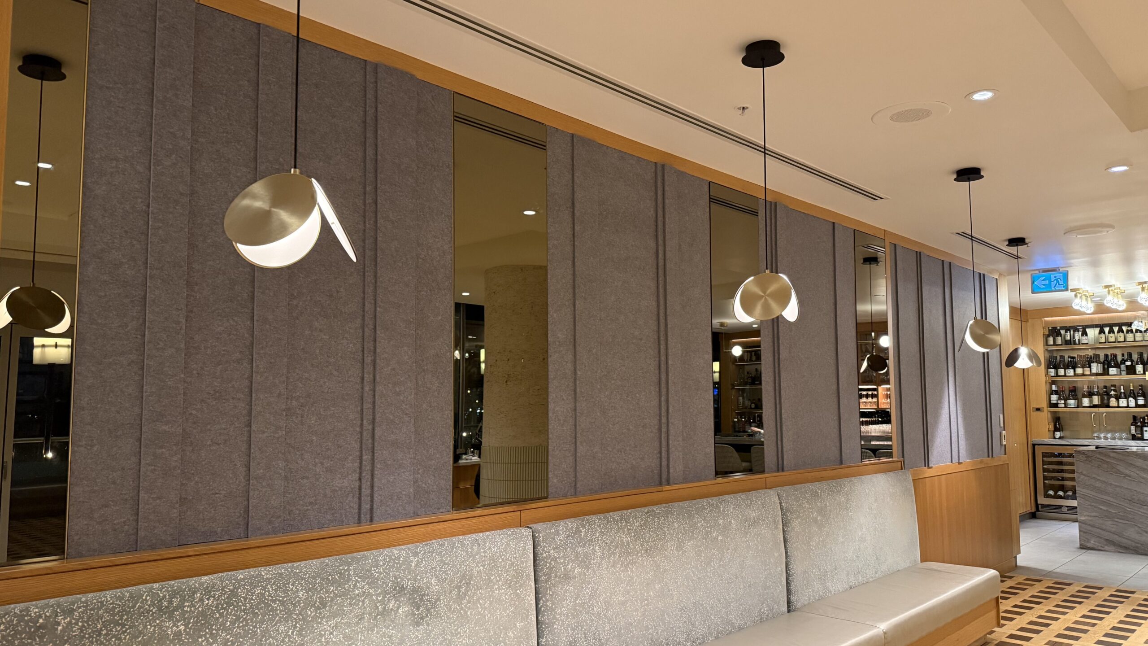
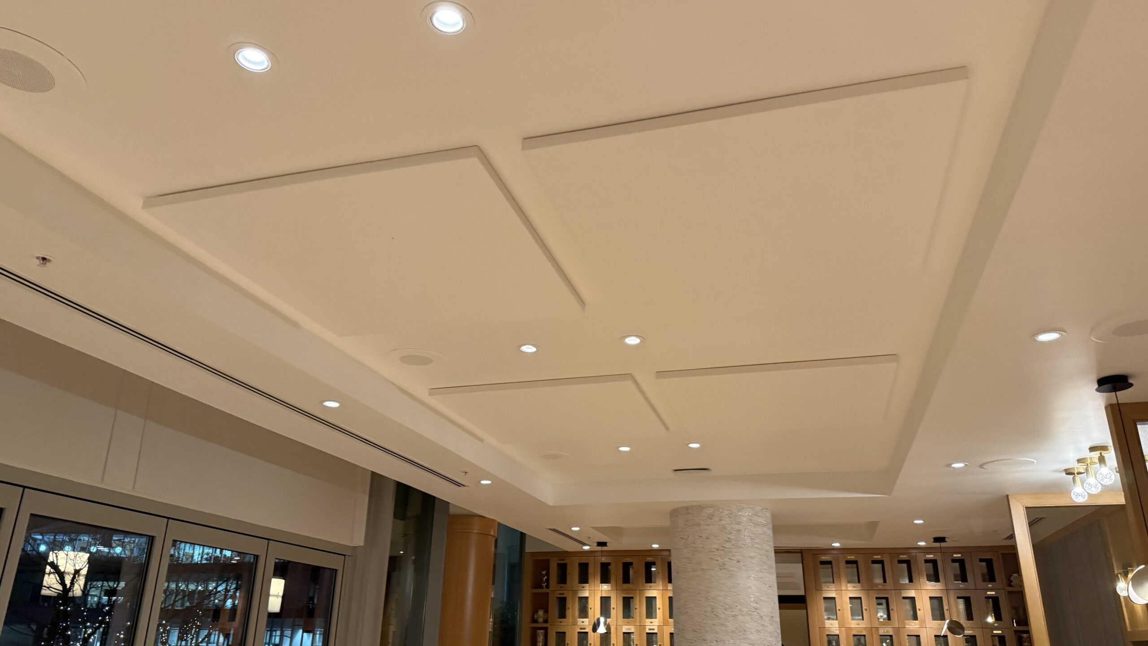
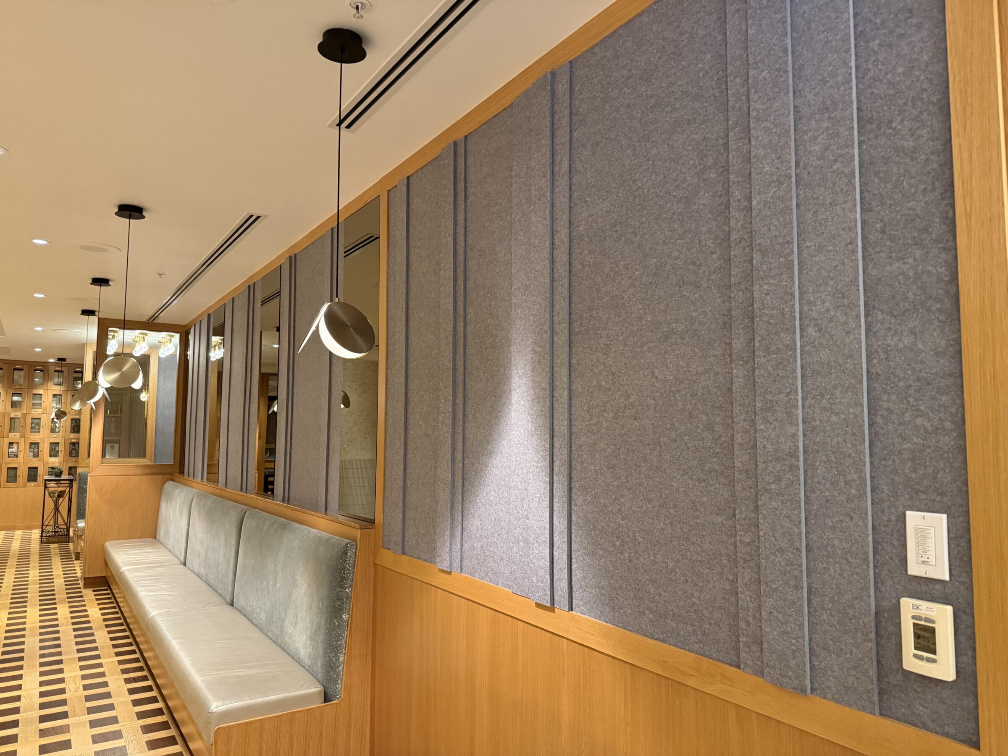
The intervention required meticulous handiwork. In the main dining room, studio-grade Broadway panels were flush-mounted directly onto the ceiling to mitigate vertical floor-to-ceiling sound reflections. For the walls above tables—a high-visibility eye-level zone where any flawed seam or rough edge would immediately ruin the aesthetic—Paramount utilized Primacoustic’s EcoScapes panels in two different thicknesses and custom slate-grey shades.
Craftsmen stripped away old, ineffective felt elements, applied a solid PET base layer, and individually hand-cut and layered geometric strips on top. This created a complex three-dimensional relief that successfully mirrored the original wall design. The result looked as though it had been sculpted from a single, seamless block of material.
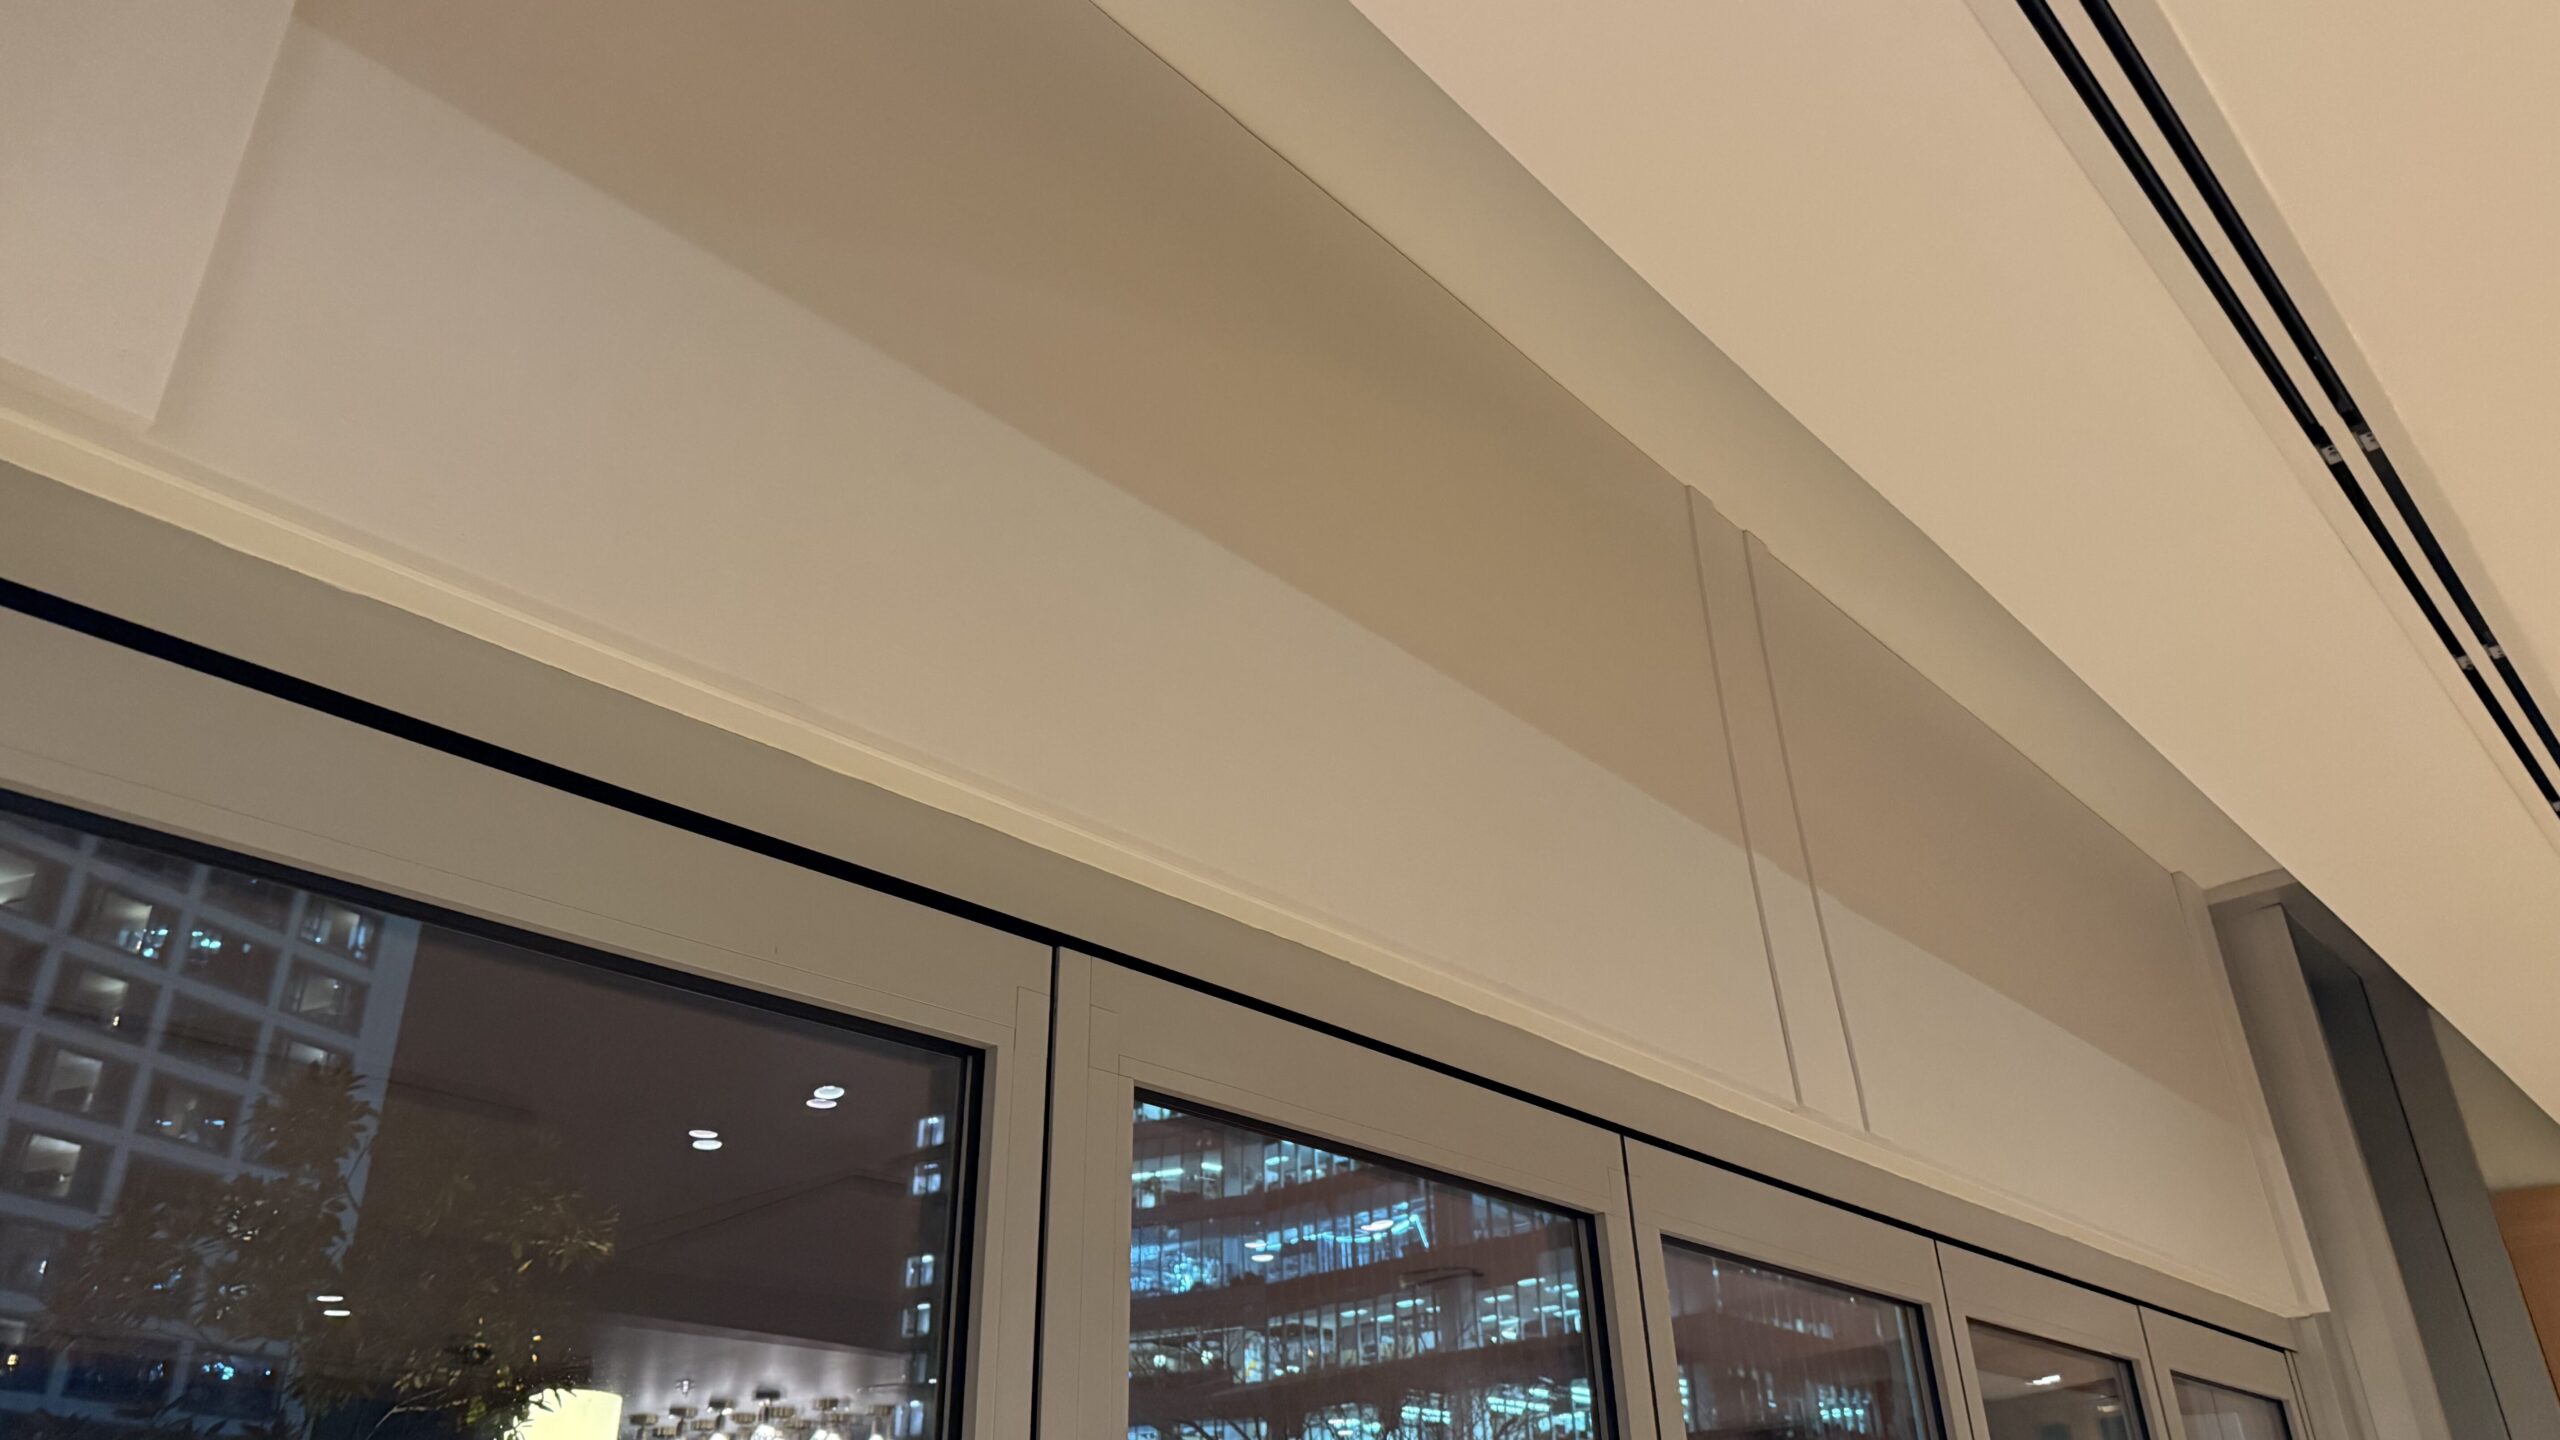
A similar custom approach was applied to the private lounge’s ceiling. Faced with a lack of wall space due to televisions, glass patio doors, and kitchen access, the team layered Glacier white EcoScapes panels as a sound-absorbing base. They then overlaid custom-cut PET strips to recreate the room’s original recessed, coffered ceiling profile, successfully concealing the acoustic engineering behind the room’s existing architectural vernacular.
Supporting Data and Material Specifications
The success of the Terminal City Club project hinges on the careful selection of high-performance materials engineered to handle commercial acoustic demands while meeting strict environmental and visual criteria.
Primacoustic EcoScapes PET Panels
- Composition: Manufactured from high-density polyethylene terephthalate (PET), largely composed of recycled post-consumer plastic fibers. EcoScapes are inherently eco-friendly, durable, and shatter-proof.
- Acoustic Performance: Exceptional mid-to-high frequency sound absorption coefficients, effectively trapping stray conversational frequencies that typically bounce off glass and drywall.
- Customization: Highly malleable for precision water-jet or hand-cutting, allowing installers to color-match (such as "Slate" grey and "Glacier" white) and shape panels to fit awkward architectural geometries without fraying.
Primacoustic Broadway Glass Wool Panels
- Composition: High-density (6 lbs per cubic foot) glass wool cores wrapped in acoustically transparent micromesh and fully enclosed edges.
- Acoustic Performance: Superior broadband absorption across a wider frequency spectrum compared to standard foam, ensuring maximum sound dampening with minimal panel depth.
- Aesthetic Integration: Finished in clean, neutral tones like "Arctic White," allowing them to disappear seamlessly when flush-mounted against white commercial ceilings.
Spatial Transformation Metrics
- Reverberation Time (RT60): Noticeably reduced, transforming a boisterous, high-energy echo chamber into an intimate, controlled acoustic space.
- Speech Transmission Index (STI): Vastly improved clarity, allowing diners to converse in a soft murmur rather than shouting across tables.
- Ambient Control: Permitted management to intentionally raise background music volumes slightly to mask table-to-table leakage, enhancing the overall restaurant ambiance without increasing stress levels.
Official Responses and Industry Insights
The collaboration between Terminal City Club, Paramount Automation, and Primacoustic serves as a case study in effective B2B vendor-client partnerships. Key stakeholders weighed in on the philosophy behind the project and its striking outcomes.
Iain Fletcher, Director of Club Outlets at Terminal City Club:
"I’ve been to some places in the city with thoughtful acoustic treatment, and the experience is memorable. But there are also restaurants I might not return to because they’re just too loud… The restaurant had won several design awards, so we wanted people to hear the difference, but not see the difference. Right away, it’s something you can feel when you walk into the restaurant. The acoustic performance exceeded our expectations by far. The unbearable echo has been replaced by a soft murmur of voices. Our members can conduct business meetings at the club because they can hear each other over the crowd. And I’ve increased the music volume to create a welcoming ambiance."
Marty Nightingale, Resident Craftsman at Paramount Automation:
"There were many limitations to where treatments could actually be placed—a wall of glass, structural design elements to recreate, millwork, mirrors, lights… Those [slate grey panels] are at eye level, on the walls above the tables. So there was no place to hide a rough edge or seam. At Paramount Automation, we’re outside-the-box thinkers. So it’s a perfect fit, because with both Paramount and Primacoustic, it’s like, ‘this is a challenge, not a problem—let’s figure it out.’"
Drew Campbell, Founder and Owner of Paramount Automation:
"We work well together because we’re like-minded, because we complement each other. And Primacoustic is always open to feedback, fostering an environment of ‘how can we do this better?’"
Implications for the Commercial Hospitality Sector
The successful acoustic overhaul of Vancouver’s Terminal City Club holds broader implications for modern interior design, restaurant management, and acoustic engineering.
1. The Intersection of Design and Function
For decades, restaurant and hospitality designers faced a false dichotomy: build visually striking, modern spaces featuring hard surfaces, or build quiet, carpeted, heavily draped rooms that felt dated or stuffy. The TCC project proves that acoustic interventions no longer need to be heavy, industrial additions. Through advanced materials like PET felt and precision manufacturing, acoustic treatments can become an active, integrated component of interior architecture.
2. Protecting Revenue and Customer Retention
As Iain Fletcher astutely observed, patrons rarely complain to management about high noise levels; they simply do not return. In high-end dining, private clubs, and corporate meeting spaces, comfort directly correlates with length of stay, food and beverage sales, and member retention. By prioritizing speech intelligibility, TCC safeguarded its core demographic—business professionals who require quiet environments to network and negotiate.
3. The Value of Specialized Integration Partnerships
The project highlights the immense value of synergy between product manufacturers and AV integrators. Standard off-the-shelf acoustic panels rarely suffice in historic or architecturally complex buildings. By pairing Primacoustic’s innovative material catalog with Paramount Automation’s bespoke craftsmanship, the project demonstrates that solving complex architectural acoustic challenges requires a boutique, problem-solving mindset rather than a one-size-fits-all approach.