In the modern ecclesiastical landscape, a church is far more than a physical structure—it is a living, breathing community. It is a space where the profound silence of reflection meets the exuberant energy of musical praise, and where the intimacy of a counseling session shares walls with the bustling activity of a youth group. Yet, for many houses of worship, the acoustic environment remains an afterthought, relegated to the periphery of architectural planning.
As churches evolve into multi-functional hubs, the "sanctuary-only" approach to sound management is becoming obsolete. To truly serve a congregation, leadership must recognize that every square foot of their facility contributes to—or detracts from—the congregational experience. Achieving acoustic excellence requires a sophisticated, room-by-room strategy that balances the architectural integrity of the building with the diverse, shifting needs of its people.
The Evolution of the Church Environment: A Chronology of Change
To understand the current acoustic crisis in many church facilities, one must look at how these spaces have transformed over the last century.
The Era of Tradition (Pre-1970s):
Historically, churches were designed with a singular purpose: liturgy and traditional music. Architecture was dominated by hard, reflective surfaces—stone, marble, and stained glass—designed to create long reverberation times that enhanced choral music and organ performances. During this period, "acoustics" were largely passive; the building was designed to amplify natural sound.
The Era of Amplification (1980s–2000s):
As contemporary worship music emerged, incorporating drum kits, electric guitars, and complex sound systems, these traditional "live" rooms became acoustical nightmares. The excessive reverberation that favored an organ turned spoken words and modern rhythms into a muddy, unintelligible roar. Churches began installing rudimentary foam panels, often with little regard for aesthetics or frequency balance.
The Era of Multi-Purpose Utility (2010–Present):
Today, the church facility is a week-long operation. A sanctuary might serve as a lecture hall on Tuesday, a youth gymnasium on Wednesday, and a dining hall for a fundraiser on Friday. This rapid evolution has created a "clash of needs." The acoustic solution that works for a Sunday morning sermon is entirely inappropriate for a children’s playgroup. The challenge is no longer just about volume control; it is about the versatility of the sound environment.
The Sanctuary and Beyond: Dissecting the Acoustic Challenges
The sanctuary is often viewed as the "crown jewel" of a church, but it is rarely the only space that matters. Effective acoustic design demands a granular look at the facility’s geography.
The Sanctuary: The Balancing Act
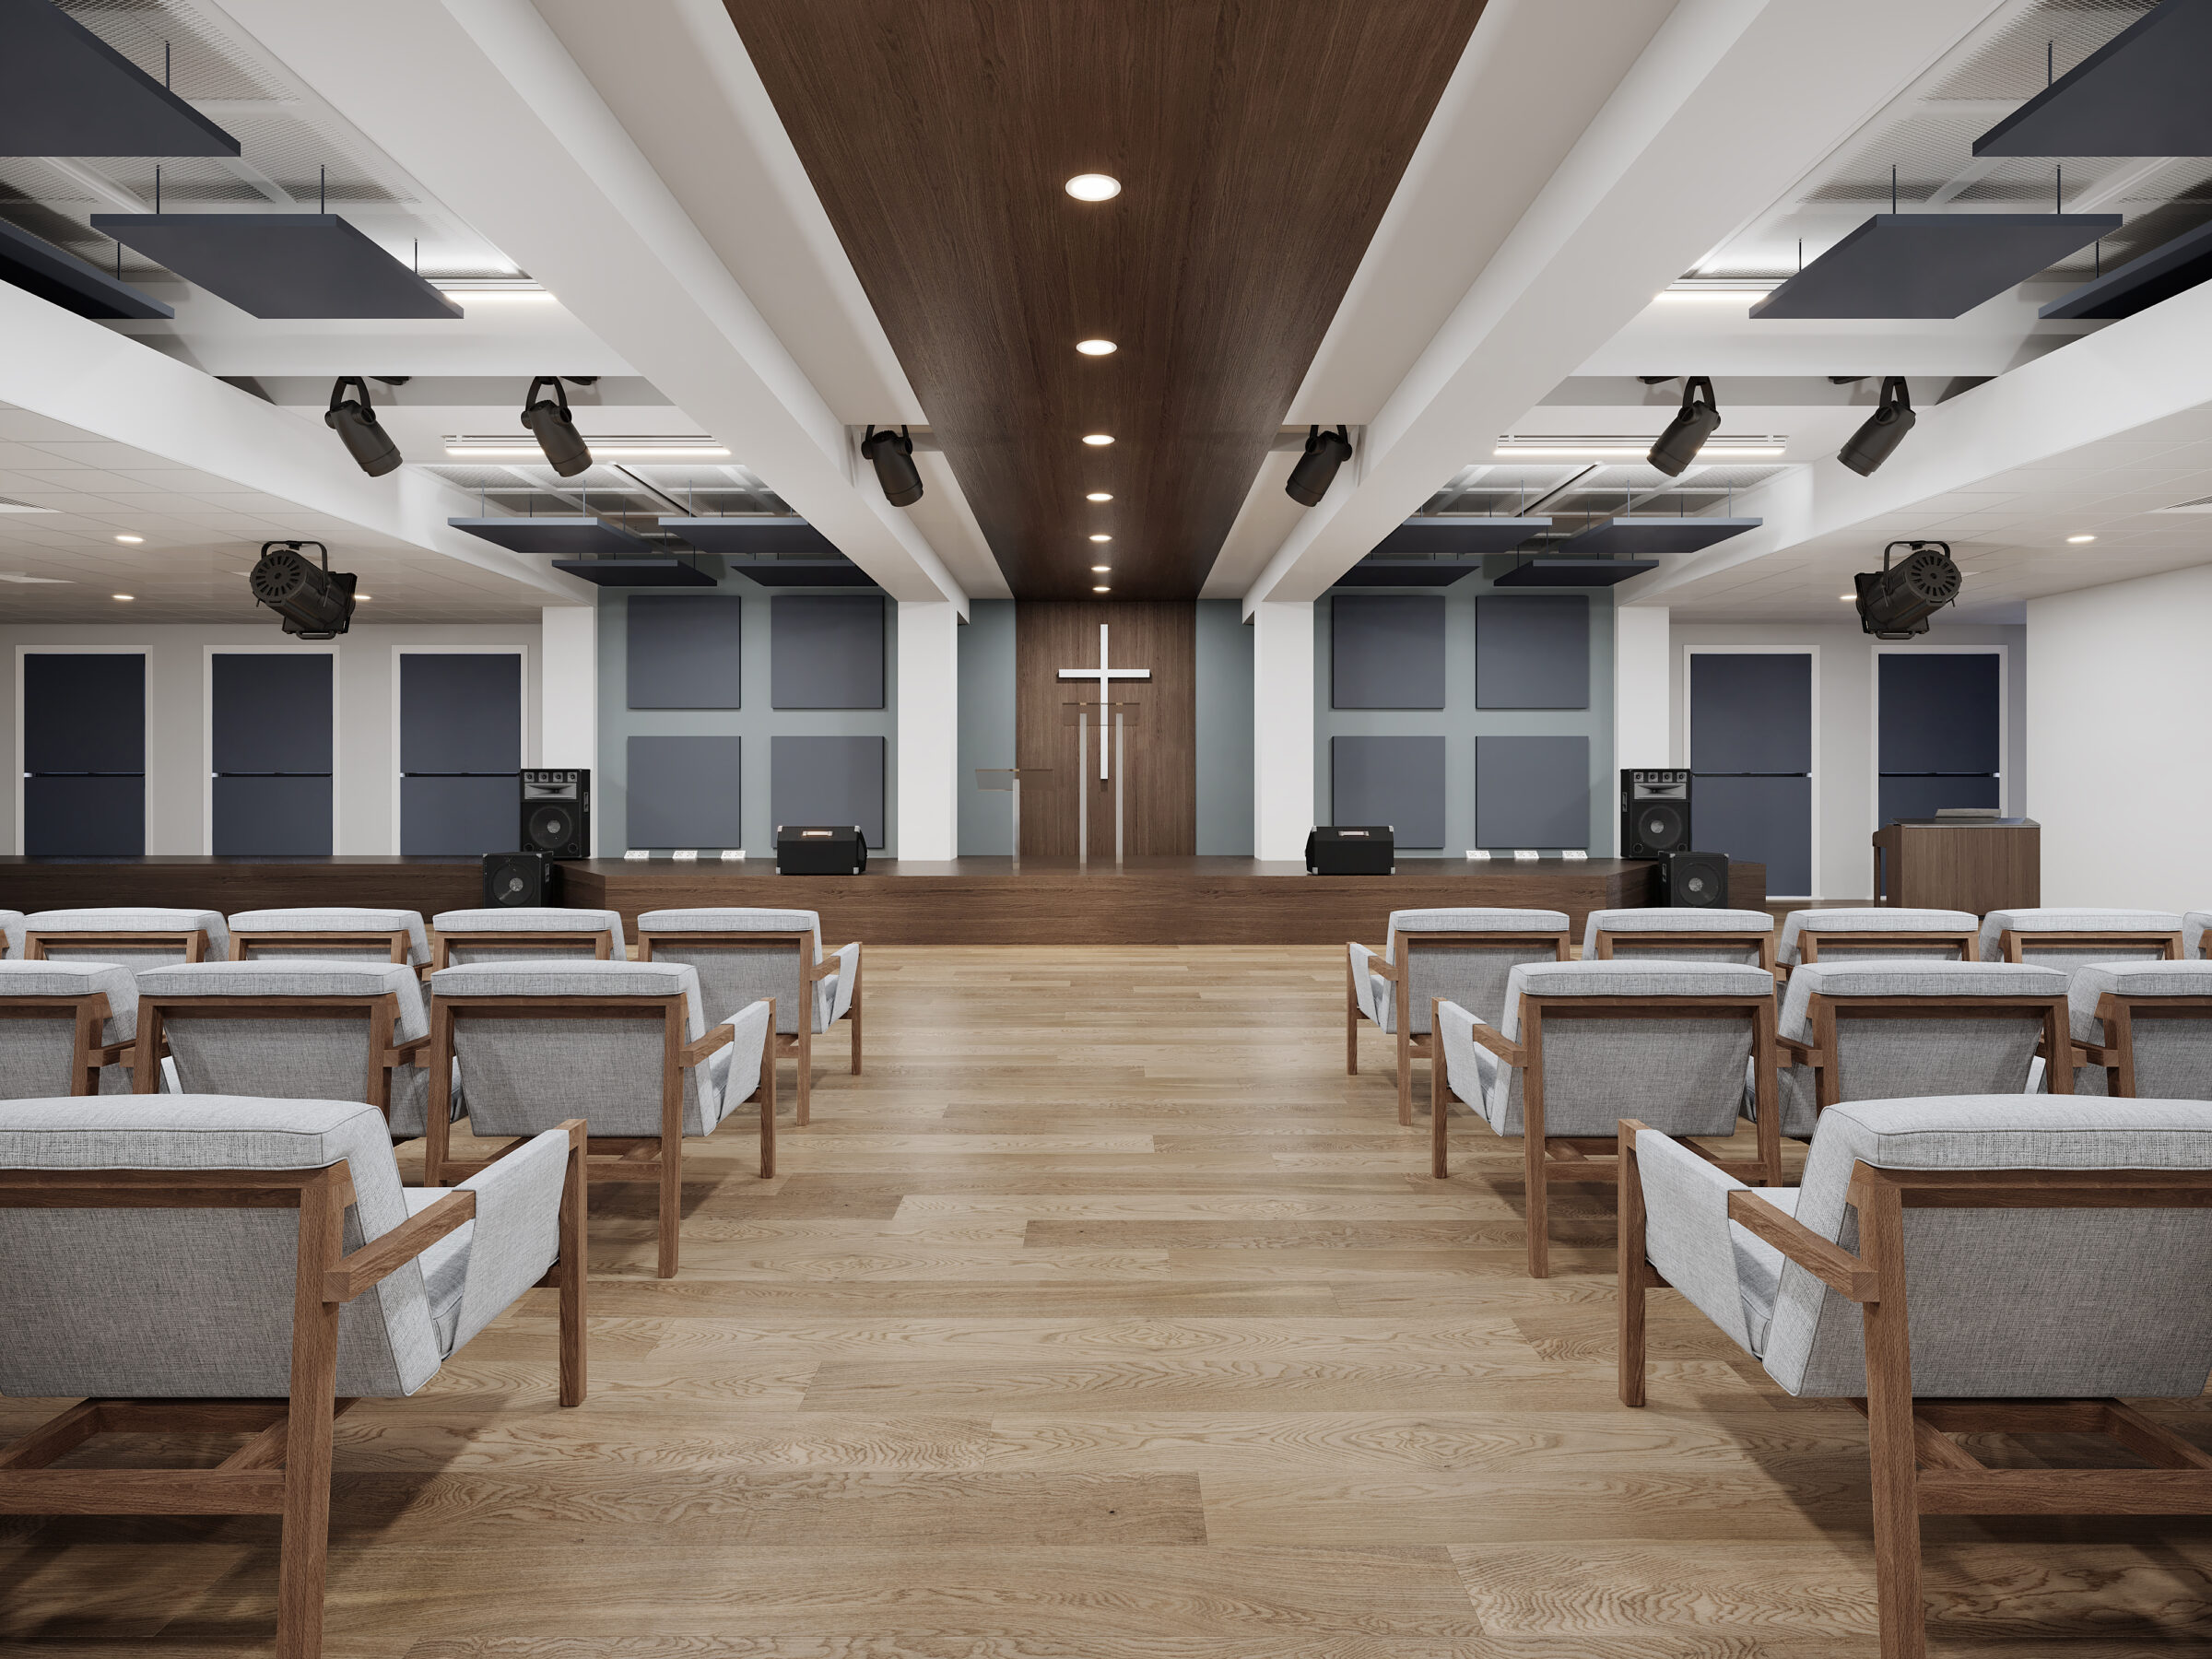
The sanctuary is the most architecturally complex space in the building. It must achieve the "Goldilocks" of acoustics: enough reverberation to keep music feeling "alive" and inspiring, but enough absorption to ensure speech intelligibility. When a room is too "bright" (too many reflections), the message is lost. When it is too "dead" (over-absorbed), the congregation feels disconnected and uninspired.
Lobbies and Gathering Areas: The First Impression
Lobbies are often the most neglected acoustic spaces. With high ceilings and hard floors, these are high-traffic, high-noise zones. When conversations echo and bounce, the lobby becomes a source of anxiety rather than fellowship. If noise from the lobby bleeds into the sanctuary, it disrupts the sanctity of the worship experience. Proper treatment here acts as a "buffer zone," allowing for a transition of atmosphere.
Classrooms and Meeting Rooms: The Privacy Imperative
Smaller rooms suffer from "boxiness." When sound is trapped in a small, square room with parallel walls, the acoustics become harsh and fatiguing. Furthermore, sound leakage—the ability to hear a worship band from inside a quiet Bible study room—can be a major distraction. Managing these spaces requires a combination of sound absorption (for internal clarity) and sound isolation (to prevent leakage).
Multi-Purpose and Youth Spaces: The High-Energy Challenge
Gymnasiums and youth centers are characterized by vast, flat, hard surfaces. These are the "wild west" of church acoustics. The goal here is to dampen the harsh reflections of high-energy activities without killing the excitement of the space. It requires heavy-duty, impact-resistant acoustic solutions that can handle the rigors of sports while taming the flutter echoes that make microphone amplification impossible.
Supporting Data: The Impact of Sound on Engagement
The correlation between acoustic comfort and congregational engagement is supported by both psychoacoustic research and anecdotal evidence from church leadership.
- Intelligibility and Retention: Studies in educational environments show that poor speech intelligibility leads to increased cognitive load. If a congregant has to struggle to decipher the spoken word, they fatigue faster. In a church setting, this translates to lower engagement and a decreased ability to retain the message.
- The "Comfort" Factor: A 2022 survey of church administrators revealed that 65% of facilities that underwent professional acoustic treatment reported an increase in "congregational satisfaction." The data suggests that people perceive an acoustically treated space as "cleaner," "more welcoming," and "more professional."
- Safety and Health: Excessive ambient noise in gathering areas has been linked to elevated stress levels. By controlling reverberation, churches can lower the overall noise floor, creating a more inclusive environment for those with sensory processing sensitivities.
Official Perspectives: The Philosophy of Primacoustic
Industry experts, such as those at Primacoustic, argue that the "one-size-fits-all" approach to acoustic treatment is a fallacy. Their philosophy is built on the premise that acoustic design is a bespoke service.
"Every church is unique in its construction and its culture," says a spokesperson for the acoustic design firm. "You cannot treat a 100-year-old stone chapel with the same materials you would use in a modern, steel-framed youth facility. The infrastructure—the HVAC systems, the lighting, the building materials—all play a role. We focus on comprehensive support, moving from a diagnostic phase to a design phase, and finally to an implementation phase that respects the aesthetic vision of the church."
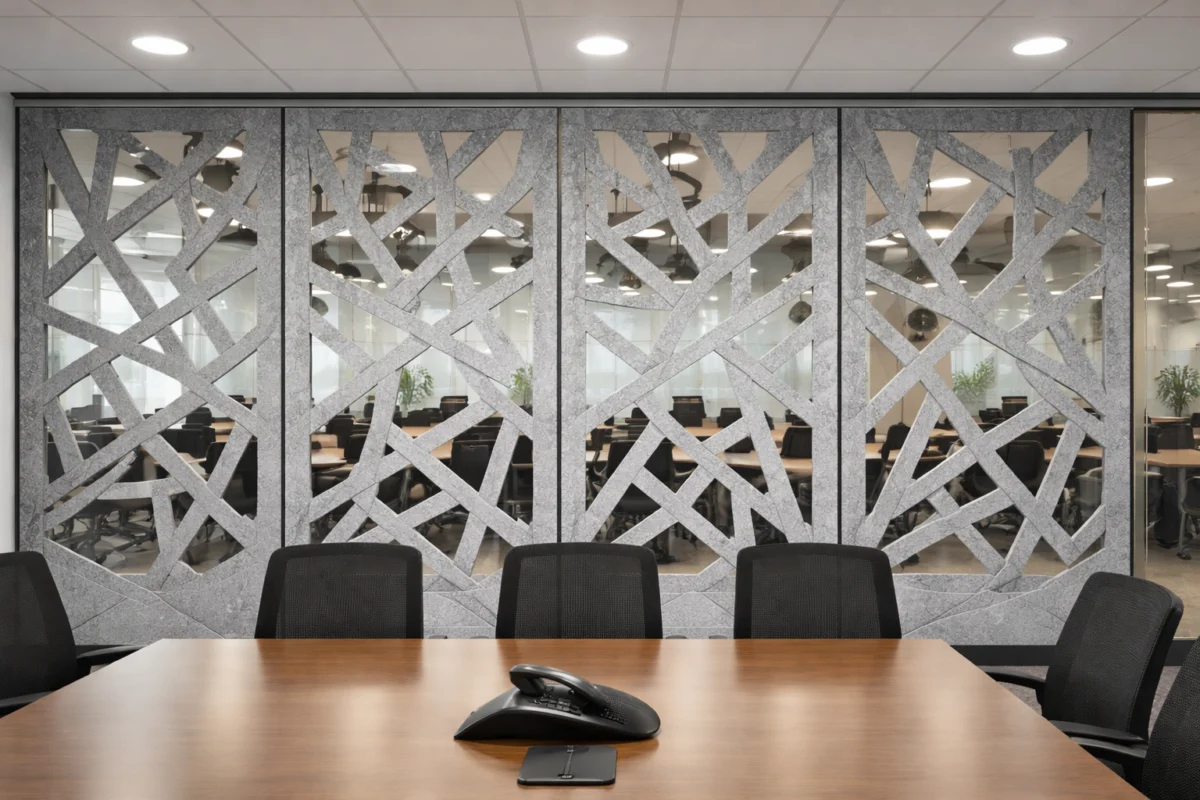
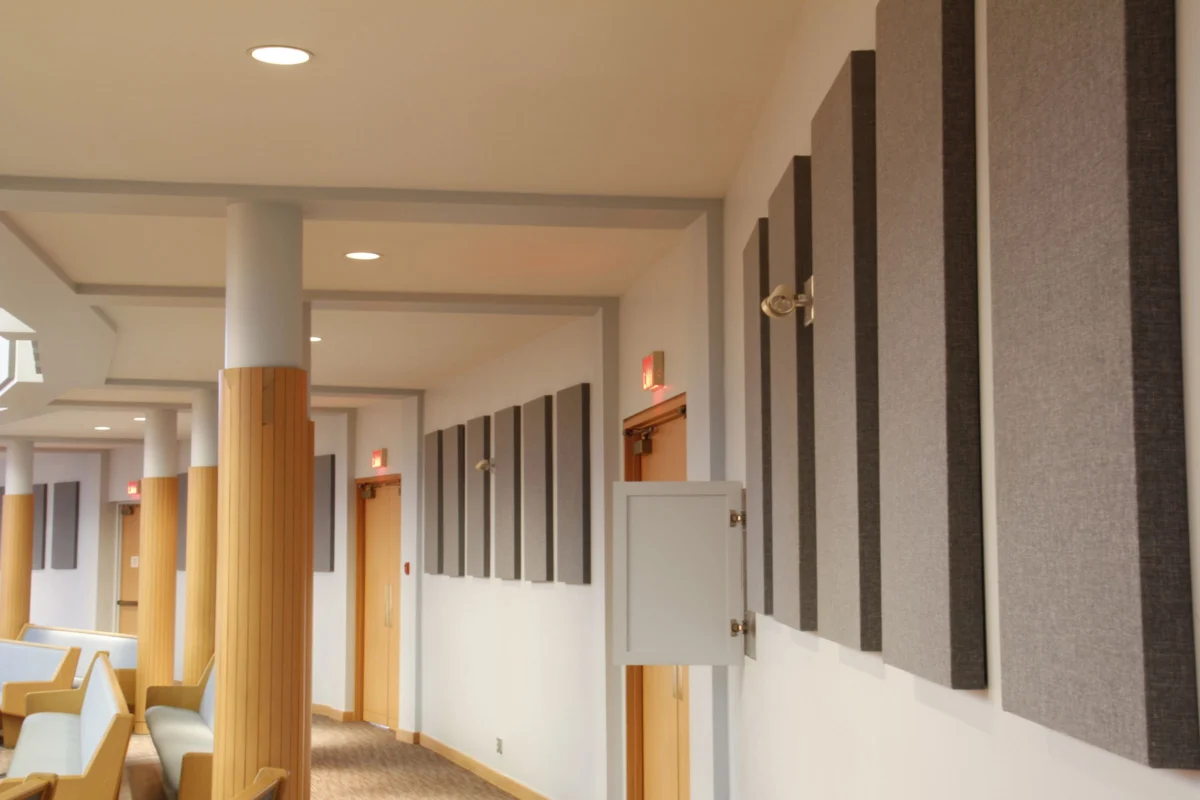
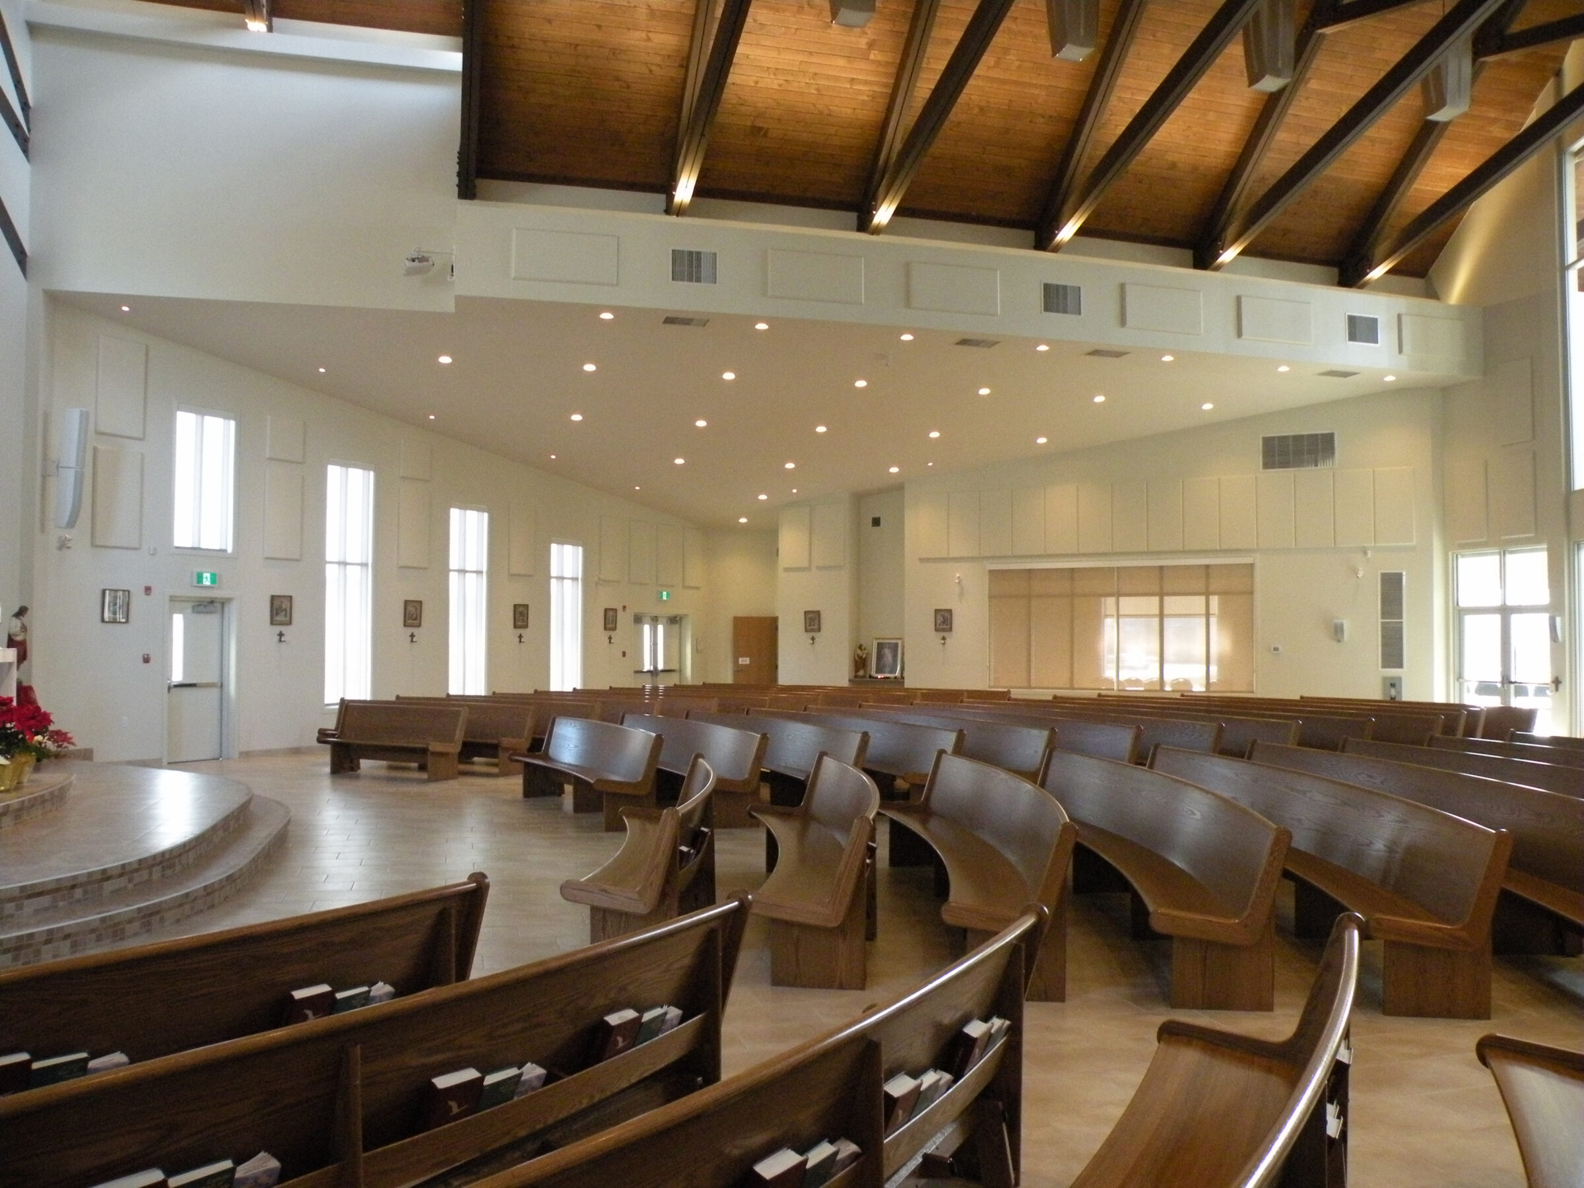
The firm emphasizes that acoustic treatments should be "invisible" where possible, or "architecturally additive" where needed. Using high-performance materials like PET (polyethylene terephthalate) panels or customizable, fabric-wrapped wall panels, churches can achieve high-grade sound control that looks like intentional decor rather than industrial equipment.
Implications: The Future of Worship Architecture
The implications of this "whole-church" approach are profound for both new builds and renovations.
1. Future-Proofing:
Church leaders are now being encouraged to consider acoustic infrastructure during the initial design phase of new construction. This "acoustic pre-planning" is significantly cheaper than retrofitting a building after it has been finished.
2. The Shift in Aesthetics:
The stigma that acoustic treatment is "ugly"—usually associated with industrial egg-crate foam—is rapidly vanishing. Modern acoustic panels are now available in a variety of colors, textures, and even custom-printed designs. This allows a church to improve its sound while simultaneously reinforcing its visual branding and aesthetic atmosphere.
3. The Inclusivity Mandate:
Perhaps the most significant implication is the focus on inclusivity. An acoustically sound building is an inclusive building. It ensures that those with hearing impairments can better engage with assistive listening systems and that the elderly or neurodivergent members of the congregation are not overwhelmed by chaotic noise.
4. Efficiency and Stewardship:
There is a common misconception that acoustic treatment is a luxury. However, when viewed through the lens of stewardship, it is an investment in the long-term utility of the building. A room that is acoustically versatile is a room that can be used more often, for more purposes, thereby maximizing the church’s investment in its physical assets.
Conclusion: Crafting the Sound of Community
The journey toward an acoustically sound church is not merely about dampening noise; it is about creating an environment where the community can thrive. When a congregation can hear the nuance of a song, the clarity of a sermon, and the warmth of a neighbor’s greeting, they feel a deeper sense of belonging.
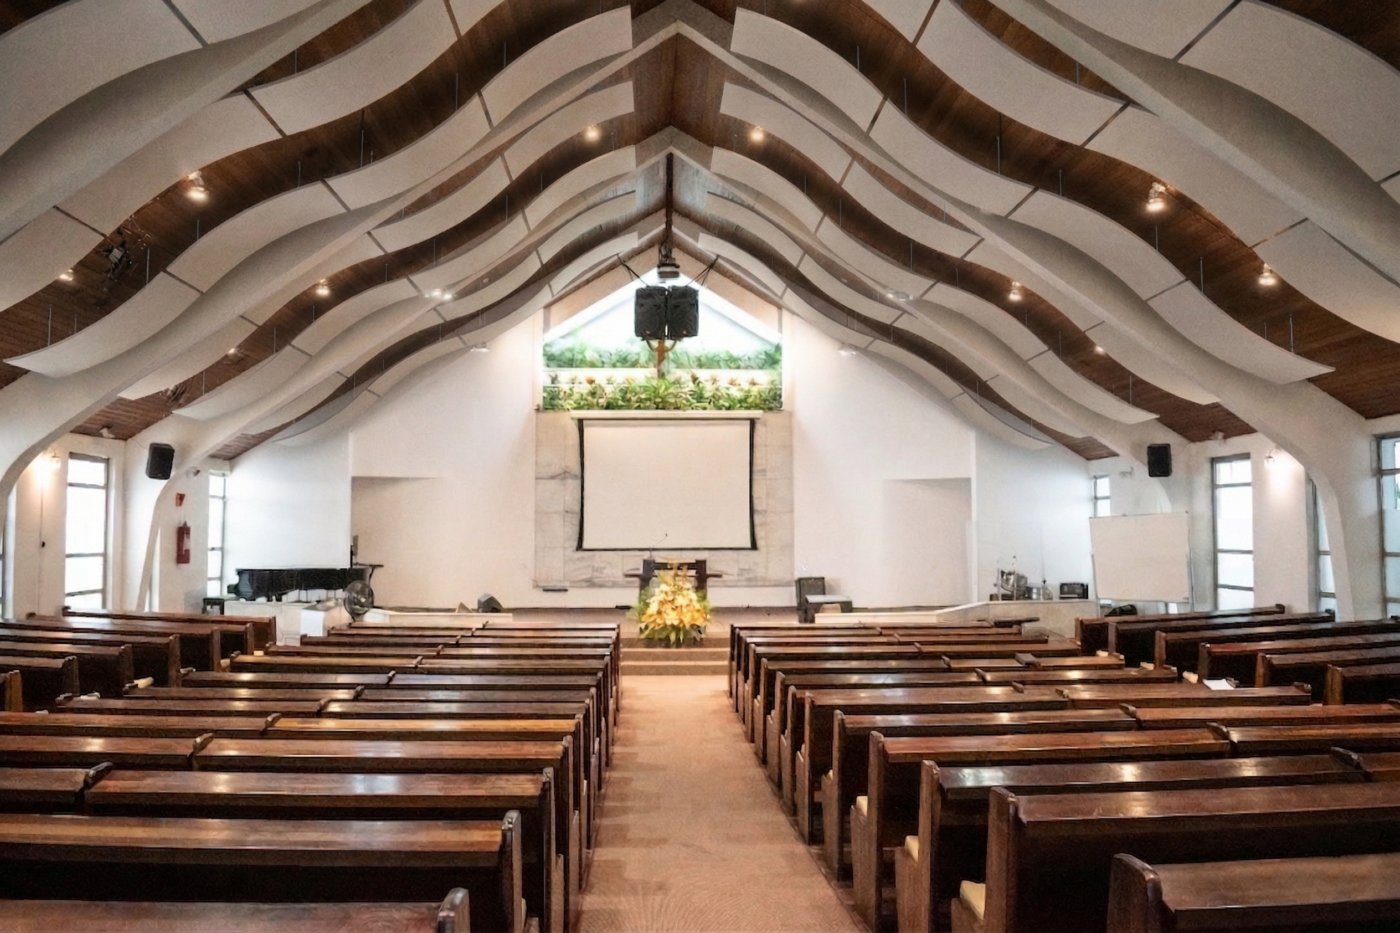
As churches continue to evolve, the acoustic environment will remain the silent, invisible partner in the worship experience. Whether through the installation of high-performance ceiling clouds in a sanctuary or the strategic placement of sound-absorbing wall panels in a lobby, the move toward holistic acoustic design is a commitment to the mission of the church: to provide a space where all are welcome, all are heard, and all are engaged.
By treating the church as a "whole" rather than a collection of disparate rooms, leaders are not just managing sound—they are crafting the very atmosphere of their ministry. In the final analysis, the quality of the sound is inextricably linked to the quality of the connection. For any church looking to grow and sustain its impact, the path forward is clear: start by listening to your space.