In the world of interior architecture and commercial design, sound is often the invisible variable. While lighting, furniture, and color palettes are meticulously planned, the acoustic environment—the way sound reflects, lingers, and resonates within a space—is frequently treated as an afterthought. However, as modern workspaces, houses of worship, and public venues evolve into multipurpose, high-traffic environments, the demand for sophisticated, integrated sound control has never been higher.
The industry is moving away from the era of "one-size-fits-all" acoustic foam. Today, the challenge lies in balancing rigorous technical performance with architectural vision. As Primacoustic’s latest initiative, the EcoScapes system, demonstrates, the future of sound control is not just about absorption; it is about customization, sustainability, and seamless integration.
The Myth of Universal Solutions: Why No Two Projects Are Alike
There is a persistent temptation in construction to categorize spaces: a church is a church, a recording studio is a studio, and a restaurant is a restaurant. While these labels provide a starting point for functionality, they are deceptive. No two spaces are identical in their physical characteristics.
Construction materials—concrete versus timber, glass versus drywall—dictate how sound behaves. The geometry of a room—whether it features vaulted ceilings, sharp corners, or open-concept floor plans—creates unique acoustic signatures. Furthermore, "design intent" varies wildly. A restaurant might require a lively, energetic atmosphere where the clatter of silverware adds to the ambiance, while a corporate boardroom demands absolute speech intelligibility.
A universal, "out-of-the-box" solution is rarely the most effective path. When designers attempt to force a standard product into a unique space, they often encounter the "compromise trap": sacrificing the room’s aesthetic integrity for the sake of decibel reduction. Effective acoustic design requires a departure from rigid, pre-packaged thinking in favor of modularity and bespoke application.
Chronology of an Acoustic Shift: From Utility to Artistry
Historically, acoustic treatment was purely functional—often unsightly, industrial-looking panels bolted to walls with little regard for the surrounding decor. In the late 20th century, the focus was almost exclusively on performance, leading to "dead" rooms that lacked character.
As we moved into the 2010s, the rise of open-office floor plans and industrial-chic architecture—characterized by exposed ceilings and hard, reflective surfaces—created a crisis in acoustic comfort. This forced a pivot. Designers began demanding materials that could "disappear" into the architecture or, conversely, act as a design centerpiece.
Today, we are in the era of the "Acoustic System." The transition from individual panels to comprehensive, scalable, and aesthetic-driven systems like EcoScapes marks a maturation in the field. It is no longer about covering walls; it is about curating an environment. Modern systems now prioritize high-quality, sustainable materials like PET (polyethylene terephthalate) that can be CNC-carved, printed, and suspended, allowing acoustic control to become a legitimate architectural feature rather than a necessary evil.
Supporting Data: The Impact of Versatility in Design
The necessity for customization is supported by both architectural trends and performance data. According to industry feedback from leading integrators, the three most significant hurdles in acoustic retrofitting are:
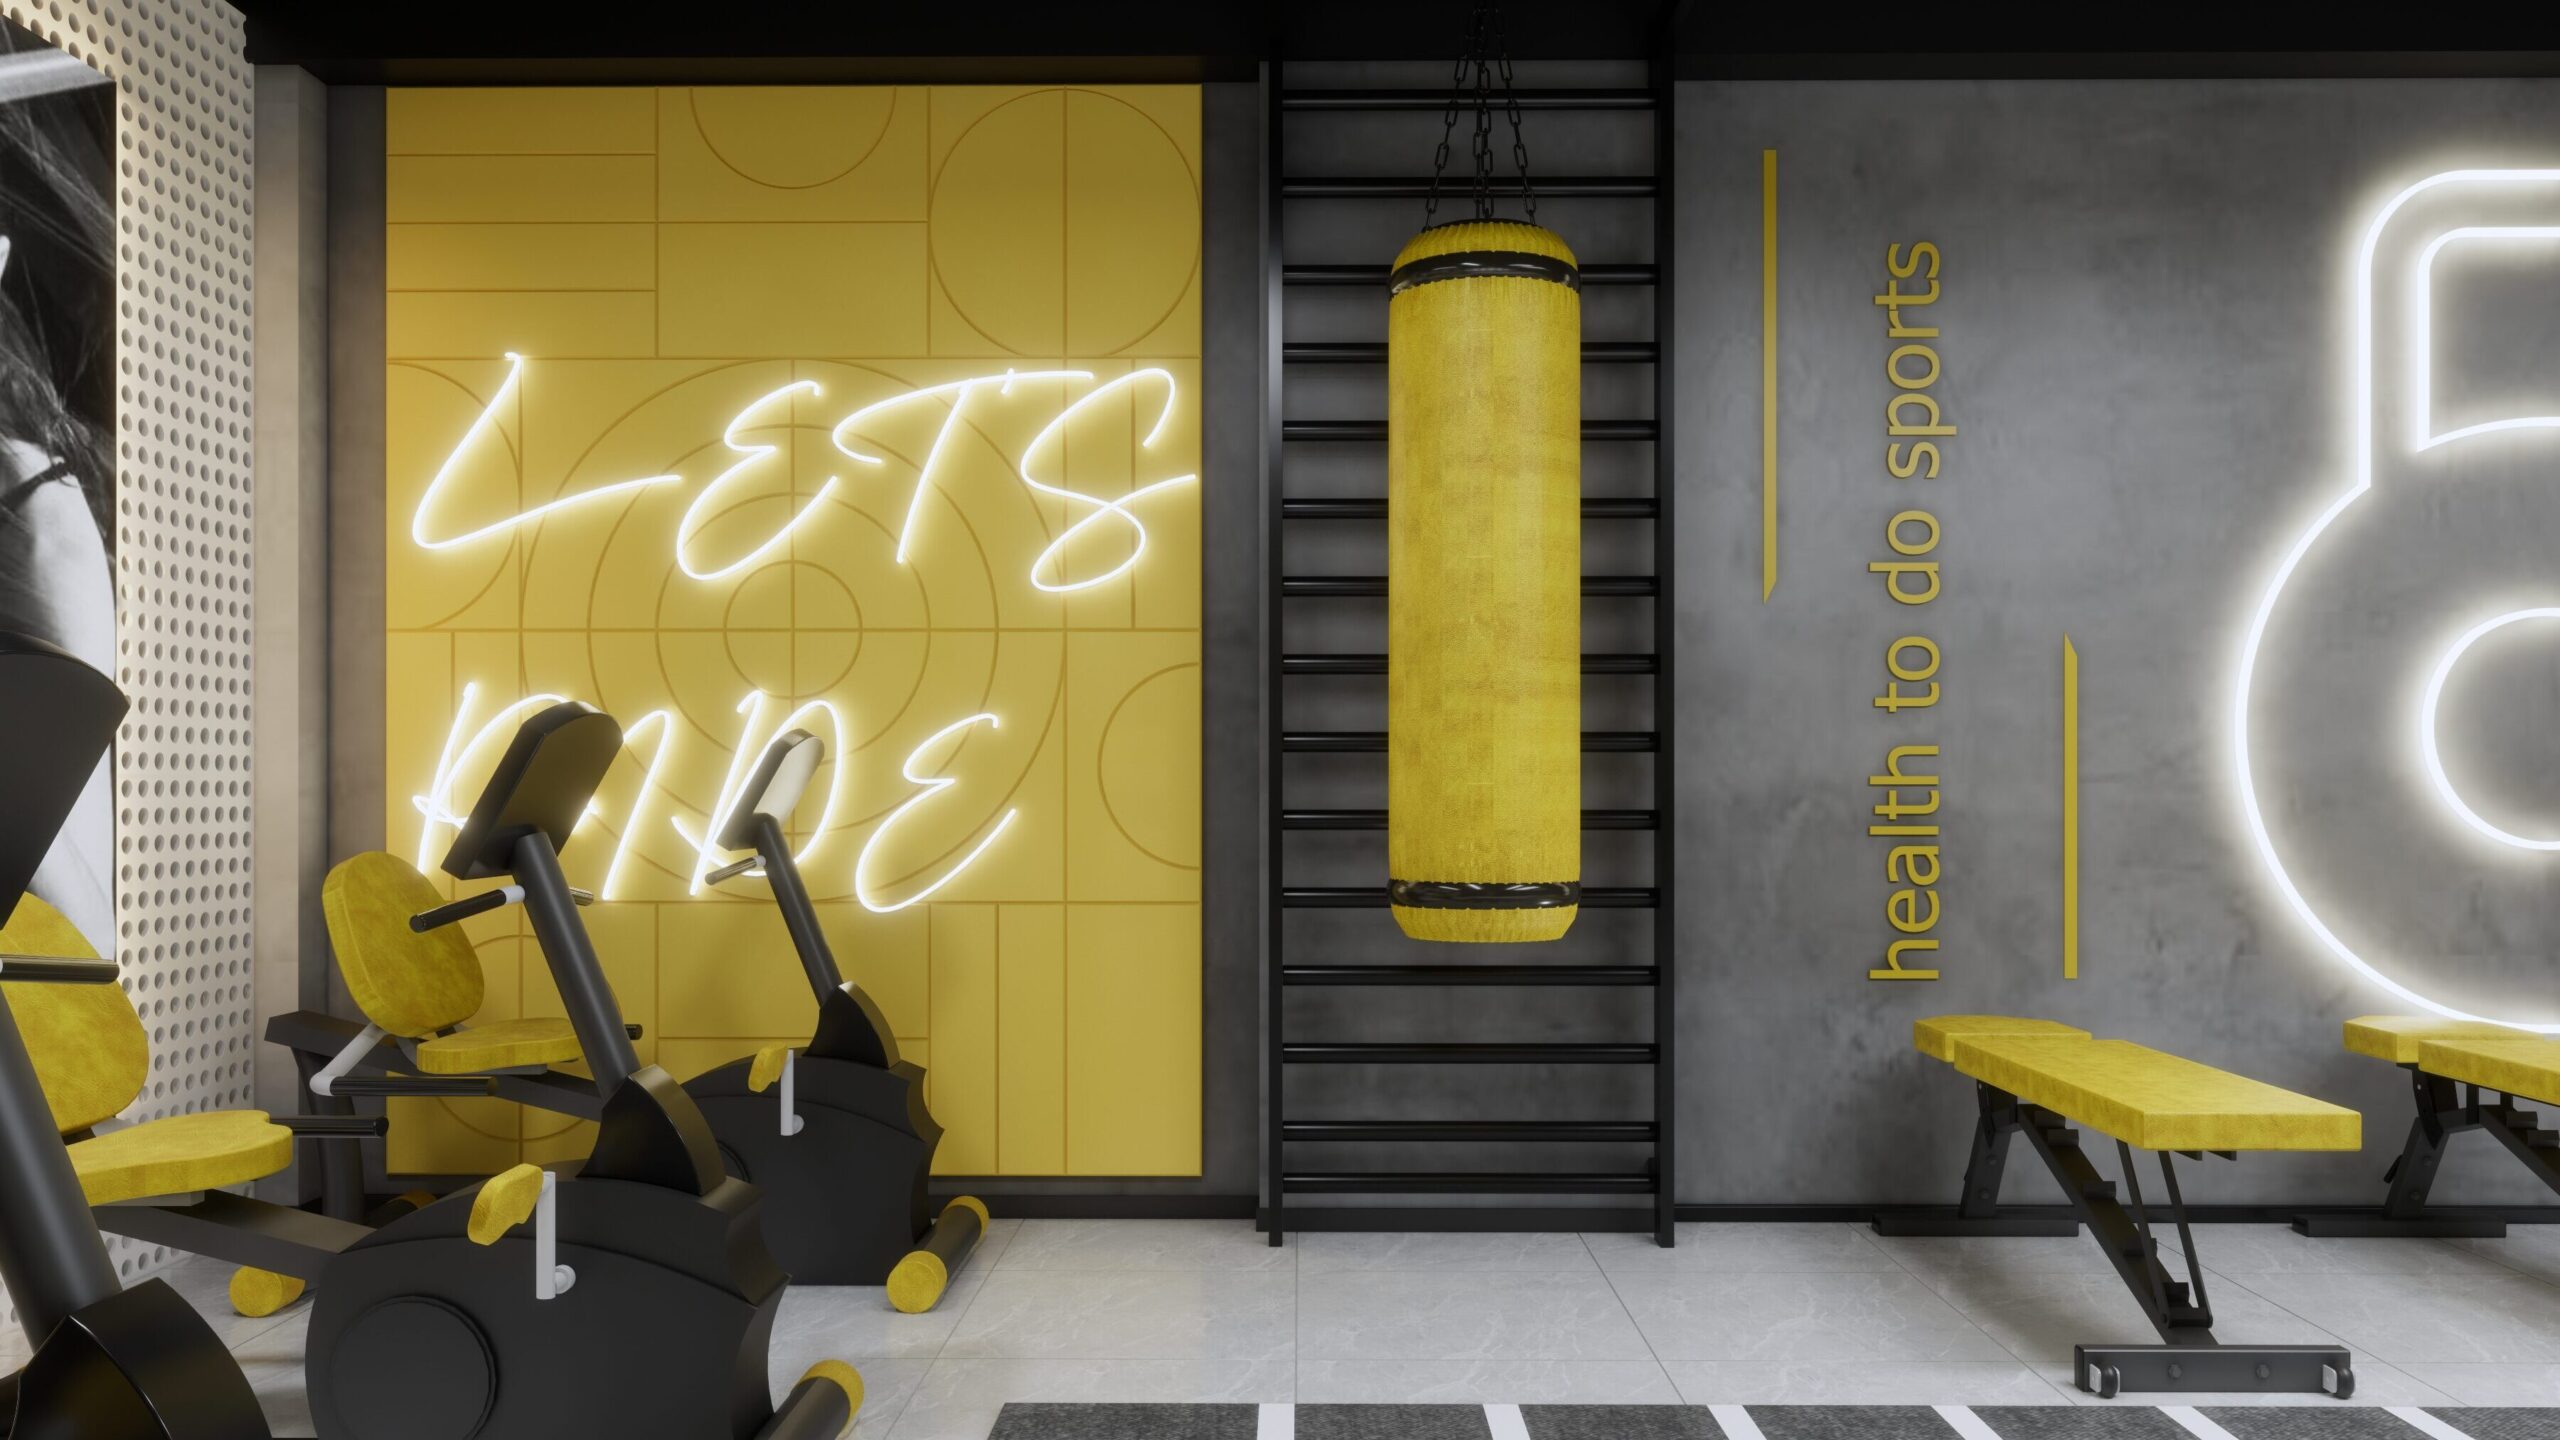
- Architectural Obstructions: HVAC ducting, lighting fixtures, and irregular wall geometries often prevent the installation of standard rectangular panels.
- Aesthetic Cohesion: Clients increasingly demand that treatments align with brand identity, color schemes, or existing artistic installations.
- Sustainability Mandates: With the global push toward LEED and WELL building standards, the material composition of acoustic treatments is under increased scrutiny.
The use of PET plastic—sourced from recycled water bottles—has emerged as the gold standard for these requirements. It is lightweight, inherently fire-resistant, and possesses a high degree of structural integrity. Unlike traditional fiberglass or mineral wool, PET can be cut with precision CNC technology, allowing for intricate designs that meet exact acoustic coefficients while doubling as wall art.
Official Perspectives: The Collaborative Philosophy
The shift toward bespoke acoustic solutions has necessitated a change in the relationship between manufacturers and designers. Marty Nightingale, a designer at Paramount Automation, characterizes this evolution: "With both Paramount and Primacoustic, it’s like, ‘this is a challenge, not a problem; let’s figure it out.’"
This collaborative ethos is essential because acoustic design is inherently interdisciplinary. It involves the architect, the interior designer, the AV integrator, and the acoustic engineer. When these parties work in silos, the project suffers.

Iain Fletcher, Director of Club Outlets at the Terminal City Club (TCC), underscores the importance of subtlety in this process. Reflecting on a recent installation, Fletcher noted, "The club had won several design awards, so we wanted people to hear the difference, but not see the difference." The success of that project—where occupants noticed the improved clarity of sound without identifying the source of the treatment—highlights the "invisible" power of well-integrated acoustic design.
This is echoed by Tracey Cochrane, owner of Points West Audio Visual and Acoustics, who emphasizes that successful partnerships are built on a "how can we do this better" mentality. By being open to feedback, manufacturers are now creating product lines that can scale from a small residential media room to massive, intricate public spaces.
Implications: The Role of Customization as a Standard
The implication of this shift is clear: "custom" is no longer a luxury—it is the new baseline. When an acoustic system is flexible, it allows the designer to stop asking, "Where do I put this panel?" and start asking, "How do I want this space to feel?"

The Mechanics of the EcoScapes System
The EcoScapes system provides a blueprint for this new standard through three primary avenues:
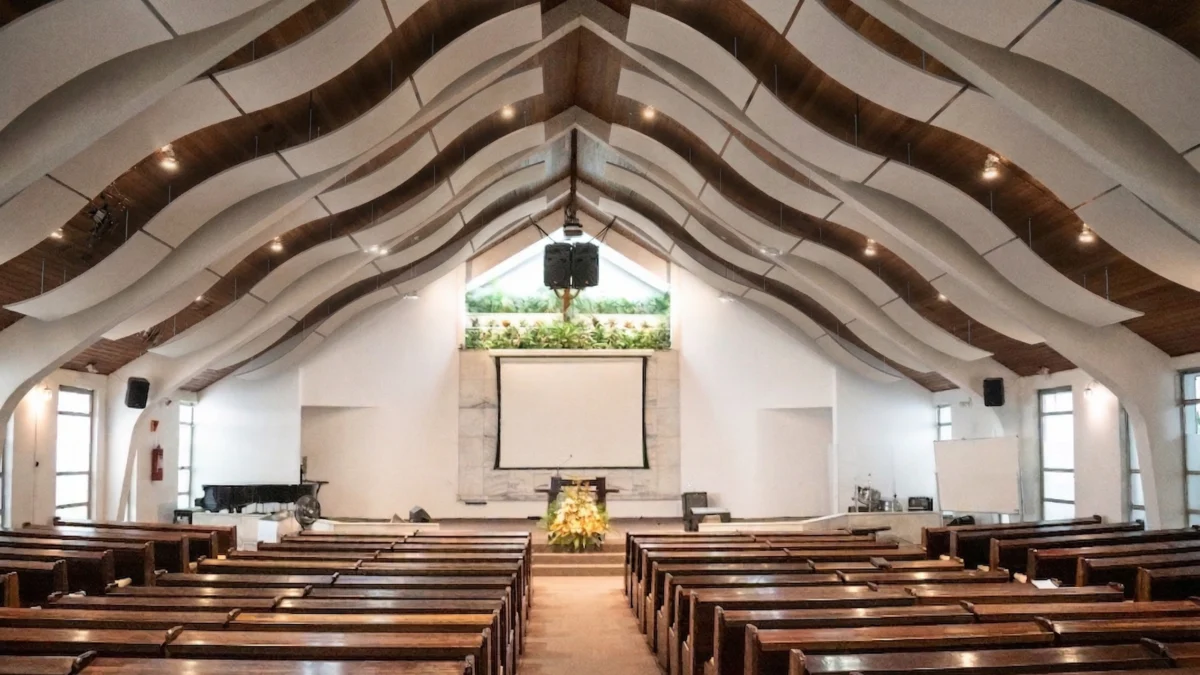
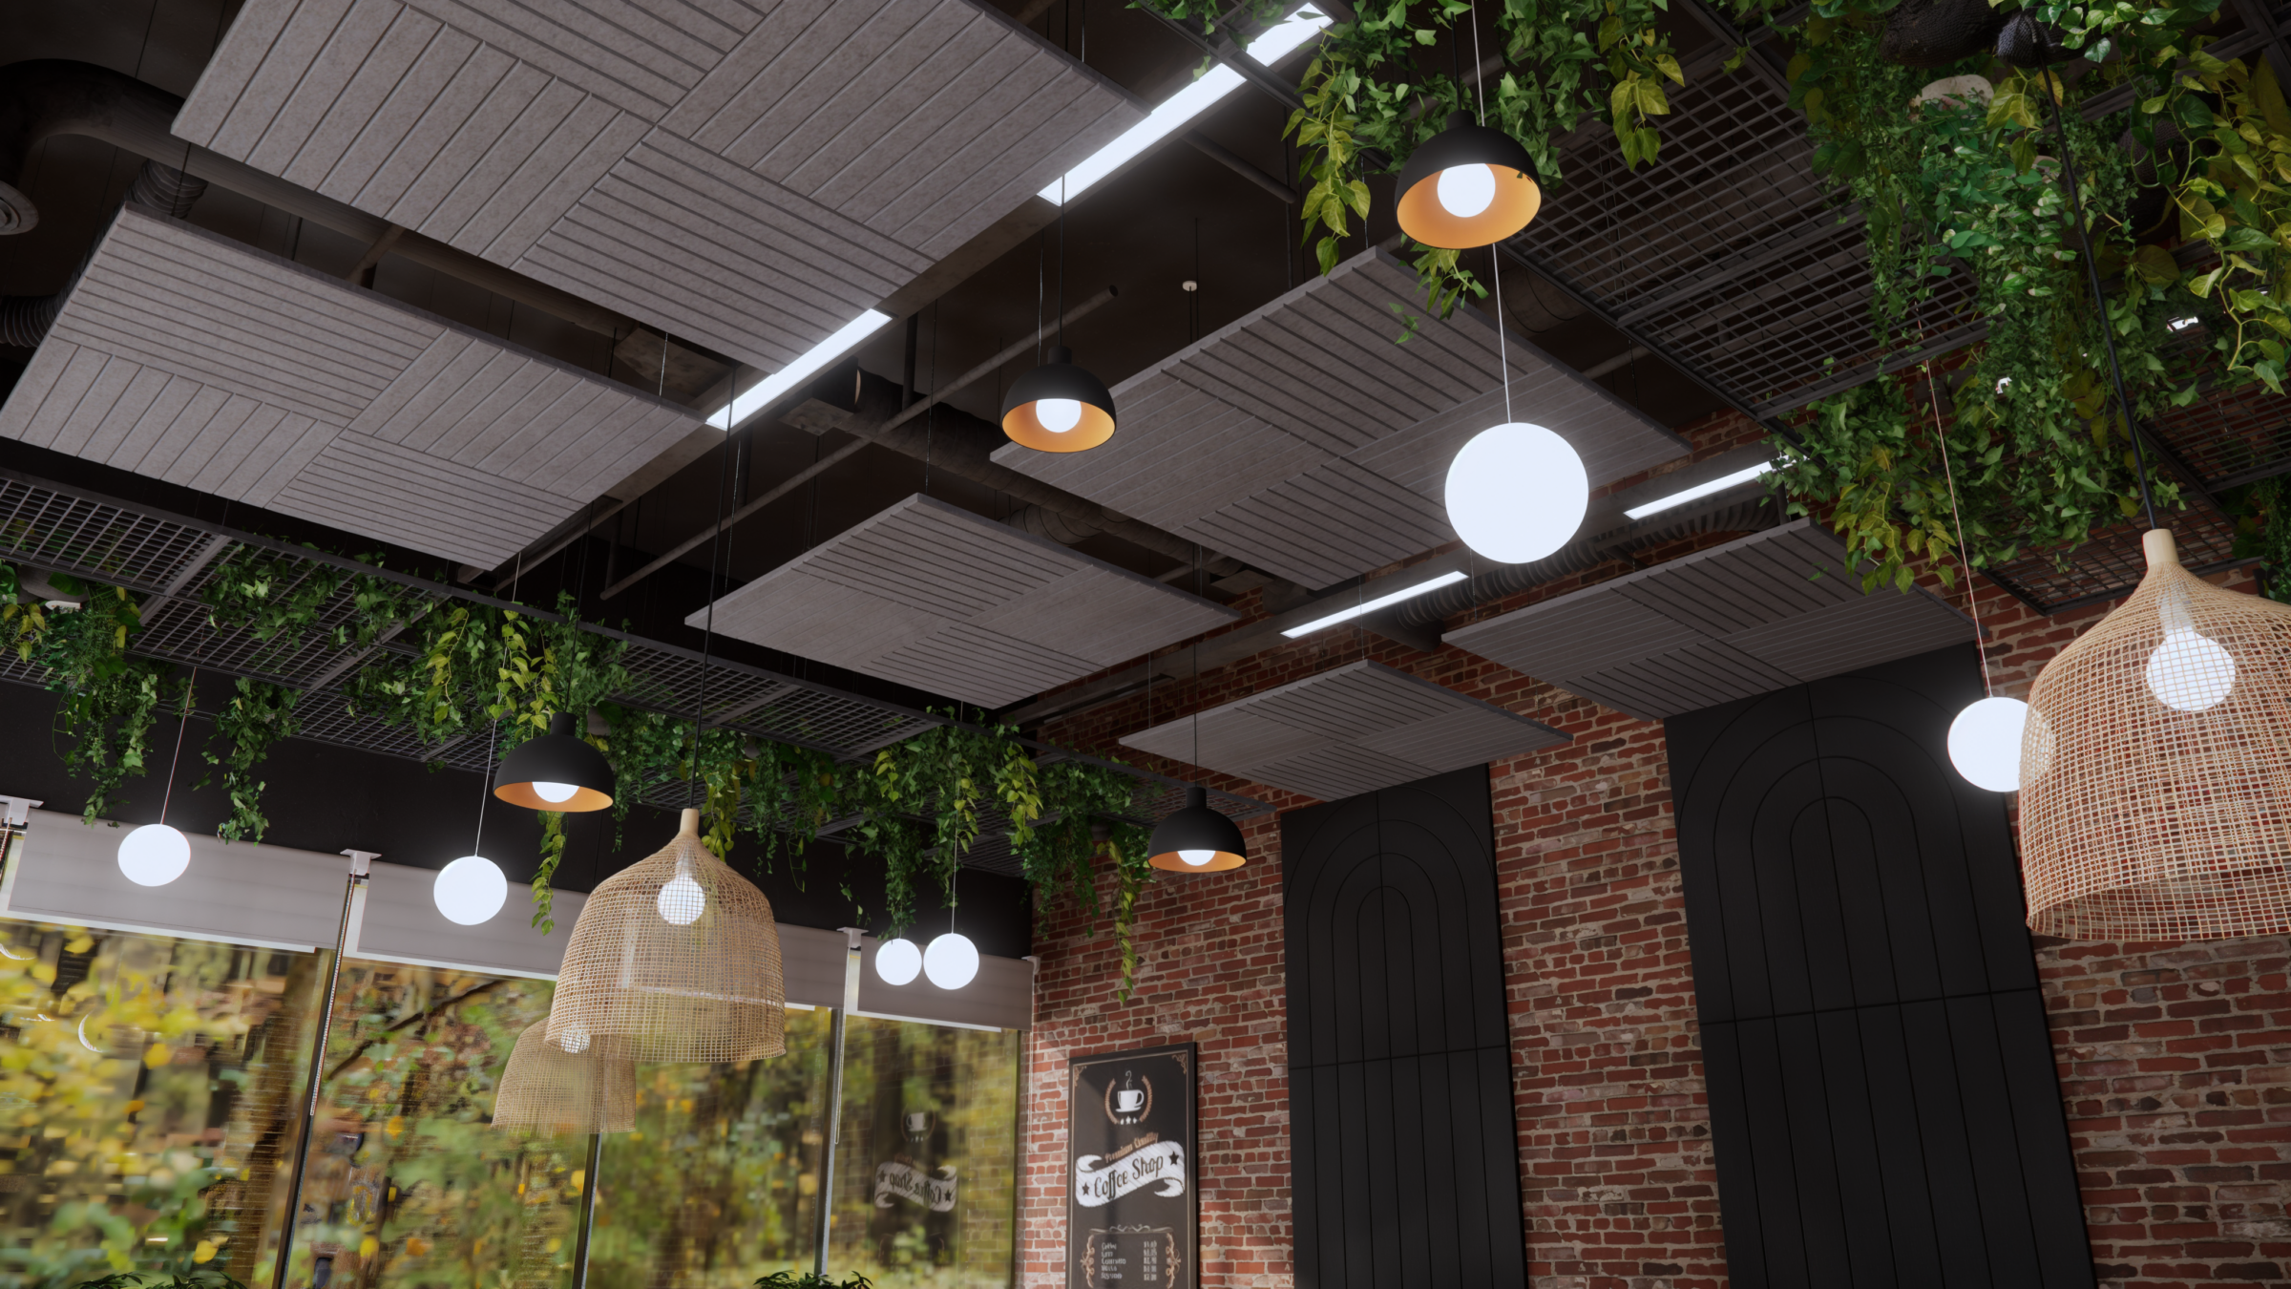
- Dimensional Baffles: These allow for the utilization of the ceiling—the most reflective and underused surface in most rooms. By working around existing infrastructure, they maintain the height and character of the space.
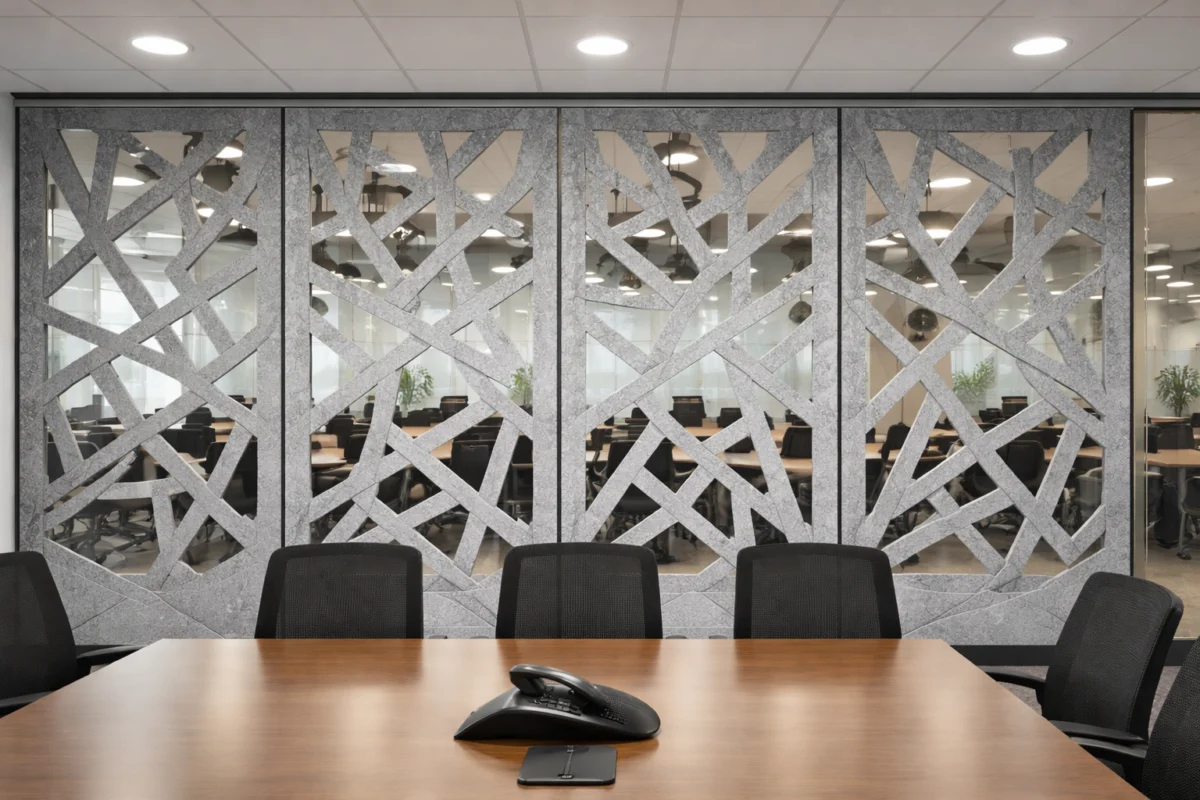
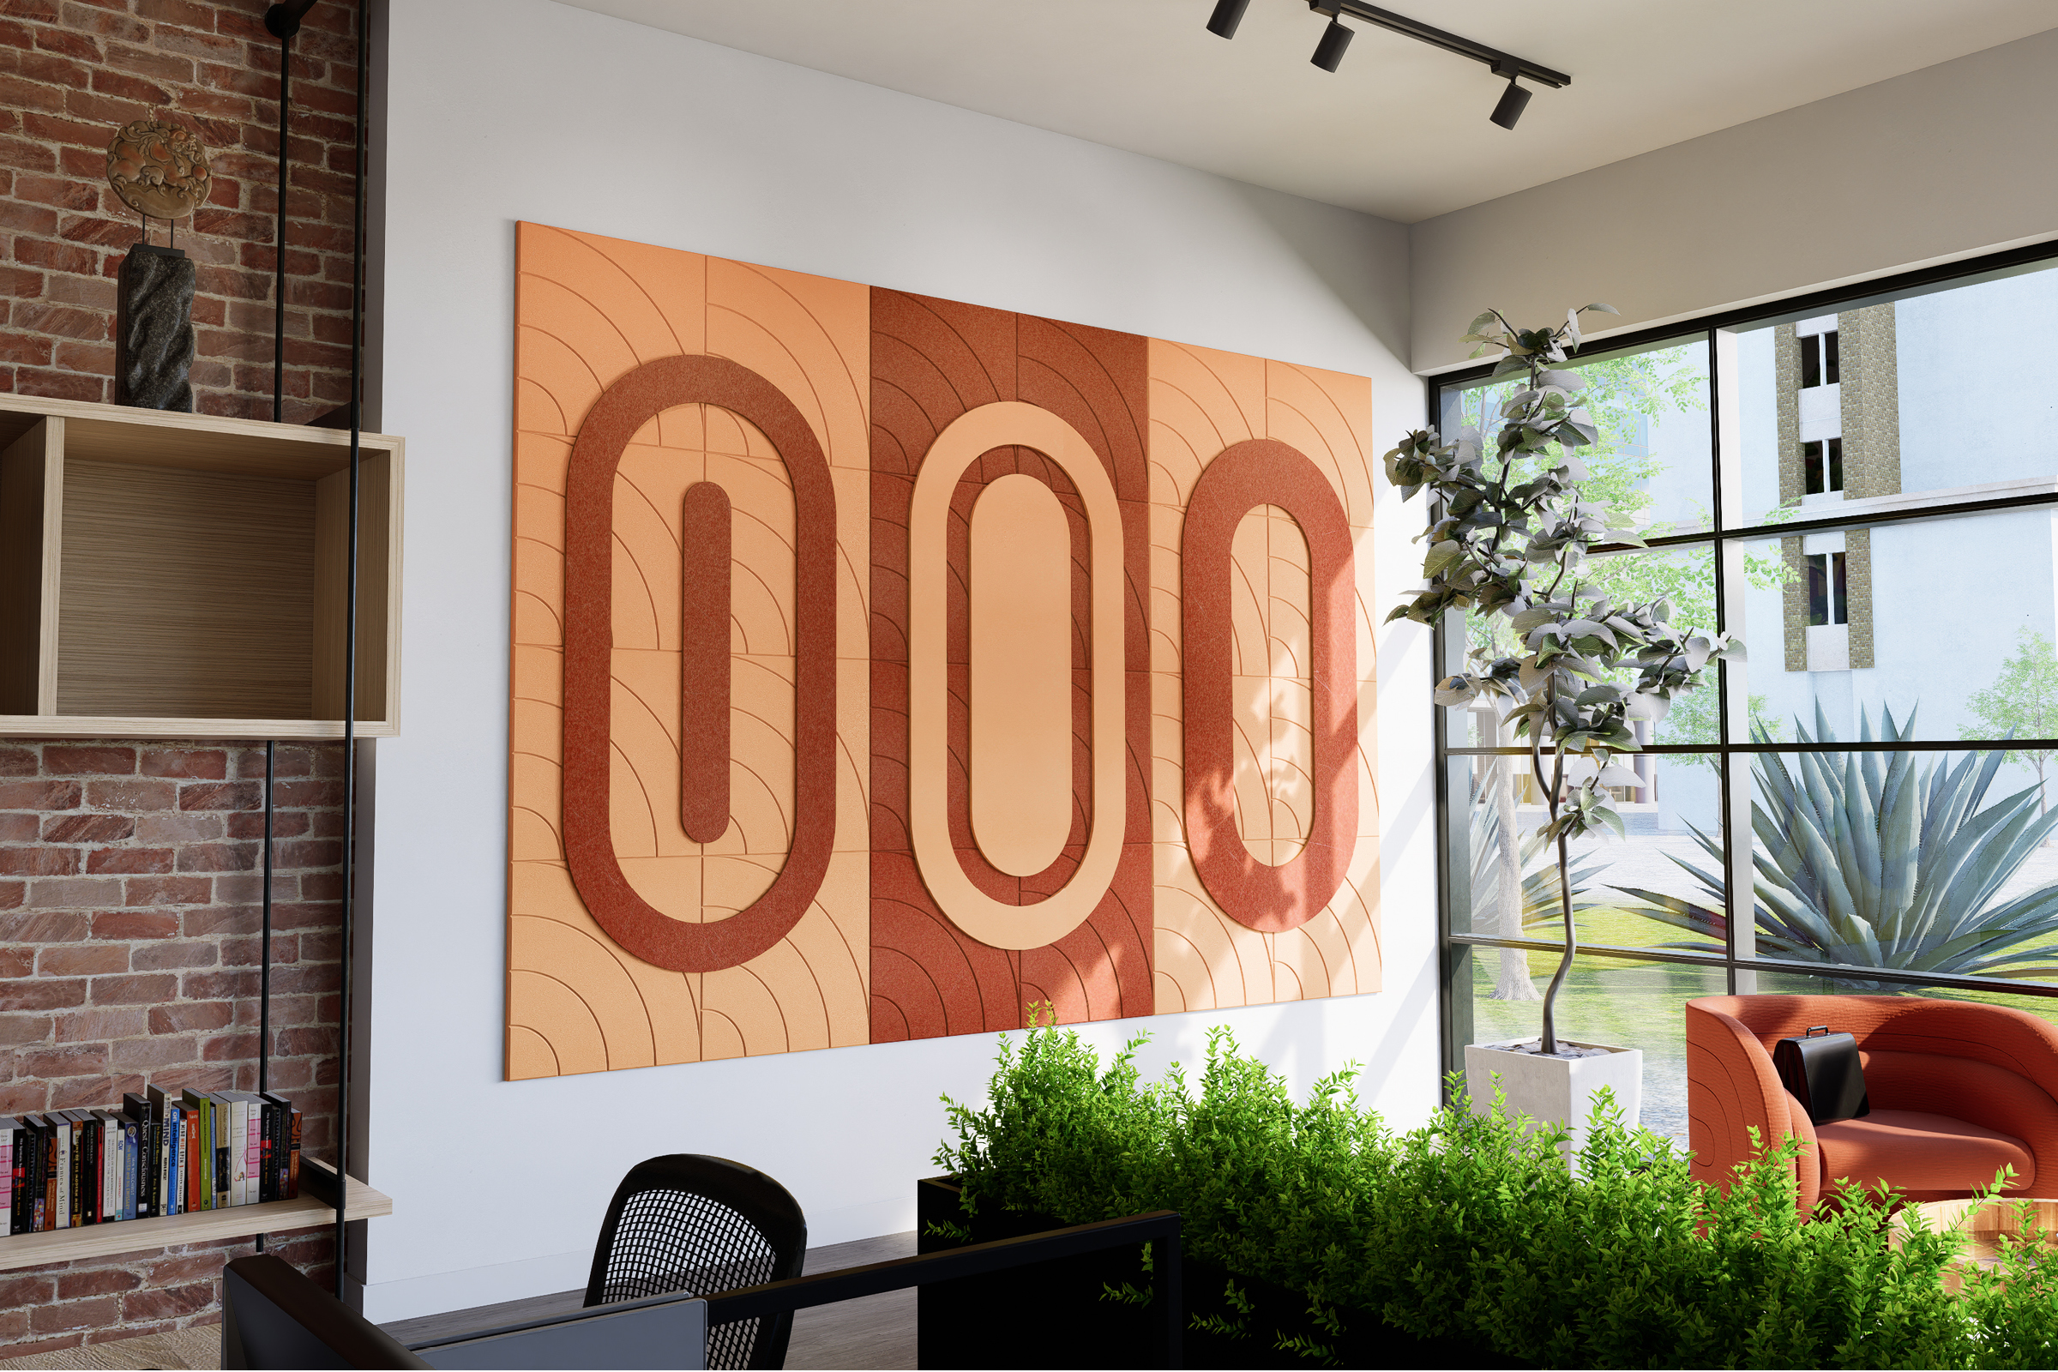
- Contour Carved Panels: These allow for the translation of brand logos, geometric patterns, or artistic murals into the acoustic material itself, effectively turning a functional panel into a textured wall feature.
- Blades and Suspended Treatments: These offer architects the ability to create dynamic, layered looks that can break up large, echo-prone spaces without closing them off.
This level of customization removes the complexity from the process. By providing the necessary hardware and clear, scalable configurations, the system empowers even smaller teams to execute large-scale, high-complexity projects.
A Solution-First Future
The evolution of the acoustic industry is fundamentally a shift toward partnership. The modern designer no longer needs to be a specialist in sound physics to achieve a professional result. By leveraging advanced digital tools—such as online acoustic calculators and project visualization software—integrators can now demonstrate the efficacy of a design before the first piece of hardware is installed.
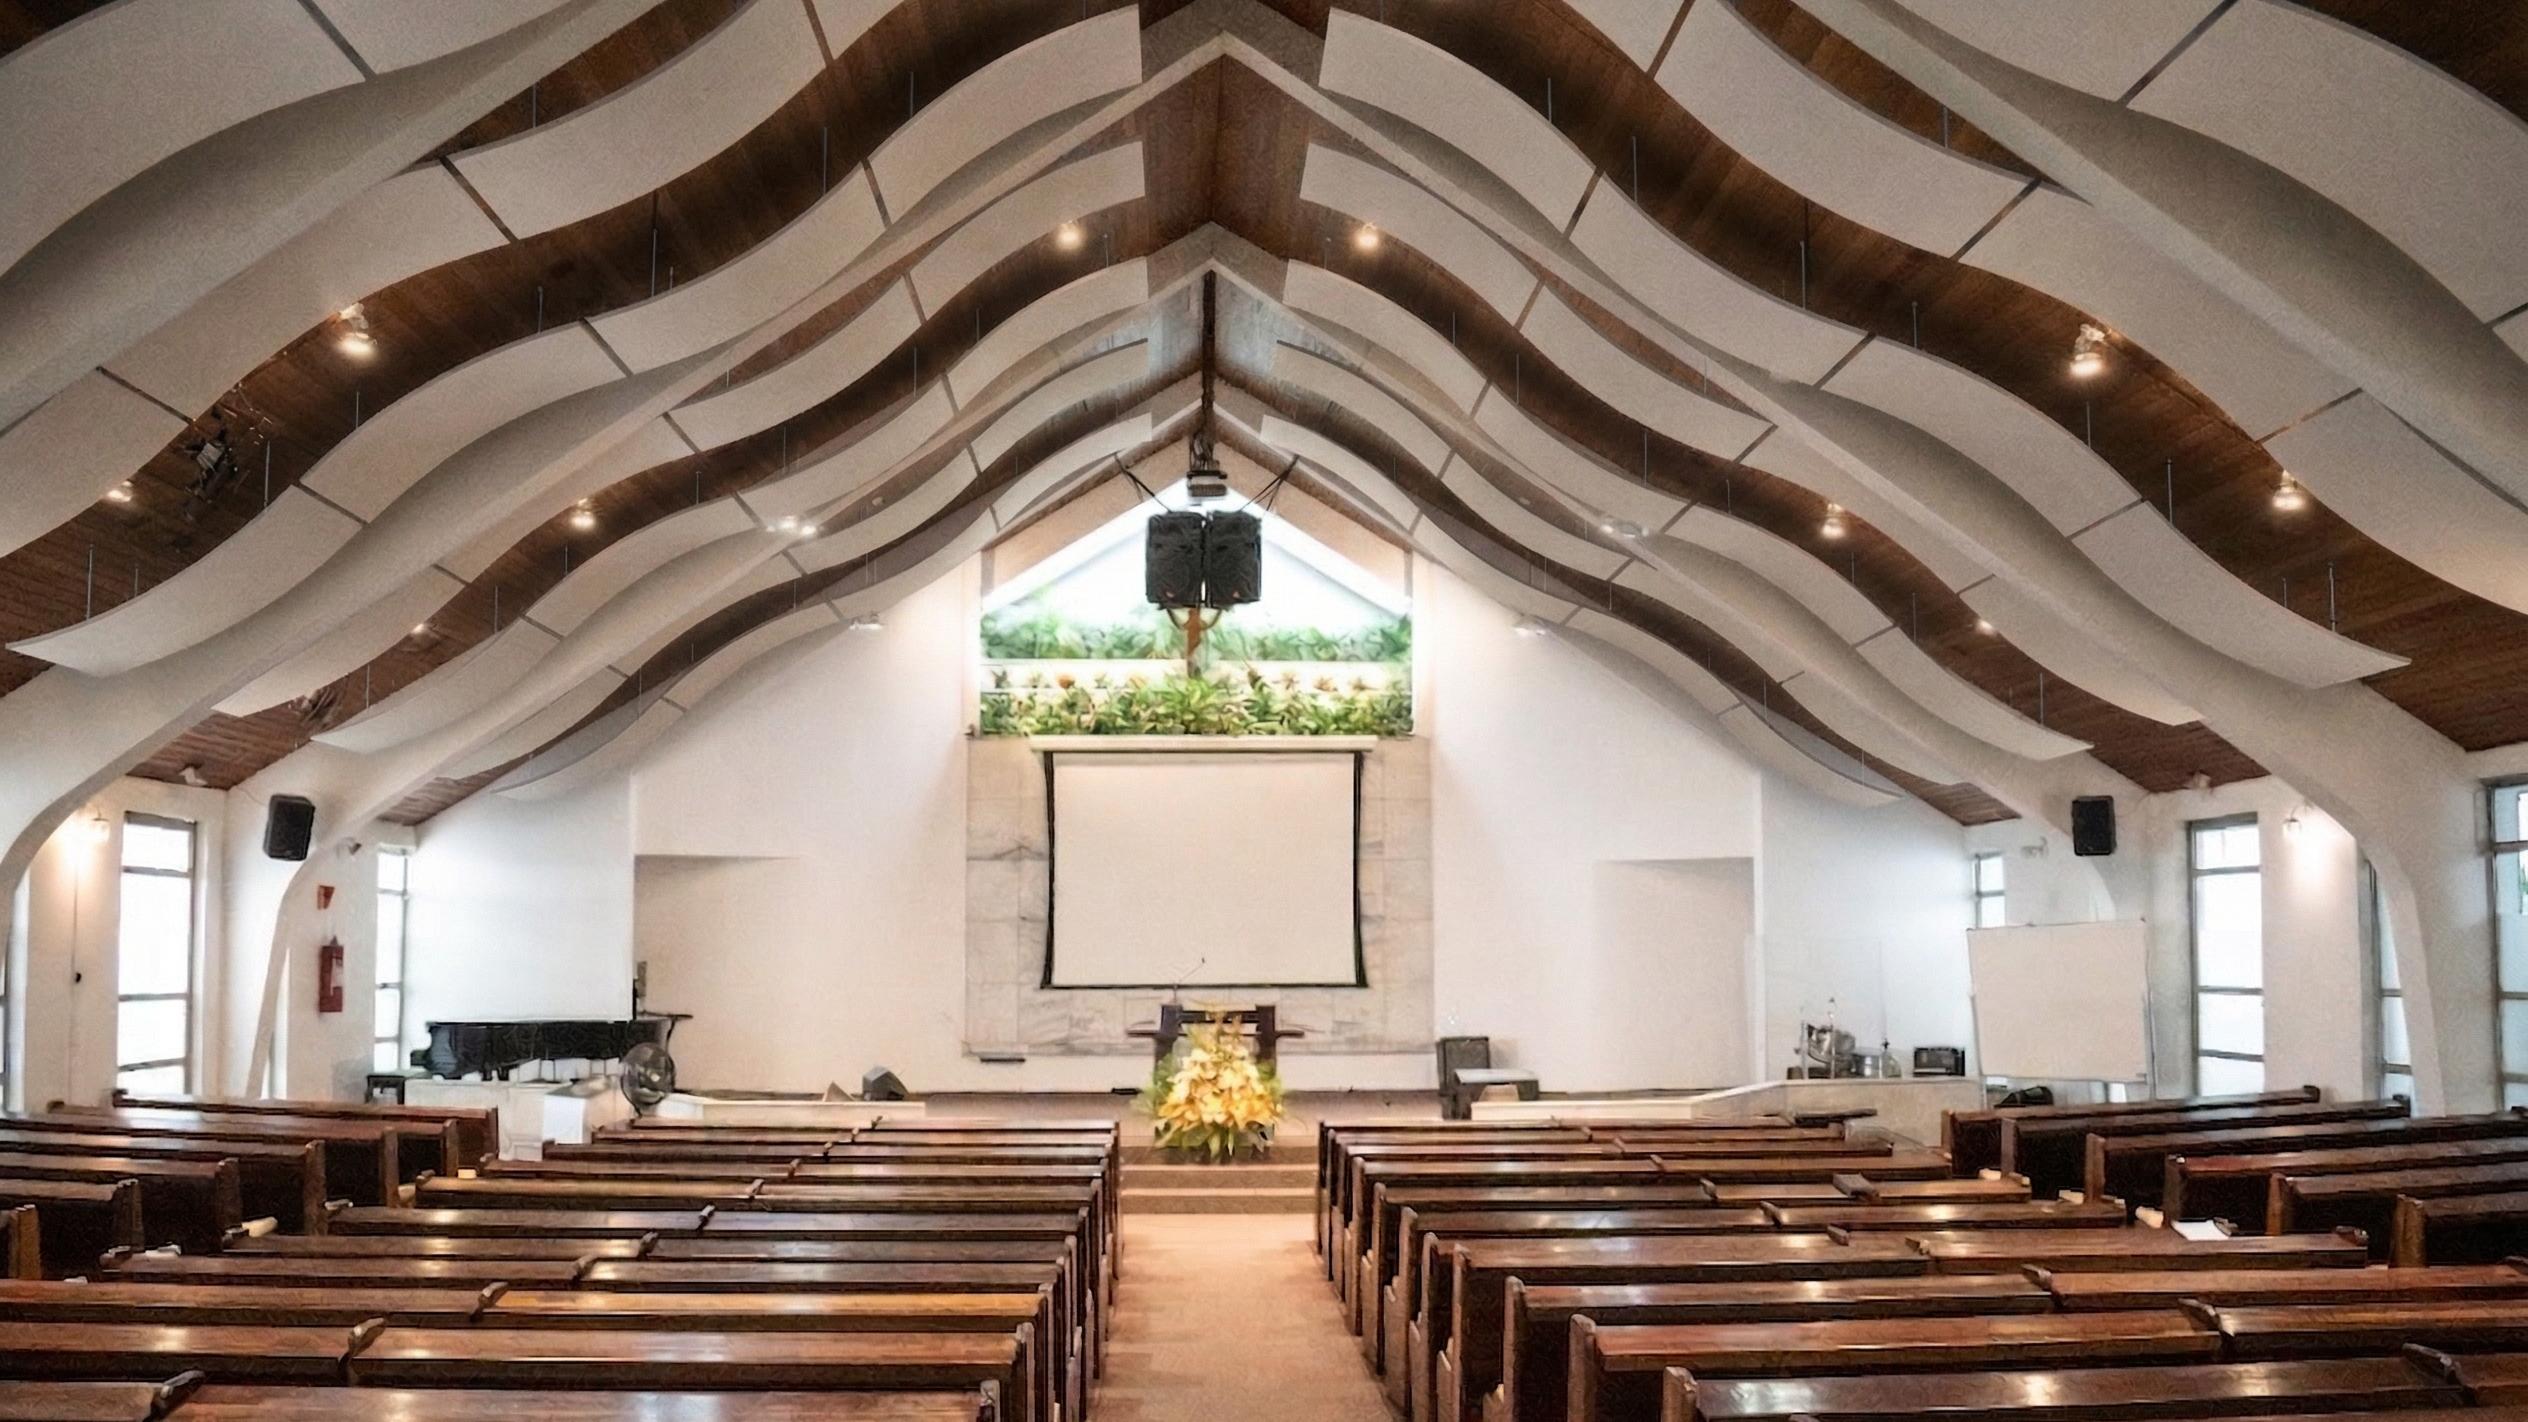
As Tracey Cochrane points out, these tools provide a tangible bridge between the "proposed solution" and the "final installation," giving clients the confidence that their aesthetic vision will not be undermined by the acoustic requirements.
Ultimately, the goal of acoustic design is to facilitate human experience. Whether in a house of worship, a high-tech gym, or a bustling restaurant, the sound environment determines how people connect. By treating acoustic design as a flexible, artistic, and deeply customizable discipline, the industry is ensuring that spaces are not only built to last but built to sound as good as they look.
For architects and designers, the message is simple: you no longer have to choose between acoustics and aesthetics. With the right systems in place, you can have both, ensuring that your next project resonates in every sense of the word.