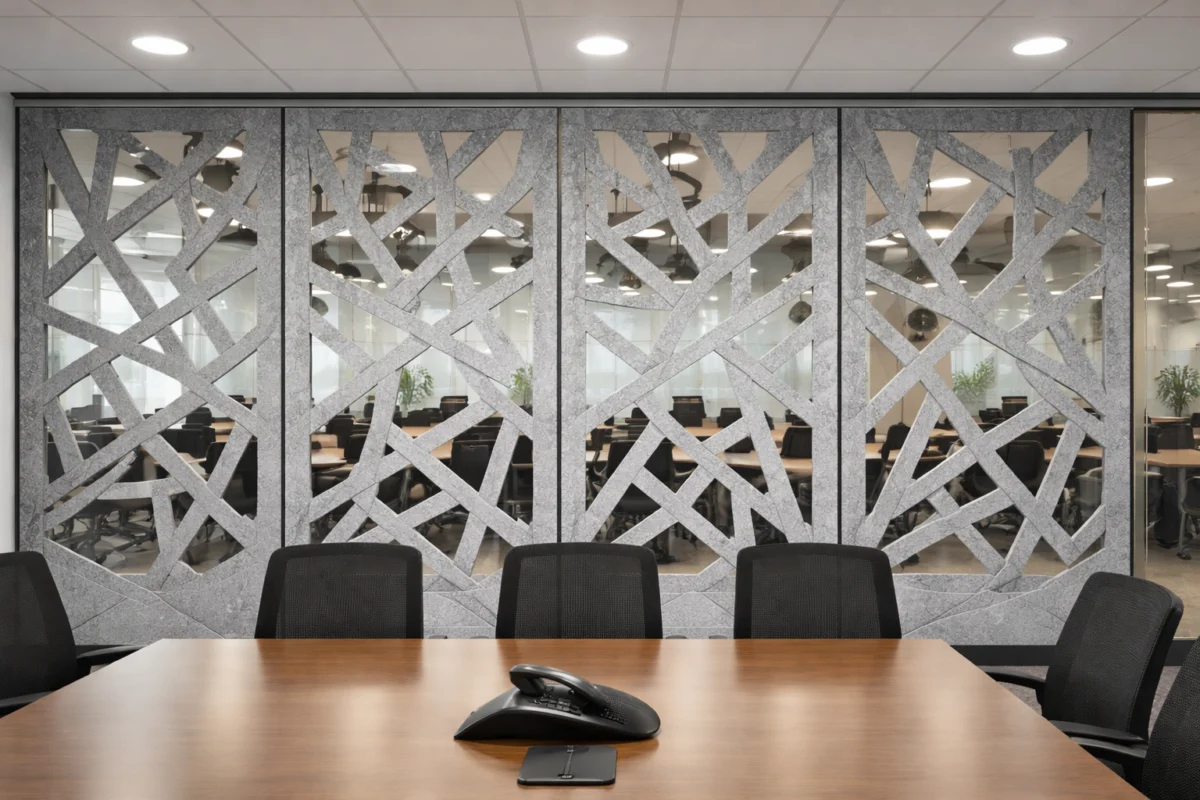

In the modern open-concept office, the bustling restaurant, and the high-traffic shared workspace, there is an invisible element that dictates success: sound. While architects and interior designers obsess over lighting, ergonomics, and aesthetic branding, the physical phenomenon of sound reflection remains one of the most overlooked factors in commercial space planning. Poor speech intelligibility is not just a minor annoyance; it is a significant contributor to cognitive fatigue, decreased productivity, and diminished user comfort. As we navigate an era where shared environments must do more, the "hidden cost" of poor acoustics is becoming impossible to ignore.
The Science of Sound: Why Clarity Is Not a Volume Problem
A common misconception in facility management is that if a space is noisy, the solution is to increase the volume of sound-reinforcement systems or simply "speak up." In reality, higher sound levels rarely equate to better intelligibility. When a room lacks proper acoustic treatment, it becomes a vessel for uncontrolled reflections.
Speech clarity is fundamentally about the timing of sound arrival. When a speaker talks, the listener receives the direct sound wave first. However, in an untreated room, sound waves strike hard, reflective surfaces—most notably the ceiling—and bounce back toward the listener. Because these reflected waves travel a longer path, they arrive at the listener’s ear milliseconds after the original sound. To the human brain, these overlapping waves create a "smearing" effect, obscuring consonants and forcing the listener to exert significant cognitive effort to piece together the conversation.

This is the central acoustic problem: the more energy added to a space (i.e., cranking up the volume), the more reflections are generated. This creates a feedback loop of noise, reverberation, and confusion, leaving occupants in an environment where they hear plenty, but understand very little.
The Ceiling: The Largest Uninterrupted Canvas for Sound
In almost every interior design, the ceiling represents the largest, most consistent surface area that is free from furniture, doors, or windows. Consequently, it is the primary culprit in room acoustics. Sound waves hitting a hard ceiling don’t disappear; they propagate back into the room, hitting walls and floors, and adding secondary and tertiary reflections to the mix.
The Dynamics of High vs. Low Ceilings
The height of a room dictates the specific acoustic challenges it presents.

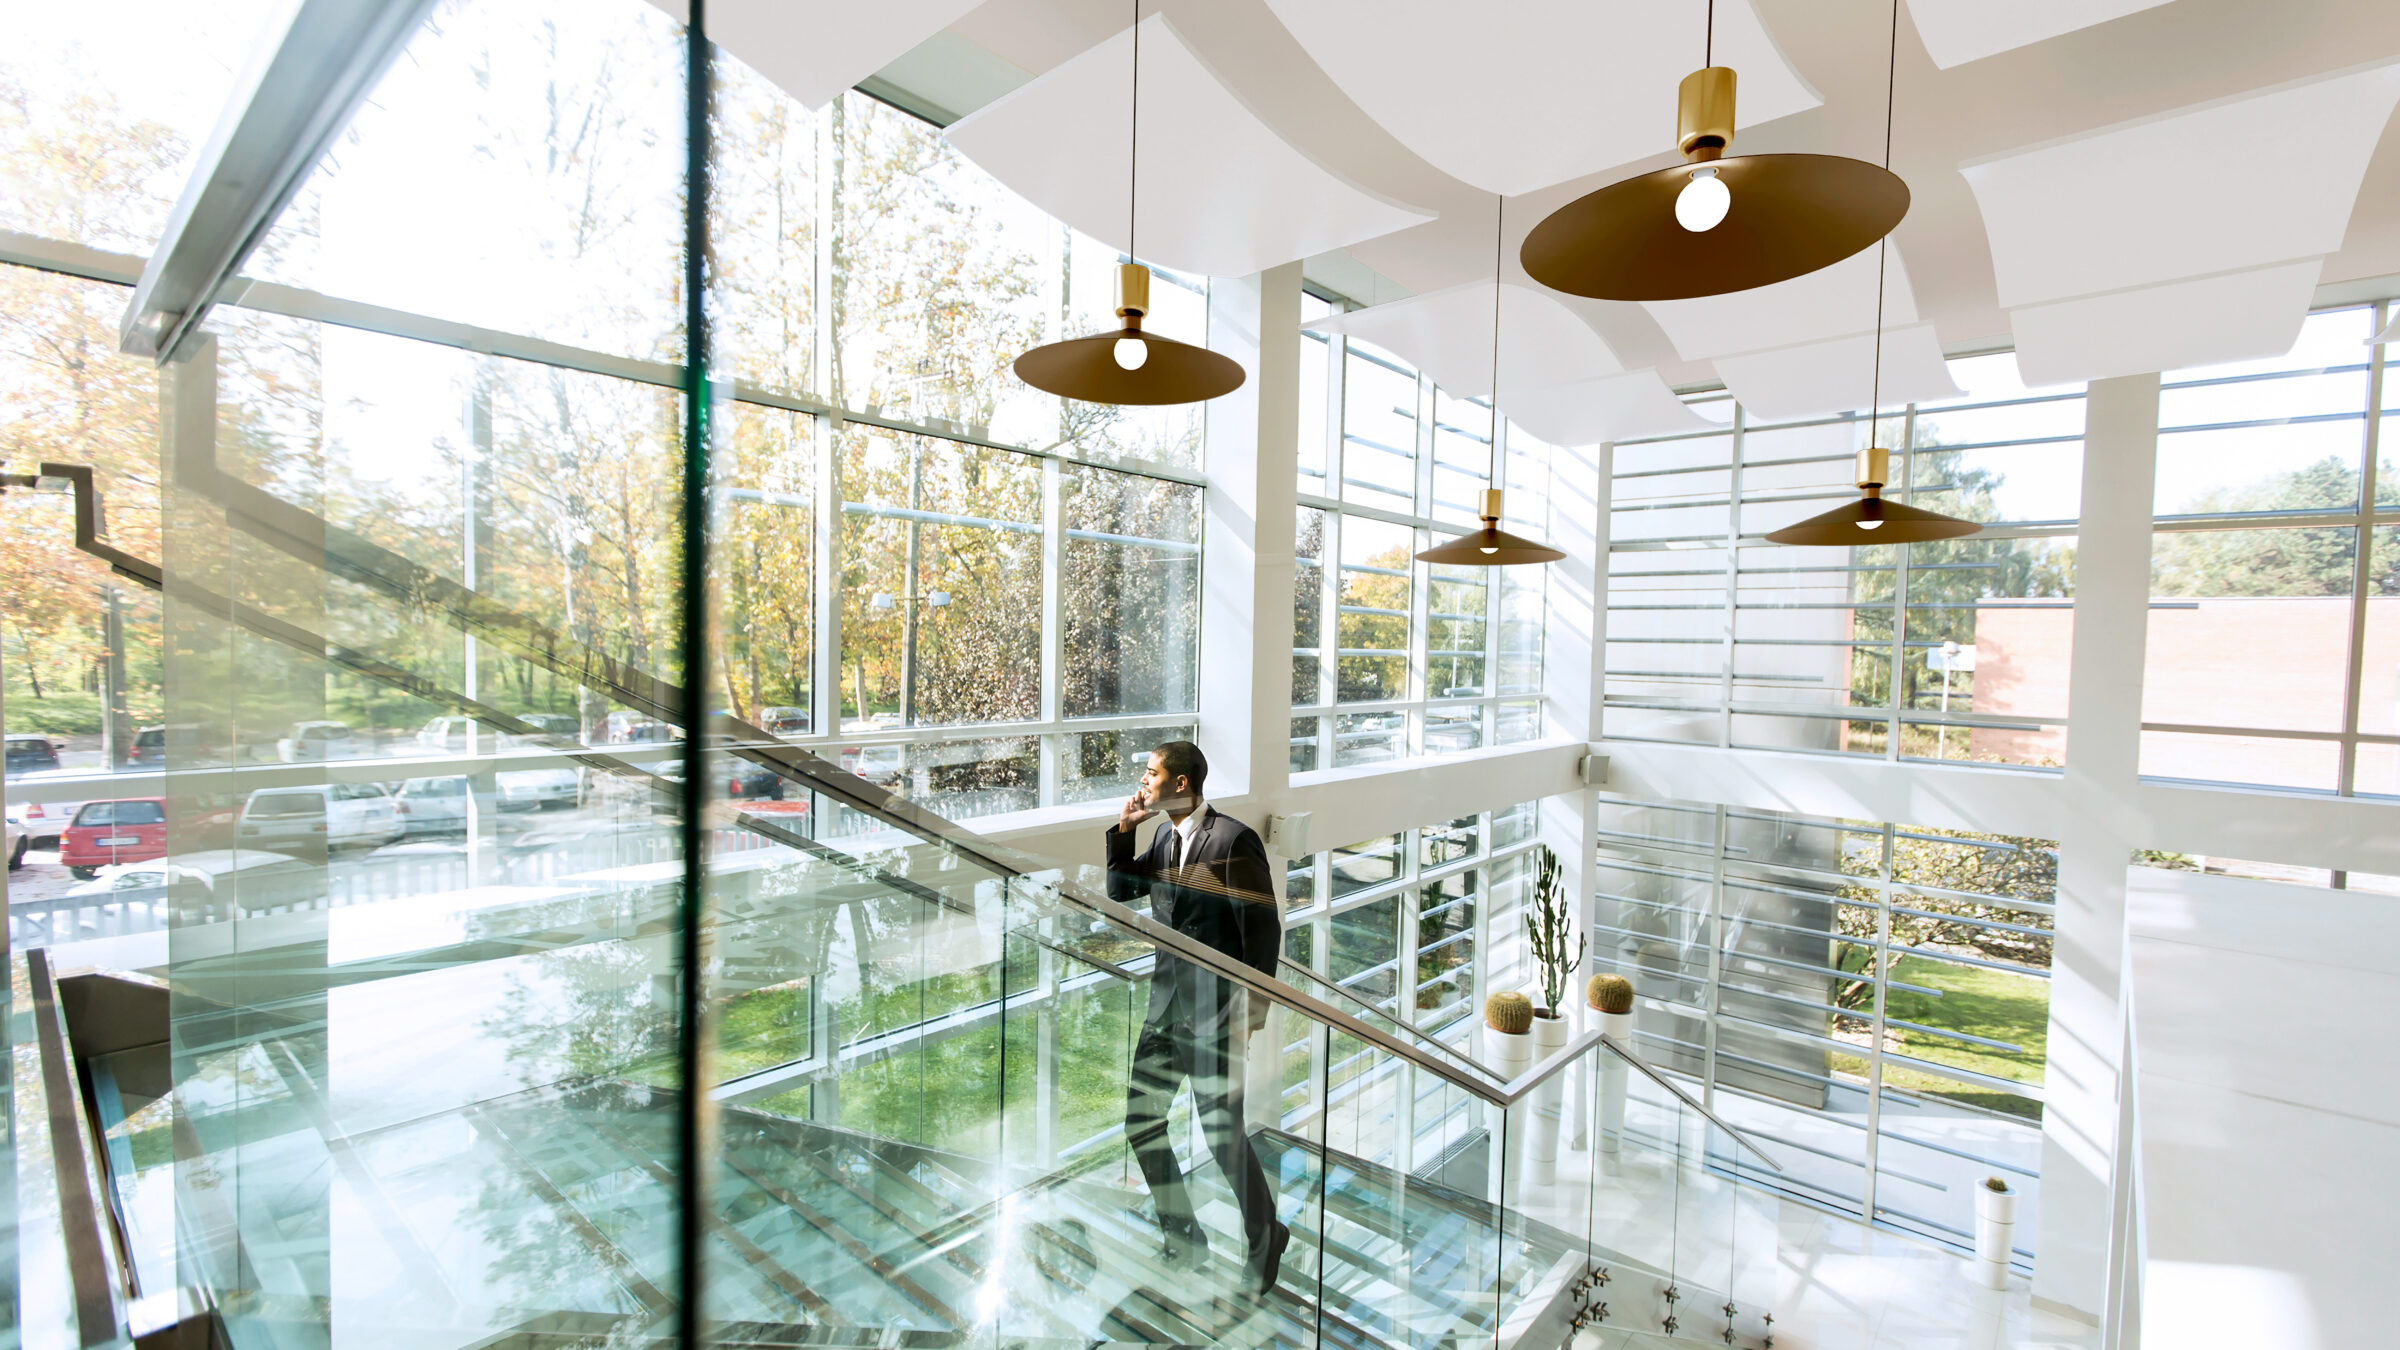
- High Ceilings: In expansive spaces, high ceilings increase the distance sound waves travel before reflecting. This results in longer, more pronounced reverberation times and echoes. Because sound is omnidirectional, it hits these elevated surfaces at varying angles and times, leading to a complex, muddy soundscape that can be physically overwhelming in large halls or atriums.
- Low Ceilings: While low-ceilinged rooms mitigate long-path echoes, they suffer from a different set of problems: early reflections and "standing waves." Sound bounces rapidly between the floor and the ceiling, creating a dense, buzzing noise floor that is particularly harsh in smaller conference rooms or cafes.
Treating the ceiling acts as a "sonic filter," capturing sound energy before it can cascade into a mess of reverberation. By addressing the ceiling, designers can often achieve a higher level of acoustic comfort than they could by covering walls alone.
Chronology of Acoustic Evolution in Architecture
The history of acoustic design has evolved in three distinct phases:
- The Era of Hard Surfaces (Pre-1970s): Architecture was dominated by concrete, glass, and plaster. Acoustics were secondary to structural integrity. Sound control was generally nonexistent unless specifically designed for theaters or concert halls.
- The Drop-Ceiling Era (1970s–2000s): The invention of the acoustic mineral fiber drop ceiling transformed office spaces. While effective at dampening sound, these drop ceilings were often viewed as "cheap" or "uninspired" by modern design standards, leading to the current trend of exposed industrial ceilings.
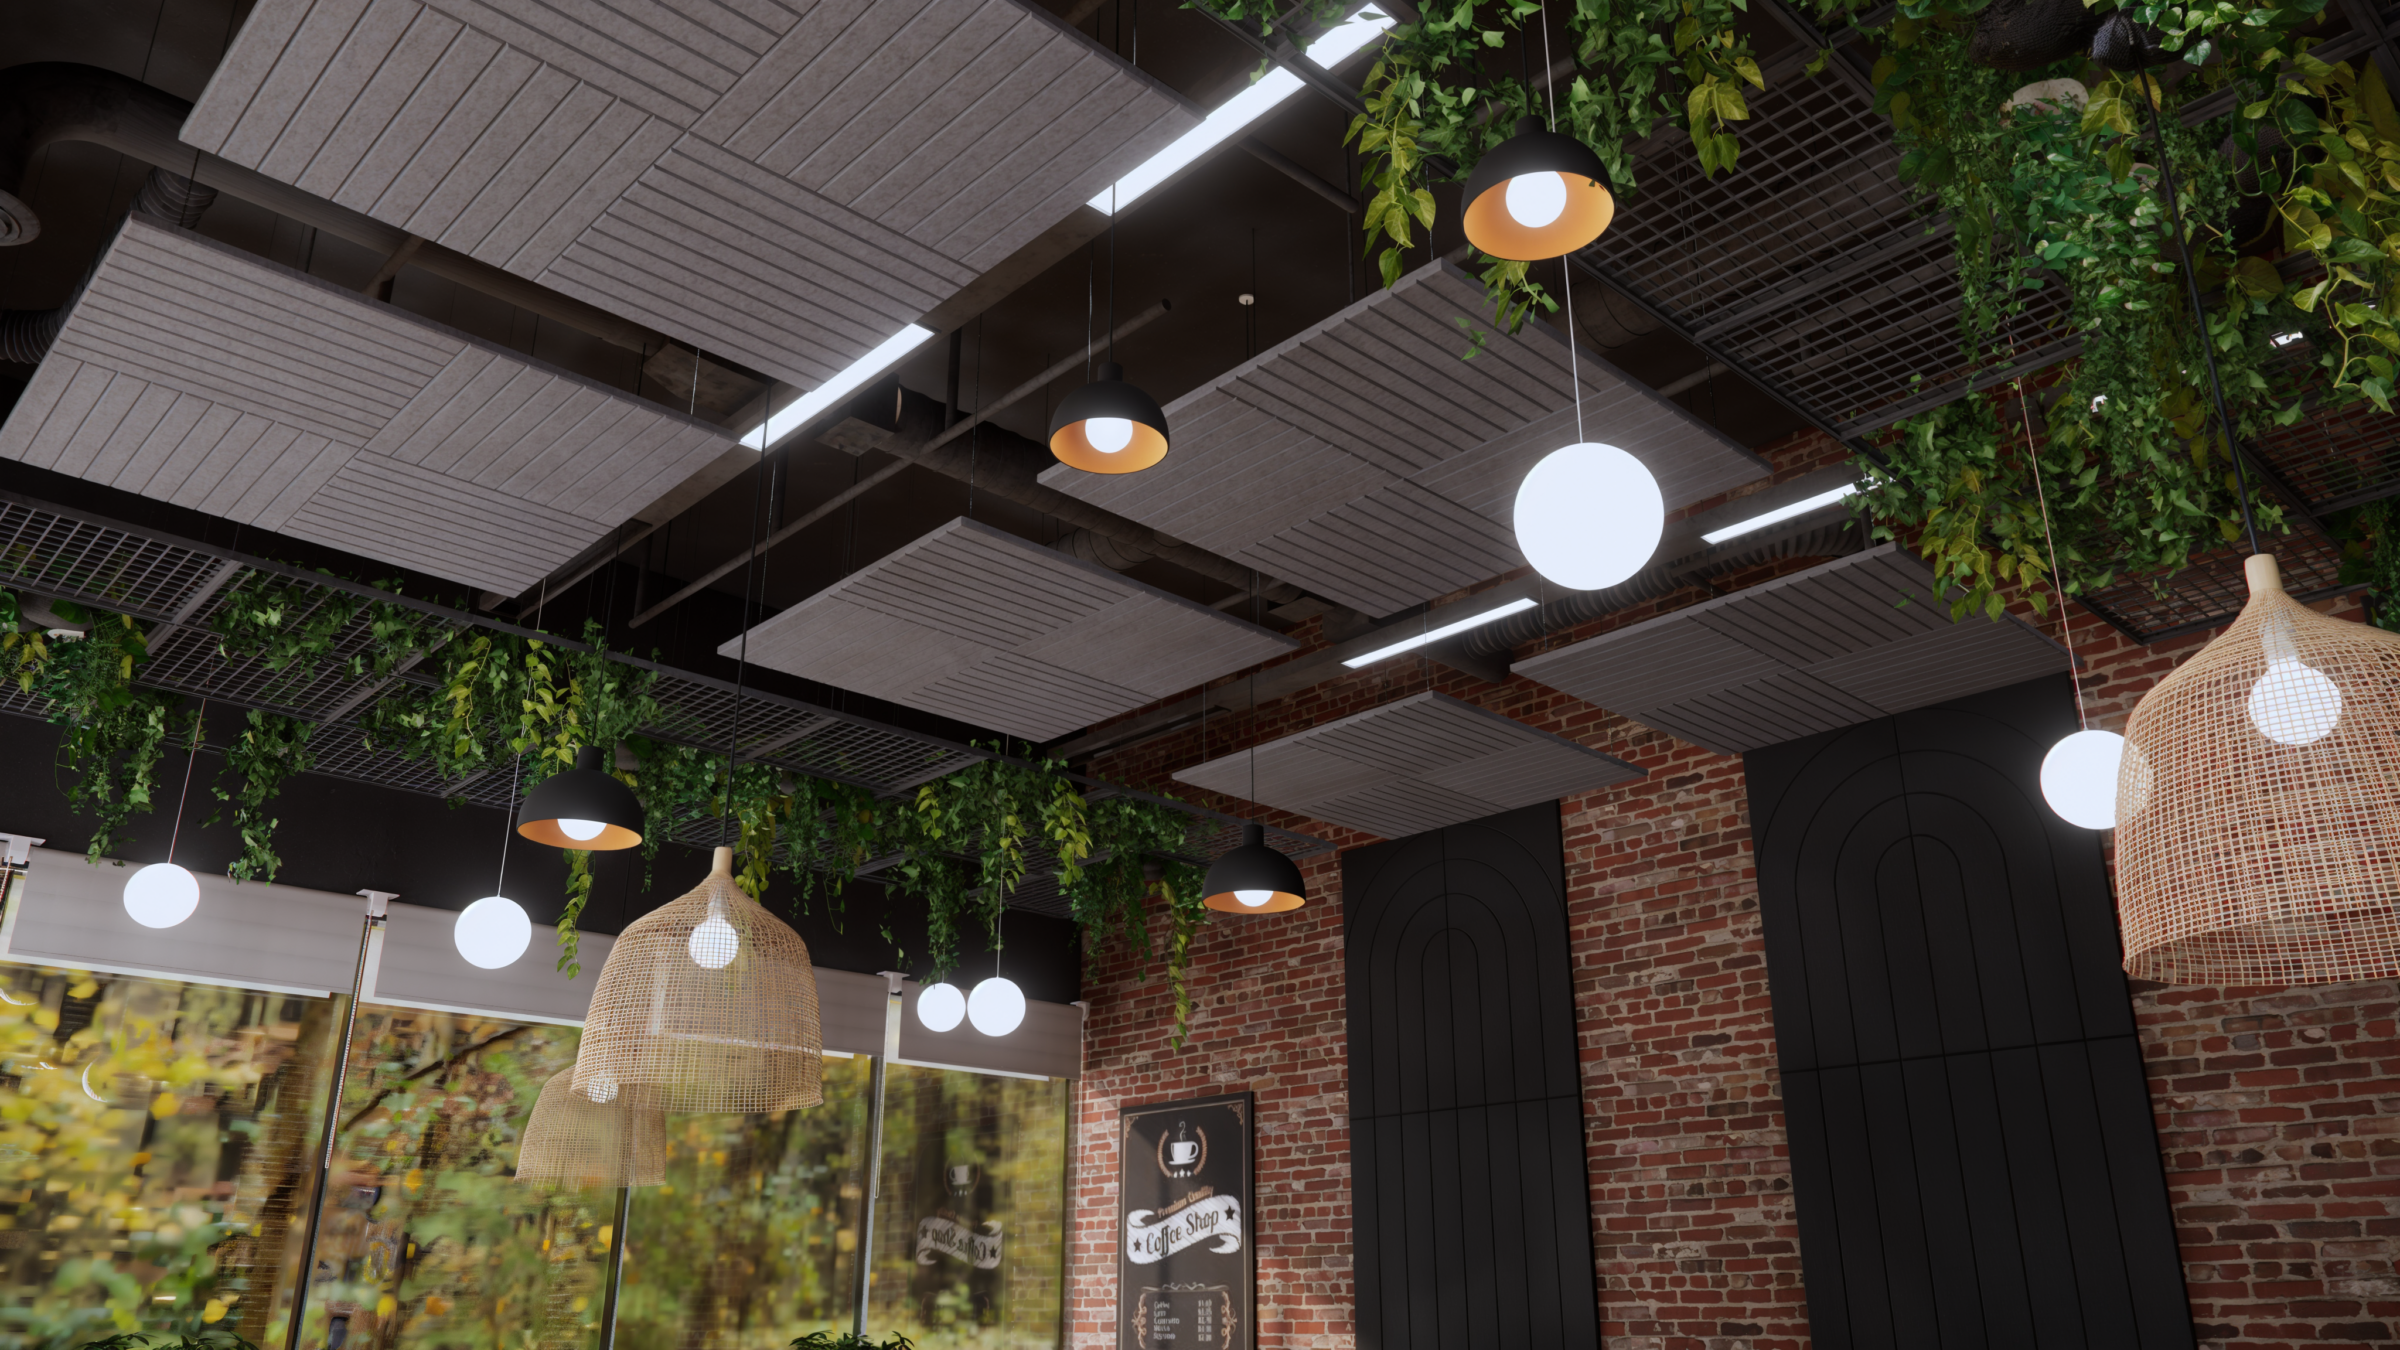
- The Design-Forward Acoustic Era (Present): Today’s architects want the "industrial look" of exposed rafters and high ceilings, but they need the performance of a studio. This has led to the development of modular, high-performance acoustic treatments—such as blades and baffles—that provide sound control without sacrificing the architectural aesthetic.
Supporting Data: The Cognitive Cost of Noise
Recent studies in environmental psychology indicate that "background noise" in workplaces is the number one source of employee dissatisfaction. When a person is forced to listen through a "noise curtain" of overlapping conversations, their brain must allocate more resources to speech processing.
- Cognitive Load: The effort required to filter out noise reduces the capacity for working memory, directly impacting focus on complex tasks.
- Vocal Strain: In untreated, noisy environments, speakers unconsciously raise their voices to compete with the ambient noise—a phenomenon known as the "Lombard Effect." This increases the overall decibel level of the room, exacerbating the problem.
- The Productivity Gap: Research suggests that in offices with high reverberation times, workers report up to a 20% increase in errors related to verbal instructions and a marked decrease in the ability to maintain deep focus.
Strategic Solutions: Blades vs. Baffles
Recognizing that one size does not fit all, the industry has shifted toward flexible, targeted acoustic tools. Primacoustic’s EcoScapes line, for instance, offers two distinct approaches:
1. Blades: The Architects’ Choice for Rhythm and Low Ceilings
Blades are vertical panels mounted adjacent to the ceiling. They are exceptionally effective in rooms with lower ceiling heights where a drop-ceiling would feel suffocating. By arranging blades in patterns, designers can create a sense of "rhythm" or "flow," using them to delineate zones (e.g., separating a lounge area from a workspace) while maintaining an open, airy feel. They provide high surface area for absorption without closing off the ceiling space.
2. Dimensional Baffles: The Statement Piece for High Volumes
In high-ceilinged environments like atriums, cafeterias, or industrial-style offices, dimensional baffles are the superior choice. Suspended in the air, these 3-D elements act as baffles that break up sound waves from all directions. Visually, they act as architectural features that can complement exposed beams, ductwork, and structural rafters, turning an acoustic necessity into a focal point of the interior design.
Implications for Future Design and Sustainability
The shift toward sustainable materials is as important as the acoustic performance itself. Modern acoustic products, such as those made from post-consumer PET, offer a trifecta of benefits:
- Sustainability: By utilizing recycled plastics, these products help projects achieve LEED and WELL building certifications, which are becoming standard requirements for corporate real estate.
- Safety and Health: High-quality PET panels are free from VOCs, formaldehyde, and glues. They are also incredibly durable, resisting the yellowing and wear that plague traditional drop-ceiling tiles.
- Design Freedom: Because these materials can be cut into complex shapes and printed with custom colors or patterns, they allow designers to incorporate branding, art, and color schemes directly into the ceiling, turning the "acoustic treatment" into a marketing asset.
Official Perspective: The "Ceiling-First" Approach
Experts in the field of acoustic engineering increasingly advocate for a "ceiling-first" strategy. In most interior renovations, wall space is highly contested; it is needed for windows, whiteboards, digital signage, branding, and storage. The ceiling, however, remains a blank canvas. By treating the ceiling early in the design phase, stakeholders can often solve 80% of a room’s acoustic problems before a single wall panel is ever installed.
This proactive approach is essential for any space that relies on communication. Whether it is a place of worship where clarity of speech is vital for the message, or a corporate boardroom where misunderstandings can lead to financial loss, the acoustic environment is a foundation of utility.

Conclusion: Designing for Comfort
Ultimately, the goal of acoustic treatment is to make a space feel "natural." A well-designed room shouldn’t feel "dead" or overly muffled; it should simply allow for comfortable, effortless communication. When we design for acoustics, we are designing for human behavior. By mitigating the "hidden cost" of poor sound, we foster environments that support focus, minimize stress, and ultimately, improve the quality of the time spent within those walls.
As the lines between work, social, and living spaces continue to blur, the ceiling will remain the final frontier of interior design. Choosing the right acoustic intervention is no longer just a technical necessity—it is an investment in the people who inhabit the space.
Are you considering a "ceiling-first" approach to sound control? Explore the technical possibilities of Primacoustic’s EcoScapes Blades and Dimensional Baffles. For custom acoustic modeling or a professional consultation regarding your facility, visit Primacoustic.com.