By Architectural Interiors & Acoustic Design Desk
Published: March 2026
Main Facts: The Silent Epidemic in Shared Environments
In the bustling modern workplace, high-traffic restaurants, open-plan corporate offices, educational facilities, and sprawling hospitality lounges, a silent crisis is eroding human comfort and productivity: poor speech intelligibility.
To the average visitor, a loud room is simply perceived as a busy room. However, acoustic engineers and interior architects recognize that a lack of speech clarity is rarely a volume problem; it is a foundational environmental design flaw. When people must strain to make themselves heard over ambient noise, background chatter, and HVAC hums, the result is an environment where individuals "hear plenty, but understand little."

At the heart of this issue are uncontrolled ceiling reflections. Because ceilings represent the largest uninterrupted, hard-surfaced planes in most interior spaces, they act as massive acoustic mirrors. Every decibel of sound energy traveling upward collides with these overhead barriers, bouncing back down to mingle with—and obscure—direct speech.
The consequences stretch far beyond mere annoyance. Chronic exposure to high reverberation and poor acoustic optimization drives up cognitive fatigue, increases vocal strain for speakers, decreases overall comfort, and quietly drains workplace and commercial productivity. As architects and facility managers search for sustainable, design-forward ways to mitigate these challenges, the industry is increasingly turning to a "ceiling-first" acoustic strategy—exemplified by advanced solutions like Primacoustic’s EcoScapes Blades and Dimensional Baffles.
Chronology: The Evolution of Interior Sound Control
To understand how modern spaces arrived at this acoustic bottleneck, it is helpful to examine the historical trajectory of interior architecture over the last century.

- The Mid-20th Century (The Rise of Hard Surfaces): Early modern architecture favored minimalist aesthetics, sleek concrete, expansive glass facades, and hard plasterboard ceilings. While visually striking and cost-effective, these materials possessed near-zero sound absorption qualities. Rooms functioned as acoustic echo chambers, though lower population densities and enclosed private offices partially mitigated the impact.
- The Late 20th Century (The Open-Plan Revolution): Driven by desires for collaboration and cost-saving floor plans, organizations tore down private offices in favor of open-plan layouts. Simultaneously, sound reinforcement technologies (PA systems, background audio arrays) became ubiquitous. Unfortunately, acoustic design lagged behind spatial reconfiguration, leading to widespread complaints of workplace noise pollution.
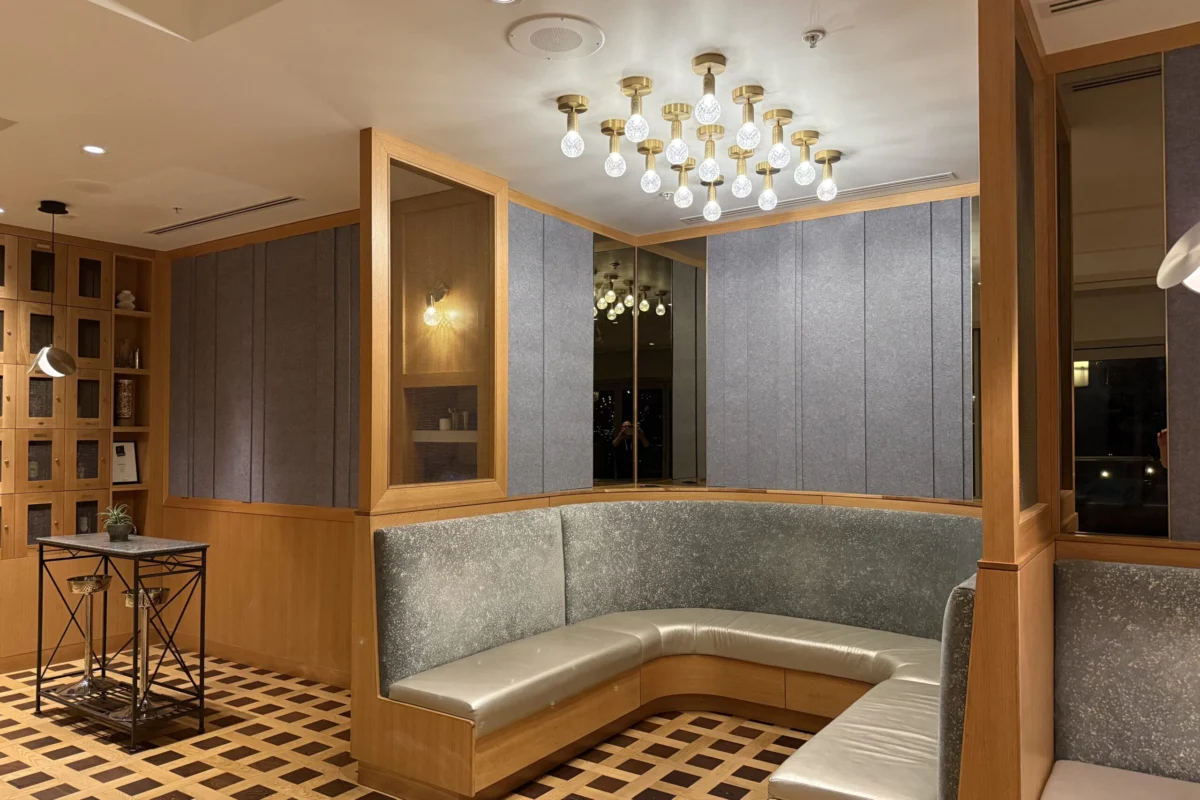
- The Early 2000s (The Wall-Panel Era): The initial wave of architectural acoustics focused heavily on wall treatments. Fabric-wrapped wall panels became the standard remedy for echoing rooms. However, as interior design trends shifted toward floor-to-ceiling windows, exposed structural brick, custom artwork, corporate branding, and architectural lighting, the available wall space for acoustic interventions rapidly vanished.
- Present Day (The Ceiling-First Paradigm): With walls heavily occupied by aesthetic and functional elements, designers have been forced to look upward. The contemporary acoustic movement prioritizes overhead real estate. Utilizing high-performance, recycled materials suspended as blades or baffles, modern sound control targets the primary culprit—the ceiling—transforming a room’s largest reflective hazard into its greatest sonic asset.
Supporting Data & The Physics of Sound: High vs. Low Ceilings
Why do ceilings command such disproportionate acoustic influence? The answer lies in the physics of sound propagation and human cognitive processing.
The Myth of Volume
A common misconception is that turning up the volume on a loudspeaker or simply speaking louder will improve communication in a noisy room. In reality, higher sound levels exacerbate the problem. Sound travels outward in multi-directional waves. When these waves encounter hard, unyielding surfaces, they reflect backward.
These reflected sound waves arrive at the listener’s ear fractions of a second after the direct sound from the speaker. This slight delay smears the audio signal, creating reverberation and overlapping echoes. The louder the environment, the greater the volume of reflected energy, further compounding the cognitive load required by the human brain to decode speech from background clutter.

High Ceilings vs. Low Ceilings: Two Distinct Challenges
Acoustic performance changes drastically depending on vertical clearance:
- High Ceilings: In cavernous spaces (such as industrial-chic restaurants, lobbies, or converted warehouses), sound waves must travel longer distances to reach overhead surfaces. Because sound is multi-directional, a single vocal source hits various parts of a high ceiling at different times along different trajectories. This results in prolonged reverberation, a muddy acoustic profile, and compounding secondary reflections as the sound bounces onward to walls and floors.
- Low Ceilings: Conversely, low-ceilinged environments force sound waves to bounce back to the listener almost instantaneously. While the echo path is shorter, these spaces suffer intensely from early reflections, standing waves (where sound is trapped oscillating between floor and ceiling), and low-frequency buildup.
In both architectural scenarios, leaving the ceiling untreated dooms the entire space to poor acoustic performance. Conversely, treating the ceiling intercepts sound energy at its primary collection point, neutralizing reverberation uniformly across the floor plan.
Official Responses and Industry Perspectives: Balancing Aesthetics and Performance
As building codes tighten and occupants demand healthier, more ergonomic indoor environments, manufacturers and designers are rethinking how acoustic elements integrate into interior spaces.

Facility managers, acoustic consultants, and interior designers are increasingly aligned on a core principle: Effective sound control must never compromise design.
"When you walk into a shared space—whether it’s a bustling corporate cafeteria, an upscale restaurant, or a collaborative tech hub—you want it to feel vibrant, but not exhausting," notes architectural design specialists. "The challenge has always been that traditional acoustic treatments took up valuable wall space, interfering with windows, architectural lighting, and brand identity."
By pivoting to ceiling-mounted solutions, designers preserve the visual integrity of vertical walls. Modern innovations have replaced heavy, industrial-looking drop-ceilings with sculptural, design-forward components that double as architectural art.

Furthermore, sustainability has taken center stage in official product specifications. Institutional buyers and corporate clients operating under strict Environmental, Social, and Governance (ESG) frameworks increasingly demand materials that contribute to green building standards like LEED and WELL Building Certification.
Manufacturers responding to these criteria have largely transitioned away from legacy materials containing VOCs, formaldehyde, glues, or binders, opting instead for advanced, eco-friendly alternatives.
Implications: The EcoScapes Solution—Blades vs. Baffles
Meeting the complex demands of modern acoustics requires versatile, precision-engineered tools. Primacoustic’s EcoScapes line—specifically featuring Blades and Dimensional Baffles—illustrates how structural sound management can adapt to diverse architectural conditions.
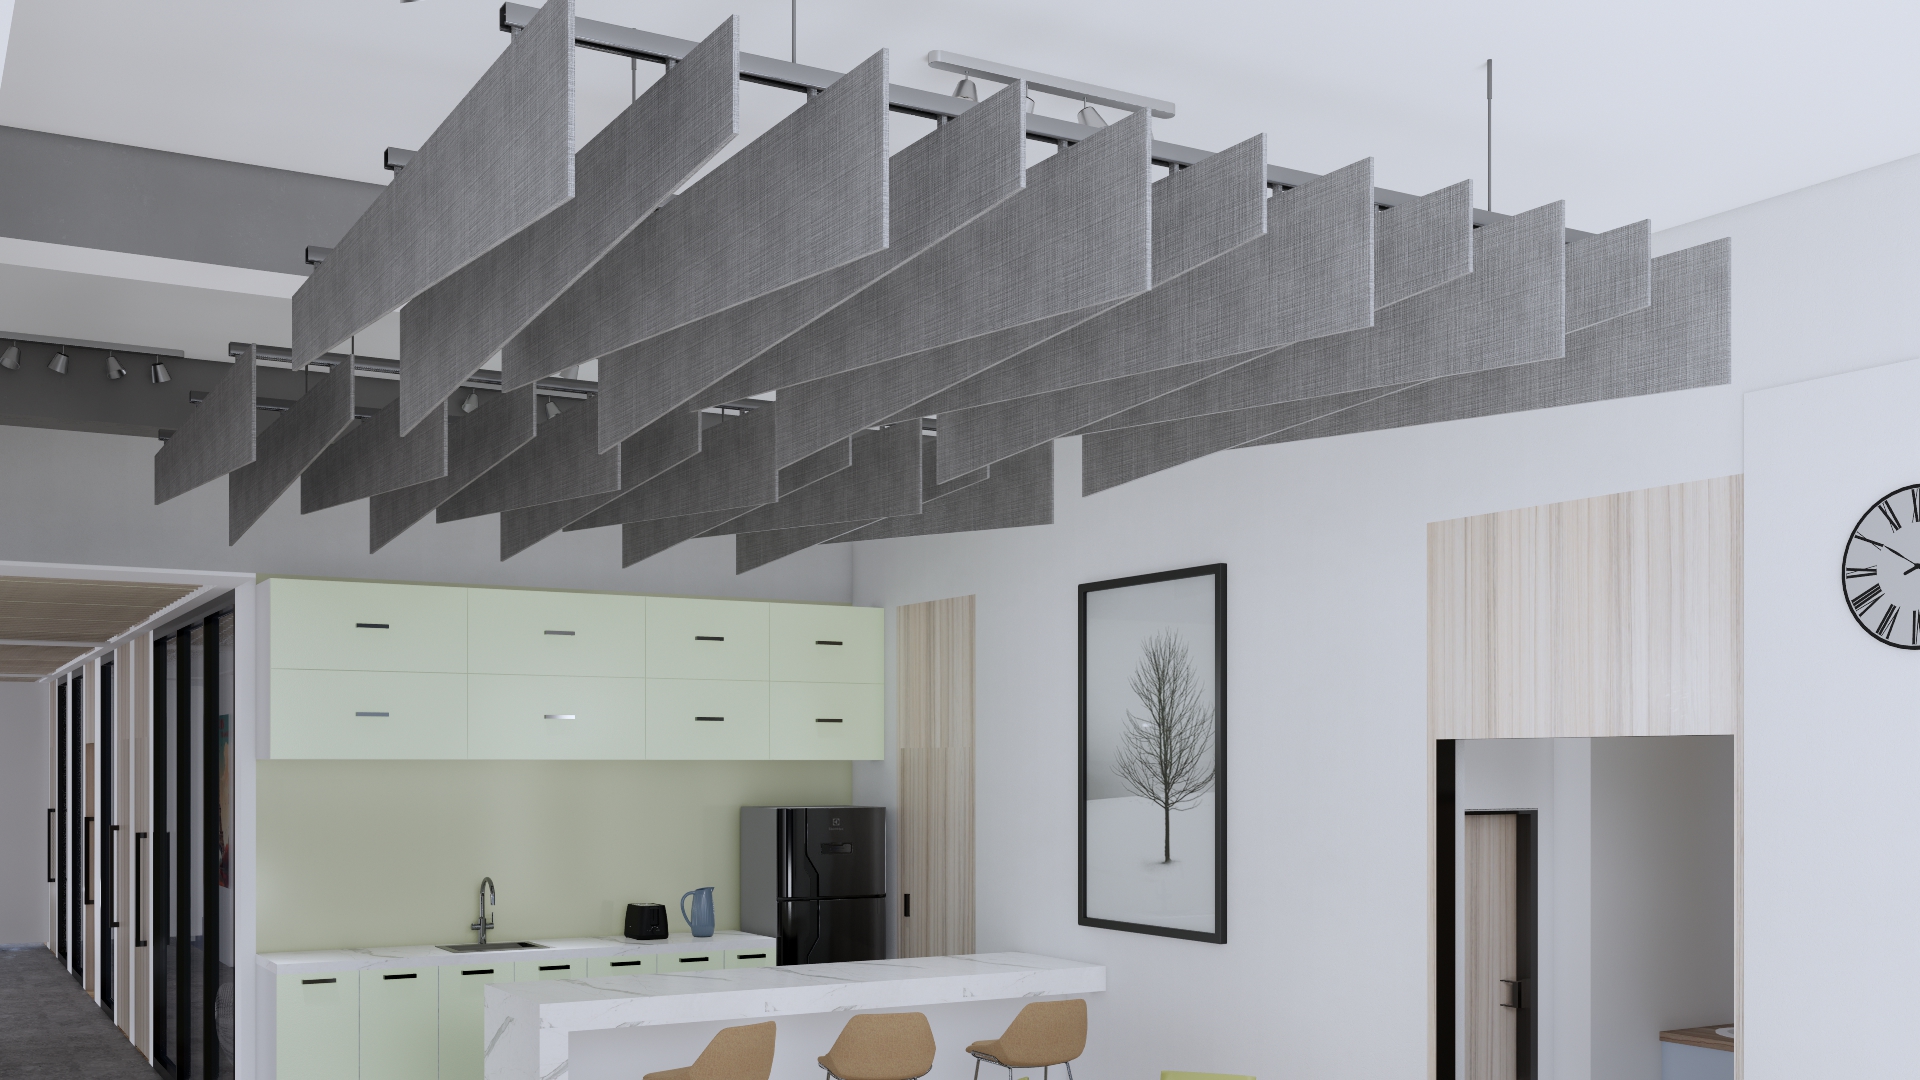
Constructed entirely from post-consumer PET (recycled and recyclable plastic), EcoScapes products offer exceptional sound-absorption coefficients while aligning with circular economy principles. Because the material contains no chemical binders, it is remarkably durable, resistant to wear and discoloration, and entirely safe for long-term interior exposure. Additionally, they are available in an array of colors, custom finishes, and printable options, allowing them to blend seamlessly into any design palette.
Choosing between the two primary formats depends heavily on ceiling height, room function, and visual goals:
1. EcoScapes Blades: Precision for Lower Ceilings and Angular Aesthetics
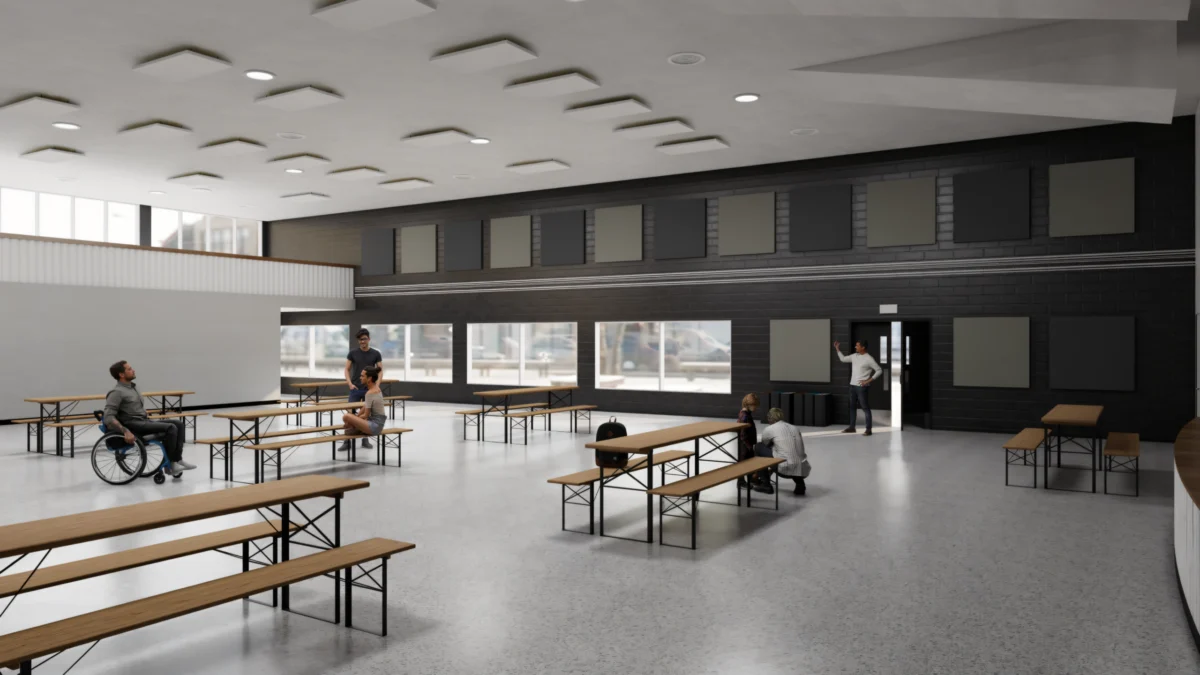
- Application: Blades are typically mounted in close proximity or directly adjacent to the ceiling surface.
- Visual Impact: They minimize the visual intrusion of acoustic treatments, making them ideal for spaces with lower vertical clearance. They can be arranged in clean, linear patterns or configured to imply fluid movement via rhythmic, wave-like geometries.
- Functional Benefit: Blades break up parallel surfaces, stopping flutter echoes and standing waves while maintaining an uncluttered overhead aesthetic.
2. Dimensional Baffles: Sculptural Impact for High-Ceilinged Spaces
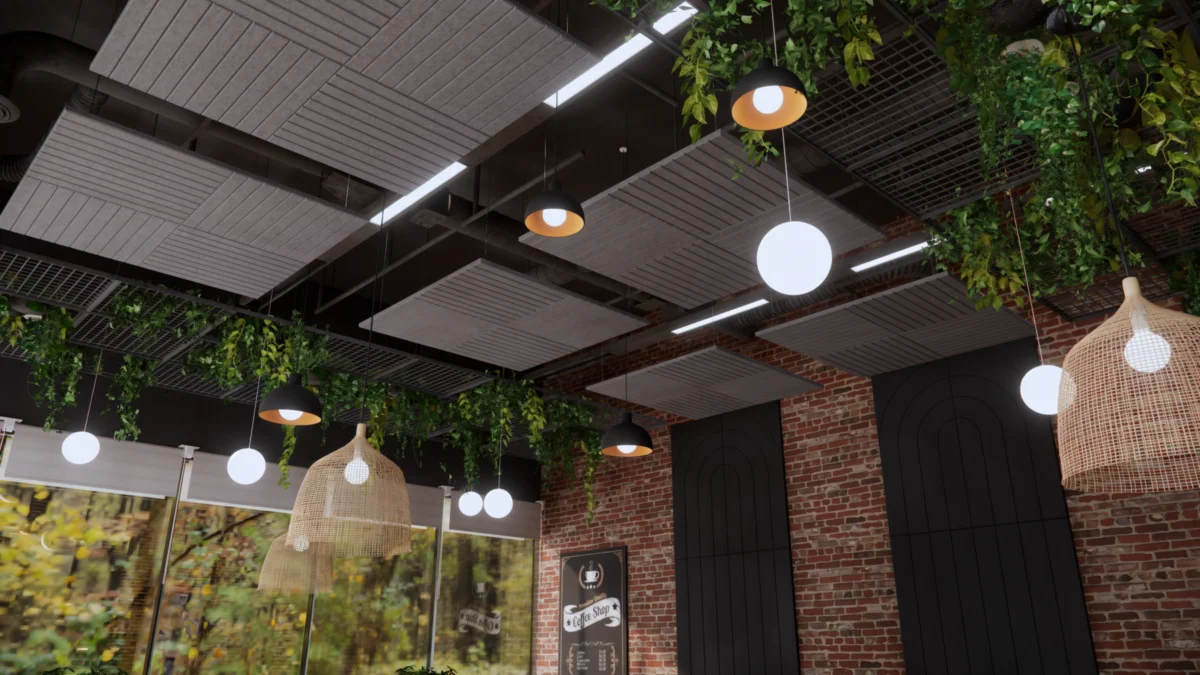
- Application: Suspended dynamically in open space, Dimensional Baffles excel in large, voluminous environments like atriums, open offices, and dining halls.
- Visual Impact: Their 3-D formats provide striking architectural depth. They easily complement and frame existing structural elements, such as exposed steel beams, ductwork, and timber rafters.
- Functional Benefit: By hanging vertically, baffles intercept sound waves traveling in multiple trajectories across a large volume, providing massive surface-area absorption from both sides of the panel.
Conclusion: Designing for Human Well-Being
Ultimately, the hidden cost of poor acoustics is paid in human energy. Environments plagued by poor speech intelligibility lead directly to mental fatigue, miscommunication, vocal strain, and a subconscious desire to vacate the space as quickly as possible.
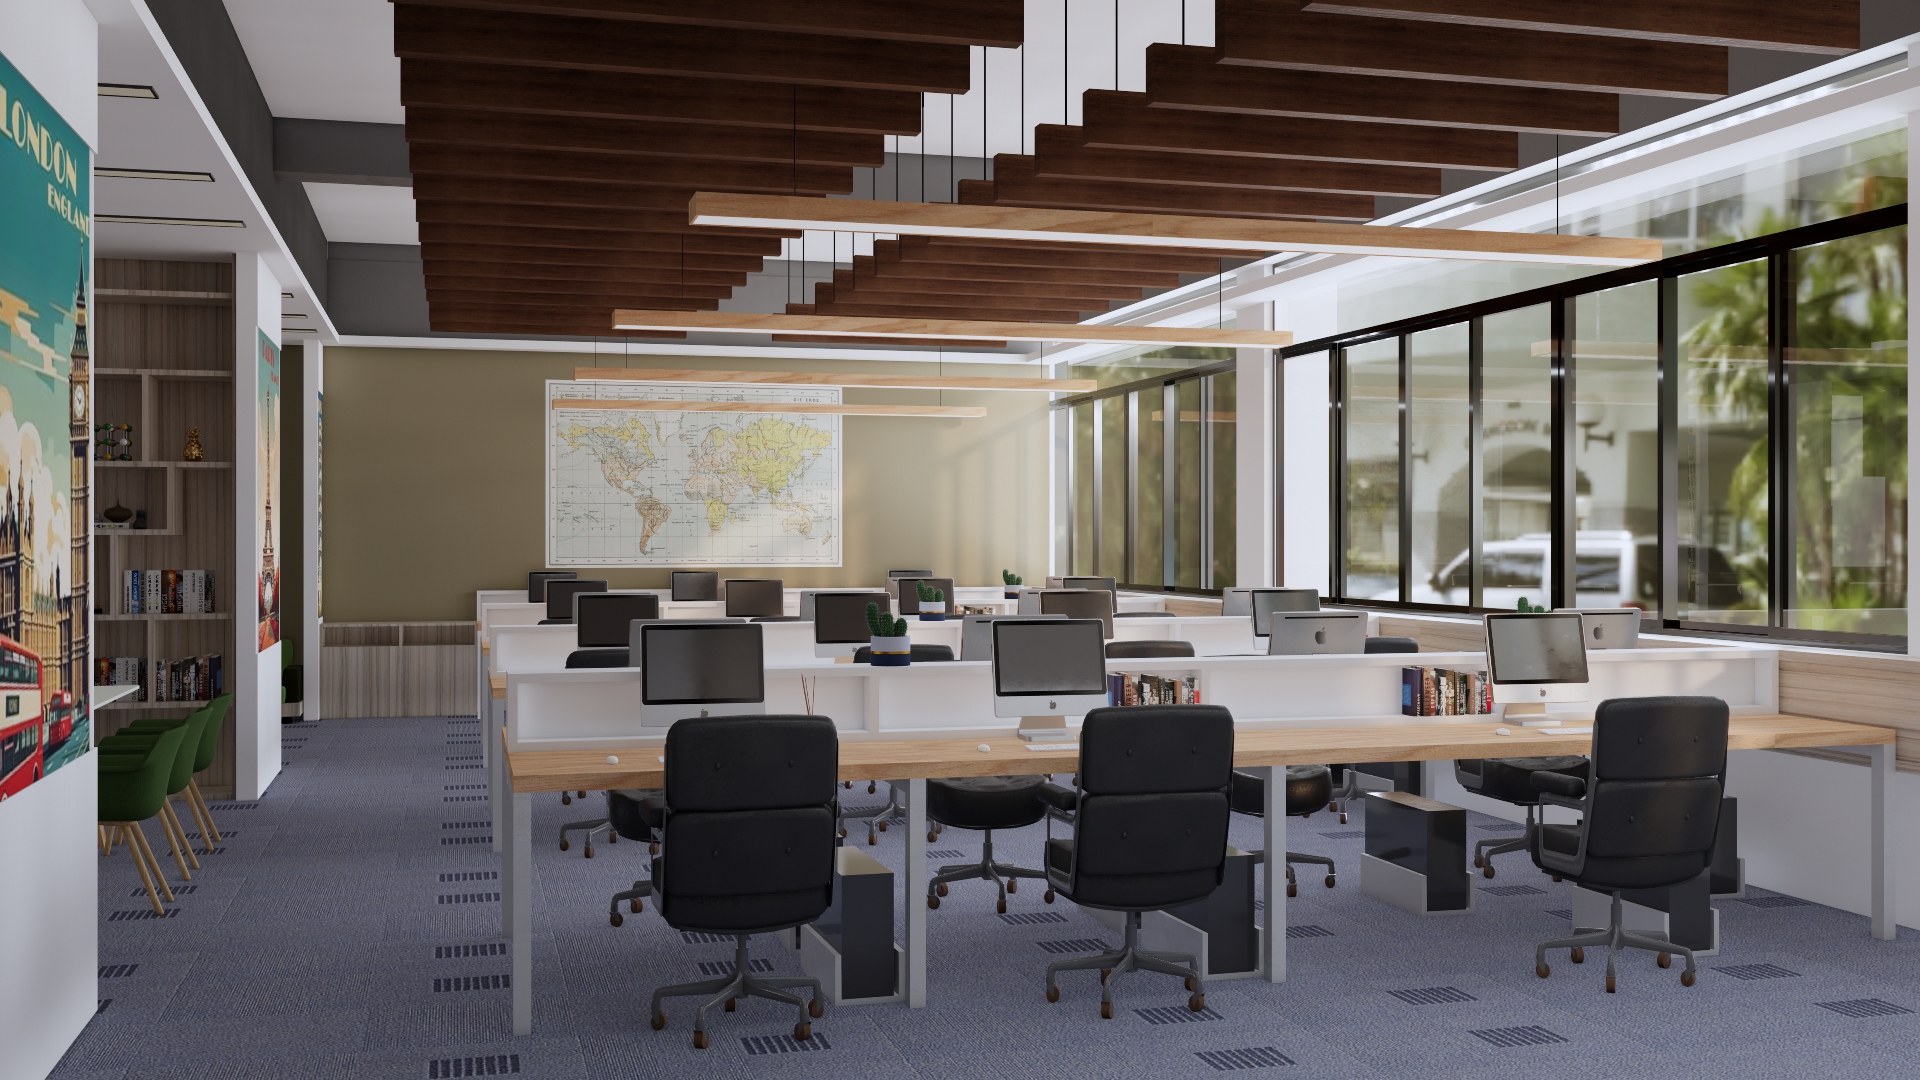
Conversely, spaces optimized for sound comfort do not just sound better—they feel fundamentally better. They invite prolonged collaboration, foster relaxed conversation, enhance focus, and elevate the user experience across commercial, retail, hospitality, and educational sectors.
For architects, facility managers, and designers looking to solve reverberation issues without sacrificing natural light, wall art, or interior branding, the path forward is clear. By adopting a ceiling-first approach and deploying adaptable, sustainable systems like Primacoustic’s EcoScapes Blades and Baffles, professionals can master room acoustics at the source.
To explore how a ceiling-first approach to sound control can transform your upcoming architectural project, or to book a professional acoustic consultation, visit Primacoustic.com.