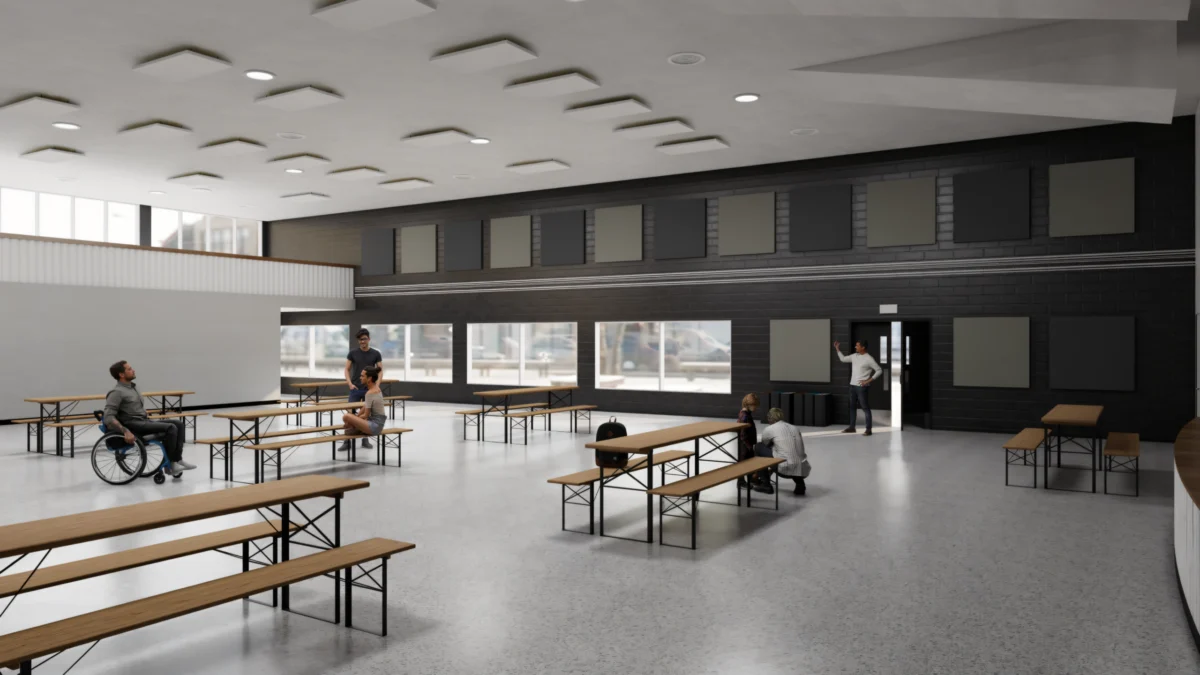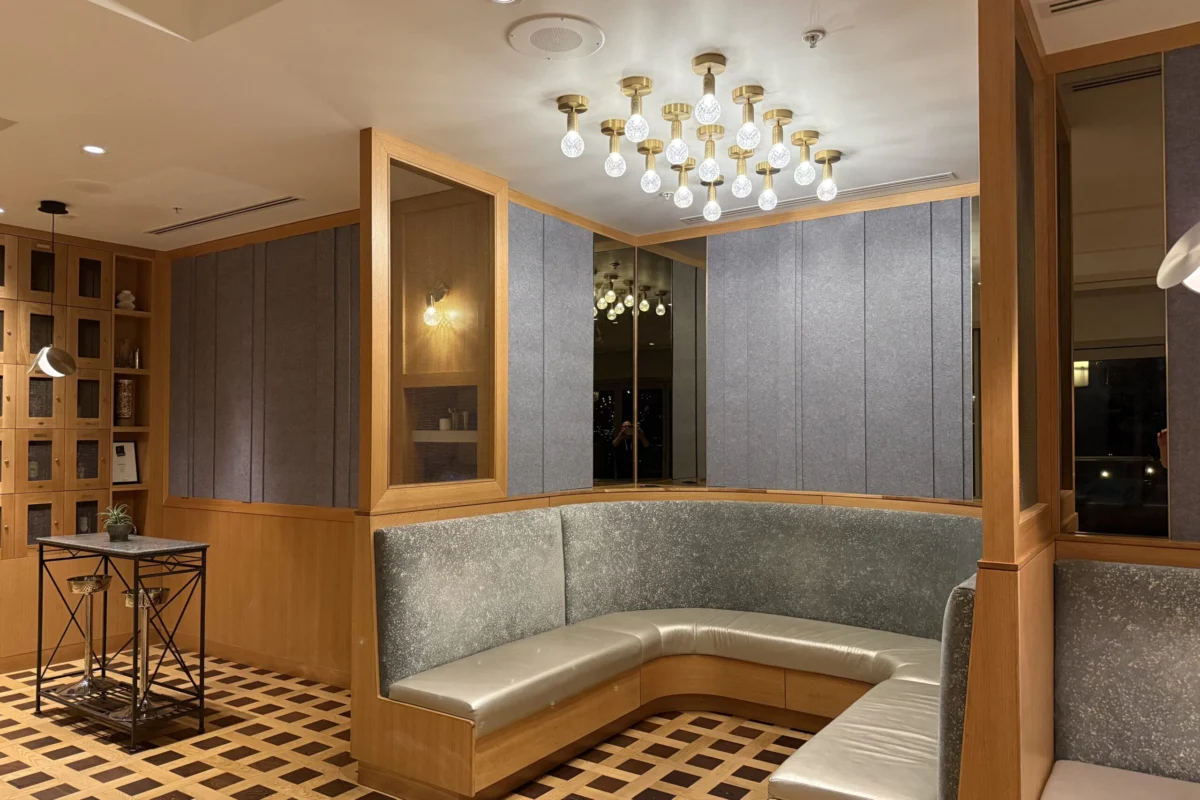
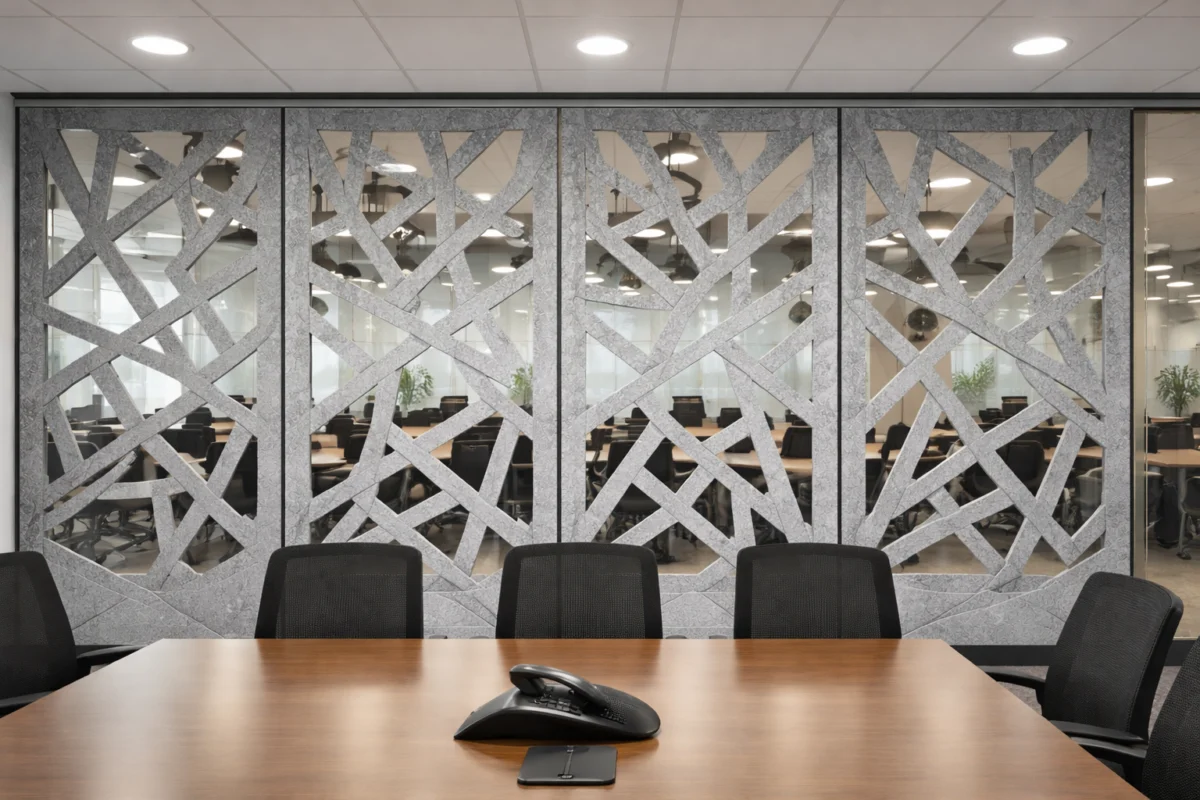
In the modern corporate landscape, architecture has undergone a dramatic transformation. Walk into any newly built or recently renovated office building, conference room, or collaborative flex-space, and you are immediately struck by a sense of openness, light, and transparency. Expansive glass walls, floor-to-ceiling windows, and sleek partitions have become the industry standard.
This design movement is driven by two primary goals: enhancing aesthetics and maximizing "daylighting"—the strategic integration of natural light into interior spaces. Studies consistently show that exposure to natural light improves employee mood, boosts productivity, and overall well-being while significantly reducing reliance on energy-heavy artificial lighting.
However, this widespread architectural embrace of glass has introduced an unintended, highly disruptive side effect: a severe acoustic deficit. Hard, non-porous surfaces like glass, concrete, and metal do not absorb sound waves; instead, they reflect them mercilessly.
In rooms dominated by glass, sound bounces endlessly between parallel walls, creating persistent echoes, flutter reverberations, and muddy acoustics. For modern workplaces relying heavily on hybrid communication, video conferencing, and open-plan collaboration, these acoustic issues are more than just a minor annoyance—they severely compromise speech intelligibility, degrade the quality of virtual meetings, and breach confidential privacy.
Finding a solution that tames these acoustic reflections without compromising the pristine, light-filled aesthetic of glass has become one of the premier challenges for contemporary interior designers, AV integrators, and acoustic engineers.
Main Facts: The Intersection of Transparency and Acoustics
When a prominent Boston-based pharmaceutical company set out to optimize its high-tech teleconferencing and board meeting rooms, it hit a classic architectural roadblock. The room featured two parallel glass walls running the entire length of the space, designed to give the office an airy, interconnected feel.
Unfortunately, the space quickly became an acoustic nightmare. The room’s existing ceiling-based acoustic treatments were wholly insufficient to handle the intense sound reflections ricocheting off the expansive glass surfaces. Staff meetings and teleconferences suffered from poor speech intelligibility, making remote communication difficult and straining in-person discussions.
The core dilemma facing the project team was multifaceted:
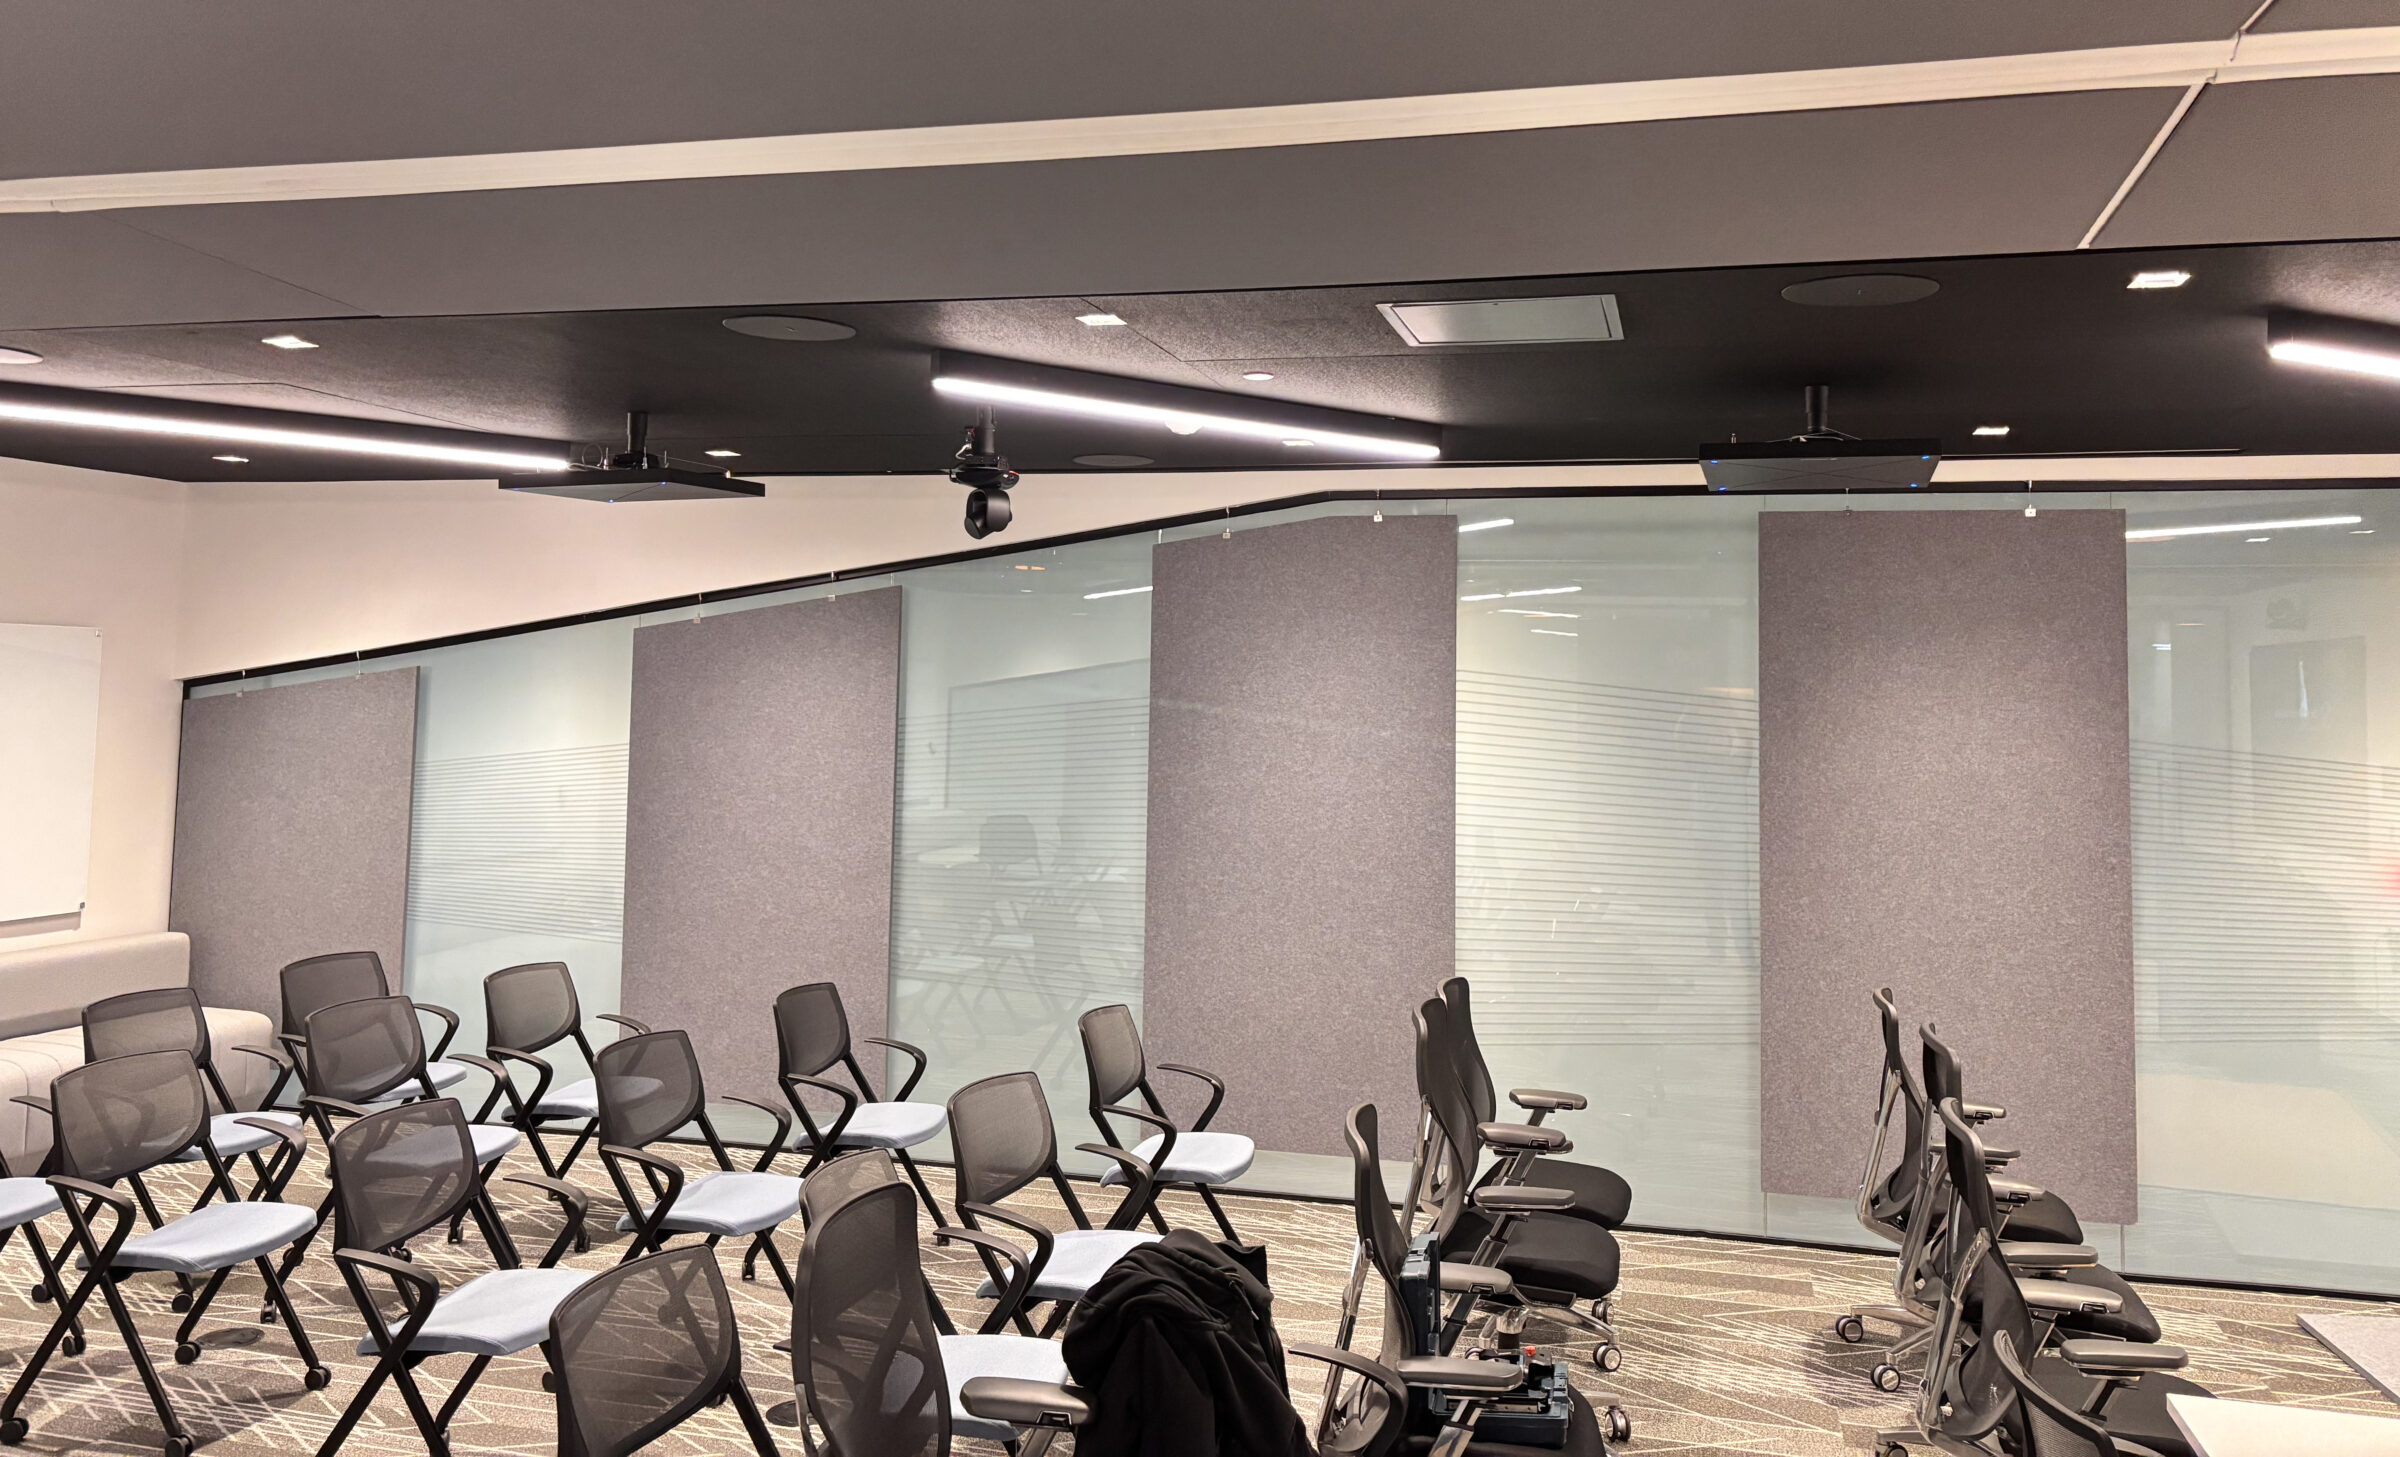
- The Reflective Problem: Uncontrolled sound waves bouncing between parallel glass walls created harsh echoes and reverberation.
- Structural Limitations: Suspending additional sound-absorbing panels directly from the ceiling was structurally unfeasible.
- Aesthetic Constraints: The client categorically rejected any fix that required modifying the glass elements themselves or detracting from the room’s clean, modern, and open atmosphere.
To resolve this complex challenge, the project’s Massachusetts-based AV integrator, DGI Communications, turned to Primacoustic—a global leader in acoustic control systems—and their versatile EcoScapes line of Polyethylene Terephthalate (PET) acoustic treatments.
Chronology of the Project: From Problem to Precision Installation
Solving a high-stakes acoustic challenge in a design-forward corporate environment requires a meticulous, step-by-step approach. The implementation at the Boston pharmaceutical firm followed a carefully orchestrated timeline.
Phase 1: Assessment and Diagnosis
Following initial complaints about poor audio quality during teleconferences, DGI Communications evaluated the boardroom. They determined that while the room’s ceiling treatments met baseline standards, the sheer surface area of untreated parallel glass walls overwhelmed the space’s acoustic capacity. Traditional wall panels could not be mounted directly onto the glass without ruining its transparency, and drilling into the glass was entirely out of the question.
Phase 2: Engineering the Solution
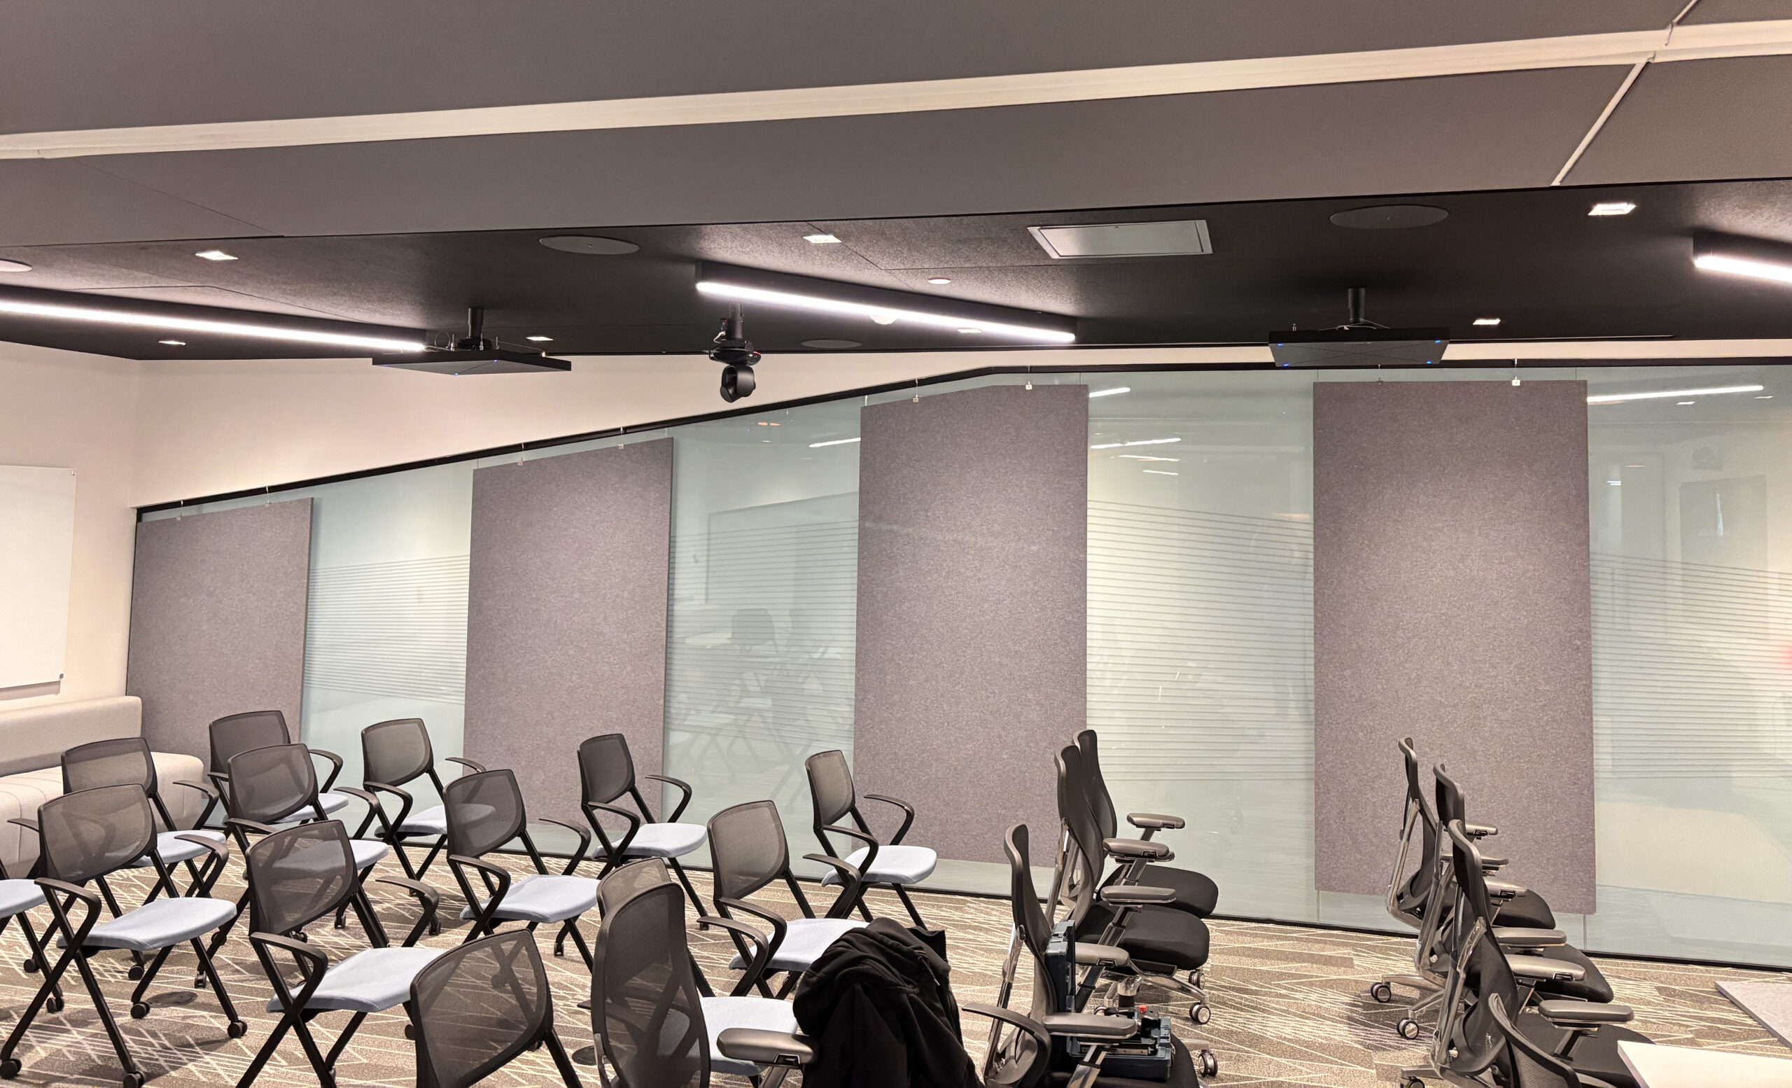
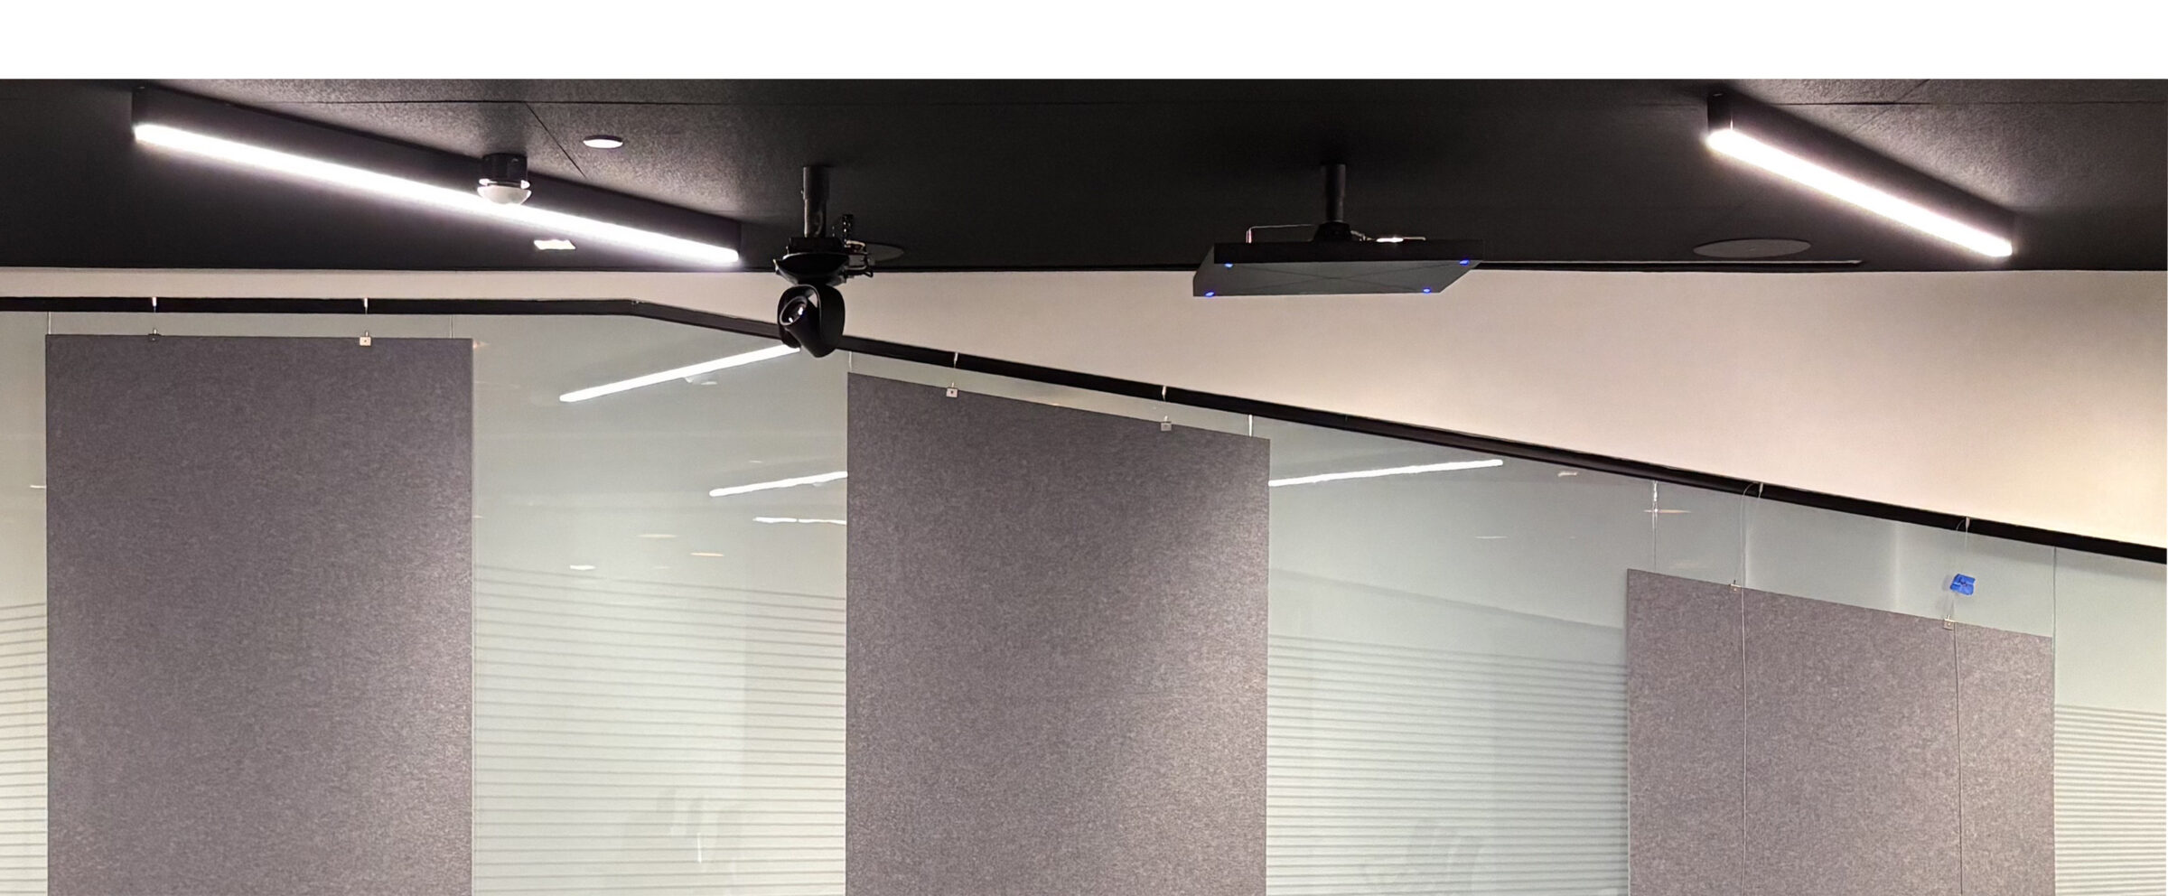
Primacoustic recommended their EcoScapes PET acoustic panels, known for their rigidity, light weight, and high Noise Reduction Coefficient (NRC) ratings. To satisfy the client’s strict design requirements, the team devised a clever mounting strategy: rather than fixing treatments to the glass, the panels would be suspended in front of the glass walls using heavy-duty hardware anchored exclusively in the drywall above the glass line.
Phase 3: On-Site Customization and Fitting
During the installation phase, the EcoScapes PET panels were custom-cut on-site to match the precise angles and spatial footprint of the room’s glass walls. In total, eight large 4’x8′ panels (four per side) were prepared.
Phase 4: Strategic Air-Gap Positioning
The panels were suspended carefully in front of the glass surfaces—close enough to maintain a sleek, integrated look, but leaving a deliberate air gap between the back of the treatment and the glass itself. This air gap proved to be a critical engineering triumph: it significantly boosted the panels’ overall effectiveness, enhanced their NRC rating, and dramatically improved low-frequency sound absorption.
Supporting Data and the Science of PET
The success of the Boston installation highlights the unique material science behind modern acoustic treatments, particularly Polyethylene Terephthalate (PET).
Constructed from recycled plastic bottles, EcoScapes panels represent a harmonious blend of environmental sustainability and high-performance engineering. Here is a breakdown of why PET has become the go-to material for modern architectural acoustics:

Acoustic Performance
PET exhibits exceptional porosity, making it highly effective at trapping and absorbing mid- and high-frequency sound waves. When paired with an air gap—as seen in the Primacoustic installation—the performance envelope expands, allowing the material to capture lower frequencies that typically evade thin wall treatments.
Structural Versatility
Unlike heavy fiberglass or wood-wool panels, PET is remarkably lightweight. This property allows installers to anchor treatments securely into standard drywall rather than requiring heavy structural reinforcement. Furthermore, PET is rigid enough to hold its shape yet flexible enough to be precision-cut into custom dimensions, curves, and angles on-site.
Sustainability and Safety
In an era where corporate real estate projects are heavily scrutinized for their environmental impact, sustainable materials are paramount. Primacoustic EcoScapes panels are:
- Eco-Friendly: Manufactured using recycled plastic bottles and fully recyclable at the end of their lifecycle.
- Certifiable: They actively contribute points toward LEED (Leadership in Energy and Environmental Design) building certifications.
- Safe: Non-toxic, fire-rated, highly durable, and remarkably easy to clean and maintain.
Official Responses and Industry Perspectives
The successful transformation of the Boston pharmaceutical company’s boardroom underscores a broader industry shift in how manufacturers and integrators approach acoustic design.

"Primacoustic’s EcoScapes PET panels were an ideal solution for this project," noted representatives from DGI Communications. "They provided the exact level of sound absorption we needed without compromising the client’s clean, modern design palette. By utilizing an air gap in front of the glass, we achieved superior low-frequency absorption that completely eliminated flutter echoes and drastically improved speech intelligibility."
Industry experts emphasize that modern office architecture can no longer afford to treat acoustics as an afterthought. With hybrid work models placing unprecedented demands on virtual meeting spaces, room acoustics directly impact operational efficiency and daily communication.
Primacoustic, drawing on its rich, two-decade heritage in acoustic control for professional recording studios and critical listening environments, has increasingly turned its focus toward commercial architecture. By blending studio-grade acoustic science with designer-grade aesthetics, the company aims to bridge the gap between how a room looks and how it sounds.
Broader Implications for Commercial and Workspace Design
The success of hanging acoustic treatments in front of glass walls opens up exciting new possibilities for architects, interior designers, and AV integrators dealing with challenging, highly reflective environments.

As open-concept office spaces, industrial conversions featuring exposed concrete and steel, and glass-heavy corporate boardrooms continue to trend, the demand for non-destructive, high-performance acoustic solutions will only accelerate.
Key Takeaways for Designers and Integrators:
- Preserve Architectural Intent: Modern acoustic treatments do not need to hide behind drywall or alter core architectural features. Solutions like suspended PET panels maintain the visual integrity and daylighting benefits of glass while quietly solving acoustic problems.
- Leverage the Air Gap: Suspending panels away from hard surfaces maximizes acoustic efficiency, capitalizing on Helmholtz resonance principles to trap bass frequencies and mid-range chatter alike.
- Embrace Customization: Through custom colors, finishes, and designer-grade fabrics—such as those found in Primacoustic’s expanded product suites—acoustic panels can double as striking interior design elements rather than industrial necessities.
- Prioritize Sustainability: Corporate clients increasingly demand building materials that align with corporate social responsibility goals. Utilizing recycled, LEED-contributing materials like PET ensures projects meet both environmental and acoustic benchmarks.
Looking Forward
As spaces evolve to meet the demands of modern communication, the fusion of form, function, and sustainability will dictate the success of interior design. Projects like the Primacoustic and DGI Communications collaboration in Boston prove that designers no longer have to choose between natural light and pristine sound. With innovative materials and thoughtful engineering, workspaces can finally achieve the best of both worlds: beautifully transparent, brilliantly illuminated, and acoustically flawless.
For more information on solving unique acoustic challenges, downloading technical documentation, or booking a consultation with an acoustics expert, visit Primacoustic.com.