Main Facts: The Intersection of Modern Aesthetics and Acoustic Challenges
In the contemporary corporate landscape, architectural design trends have heavily favored openness, transparency, and natural illumination. Expansive glass walls, floor-to-ceiling windows, and sleek flexwork or gathering spaces have become standard features in modern offices and conference rooms. These design choices successfully cultivate a bright, welcoming atmosphere while maximizing "daylighting"—the intentional integration of natural sunlight into interior spaces to elevate mood, reduce energy costs, and decrease reliance on harsh artificial lighting.
However, this widespread pivot toward glass-heavy architecture has triggered a significant, unintended byproduct: widespread acoustic degradation. Hard, non-porous surfaces like glass, concrete, and polished metal act as acoustic mirrors, reflecting sound waves rather than absorbing them. Within closed conference rooms or open-plan offices, this creates severe issues with echoes, flutter echoes, and prolonged reverberation times. The ultimate casualties of this acoustic reflection are speech intelligibility and privacy—two critical components of a productive and functional modern workspace.
Addressing this distinct architectural paradox recently became the focal point of a specialized project undertaken by Primacoustic, a leading name in high-performance acoustic treatments. Collaborating closely with Massachusetts-based AV integration firm DGI Communications, Primacoustic was tasked with solving a severe acoustic reflection issue for a Boston-based pharmaceutical company. The client’s primary requirement was straightforward yet demanding: drastically improve speech clarity and reduce room reverberation in a vital teleconferencing room without modifying the delicate glass elements themselves, and without compromising the modern, open aesthetic that the glass provided.
The resulting installation relied on Primacoustic’s innovative EcoScapes line of Polyethylene Terephthalate (PET) acoustic panels. By engineering a custom, non-destructive suspension system that floated panels in front of the glass rather than adhering to or replacing it, the project team successfully resolved the acoustic anomalies while enhancing the room’s visual sophistication.
Chronology: From Architectural Hurdle to Seamless Integration
To fully understand how modern acoustic remediation has evolved to address complex architectural spaces, it is helpful to examine the step-by-step chronology of the Boston pharmaceutical project managed by DGI Communications and Primacoustic.
Phase One: Diagnosis and Architectural Limitations
When the Boston pharmaceutical firm inaugurated its new state-of-the-art teleconferencing room, internal stakeholders quickly realized that virtual meetings were plagued by poor audio quality. Remote participants reported muddy audio, excessive hollow echoing, and hollow-sounding room tones. An inspection by DGI Communications revealed the root cause: two parallel glass walls ran the entire length of the space, creating a literal acoustic ping-pong effect where sound waves bounced endlessly back and forth between the hard surfaces.
While the room featured standard ceiling acoustic treatments, these installations were mathematically and physically insufficient to control the sheer volume of acoustic energy bouncing off the expansive glass perimeter.
Phase Two: Brainstorming Constraints
The integration team faced an uphill battle regarding viable solutions:
- Ceiling Treatments: Suspending additional sound-absorbing baffles or clouds from the ceiling was ruled out due to structural and aesthetic limitations.
- Direct Surface Application: Gluing or permanently mounting acoustic panels directly onto the glass was completely unacceptable, as it would destroy the transparency, daylighting benefits, and architectural integrity of the glass walls.
- Structural Modifications: Replacing the glass with specialized acoustic glass was cost-prohibitive and structurally impractical for the facility.
Phase Three: Engineering the Custom Suspension Strategy
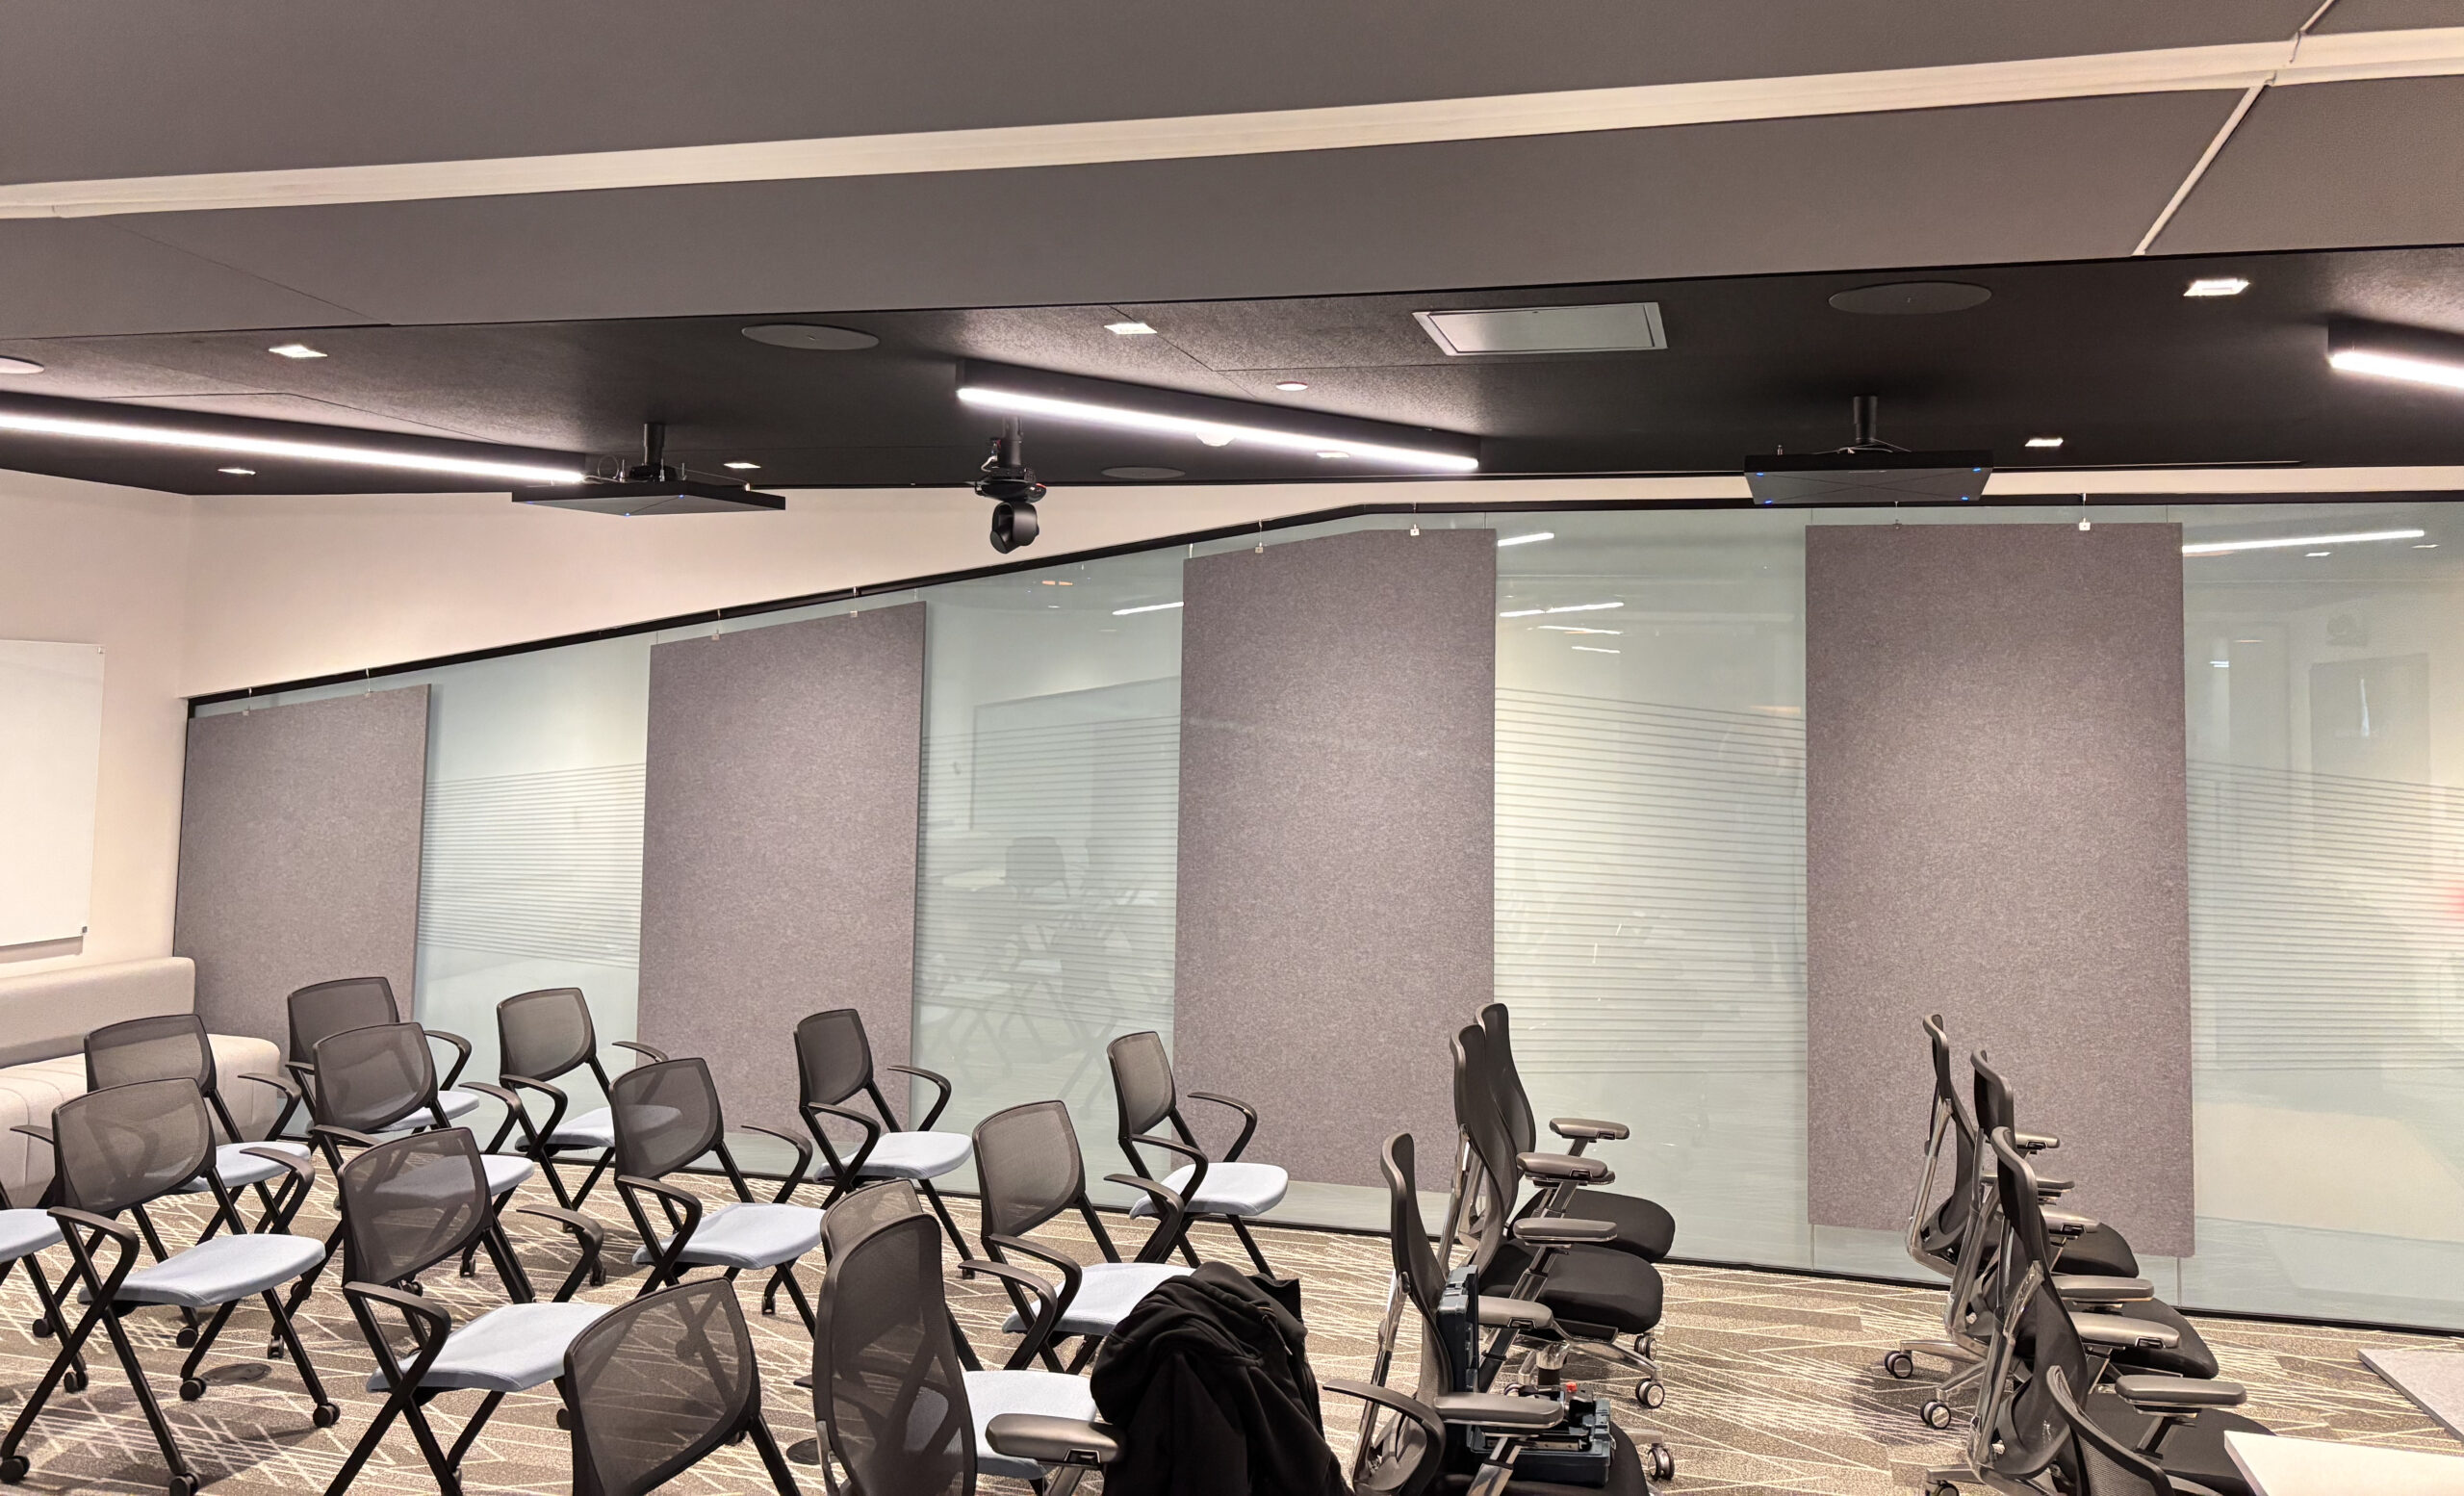
With conventional methods off the table, the team devised a creative alternative: hanging acoustic treatments directly in front of the glass without making physical contact with it.
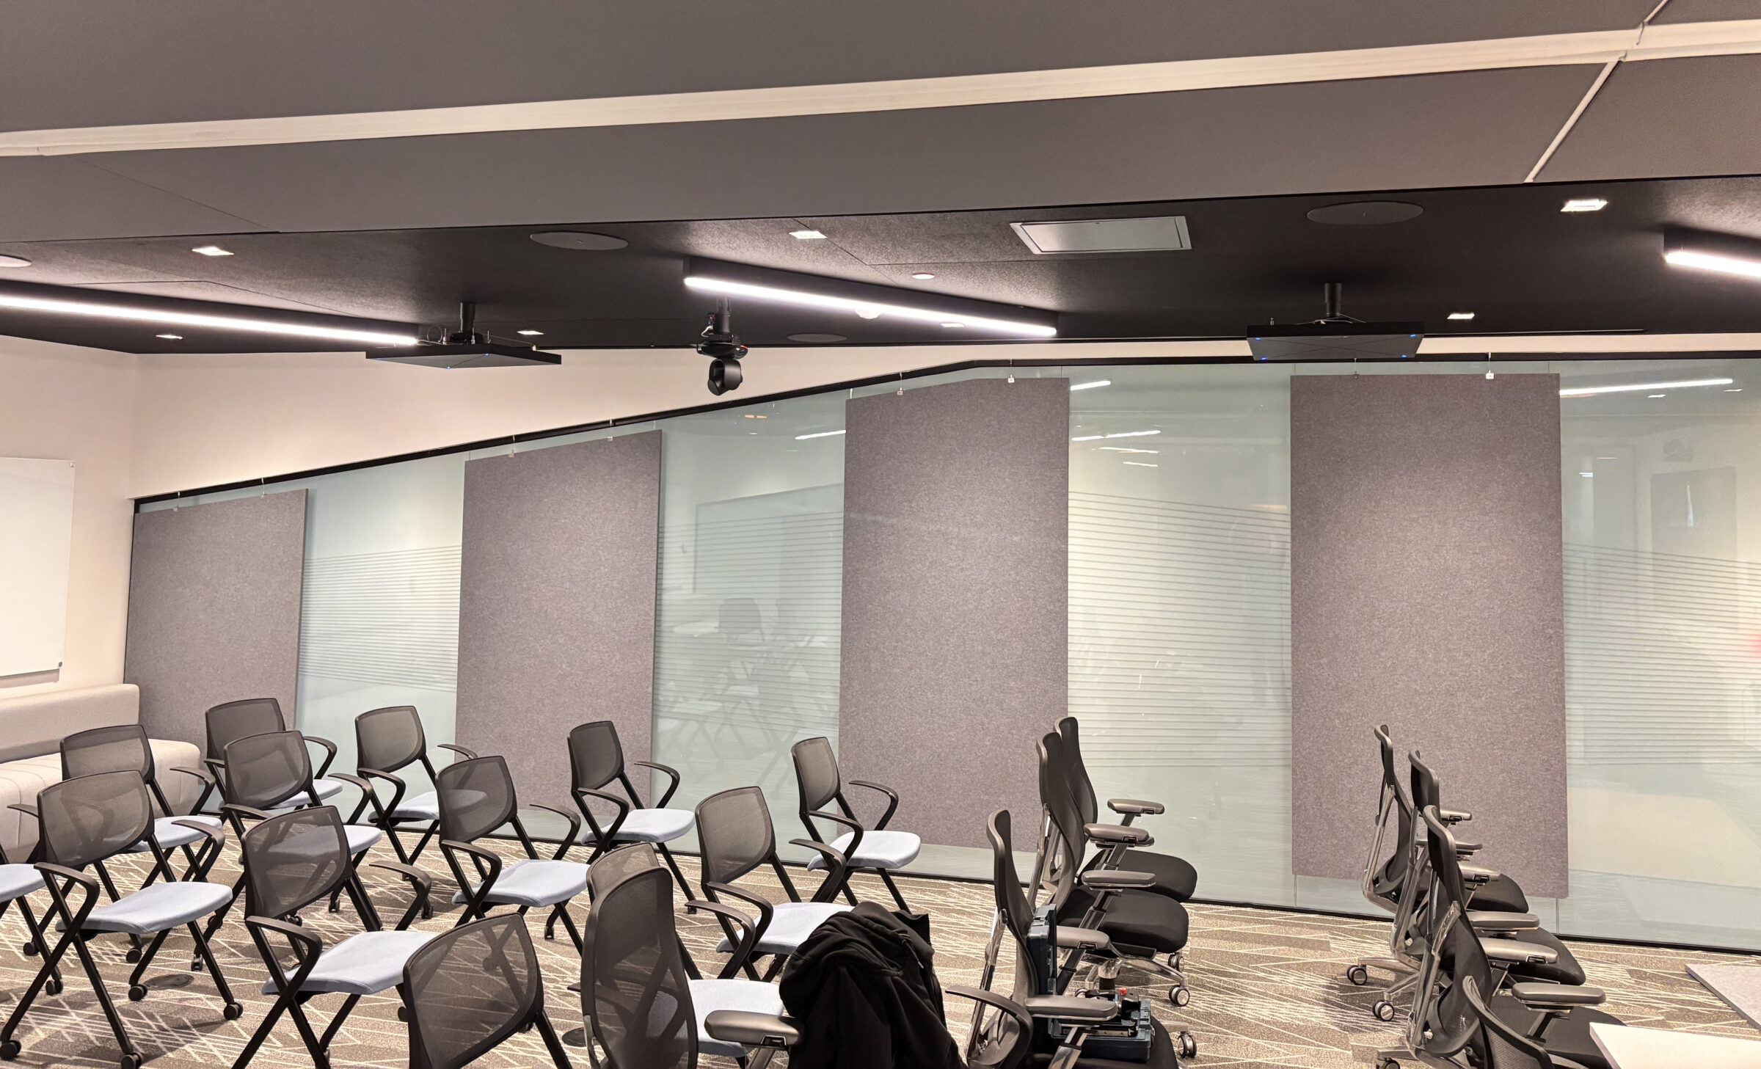
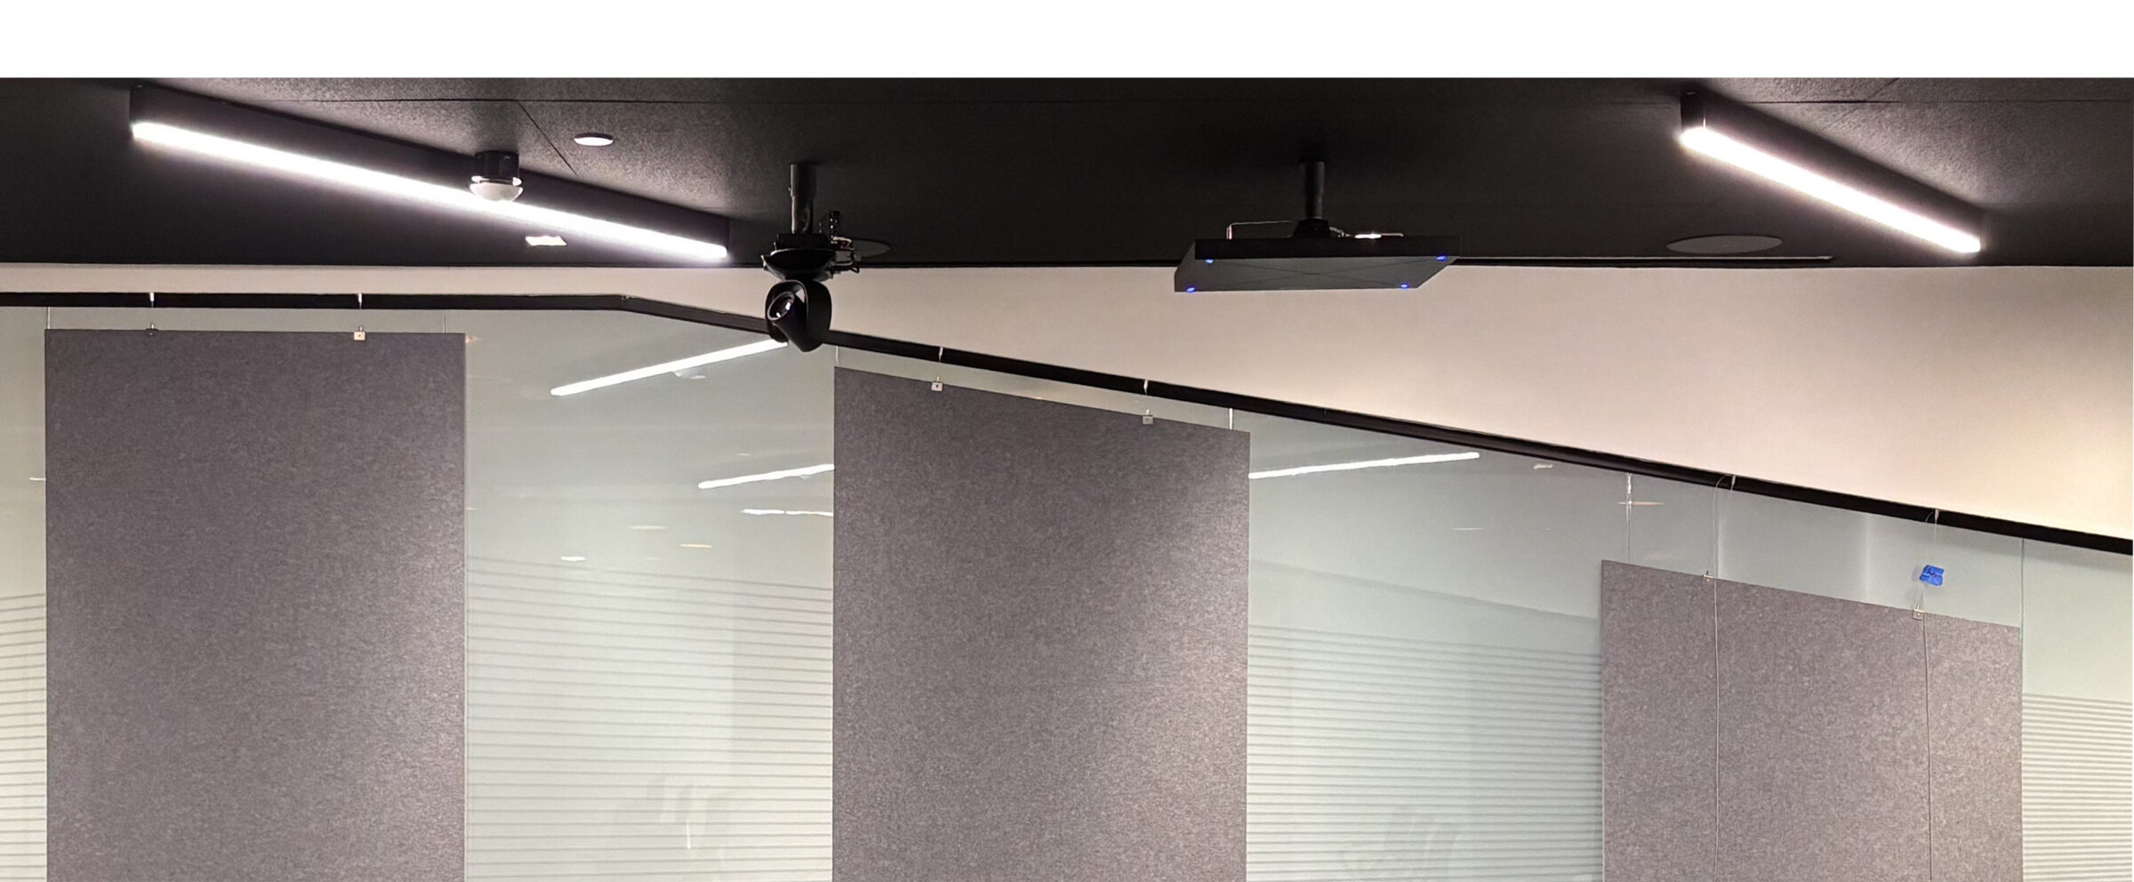
DGI Communications utilized Primacoustic EcoScapes PET panels, which were precision-cut on-site to match the exact angles and spatial footprint of the room’s glass walls. Installers anchored specialized mounting hardware into the drywall directly above the glass line. From these secure anchor points, eight large-scale 4×8-foot panels (four positioned on each side) were suspended closely in front of the glass surfaces.
Phase Four: Fine-Tuning and Optimization
By leaving a strategic air gap between the back of the PET panels and the front of the glass surface, the engineering team achieved a massive boost in acoustic performance. This air gap effectively increased the overall Noise Reduction Coefficient (NRC) rating of the panels, significantly improving their ability to trap and absorb low-frequency sounds and mid-to-high frequency reflections. The installation was completed cleanly, leaving the glass intact, the drywall structurally sound, and the teleconferencing room acoustically optimized.
Supporting Data: Why PET Acoustic Treatments Excel
The success of modern acoustic remediation projects relies heavily on material science. Primacoustic’s EcoScapes line utilizes Polyethylene Terephthalate (PET), a versatile polymer derived primarily from recycled plastic bottles. Understanding the material properties of PET explains why it has rapidly become the gold standard for sustainable, high-performance architectural sound control.
Material Science and Acoustic Performance
PET acoustic panels feature a dense, fibrous composition that naturally traps sound energy as it passes through the material. As sound waves strike the panel, the friction generated within the microscopic fibers converts acoustic energy into low-level thermal energy, effectively neutralizing echoes and reverberation. PET is exceptionally effective at absorbing mid- and high-frequency sounds—the exact frequencies generated by human speech, which are most critical for clear communication in boardrooms and teleconference spaces.
Furthermore, introducing an air gap behind suspended PET panels—as demonstrated in the DGI Communications installation—significantly enhances low-frequency absorption. The trapped volume of air acts as an additional secondary spring-mass system, catching sound waves that pass through the panel on the initial strike and absorbing them on the return bounce.
Sustainability and Environmental Compliance
In an era where corporate real estate decisions are increasingly scrutinized through environmental, social, and governance (ESG) lenses, PET stands out as a sustainable building material:
- Recycled Content: Manufactured from post-consumer recycled plastic bottles, diverting vast amounts of plastic waste from landfills and oceans.
- LEED Certification: The use of certified PET acoustic treatments actively contributes points toward Leadership in Energy and Design (LEED) building certifications.
- Full Recyclability: At the end of their operational lifecycle, EcoScapes panels can be fully recycled back into the manufacturing stream.
Safety, Durability, and Versatility
Beyond acoustics and sustainability, PET panels offer superior physical attributes for commercial interior design:

- Fire Safety: Engineered to meet rigorous commercial building codes, being fully fire-rated and compliant with safety regulations.
- Non-Toxic and Safe: Free from hazardous chemical binders or irritating glass-wool fibers, making them safe for installers and building occupants alike.
- Lightweight and Rigid: Their structural rigidity allows them to be fabricated into large panels (such as 4×8-foot sheets) while remaining lightweight enough to be safely anchored into standard drywall without requiring heavy-duty structural reinforcement.
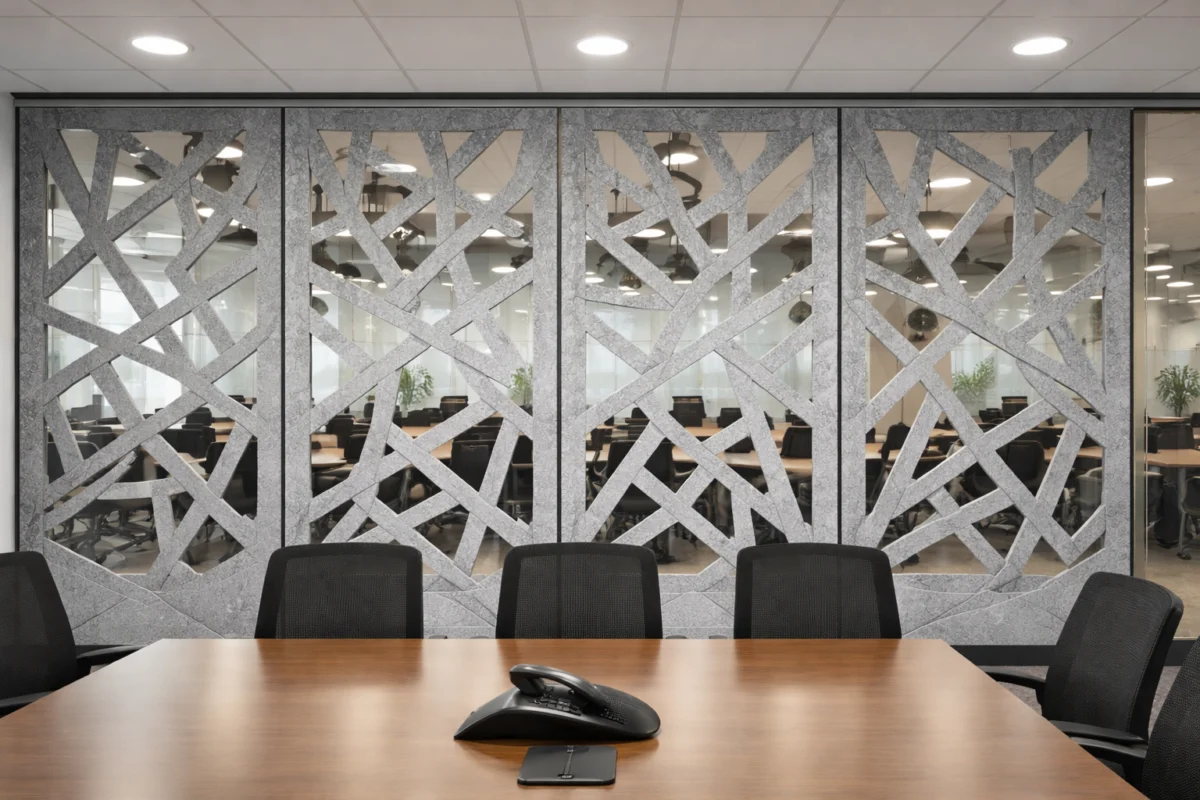
- Aesthetic Customization: PET can be easily CNC-cut, precision-milled, or manufactured in virtually any shape, thickness, or custom color, allowing designers to treat acoustics as an active design element rather than an industrial afterthought.
Official Responses and Industry Perspectives
Industry leaders point to this project as a milestone in how AV integrators, architects, and acoustic manufacturers can collaborate to solve complex environmental challenges.
Representatives from DGI Communications noted that the success of the Boston pharmaceutical installation hinged on the adaptability of the materials used. "When you are dealing with premium corporate architecture, clients are fiercely protective of their design vision," an integration specialist noted. "You cannot simply slap industrial foam on a wall of glass and call it a day. We needed a solution that respected the architecture while completely transforming the acoustic profile of the room. The combination of Primacoustic’s EcoScapes and our installation methodology achieved precisely that."
Primacoustic leadership echoes this sentiment, emphasizing that the modern acoustic market requires manufacturers to bridge the gap between studio-grade science and high-end commercial interior design. With over two decades of experience originating in critical listening environments and recording studios, Primacoustic has systematically expanded its portfolio to service corporate boardrooms, educational facilities, open-plan offices, and hospitality spaces.
"Our philosophy is rooted in the idea that you should never have to choose between how a space looks and how it sounds," says a Primacoustic product strategist. "By offering highly customizable solutions like our EcoScapes, Archadia, and Broadway lines—alongside designer-grade finishes through our new Signature Suite—we empower integrators and designers to tackle the most difficult acoustic challenges fluidly, creatively, and to the letter."

Implications: The Future of Acoustic Design in Modern Architecture
The successful remediation of the Boston teleconferencing room offers vital takeaways for architects, interior designers, acoustic consultants, and AV integrators worldwide. As commercial real estate continues to evolve in response to hybrid work models, the demands placed on physical office spaces are higher than ever.
1. The Proliferation of Hybrid Collaboration Spaces
With virtual and hybrid meetings now a permanent fixture of corporate operations, the acoustic quality of meeting rooms directly impacts business productivity. A room with poor speech intelligibility leads to listener fatigue, miscommunication, and a diminished professional image during client calls. Consequently, acoustic planning can no longer be treated as an afterthought or a quick fix applied after construction concludes; it must be integrated into the initial architectural blueprint.
2. Non-Destructive Innovations in Architectural Retrofitting
Many existing corporate facilities are locked into lease agreements or historical building classifications that prevent permanent structural alterations. The methodology proven in this project—suspending high-performance acoustic treatments via non-destructive anchoring in drywall, coupled with strategic air-gap placement—provides a blueprint for retrofitting glass-heavy, concrete-heavy, or steel-heavy environments without violating lease terms or damaging architectural assets.
3. Sustainable Design as an Expectation, Not a Niche
The shift toward sustainable materials like PET represents a broader cultural and regulatory shift in the construction industry. Building owners, corporate tenants, and municipal zoning boards increasingly demand building materials that minimize environmental impact. Acoustic treatments manufactured from recycled plastics demonstrate that sustainable products can match, and often exceed, the performance of traditional petroleum- or mineral-based predecessors.

4. Convergence of Form and Function
Ultimately, the success of modern acoustic treatments like Primacoustic’s EcoScapes highlights a broader paradigm shift: acoustics are design. By treating sound-absorbing materials as artistic mediums that can be precision-cut, custom-colored, and seamlessly integrated into open-concept floor plans, designers can create environments that are simultaneously visually breathtaking and sonically serene.
As architectural trends continue to push the boundaries of transparency and openness, the partnership between innovative material science and creative acoustic engineering will remain essential in ensuring that tomorrow’s workspaces are places where people can both be seen—and truly heard.