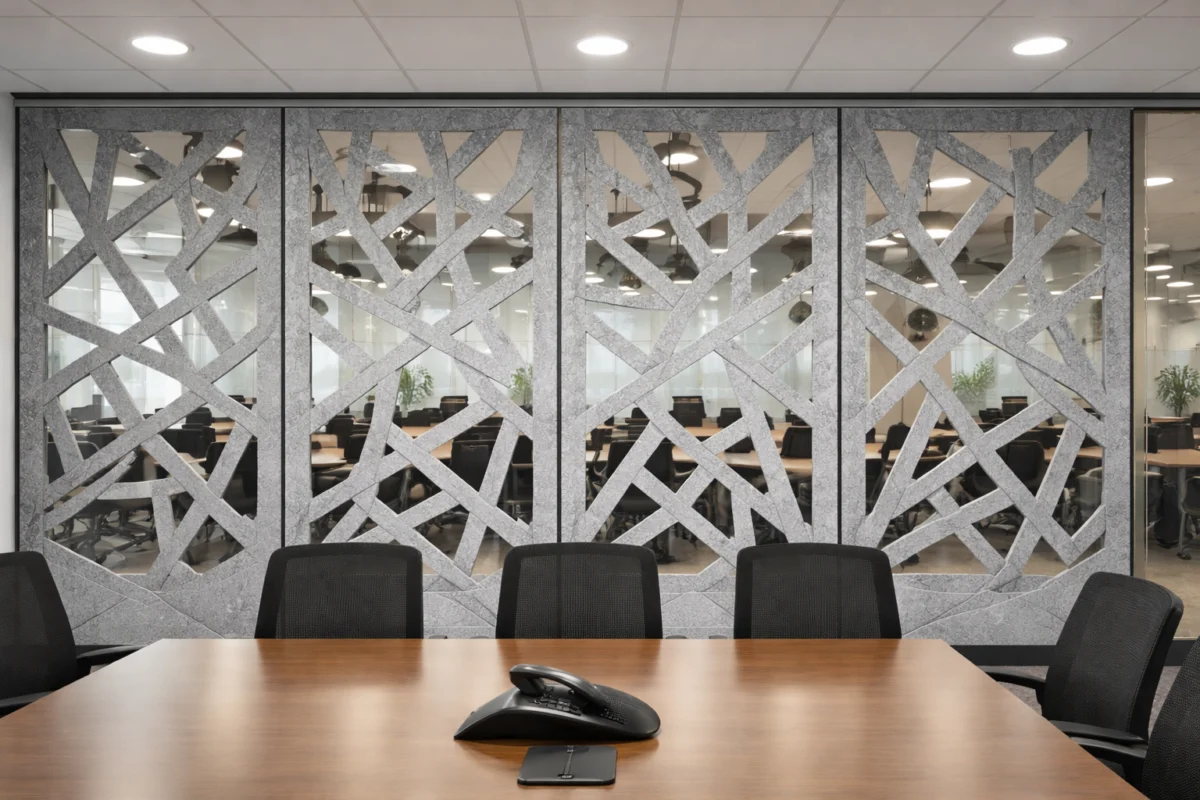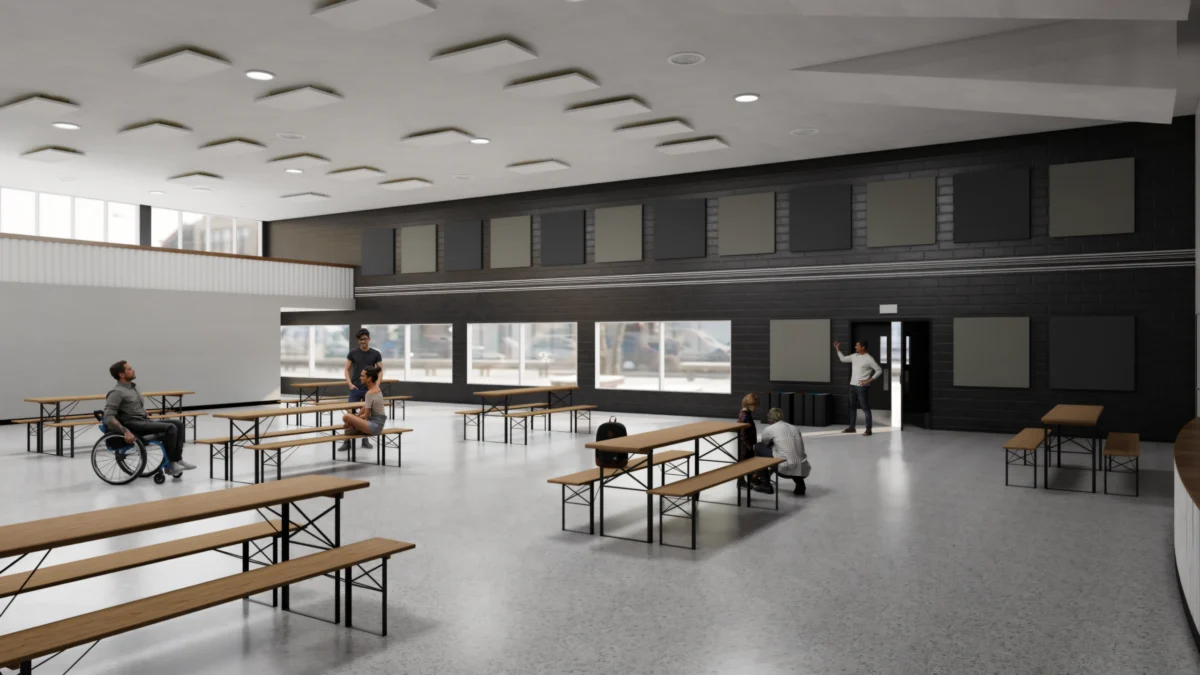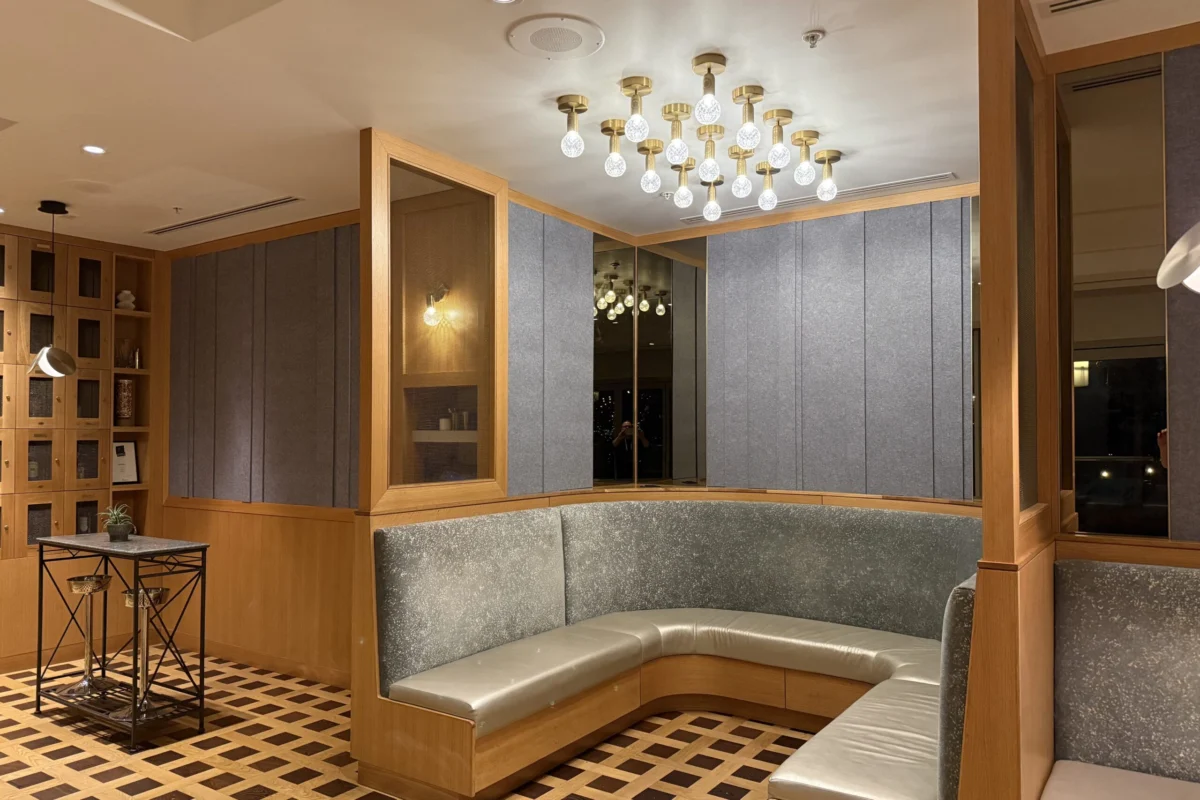

ARCHITECTURAL DESIGN & ACOUSTICS — In the modern era of open-concept offices, bustling hospitality venues, multi-use corporate spaces, and dynamic public environments, aesthetics have largely triigned. Floor-to-ceiling glass, polished concrete, exposed structural steel, and minimalist walls dominate contemporary interior design. Yet, beneath the visual harmony of these spaces often lies a silent productivity killer: poor acoustic performance.
When speech intelligibility plummets in a high-traffic shared space, human comfort, mental well-being, and operational productivity decline right along with it. Industry experts increasingly point out that solving this problem requires a fundamental shift in how designers and facilities managers approach sound control—moving away from reactive wall treatments and embracing a strategic, "ceiling-first" philosophy.
H2: The Chronology of Sound: How Poor Acoustics Sneaked into Modern Architecture
To understand how contemporary spaces became acoustic battlegrounds, one must look at how architectural trends have evolved over the last several decades.

- The Mid-20th Century Paradigm: Early commercial architecture heavily relied on drop-ceilings and dense, sound-absorbing materials like acoustic tiles. While functionally effective at trapping sound, these environments were frequently criticized for their sterile, uninspired aesthetics.
- The Minimalist Boom (Late 1990s–2010s): As open-concept designs gained popularity to foster collaboration, architects stripped away traditional drop-ceilings. Exposed concrete decks, steel beams, and vast expanses of glass became the gold standard of modern industrial design.
- The Cognitive Crash (Present Day): While visually striking, these hard, reflective surfaces created an unintended consequence. Sound energy had nowhere to go. Echoes, reverberation, and overlapping noise began to flood workspaces and public venues, forcing occupants to strain their voices just to be heard—a phenomenon now recognized as a major drain on cognitive health and workplace efficiency.
H2: Supporting Data & Physics: Why Speech Clarity Is Not a Volume Problem
A common misconception in sound management is that communication issues can be resolved by turning up the volume—whether through human vocal effort or electronic sound reinforcement systems. Acoustics engineers, however, note that higher sound levels frequently reduce speech intelligibility.
The core of the problem lies in the physics of sound propagation. When a person speaks or a loudspeaker projects audio, sound waves travel outward in multiple directions. In a room with hard, untreated surfaces, these waves strike walls, floors, and ceilings, creating secondary reflections.
[Speaker/Sound Source]
       │
       ├─────────────────────────► [Direct Sound to Listener] (Clear)
       │
       └──► [Uncontrolled Ceiling] ──► [Delayed Reflection] (Muddies Audio)
Because reflected sound waves travel a longer path than direct sound, they arrive at the listener’s ears milliseconds later. This brief delay blurs consonants and muddies syllables, forcing the brain into overdrive.

The Cognitive Toll of "Listening in Noise"
Human speech processing is an involuntary yet resource-heavy cognitive task. When background noise, overlapping conversations, and ceiling reflections intermingle, the human brain must constantly work to filter out extraneous auditory interference.
This creates an environment where people "hear plenty, but understand little." Over time, this chronic cognitive load leads to mental fatigue, elevated stress levels, decreased concentration, and acute vocal strain for anyone required to speak for extended periods.
H2: The Ceiling as the Ultimate Acoustic Frontier
When attempting to tame a loud, reverberant room, the natural instinct is often to install panels on the walls. However, walls are frequently encumbered by windows, entryways, corporate branding, artwork, and architectural features.

This is where the ceiling enters the equation as the ultimate, uninterrupted canvas for sound control.
High Ceilings vs. Low Ceilings: Two Sides of the Same Coin
- High Ceilings: In expansive spaces, high ceilings increase the distance and travel time for sound waves. Because sound is multi-directional, a single vocalization hits the ceiling surface at varying times and angles, compounding reverberation, echoes, and overlapping noise.
- Low Ceilings: Conversely, low ceilings bounce sound back to the listener almost instantaneously. This creates intense "early reflections," potential standing waves bouncing vertically between the floor and ceiling, and low-frequency mud that colors the entire room’s acoustic profile.
By targeting the ceiling first, facilities can intercept sound energy at its largest reflective surface before it can ricochet down to walls and floors, neutralizing acoustic issues across the entire room rather than isolated zones.
H2: Official Industry Responses and Innovations: Blades vs. Baffles
Recognizing the urgent need to balance superior sound absorption with uncompromising aesthetic standards, acoustic manufacturers have innovated specialized hardware tailored for modern ceiling architecture. Companies like Primacoustic have pioneered advanced solutions—such as their EcoScapes Blades and Dimensional Baffles—to give designers flexible tools suited to different spatial conditions.
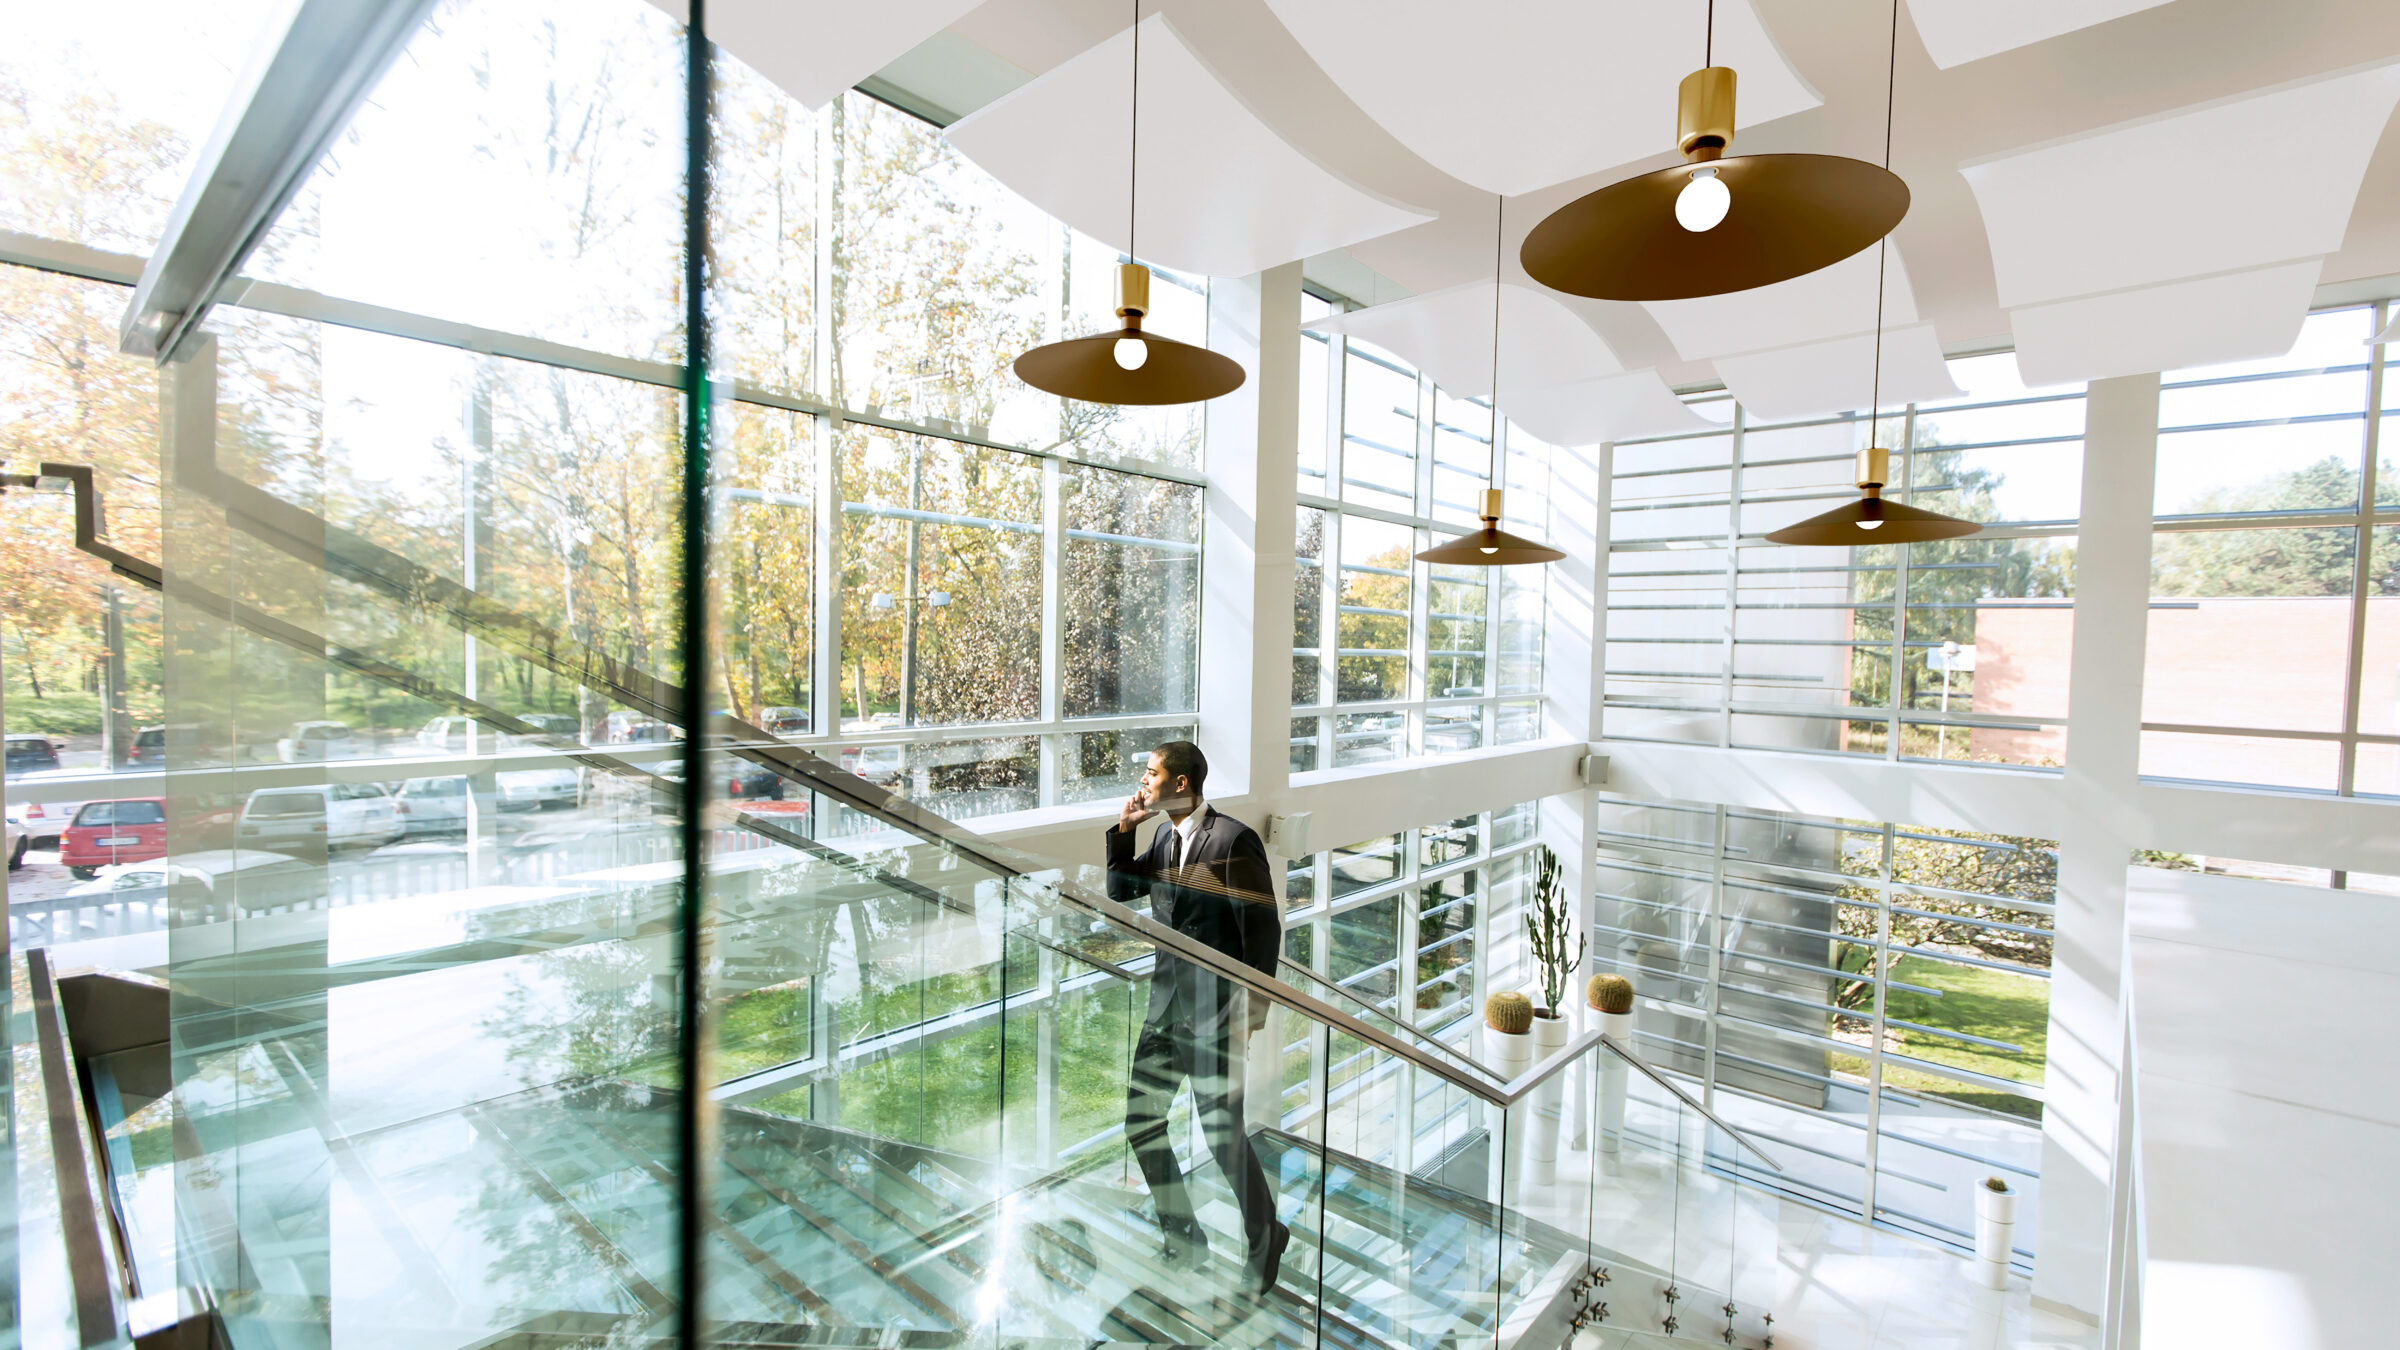
1. EcoScapes Blades: Precision for Lower Ceilings
Designed to be mounted adjacent to ceiling surfaces, blades are particularly useful in spaces with lower structural clearances where hanging voluminous treatments is impractical.
- Architectural Rhythm: Blades can be arranged in linear patterns, angular geometries, or wave-like configurations to introduce visual movement.
- Infrastructure Friendly: They successfully reduce the visual mass of acoustic interventions while seamlessly integrating with lighting grids and HVAC systems.
2. Dimensional Baffles: Drama for High-Volume Spaces
Suspended freely in open-air environments, three-dimensional baffles excel in cavernous spaces like atriums, open offices, and large cafeterias.
- 3-D Sound Trapping: Their multi-planar surfaces capture sound waves from every conceivable vector.
- Complementing Structure: Rather than hiding exposed industrial elements, 3-D baffles complement raw concrete beams, ductwork, and steel trusses, turning acoustic necessity into a striking design feature.
H2: Material Science and Sustainability Implications
Modern acoustic engineering is no longer just about performance; it is deeply tied to environmental stewardship and occupant safety. Traditional fiberglass or foam insulation has increasingly given way to advanced, eco-friendly substrates.

Products like Primacoustic’s EcoScapes line are constructed from post-consumer PET (polyethylene terephthalate). This recycled and recyclable material offers several distinct advantages for contemporary green building standards:
- Certification Contributions: The deployment of high-performance PET acoustic treatments directly aids project teams in securing valuable LEEDS and WELL Building Standard certifications.
- Chemical Safety: Engineered without formaldehyde, harmful volatile organic compounds (VOCs), glues, or chemical binders, these materials ensure indoor air quality remains pristine.
- Durability and Maintenance: PET blades and baffles are exceptionally durable, resisting wear, sagging, and discoloration over years of heavy commercial use. They can even be customized with printed graphics or matching color palettes to complement corporate branding.
H2: Implications for the Future of Shared Spaces
The shift toward a "ceiling-first" acoustic strategy carries profound implications for multiple sectors, including corporate offices, educational institutions, hospitality venues, and civic buildings.
- Enhanced Well-Being: By lowering ambient noise floors and controlling reverberation, environments become fundamentally calmer. Employees experience less fatigue; diners in restaurants can converse without shouting; students can absorb lectures with greater clarity.
- Design Freedom Unlocked: Facilities no longer have to choose between looking good and sounding good. Acoustic ceilings preserve wall space for windows, natural light, murals, and minimalist design statements.
- Optimized Usability: Ultimately, an acoustically balanced room supports human connection. It encourages focus, simplifies multi-person collaboration, and transforms stressful, loud environments into comfortable, highly usable spaces.
As architects and facility managers look ahead, addressing the hidden cost of poor acoustics will no longer be an afterthought—it will serve as the baseline for designing spaces that respect both the human ear and the architectural vision.