
By Industry News Desk
Published: April 2026
Main Facts: The Intersection of Sound, Space, and Sustainability
In the contemporary built environment, the boundaries separating functionality, visual aesthetics, and environmental sustainability have all but dissolved. Architects, interior designers, and acoustic integrators are no longer permitted the luxury of treating sound control as a mere post-construction afterthought. Instead, acoustic engineering has transformed into a fundamental pillar of spatial design—one that requires an integrated, system-level approach to balance acoustic comfort with striking architectural expression.
At the forefront of this design revolution is Primacoustic, an industry leader known for bridging the gap between high-performance sound management and creative visual flexibility. Through the continuous expansion of its sustainably sourced EcoScapes PET acoustic treatment system and the introduction of the Waypoint Colour Collection for its studio-grade Broadway glass wool panels, the company is addressing a critical modern demand: sound-control solutions that seamlessly integrate into spaces, promote human wellness, support stringent LEED and WELL building certifications, and can be applied across virtually any surface.
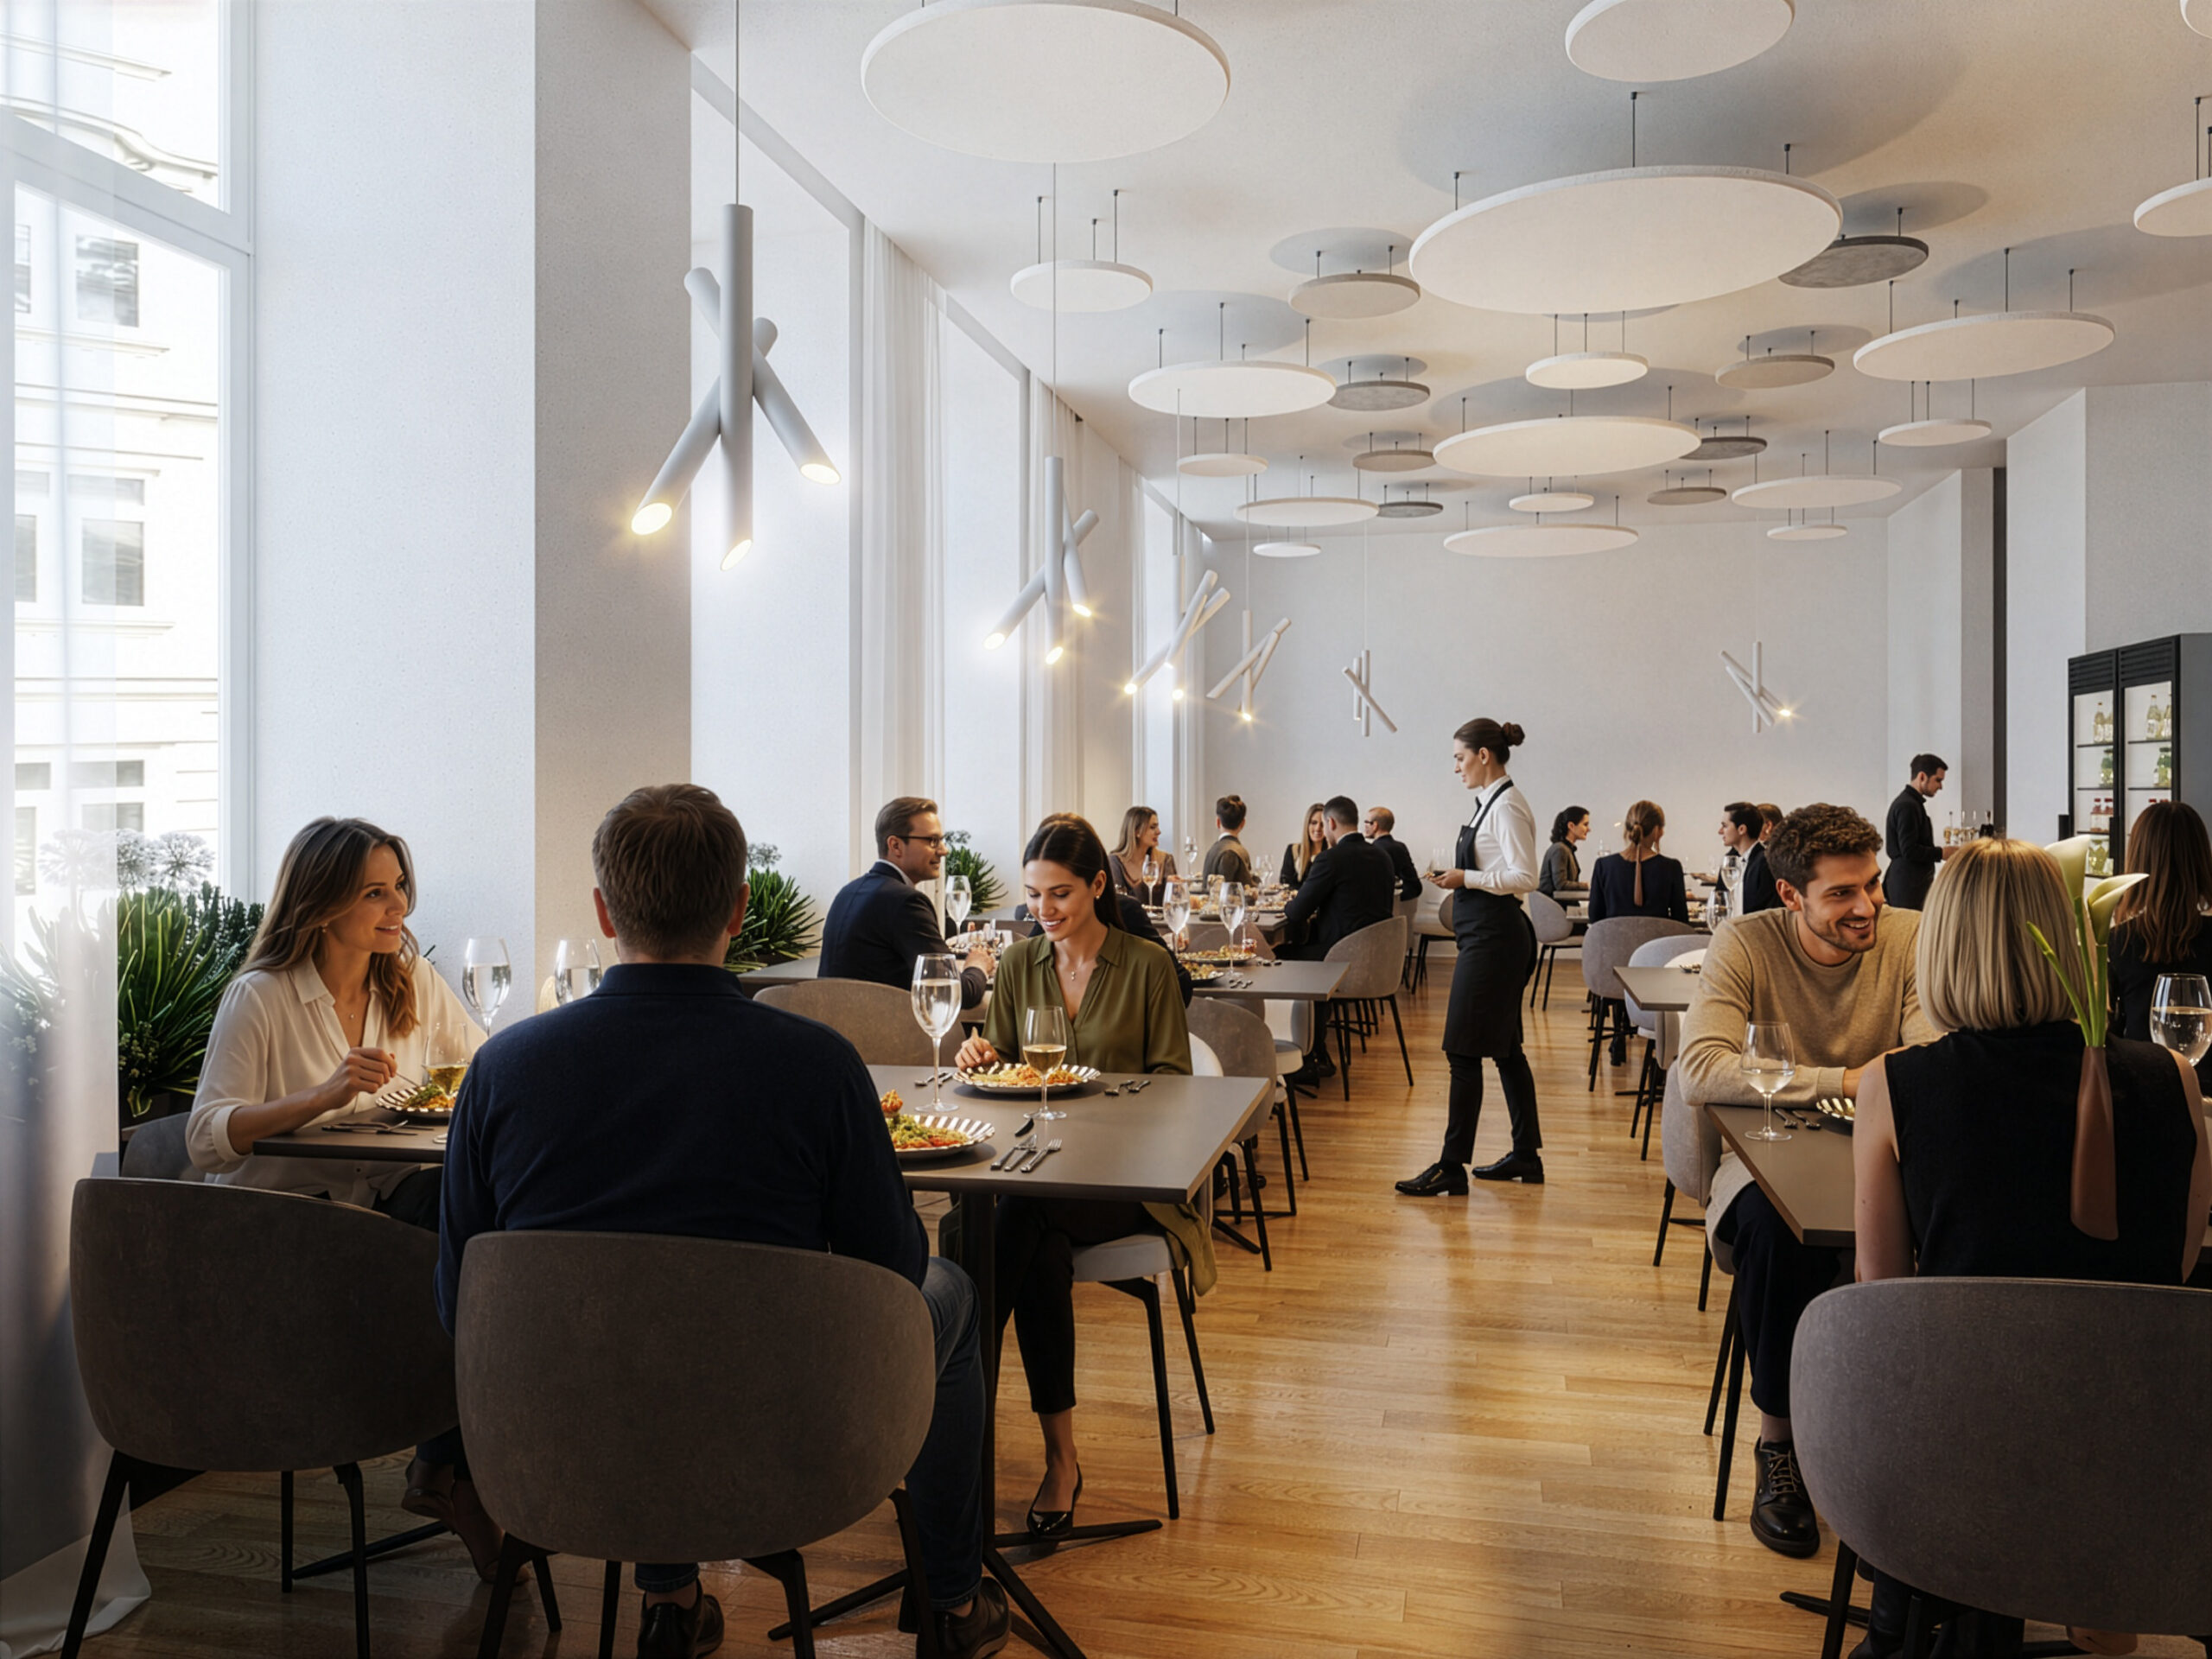
Rather than relying on rigid, one-size-fits-all fixes, modern commercial facilities demand a scalable family of modular treatments. This article explores how holistic acoustic systems are reshaping workplace wellness, architectural flexibility, and the future of multi-use environments.
Chronology: The Evolution of Architectural Acoustics
To understand why modular systems like EcoScapes have become essential, it is necessary to examine how the philosophy of architectural acoustics has evolved over the past few decades.
Phase One: The Retrofit Era (Late 20th Century)
Historically, room acoustics were managed retrospectively. A building—whether an office, a recording studio, or a conference hall—was constructed, painted, and furnished. Only after occupants moved in and complained about excessive reverberation, echo, or poor speech intelligibility would an acoustic consultant be brought in. The result was often an awkward, visually jarring retrofit involving mismatched foam panels slapped onto walls to solve immediate crises.

Phase Two: The Open-Plan Revolution and Noise Saturation (Early 2000s)
As corporate real estate shifted aggressively toward open-plan layouts to foster collaboration, the baseline noise floor in commercial buildings skyrocketed. Simultaneous video calls, bustling foot traffic, mechanical hvac systems, and overlapping conversations created a cacophony that drained worker productivity and heightened stress levels. Traditional treatments proved inadequate for these complex, multi-directional noise challenges.
Phase Three: The Holistic, System-Level Approach (Present Day)
Today, acoustics are considered at the initial sketch phase of a project. Recognizing that sound shapes the psychological and physical well-being of occupants, designers now demand products that offer predictable sonic performance while doubling as high-end interior finishes. Primacoustic’s recent developments reflect this paradigm shift, offering scalable, design-forward ecosystems that can be sized, shaped, colored, and customized to match any interior architecture.
Supporting Data: Why Modular and Adaptable Systems Matter
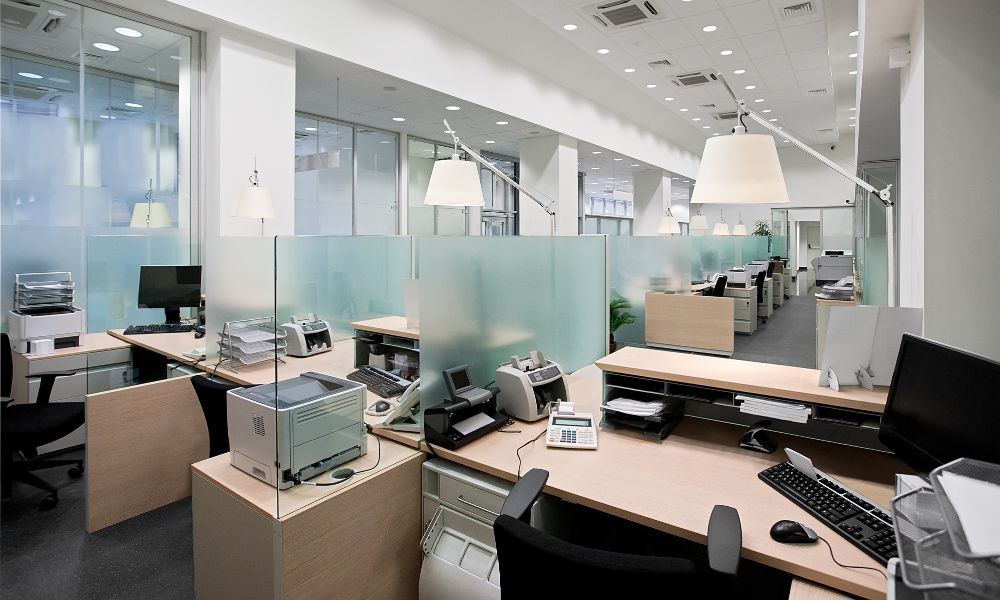
Modern workspace studies consistently demonstrate that acoustic comfort directly influences employee retention, concentration, and overall wellness. In open-plan settings, a lack of sound control leads to cognitive fatigue, lower productivity, and frequent communication errors.
The Multi-Use Space Dilemma
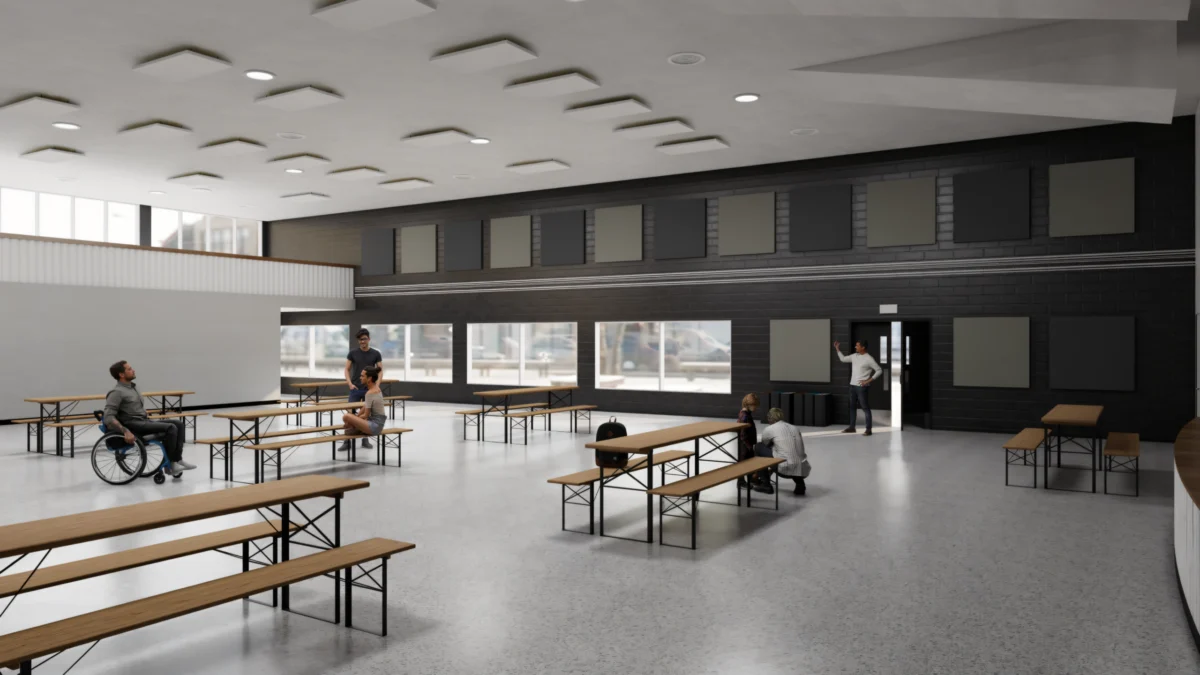
Multi-use spaces—such as corporate boardrooms that double as event venues, or hybrid collaboration hubs—present unique challenges. These rooms require varying degrees of speech intelligibility depending on their current function. A layout optimized for a quiet board meeting may fail completely during a lively networking reception or a multimedia presentation.
According to architectural design metrics, fixed, single-format acoustic treatments cannot address these dynamic shifts. Modular systems provide distinct advantages:
- Targeted Absorption and Diffusion: Different areas of a room require different treatments. Wall panels absorb high frequencies, while specialized diffusion elements scatter reflections to maintain a "live" yet controlled feel.
- Seamless Retrofitting: As office layouts evolve, modular systems allow facility managers to add or reconfigure panels over time without disrupting the overarching visual theme.
- Unified Surface Integration: Modern designs frequently call for treatments on both walls and ceilings. Applying treatments to multiple surfaces ensures balanced reflection control while maintaining a unified aesthetic language.
Official Responses and Industry Insights
Industry professionals and manufacturers are increasingly emphasizing that sustainability and high performance must go hand in hand.

In recent discussions surrounding the rollout of the EcoScapes PET system, architectural product specialists have stressed that modern specifiers face a triple challenge: they must meet aggressive green building standards (such as LEED and WELL certifications), satisfy complex acoustic requirements, and deliver visually breathtaking interiors.
"The old approach of forcing designers to choose between how a room sounds and how it looks is entirely obsolete," notes a product development lead at Primacoustic. "By utilizing sustainably sourced PET materials and offering extensive customization—ranging from custom colors and printed patterns to dimensional carving—we give architects a palette that solves acoustic problems while enhancing their creative vision."
The inclusion of the Waypoint Colour Collection for Broadway glass wool panels further exemplifies this philosophy. By expanding the chromatic palette available for high-end studios and commercial spaces, Primacoustic allows integrators to match corporate branding guidelines or blend panels invisibly into complex architectural motifs.
Implications: The Future of Spatial Design and EcoScapes Integration
The shift toward comprehensive, modular acoustic systems carries profound implications for architects, interior designers, and building occupants alike.
1. Elevated Wellness and Productivity
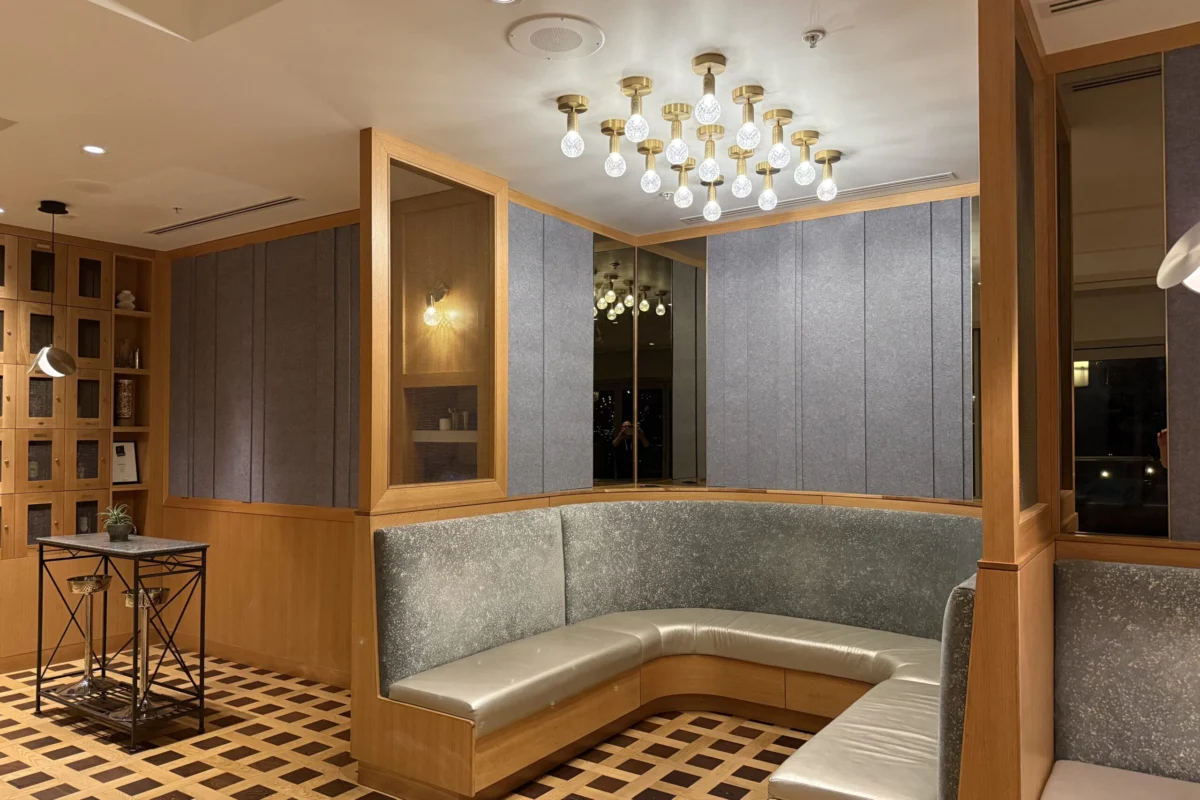
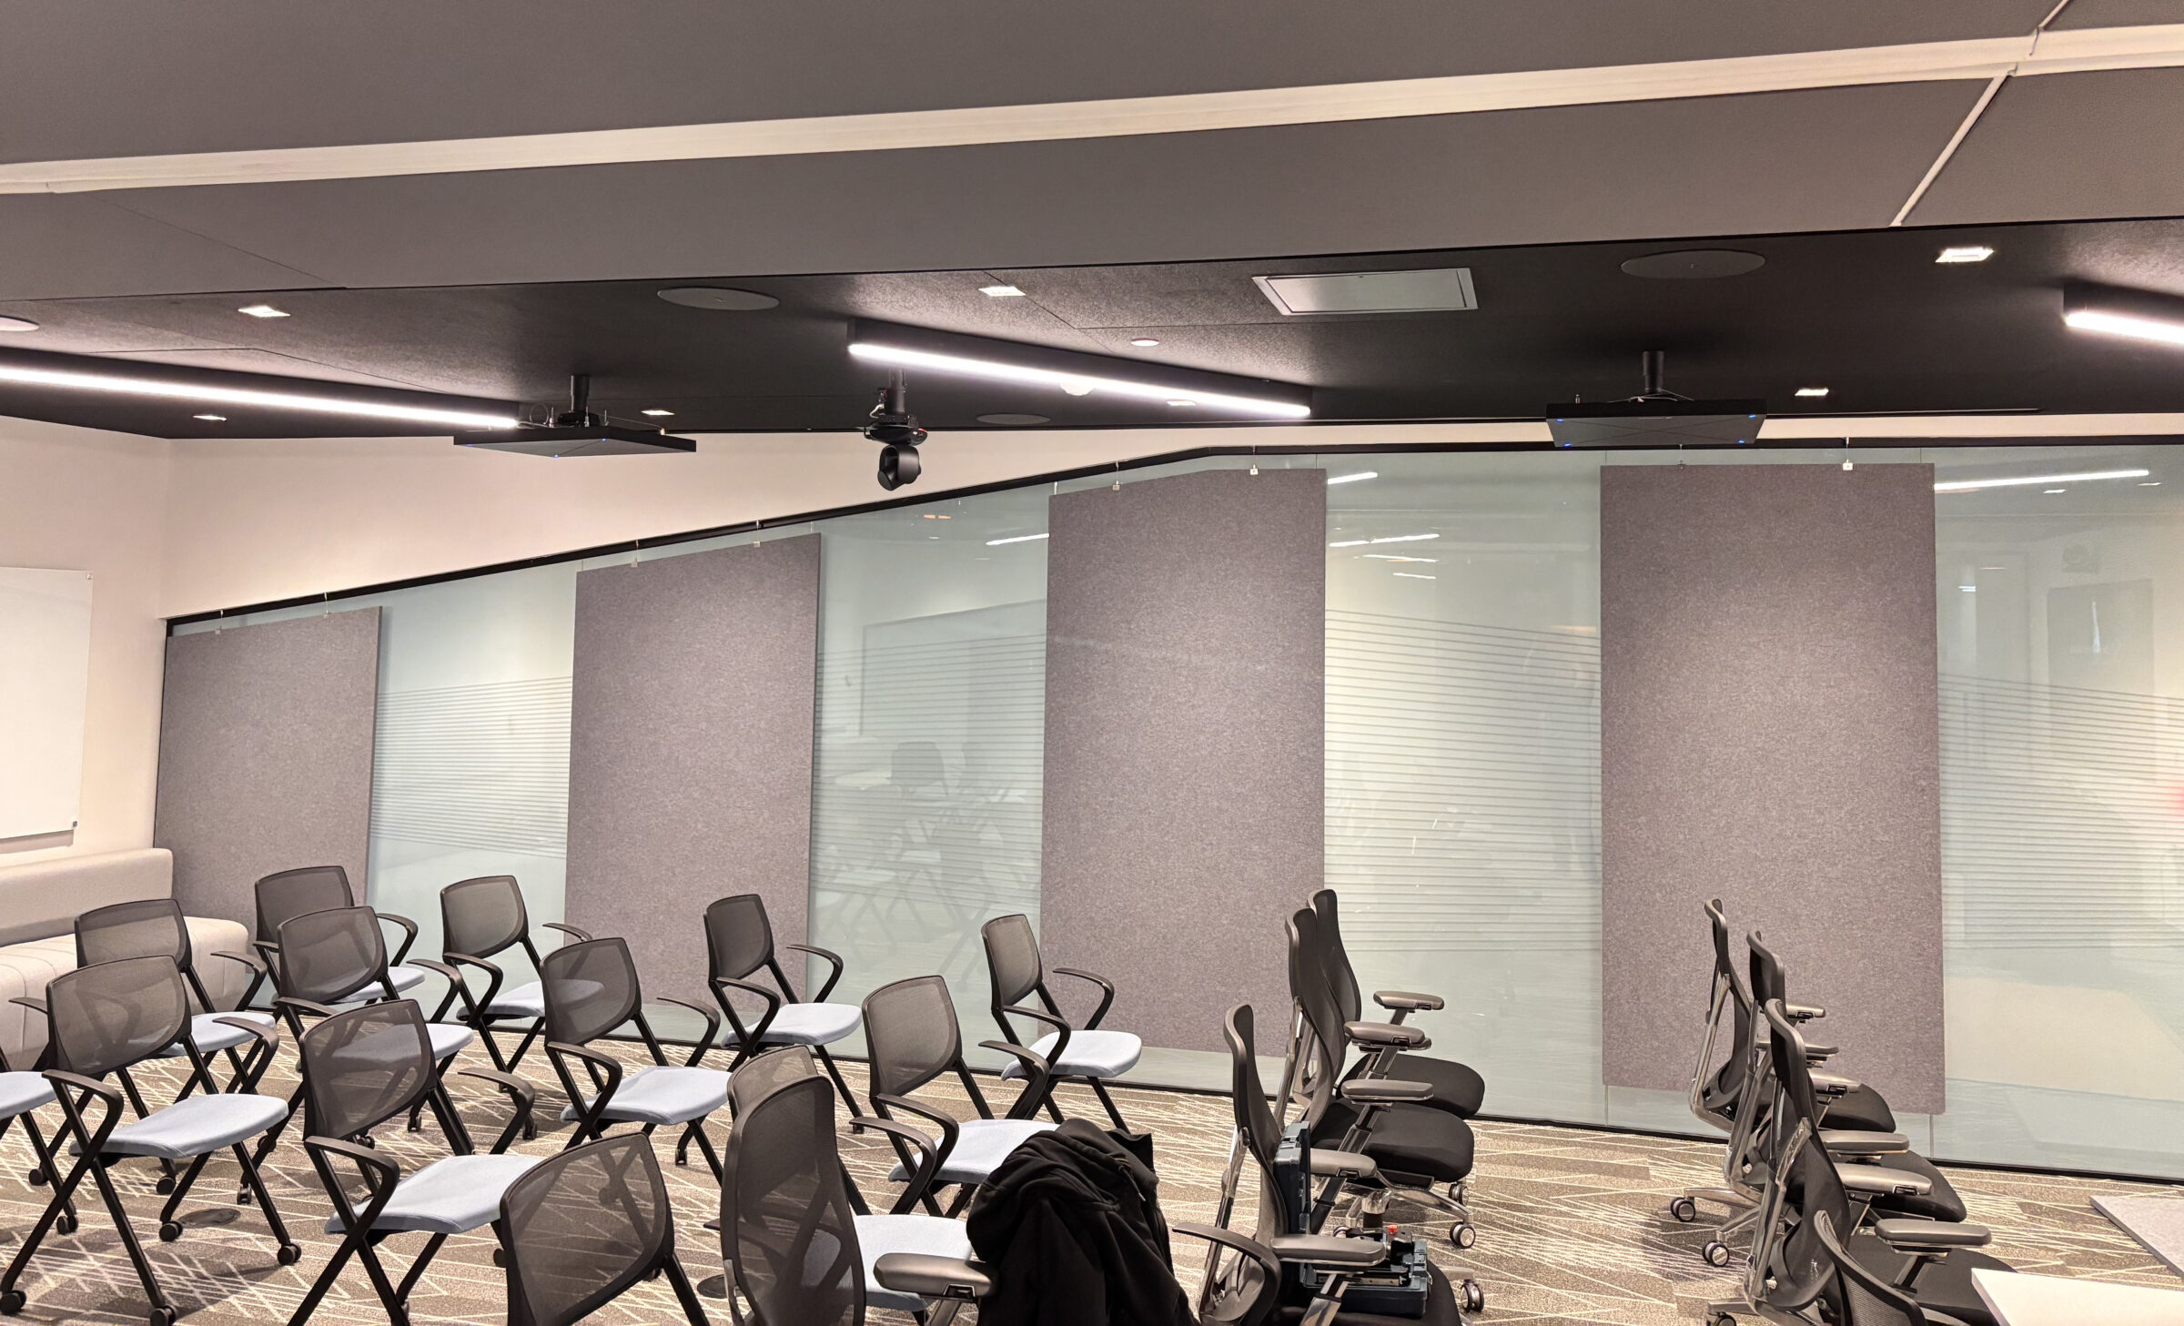
As companies compete to bring employees back to physical offices, the quality of the indoor environment is a critical differentiator. Acoustically balanced spaces reduce cortisol levels, minimize vocal strain, and make hybrid video conferencing seamless. Systems like EcoScapes—which can be applied to walls, ceilings, and even specialized glass surfaces—ensure that every square foot of an office contributes to a calm, productive atmosphere.
2. Architectural Freedom and Customization
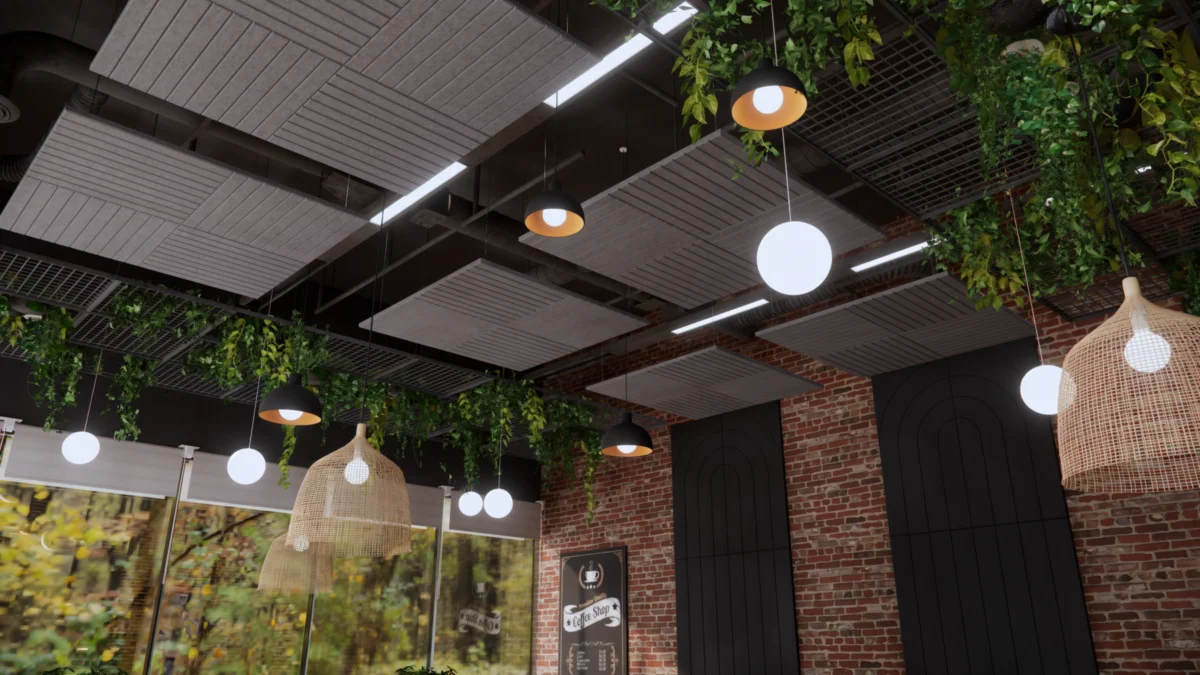
Constraints such as exposed beams, concrete pillars, structural glass walls, and intricate ceilings no longer limit acoustic performance. EcoScapes’ flexibility allows it to be cut, shaped, and configured to mimic or complement existing architectural features. Furthermore, treatments can double as custom art installations or branded statement pieces, turning acoustic management into a central feature of interior design.

3. Lifecycle Sustainability
Sustainability is no longer limited to energy-efficient lighting and HVAC systems. The materials specified for interior finishes must also reflect environmental responsibility. Because EcoScapes is crafted from sustainably sourced PET, it offers a circular life-cycle approach that aligns with global green building mandates. Facilities can expand or modify their acoustic treatments years down the line without compromising environmental integrity.
Conclusion
Modern acoustic design requires a delicate equilibrium between sound control, aesthetic elegance, and environmental responsibility. As demonstrated by Primacoustic’s EcoScapes system and Broadway Waypoint Colour Collection, the industry has moved well past the era of restrictive, one-size-fits-all remedies.
By adopting a system-level approach that integrates seamlessly across walls, ceilings, and unique architectural constraints, designers can ensure that form, function, and acoustic excellence go hand in hand—creating signature spaces that look as extraordinary as they sound.