By Architectural & Facilities News Desk
For generations, the architectural identity of a house of worship was anchored by a single, towering image: the grand sanctuary. Featuring vaulted ceilings, stained-glass windows, and cavernous halls designed to echo pipe organs and traditional choral arrangements, these spaces prioritized a specific kind of acoustic reverence.
However, the modern church is no longer defined by its Sunday morning sanctuary alone. Today’s religious facilities function as bustling community hubs hosting youth groups, recovery meetings, daycare programs, multi-generational study sessions, and contemporary musical performances throughout the week.
This multi-use evolution has exposed a critical oversight in traditional church design: acoustics are rarely treated as a facility-wide ecosystem. As facilities expand their community footprints, building administrators, audio engineers, and architectural designers are realizing that a one-size-fits-all approach to sound control simply no longer works. Achieving an optimal auditory experience requires a granular, space-by-space strategy that balances speech intelligibility, musical clarity, and aesthetic harmony.
The Main Facts: The Multi-Dimensional Challenge of Church Acoustics
At its core, a church is not merely a collection of rooms; it is a dynamic community comprising individuals of diverse backgrounds, ages, and physical, spiritual, and emotional needs. To meet these needs effectively, every space within a facility requires a dedicated sound control solution flexible enough to maintain a comfortable acoustic environment—not just for two hours on Sunday, but seven days a week.
While correcting acoustic anomalies in the primary sanctuary remains a top priority, acoustic challenges vary wildly from room to room. Factors such as room geometry, construction materials, internal infrastructure (like HVAC and lighting systems), and daily user activities dictate how sound behaves.
Without targeted interventions, environments suffer from a cascade of issues:
- Excessive Reverberation: Sound waves bouncing off hard surfaces create a muddy sonic blur, rendering spoken words unintelligible.
- Acoustic Bleed: Noise spilling from high-energy youth spaces or crowded lobbies can disrupt quiet study areas or contemplative sanctuary services.
- Auditory Fatigue: Poor acoustic treatment forces congregants and speakers to strain, leading to physical fatigue and reduced engagement.
Chronology: The Evolution of Worship Spaces and Sound Control
Understanding how we arrived at today’s complex acoustic landscape requires looking at how church architecture has transformed over the past century.
Era 1: The Traditional Liturgical Standard (Pre-1970s)
Historically, churches were built with permanence and grandeur in mind. Materials like stone, plaster, hard wood, and stained glass were favored for their durability and aesthetic beauty. Architecturally, these materials intentionally created long reverberation times—sometimes exceeding three seconds. This "wet" acoustic profile was ideal for traditional pipe organs and a capella choir music, where notes blended together to create a soaring, atmospheric effect. Spoken word was secondary, traditionally delivered via simple amplification or projected cleanly by trained speakers.
Era 2: The Contemporary Shift (1980s–2000s)
As praise-and-worship styles shifted toward modern, band-driven music featuring drums, electric guitars, and synthesizers, traditional sanctuaries began to struggle. The very hard surfaces that once flattered a choir now created chaotic reflections, making modern sound reinforcement systems sound muddy and unintelligible. Churches began retrofitting spaces with rudimentary sound panels, often treating the sanctuary while ignoring auxiliary rooms.
Era 3: The Multi-Use Community Hub (Present Day)
Today, houses of worship operate more like community centers than isolated sanctuaries. Facilities routinely incorporate gymnasiums, commercial kitchens, multi-purpose youth rooms, and cafes under one roof. The acoustic requirements have multiplied exponentially. Modern architectural design must now reconcile high-energy athletic spaces with quiet counseling rooms, requiring sophisticated, flexible, and aesthetically integrated acoustic solutions from the ground up.
Supporting Data: The Impact of Acoustics on Engagement and Community
While aesthetics and structural design often command the largest share of building budgets, empirical data highlights the profound impact of acoustics on human communication, comprehension, and psychological comfort.
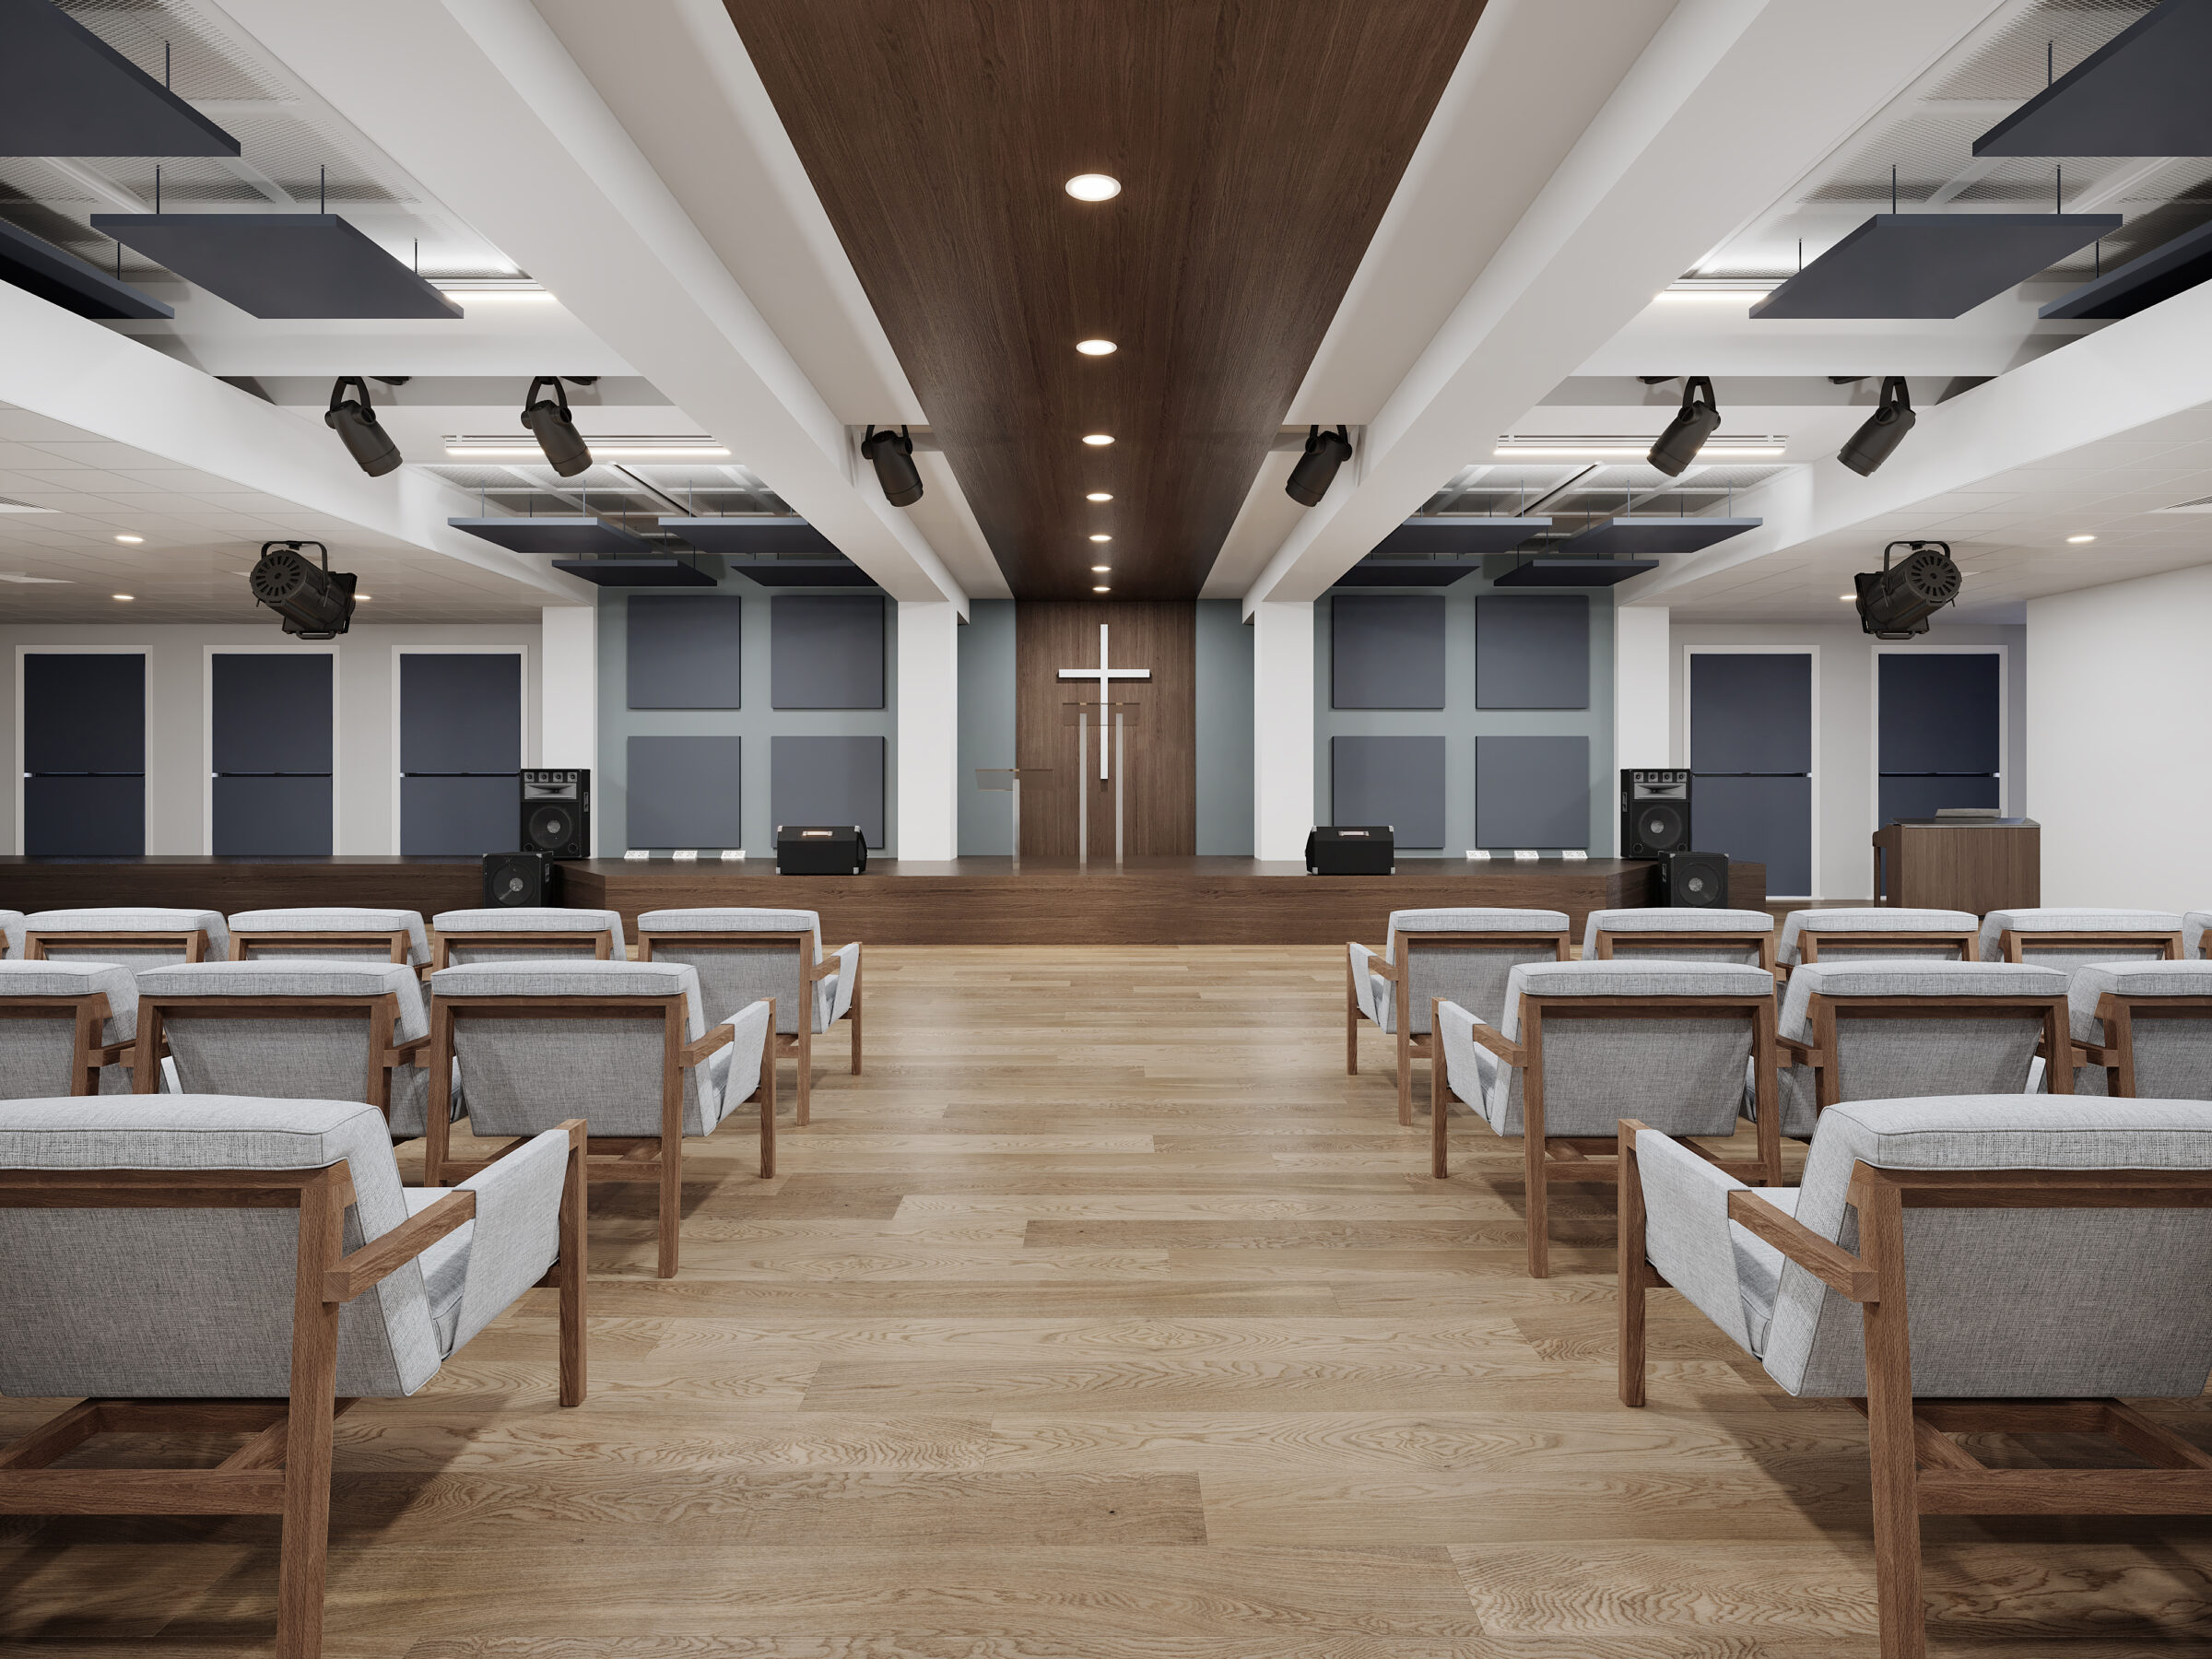
- Speech Intelligibility Metrics: Studies in architectural acoustics consistently show that in spaces with a Speech Transmission Index (STI) rating below "good," listener comprehension drops sharply. In multi-use rooms with hard parallel surfaces, early reflections can reduce speech intelligibility by up to 40%, leaving elderly congregants or non-native speakers struggling to follow sermons or classes.
- The Fatigue Factor: When background noise and reverberation force human voices to compete, speakers unconsciously raise their volume—a phenomenon known as the Lombard effect. Over time, this creates a compounding loop of ambient noise that drives up overall decibel levels, accelerating auditory fatigue in listeners.
- Space Utilization: Facilities reports indicate that multi-purpose rooms outfitted with professional, targeted acoustic treatments experience a 30% increase in daily utilization compared to untreated spaces. When a room sounds comfortable, groups are far more likely to reserve it for events, meetings, and educational programs.
Space-by-Space Acoustic Analysis
To achieve a cohesive facility-wide experience, building committees must evaluate the distinct acoustic identity of each common church space.
1. The Sanctuary: Balancing Reverence and Clarity
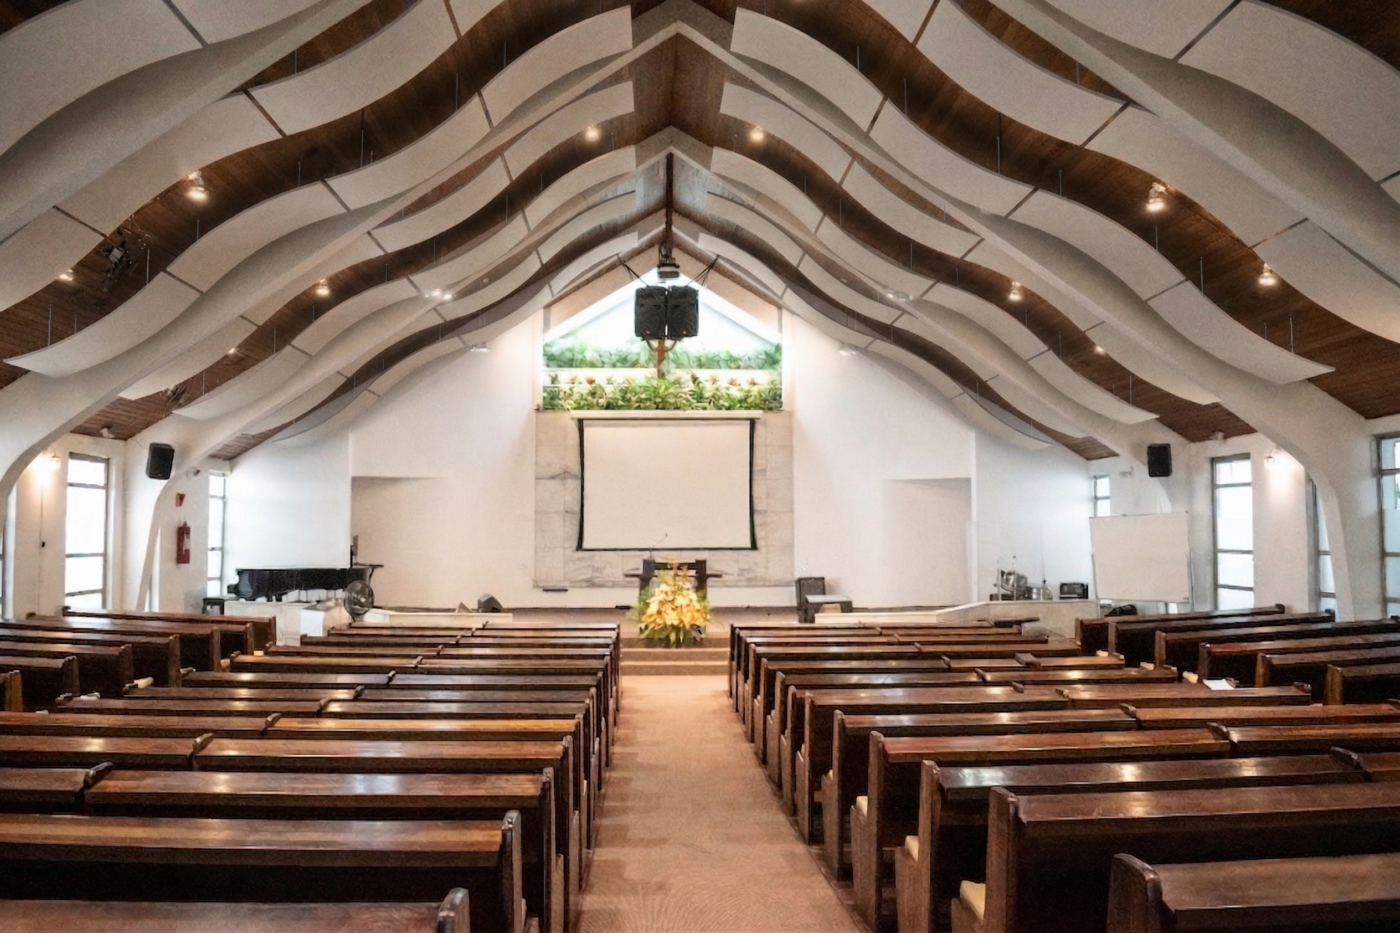
As the primary worship venue, the sanctuary is frequently the most architecturally complex and acoustically demanding environment in the facility. Designers must walk a fine line: reducing distracting echoes and flutter reflections while preserving enough natural ambiance to maintain a sense of architectural reverence.
- The Goal: Seamlessly blend musical clarity (for contemporary bands or traditional choirs) with pristine speech intelligibility for the spoken word, allowing worship leaders to energize the congregation without distortion.
2. Lobbies and Gathering Areas: Managing Transitional Noise
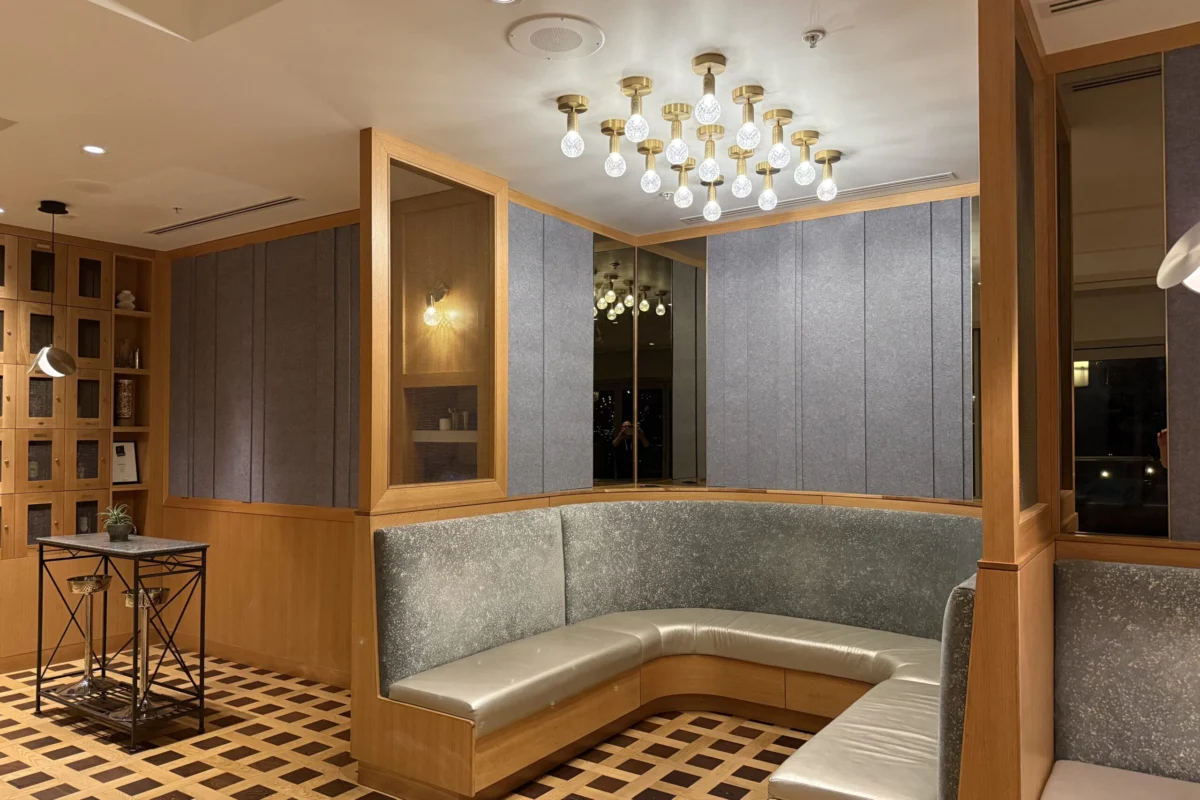
Serving as the social hubs of the facility, lobbies and welcome centers are characterized by high foot traffic, hard flooring, glass facades, and minimal soft furnishings. As these spaces fill up before and after services, ambient noise levels spike dramatically.
- The Goal: Curb rising conversational volumes so that casual interactions remain comfortable and prevent localized noise from bleeding into adjacent quiet zones or the main sanctuary.
3. Classrooms and Meeting Rooms: Focussed Learning
Auxiliary education spaces often suffer from polar opposite acoustic extremes—sounding either boxy and dead or harsh and bright depending on their proportions. Furthermore, sound leakage between adjacent classrooms can severely disrupt simultaneous classes.
- The Goal: Optimize interior acoustic comfort to facilitate clear communication between teachers and students while providing sound isolation from nearby rooms.
4. Multi-Purpose and Youth Spaces: High-Energy Versatility
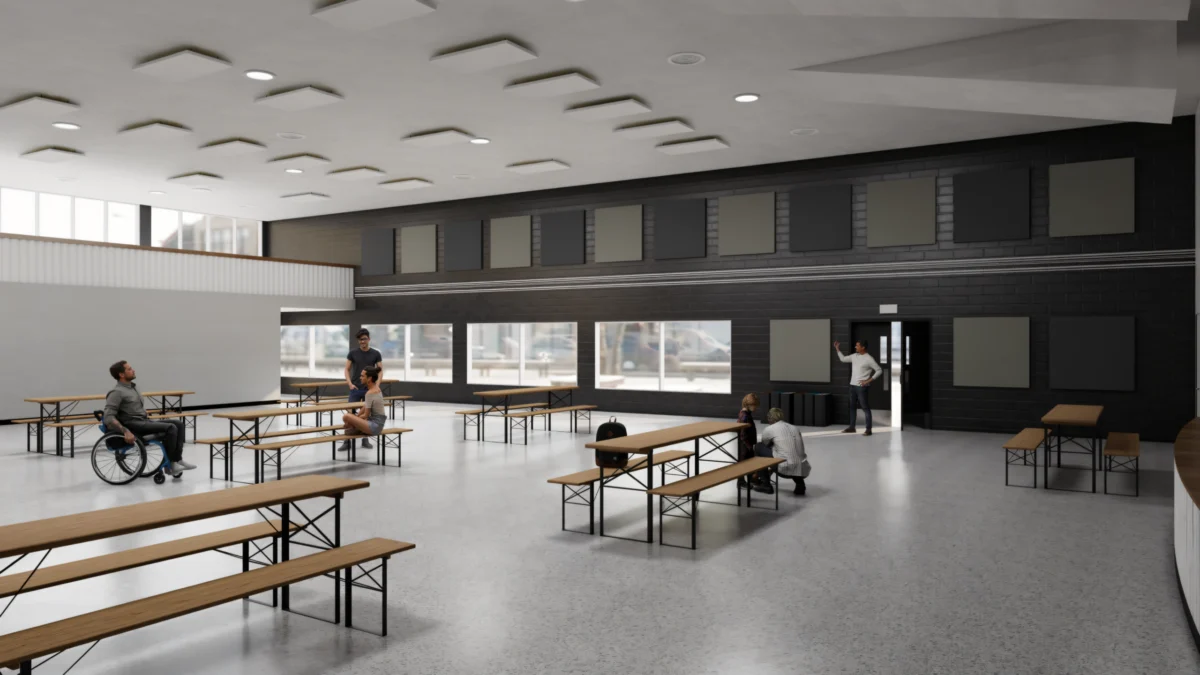
Gymnasiums, fellowship halls, and youth rooms are typically large, open-volume areas dominated by concrete, brick, and metal roofing. These spaces host everything from indoor sports and fellowship dinners to loud youth band rehearsals.
- The Goal: Implement versatile, high-impact treatments that tame unwanted reflections and flutter echoes without completely deadening the energetic, lively atmosphere required for youth and recreational activities.
Official Perspectives & Industry Insights
Industry leaders emphasize that proactive, space-specific acoustic planning ultimately streamlines facility management and reduces long-term costs.
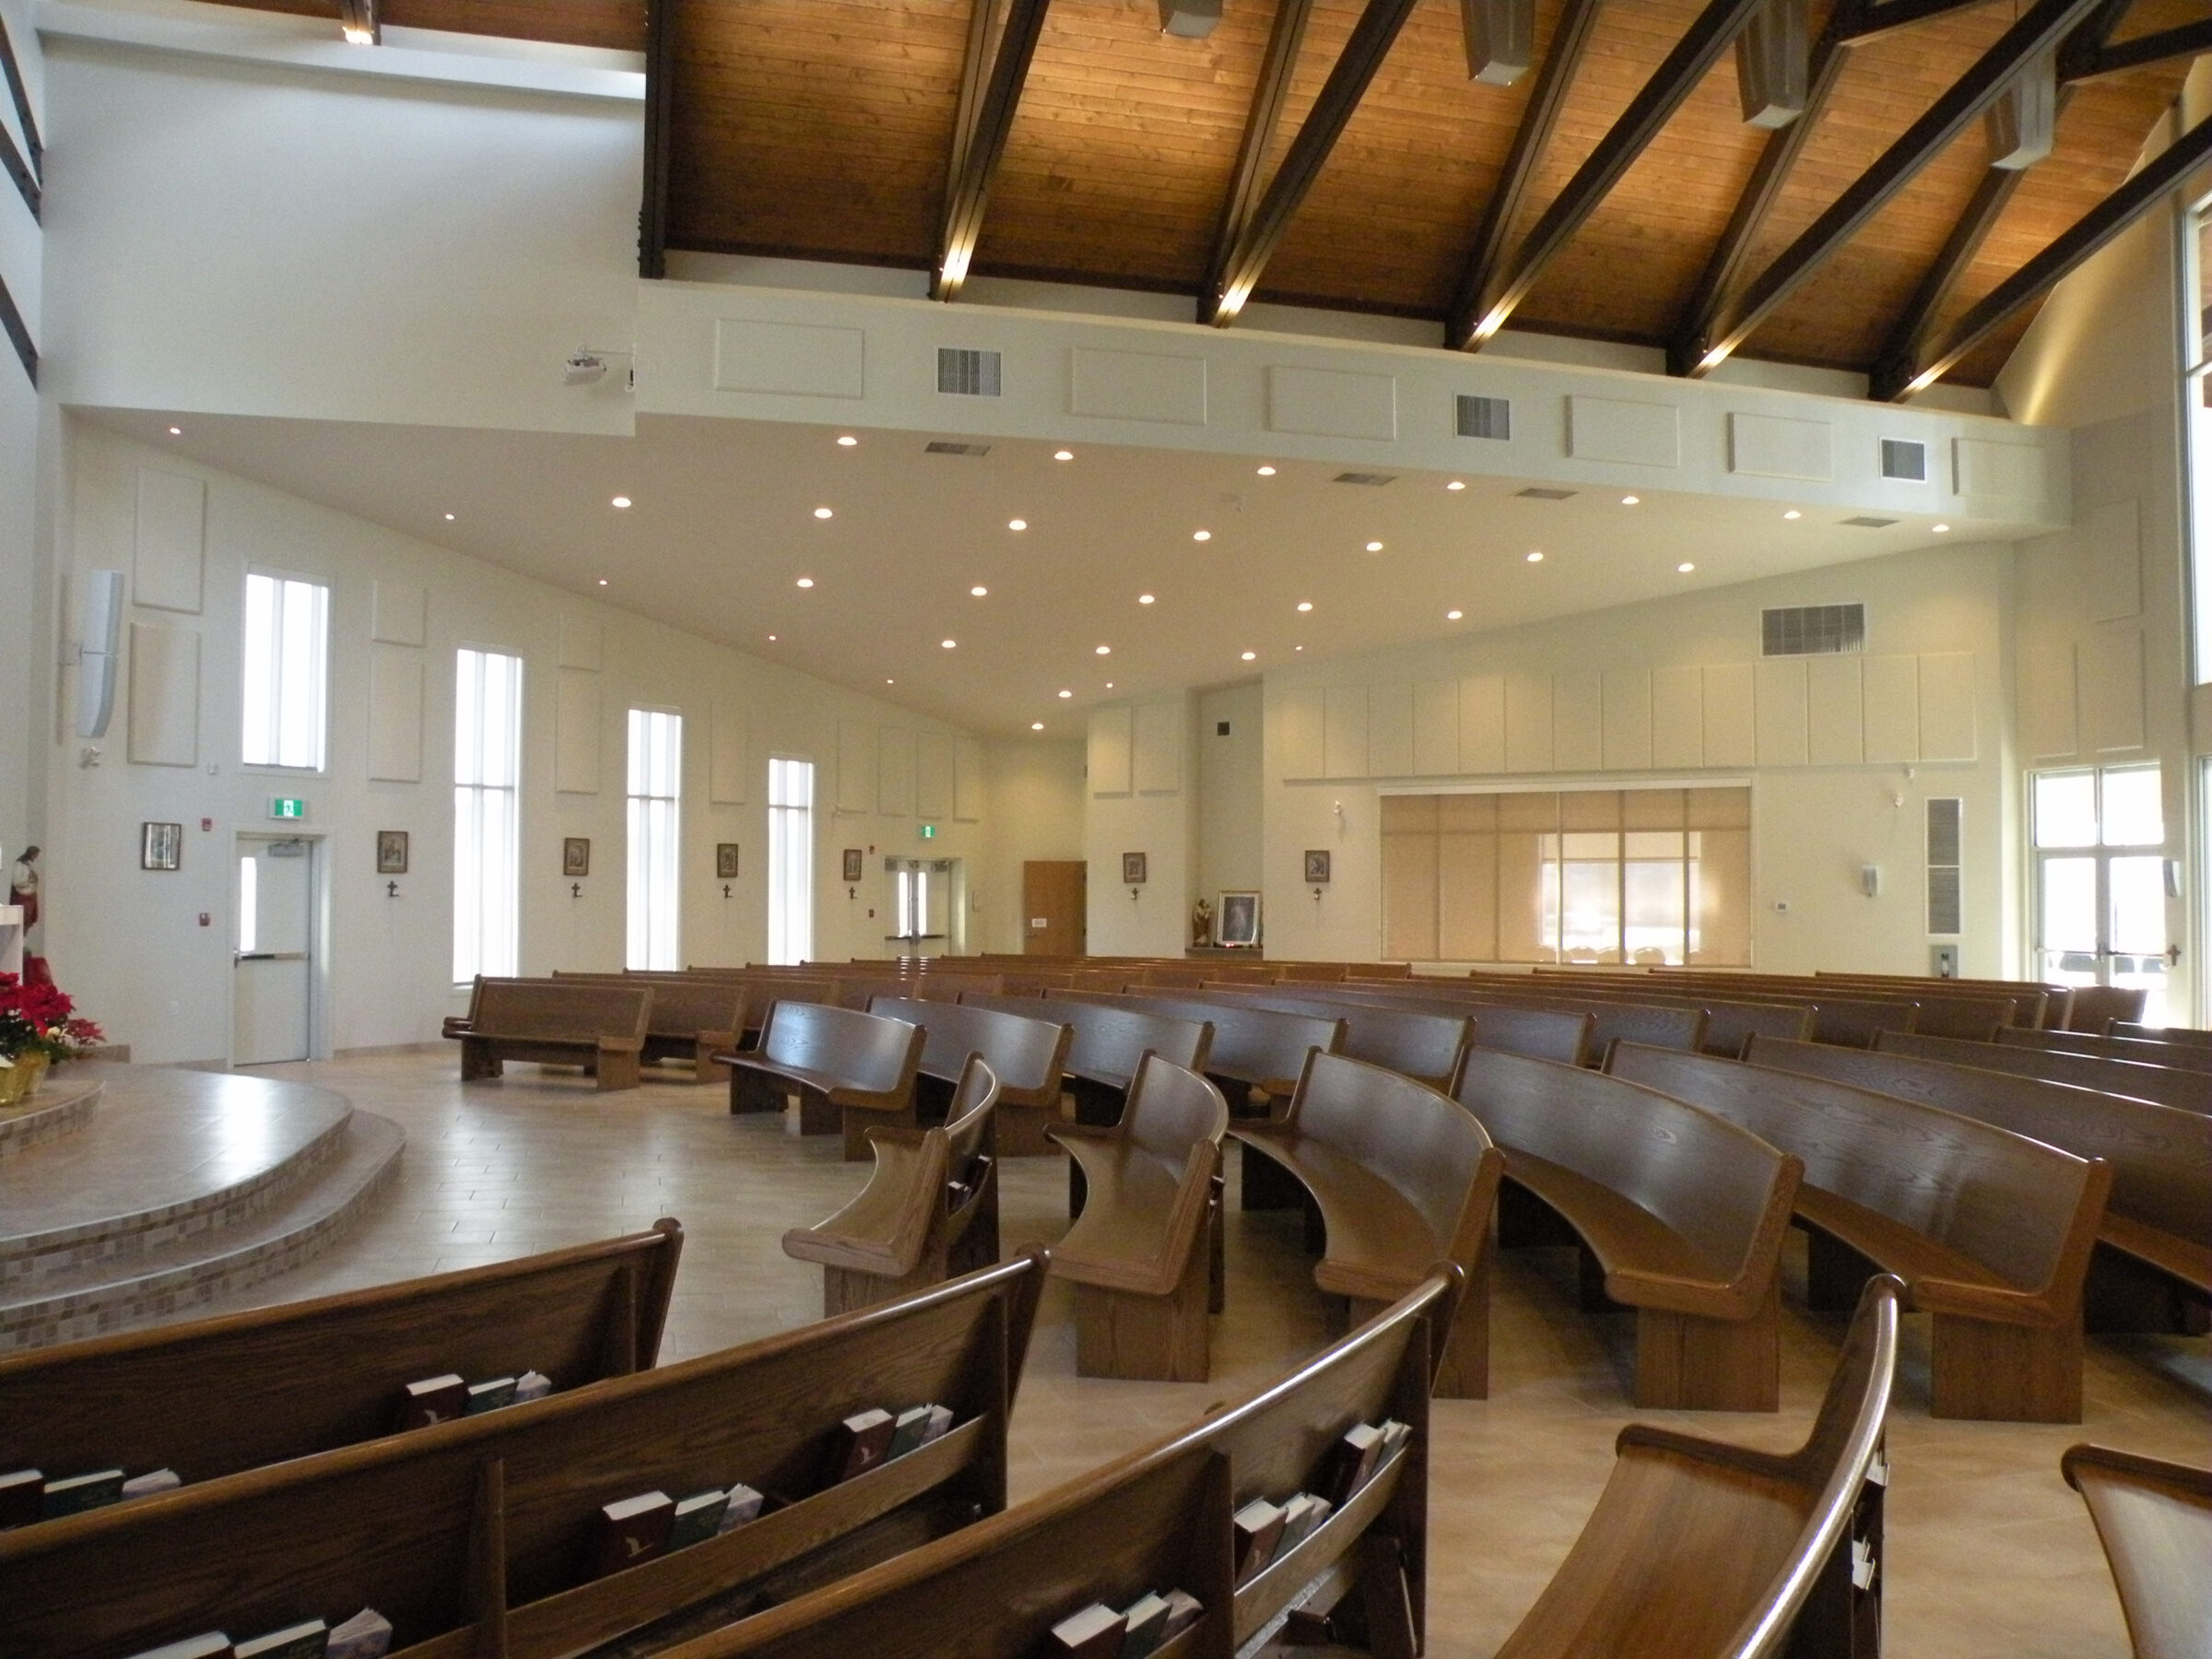
According to acoustic engineering specialists at Primacoustic, a holistic approach to church sound control is fundamentally rooted in comprehensive support—from conception to completion. Rather than applying a blanket fix across an entire building, experts advocate for matching specific acoustic products to how an individual space is actually used.
"A room with hard surfaces, expansive windows, and high ceilings reacts to sound entirely differently than a low-ceilinged room with similar surface compositions," notes a Primacoustic applications engineer. "Applying the exact same treatment everywhere inevitably results in an inadequate solution. Identifying the unique sonic and aesthetic challenges of each room simplifies decision-making and produces demonstrably better outcomes."
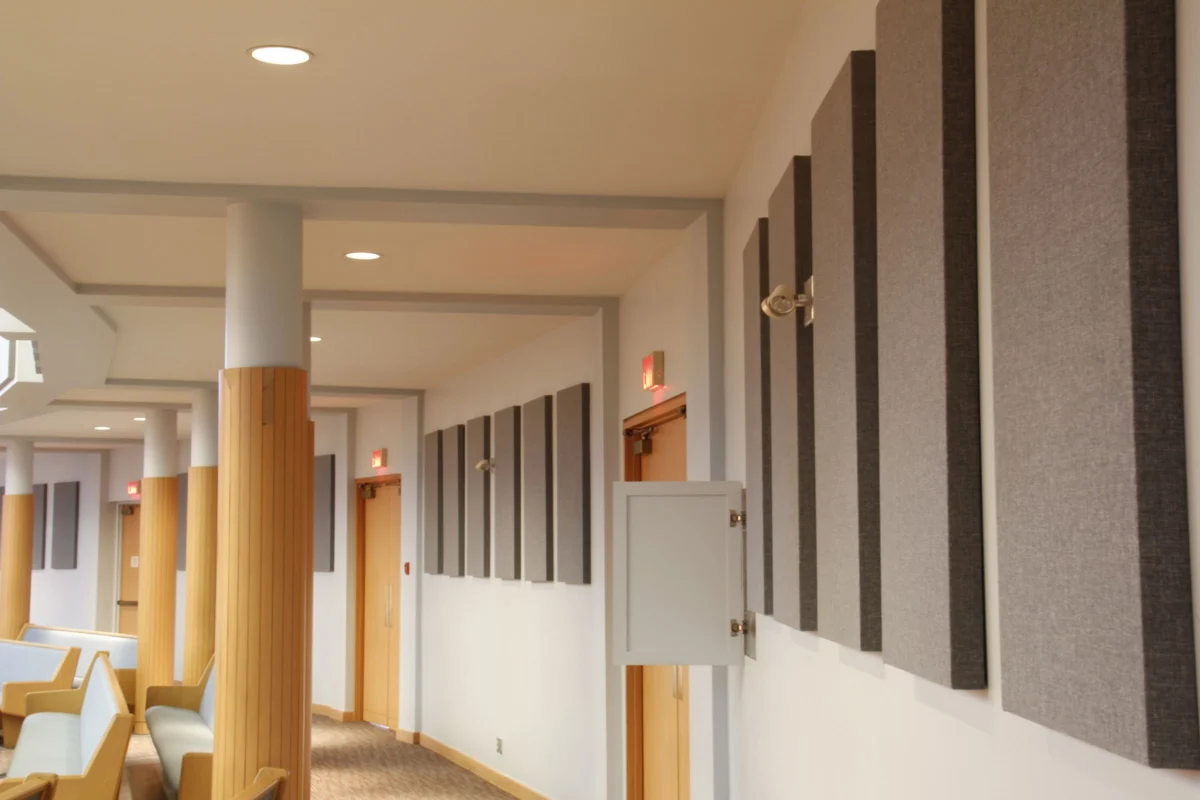
Modern acoustic manufacturers now offer design-forward product lines—ranging from studio-grade wall and ceiling panels and sustainably sourced PET felt treatments to fully customizable architectural art panels. These innovations allow facilities to conceal unsightly infrastructure like HVAC ducts and cabling while simultaneously maximizing sound control, ensuring that treatments enhance rather than detract from the sacred atmosphere.
Implications: The Future of Worship Architecture
The shift toward holistic acoustic planning carries profound implications for architectural design, facility budgeting, and community engagement.
- Future-Proofing Facilities: Buildings are rarely static; the ways congregations worship, gather, and educate evolve rapidly. Forward-thinking facility boards are now incorporating acoustic elasticity into new builds and major renovations, ensuring spaces can seamlessly transition between solemn liturgical services, high-decibel youth events, and community town halls.
- Inclusivity and Belonging: At its core, a church is designed to serve the mind, body, and spirit of every congregant. When architectural acoustics are properly managed, individuals with hearing impairments, elderly members, and newcomers can effortlessly engage with the service. Good sound design removes invisible barriers, fostering a deep, uniform sense of belonging.
- Holistic Stewardship: Investing in comprehensive, tailored acoustic treatments is increasingly viewed not as an optional luxury, but as an essential element of responsible facility stewardship. By solving noise issues efficiently across the entire building footprint, houses of worship ensure their physical spaces can continue to serve their communities effectively for generations to come.