By Architectural & Facilities News
Published: April 2026
Main Facts: The Multi-Faceted Acoustic Challenge of Modern Houses of Worship
Churches are rarely static spaces confined to a solitary weekly service. In the contemporary landscape, a single house of worship functions simultaneously as a spiritual sanctuary, a community center, an educational facility, a youth recreation hall, and an administrative hub. Behind the heavy oak doors or modern glass facades lies a bustling micro-city of activity.
However, as church facilities have evolved to meet the dynamic needs of diverse congregations, a persistent engineering challenge has come to the forefront: acoustic management.
While architectural focus historically centers on the main sanctuary, industry experts note that treating only the primary worship hall leaves a facility vulnerable to severe acoustic disruption. Every room within a church—from high-energy youth gymnasiums and bustling fellowship lobbies to intimate pastoral counseling offices and noisy classrooms—presents distinct sound-control hurdles. Because different spaces host vastly different activities, a "one-size-fits-all" approach to soundproofing and acoustic treatment invariably fails. Facilities leaders are increasingly turning toward tailored, space-by-space acoustic design solutions, such as those engineered by industry leaders like Primacoustic, to ensure that every corner of the church supports clear communication, comfort, and engagement.
Chronology: The Evolution of Church Architecture and Sound
To understand why modern churches face such complex acoustic environments, it is helpful to examine how these spaces have evolved over generations.
The Traditional Era (Pre-Mid 20th Century)
Historically, traditional liturgical spaces were designed with long reverberation times in mind. Massive stone walls, vaulted ceilings, and stained-glass windows were built to support pipe organs and choral arrangements, allowing sound to bloom and fill vast vertical spaces. In an era dominated by acoustic instruments and unamplified human speech spoken from elevated pulpits, heavy reverberation was actually an asset rather than a flaw.
The Contemporary Shift (Late 20th Century to 2000s)
As musical styles shifted toward contemporary worship—incorporating electric guitars, drums, synthesizers, and modern vocal arrays—traditional architectural acoustics began to work against the service experience. High reverberation times that once flattered pipe organs now turned spoken sermons and rhythm-driven music into muddy, unintelligible washes of sound. Churches rushed to add basic sound reinforcement systems (speakers and microphones), but amplification alone could not solve the fundamental physics of sound bouncing off hard, untreated architectural surfaces.
The Multi-Use Revolution (Present Day)
Today’s houses of worship rarely close their doors between Sunday morning services. Driven by community outreach initiatives, mid-week youth programs, daycare operations, and senior gatherings, church facilities are utilized nearly 24/7. This transition into multi-use community centers has completely changed the acoustic requirements. A room that hosts a quiet Bible study on Tuesday morning might transform into an energetic youth basketball game by Tuesday afternoon, creating a continuous cycle of acoustic stress that legacy building designs never anticipated.
Supporting Data: Understanding Room-Specific Acoustic Demands
Effective sound control requires recognizing that different zones within a church ecosystem generate unique acoustic behaviors and problems. Acoustic engineering data points to specific environmental demands across four primary architectural zones:
1. The Sanctuary
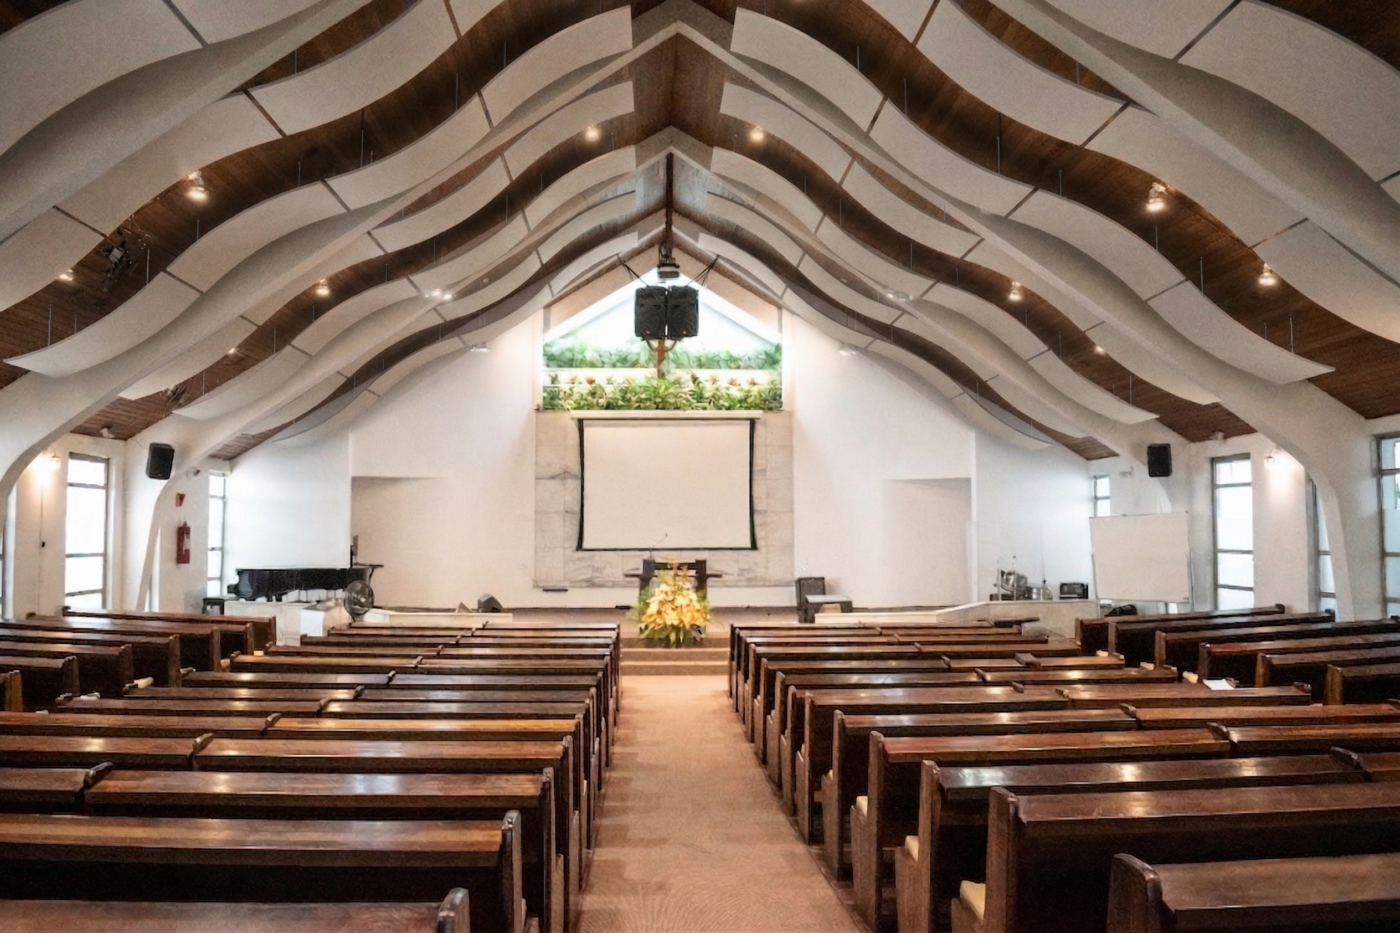
As the primary gathering space, the sanctuary is frequently the most architecturally complex and acoustically demanding environment.
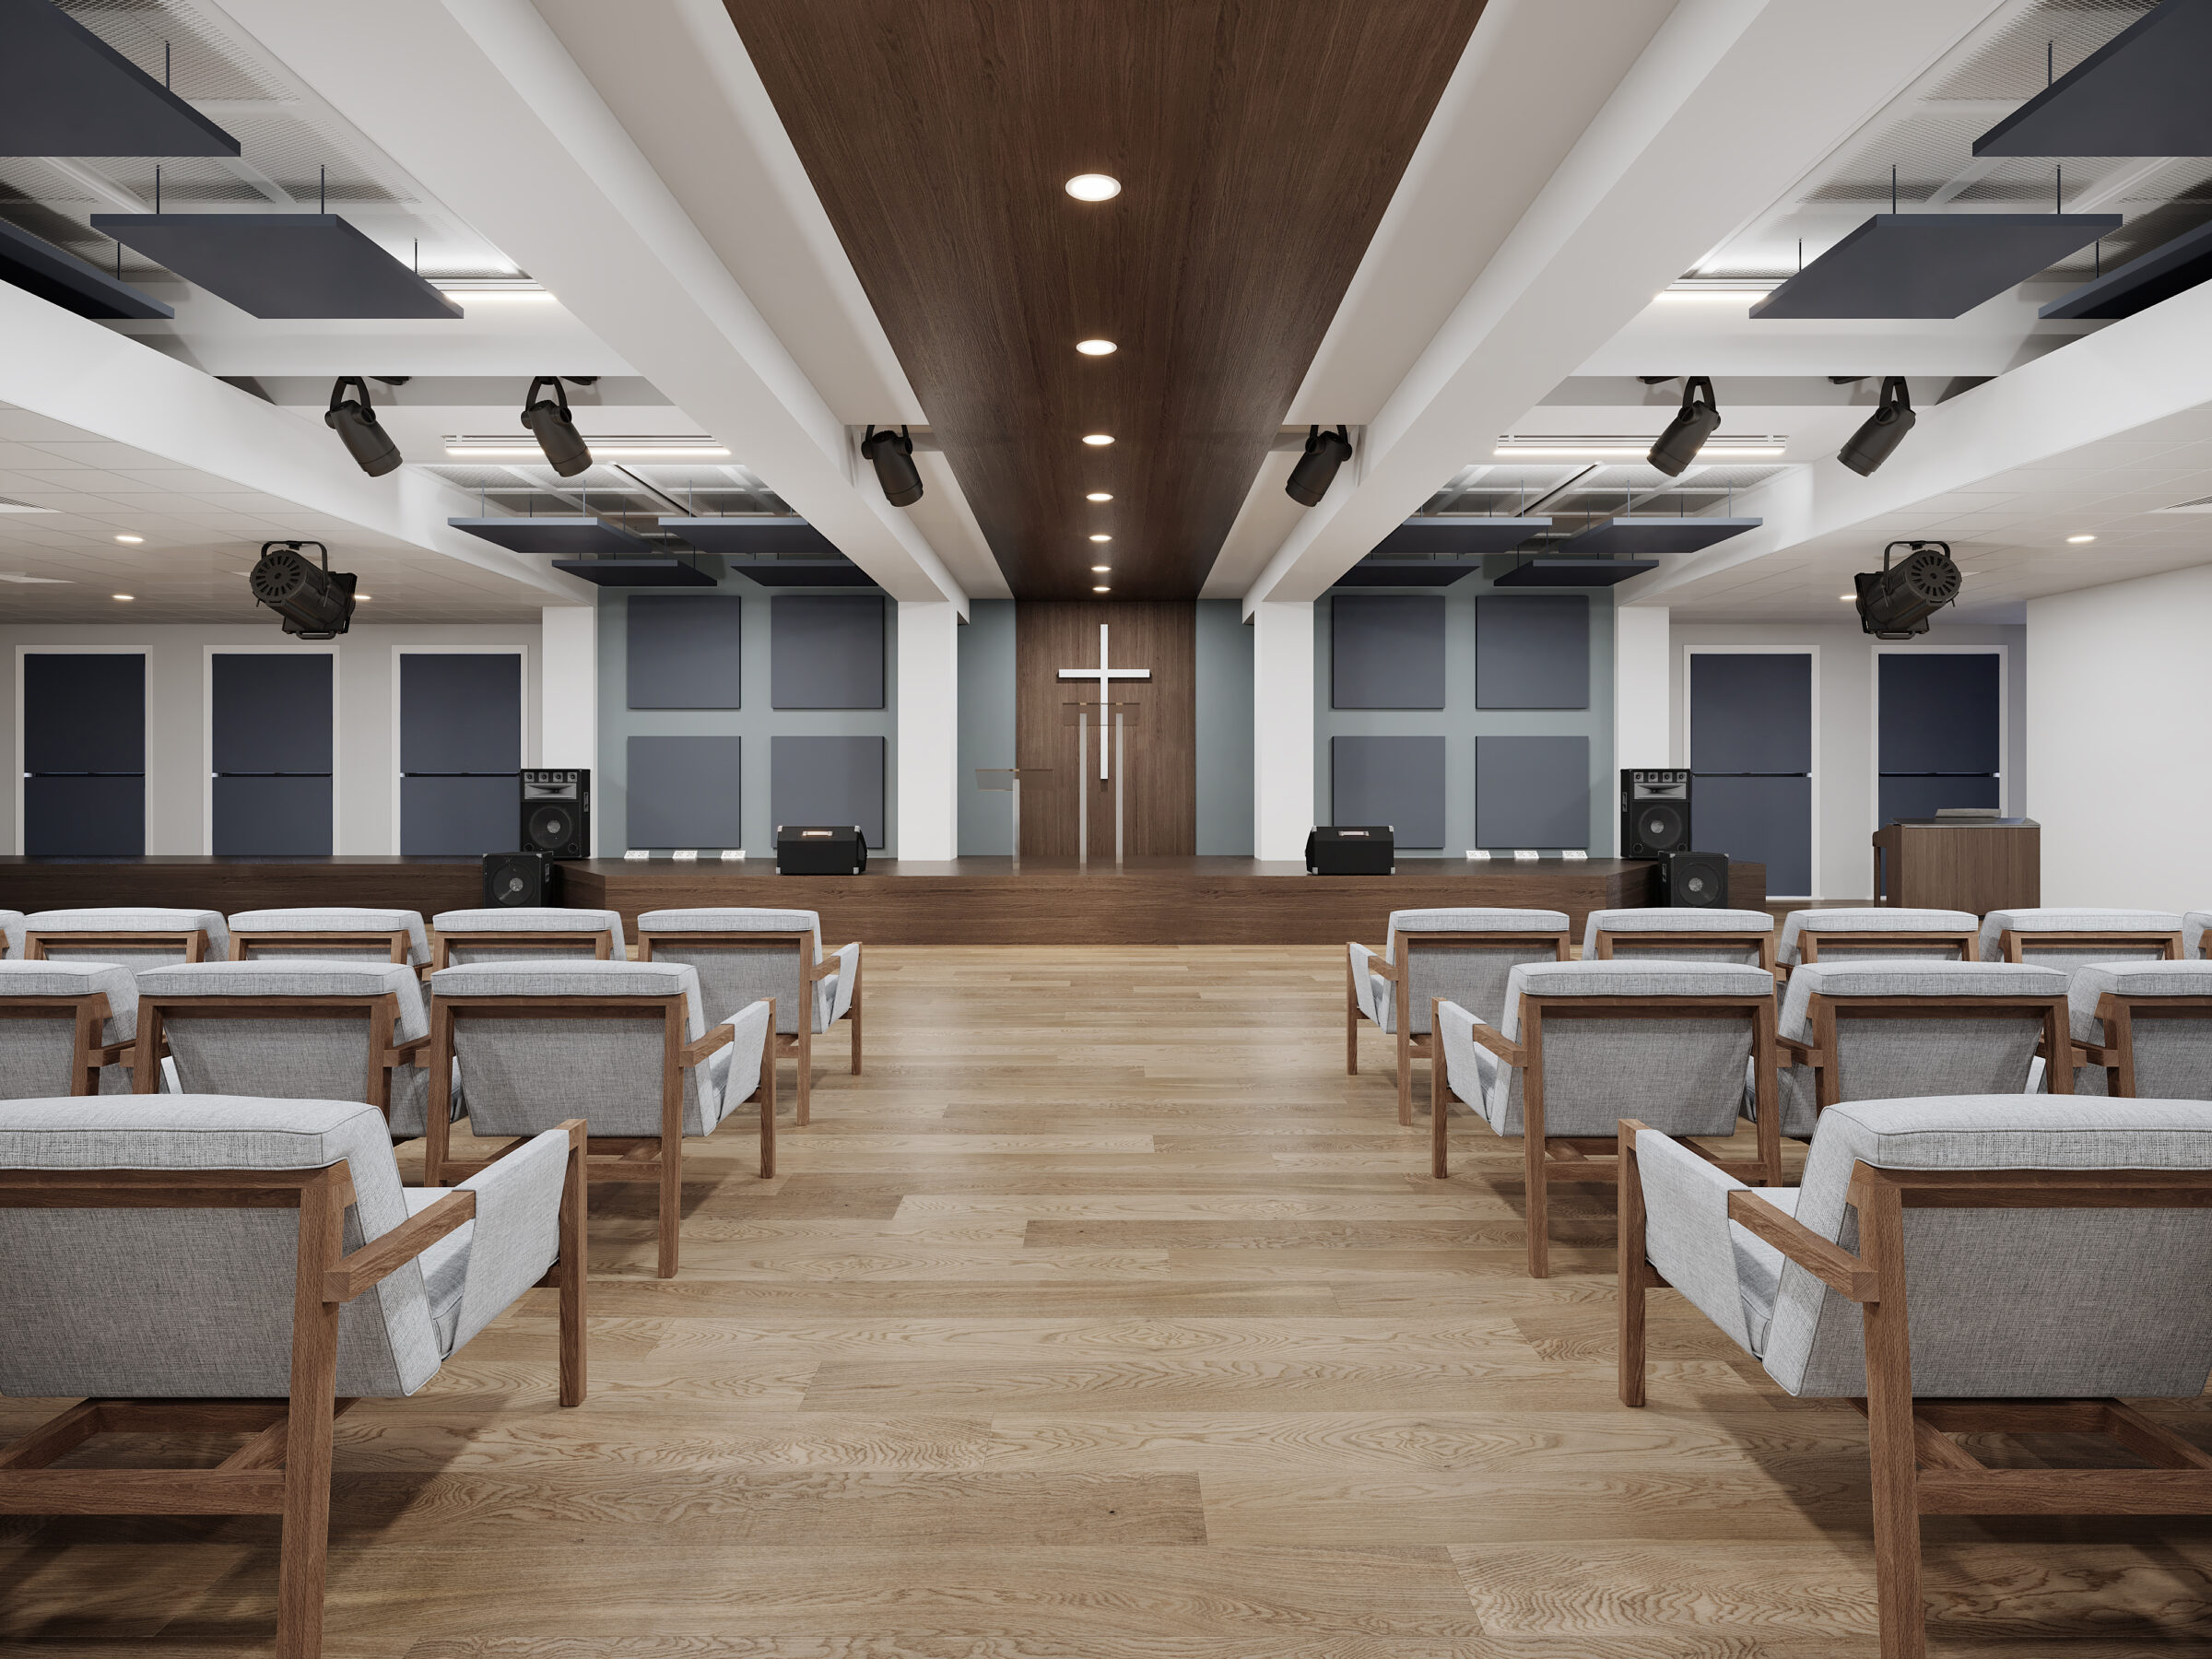
- The Challenge: Achieving a delicate balance between musical clarity and speech intelligibility. Worship leaders need enough energy to engage a congregation, yet excessive reverberation leads to muddy speech and listener fatigue.
- The Metric: Achieving an optimal Speech Transmission Index (STI) score while controlling low-frequency buildup from modern bass-heavy worship bands requires strategically placed high-performance wall and ceiling absorption panels.
2. Lobbies and Gathering Areas
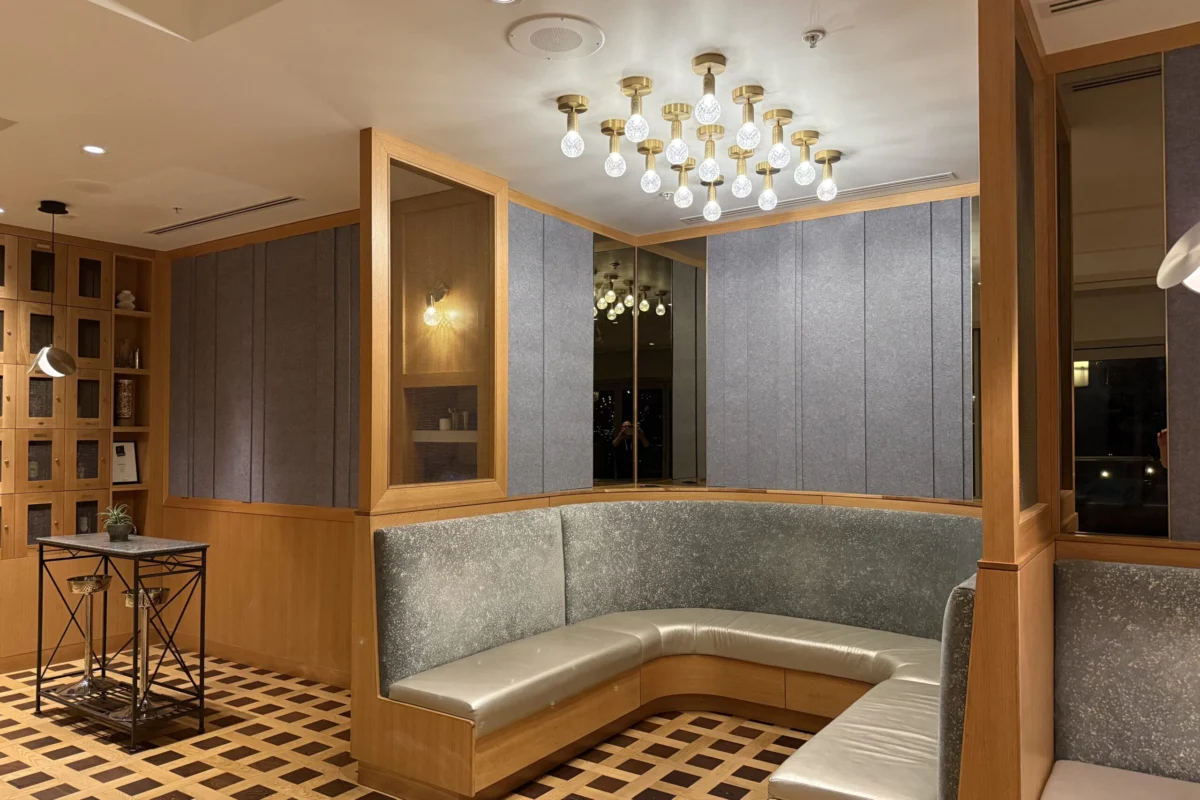
Transitional spaces and overflow rooms are typically characterized by hard, highly reflective surfaces—tile floors, glass entryways, and drywall.
- The Challenge: As congregations mingle before and after services, the "Lombard effect" takes over—people naturally raise their voices to speak over background noise. Without acoustic treatment, these areas become cacophonous, and unwanted noise often bleeds directly into the sanctuary during ongoing services.
- The Solution: Installing discreet acoustic panels that blend into the architecture to absorb ambient chatter and lower overall decibel levels.
3. Classrooms and Meeting Rooms
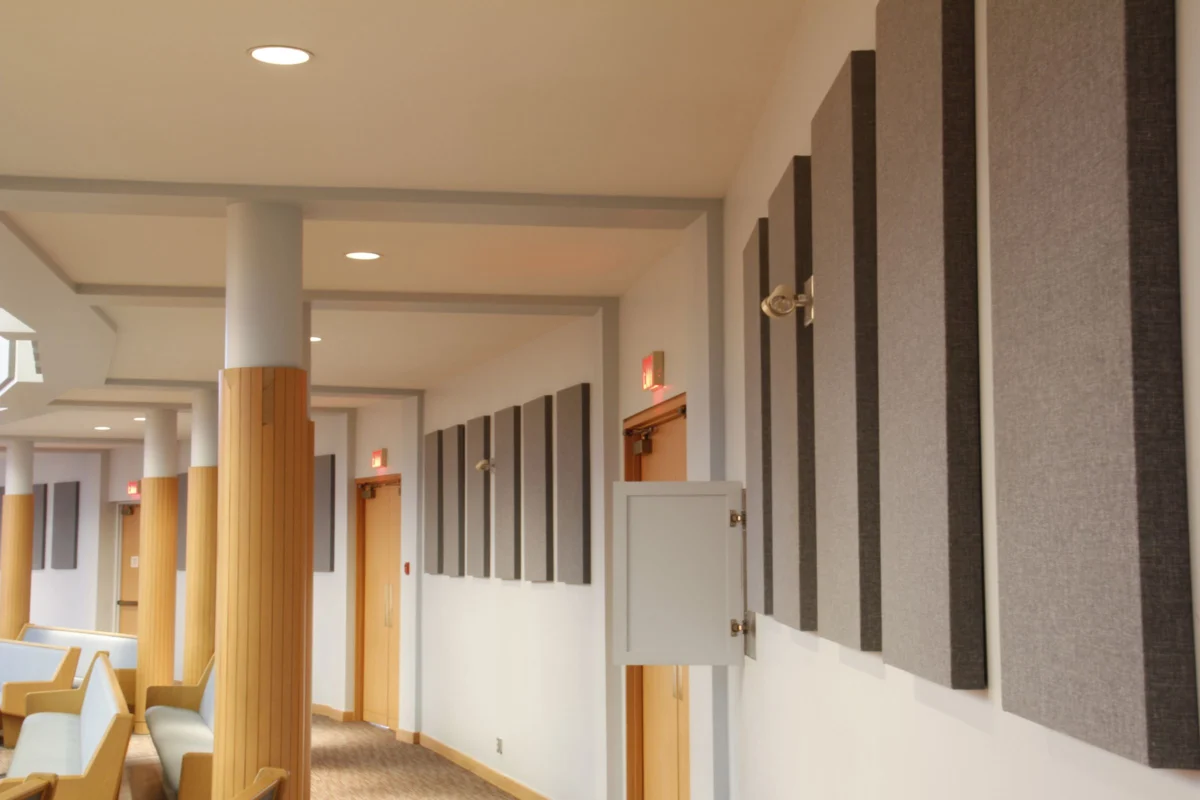
Auxiliary learning environments require high levels of speech clarity for teaching and discussion.
- The Challenge: Smaller rooms often suffer from flutter echoes, boxy mid-range resonances, or severe sound leakage into adjacent hallways and rooms.
- The Solution: Balanced treatment plans that provide acoustic comfort inside the learning space while offering sound isolation to protect neighboring classes from outside distractions.
4. Multi-Purpose and Youth Spaces
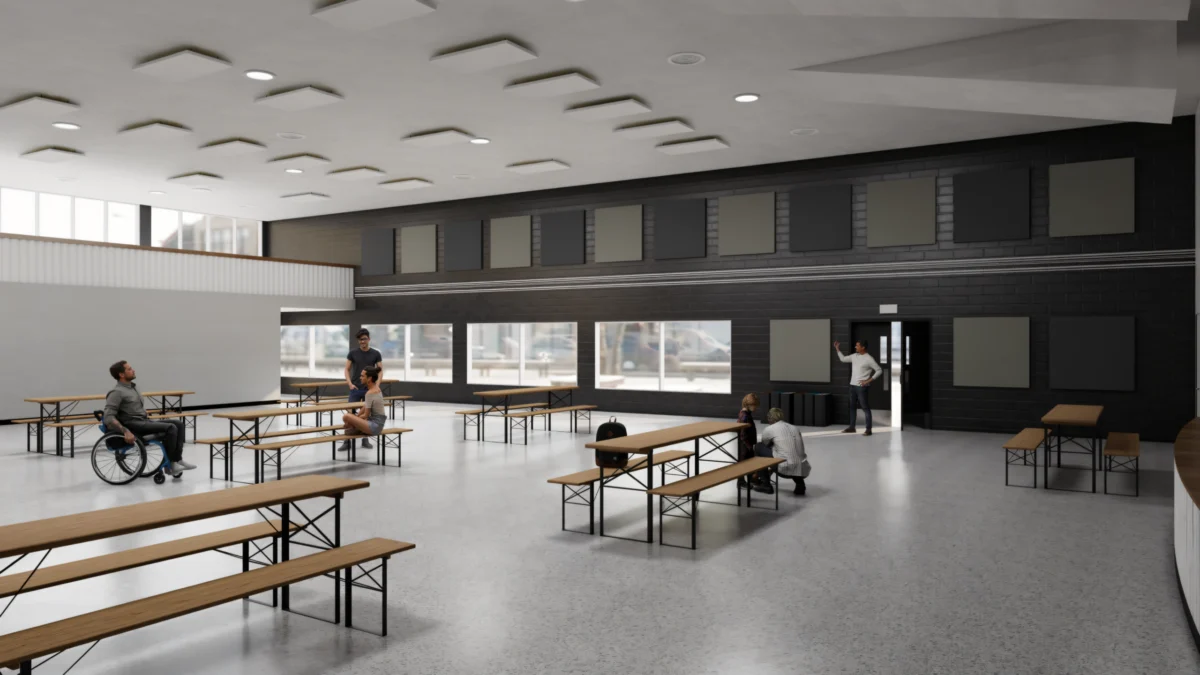
Often serving as gymnasiums, cafeterias, and secondary worship venues, these areas feature vast expanses of parallel hard surfaces.
- The Challenge: High levels of reverberation, flutter echoes, and intense ambient noise levels that make public address announcements completely unintelligible.
- The Solution: Durable, high-impact acoustic treatments—such as sustainably sourced PET panels or heavy-duty wall baffles—that control reflections without deadening the energetic atmosphere needed for youth and athletic events.
Official Responses: Industry Insights on Tailored Acoustic Design
Acoustic specialists and facility planners emphasize that treating a church requires moving away from generic products and adopting a comprehensive, consultative philosophy.
According to product and application specialists at Primacoustic, tackling acoustic challenges room by room actually simplifies the decision-making process for facility managers. "When you attempt to force a single, universal fix onto a multi-use building, you invariably compromise the user experience in half of your rooms," notes an architectural acoustics spokesperson. "By identifying the shared and individual sonic and aesthetic challenges each room presents—taking into account HVAC infrastructure, lighting, ceiling height, and surface materials—facilities teams can implement targeted solutions."
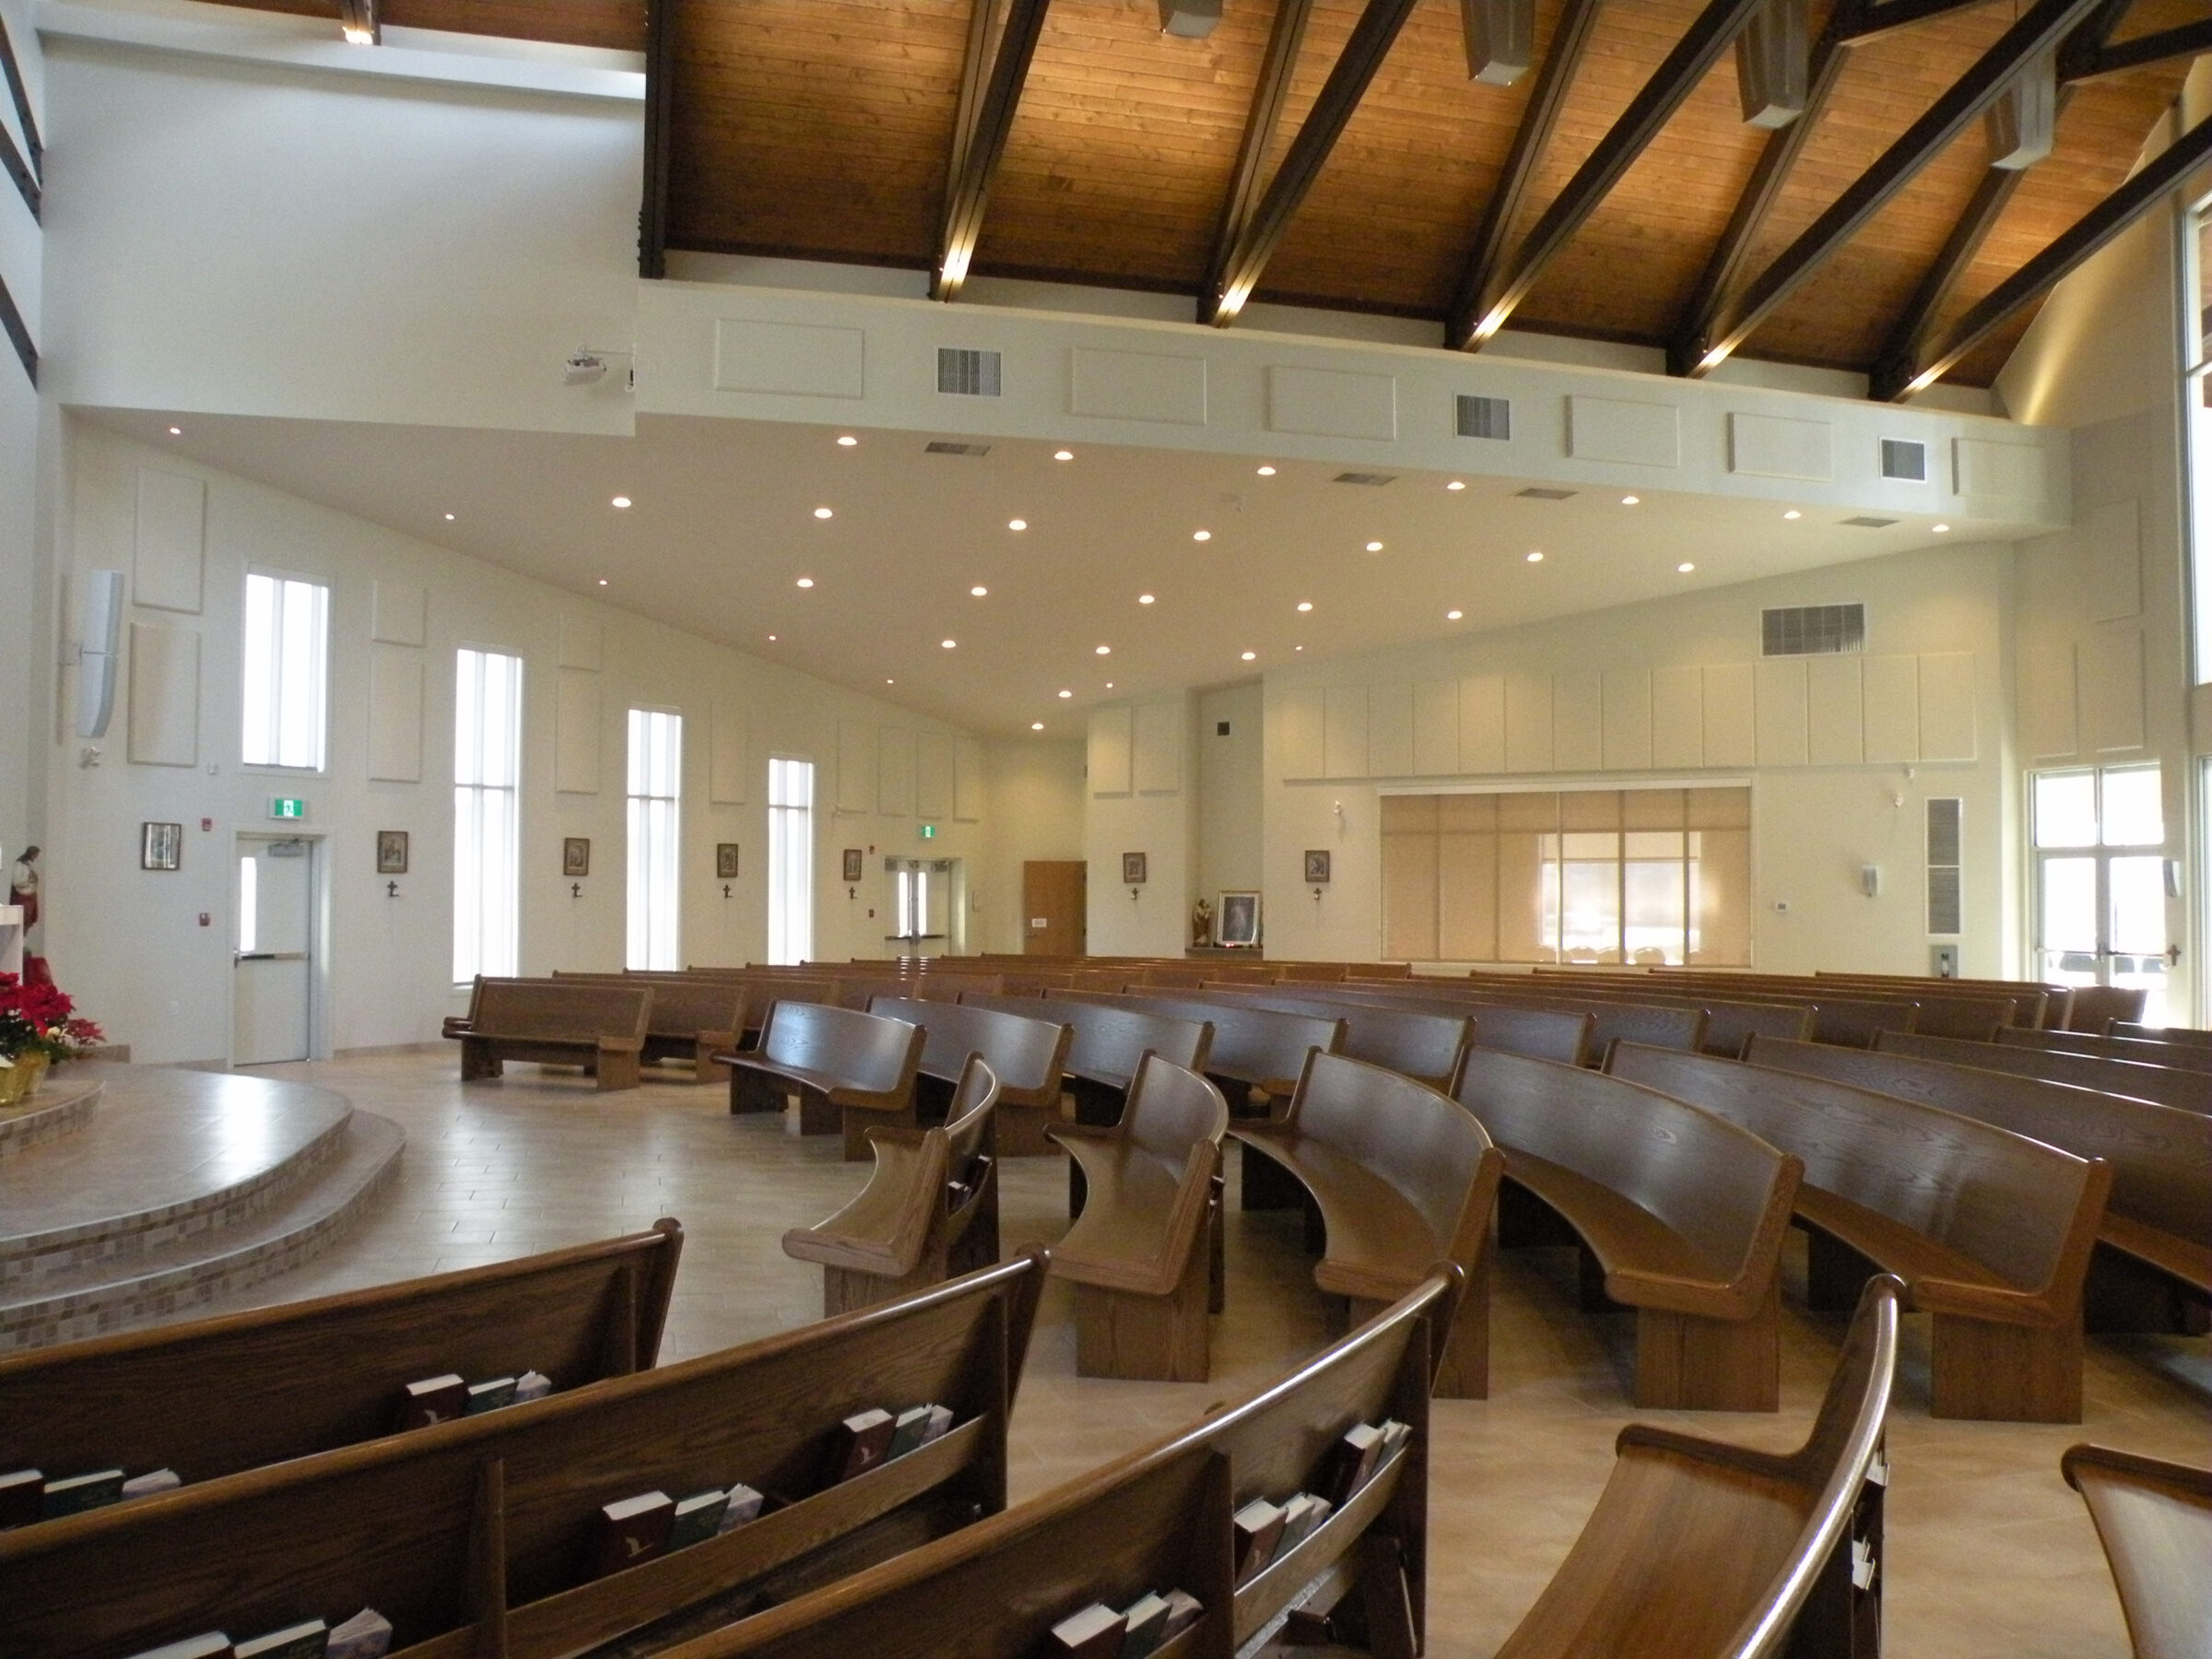
Industry experts stress that comprehensive support systems—ranging from initial room analysis and layout conception to the deployment of specialized product lines—are essential. Modern solutions must balance form and function, utilizing everything from studio-grade Broadway panels and room kits to aesthetically striking architectural statement pieces (such as the Archadia or EcoScapes series) that seamlessly hide unsightly infrastructure while delivering superior sound control.
Implications: The Broader Impact on Community, Connection, and Engagement
The implications of acoustic design extend far beyond mere decibel levels; they directly impact the psychological, emotional, and spiritual well-being of the congregation.
Fostering True Inclusion and Belonging
At its core, a church is built on communication—the sharing of messages, music, prayers, and personal connections. If a congregant struggles to understand the spoken word or feels overwhelmed by the chaotic din of an untreated fellowship hall, their ability to engage is severely compromised. Clear sound ensures that every individual, whether sitting in the front row of a traditional cathedral or the back of a modern multi-purpose hall, feels included and connected to the service.
Future-Proofing Heritage and Modern Facilities Alike
Whether managing a historic heritage building with strict architectural preservation guidelines or designing a brand-new facility from the ground up, church leadership must look toward long-term sustainability. Worship styles and community needs will continue to evolve. Facilities that invest in flexible, scalable acoustic treatments today are better equipped to handle fluid transitions between events tomorrow.
Ultimately, supporting the "whole church experience"—mind, body, and spirit—requires an environment where sound works for the community, not against it. By breaking away from the one-size-fits-all mentality and embracing a space-by-space acoustic strategy, houses of worship can create welcoming, sonically comfortable environments that honor their message and serve their communities for generations to come.