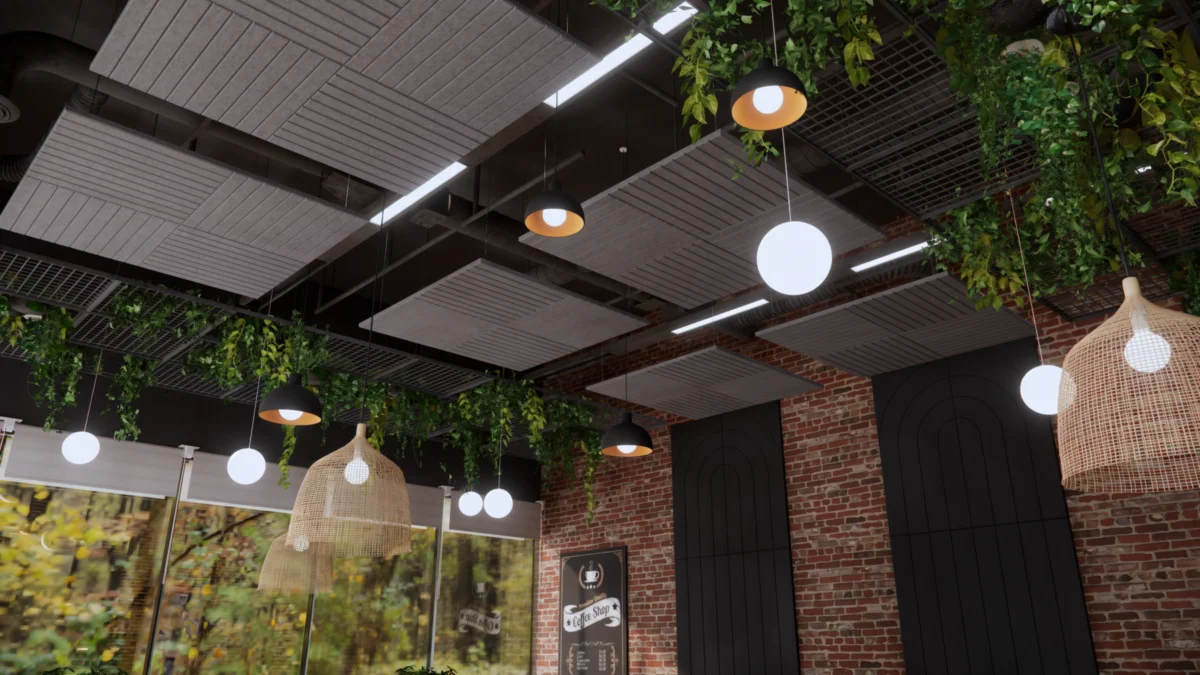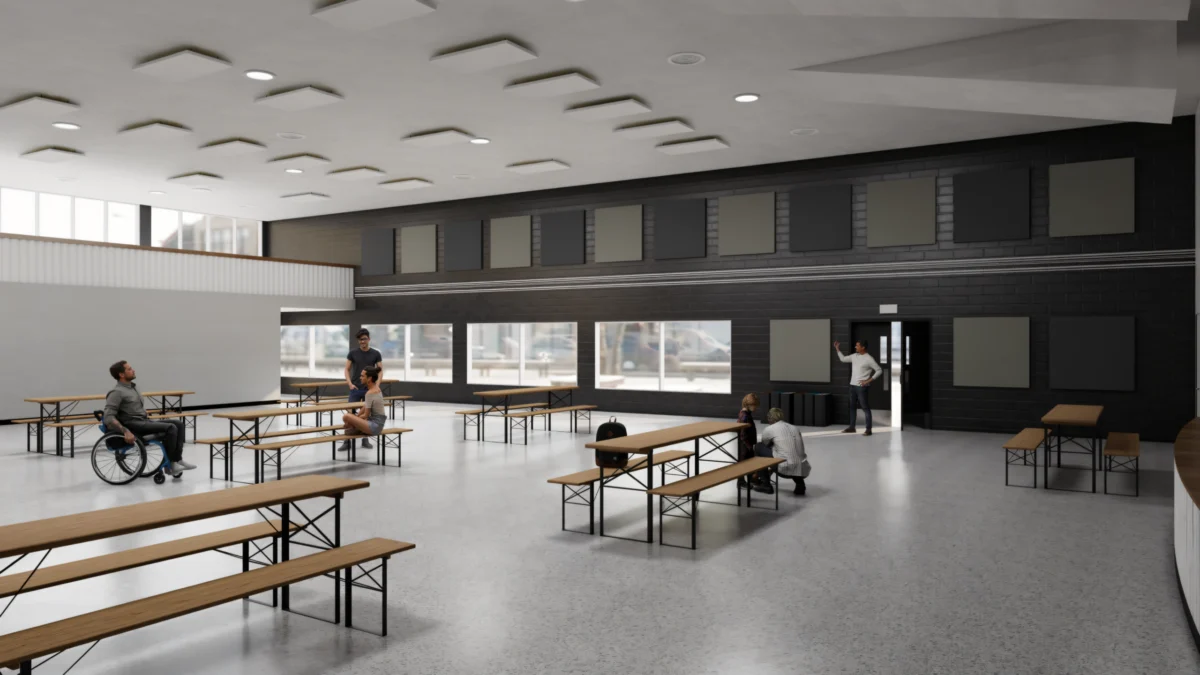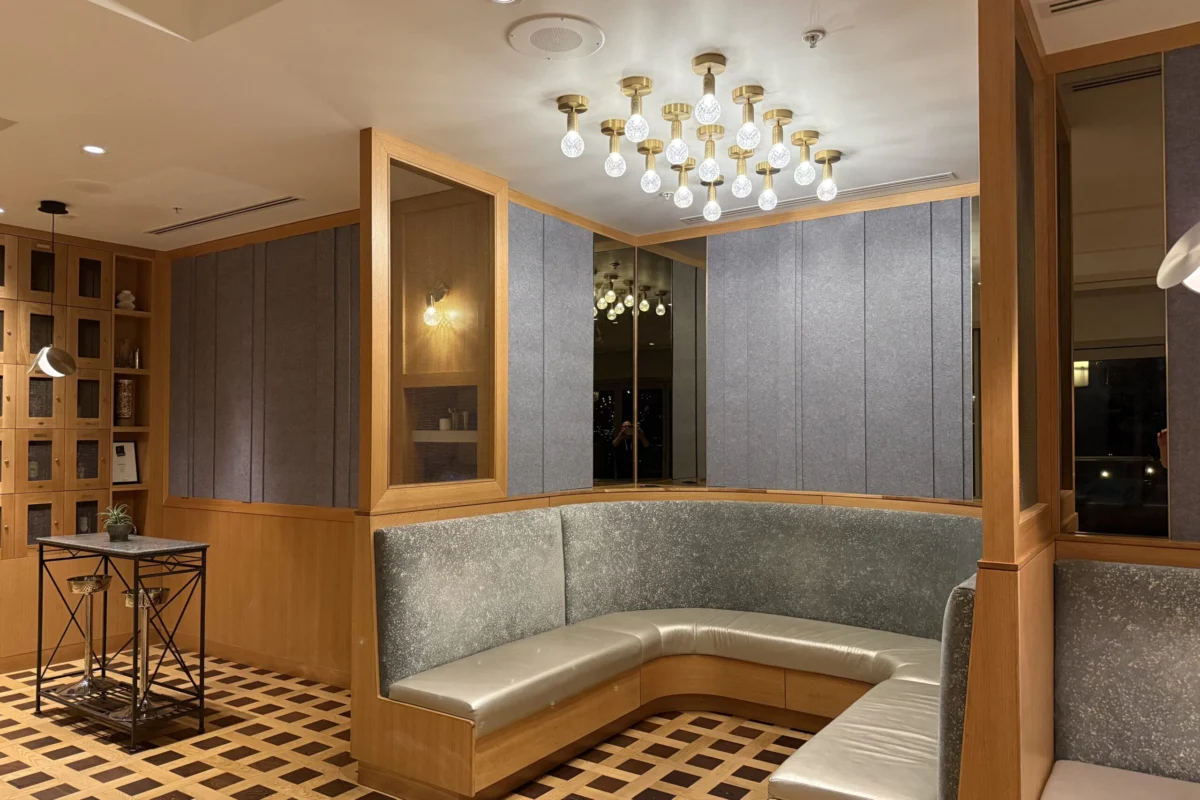

TORONTO — For decades, the blueprint of interior design was dominated by the visible. When architects, interior designers, and business owners conceptualized a space, their creative compass pointed squarely toward aesthetic touchstones: the interplay of natural light, the tactile richness of materials, the psychological impact of color palettes, the ergonomic flow of layouts, and the statement made by furniture selections. How a space looked dictated how it was valued.
Yet, a fundamental sensory dimension was frequently sidelined until the final walk-through—or worse, ignored entirely until occupants moved in and complained about the din. How a space sounds is just as critical to the human experience as how it looks. In an era defined by open-concept offices, bustling hospitality venues, and collaborative educational spaces, acoustic design has evolved from a niche engineering consideration into a cornerstone of contemporary architecture.
Leading this paradigm shift is Primacoustic, a pioneer in high-performance sound control systems. By bridging the gap between uncompromising sonic performance and visionary interior design, the company is redefining what it means to build spaces that look as breathtaking as they sound.
Main Facts: The Intersection of Form, Function, and Acoustics
The modern built environment is inherently noisy. Hard surfaces like polished concrete, exposed steel, glass partitions, and minimalist hardwood floors—while visually stunning—create a playground for acoustic reflections. Sound waves bounce endlessly off these unyielding barriers, resulting in reverberation, echo, and elevated ambient noise levels.

In environments meant for collaboration, such as corporate boardrooms or modern classrooms, poor acoustics hinder speech intelligibility, forcing occupants to strain their voices and elevating fatigue. In restaurants and hospitality venues, high noise floors turn intimate dinner conversations into shouting matches, fundamentally degrading the user experience.
Traditionally, sound control solutions were viewed through a strictly utilitarian lens. Designers relegated acoustic treatments to the background, relying on industrial-grade foam, archaic institutional ceiling tiles, or makeshift DIY fixes like egg cartons taped to studio walls. These options offered little to no aesthetic value and often failed to meet professional performance standards.
Today, however, the industry demands integrated solutions. Class-leading acoustic systems must complement, rather than compromise, a designer’s creative vision. Primacoustic operates on this exact philosophy, bringing decades of critical-listening expertise—forged in professional recording studios and high-end performance venues—to commercial, educational, and residential spaces worldwide.
Chronology: From Studio Isolation to Architectural Integration
The evolution of acoustic treatment mirrors the broader history of interior architecture over the last half-century.
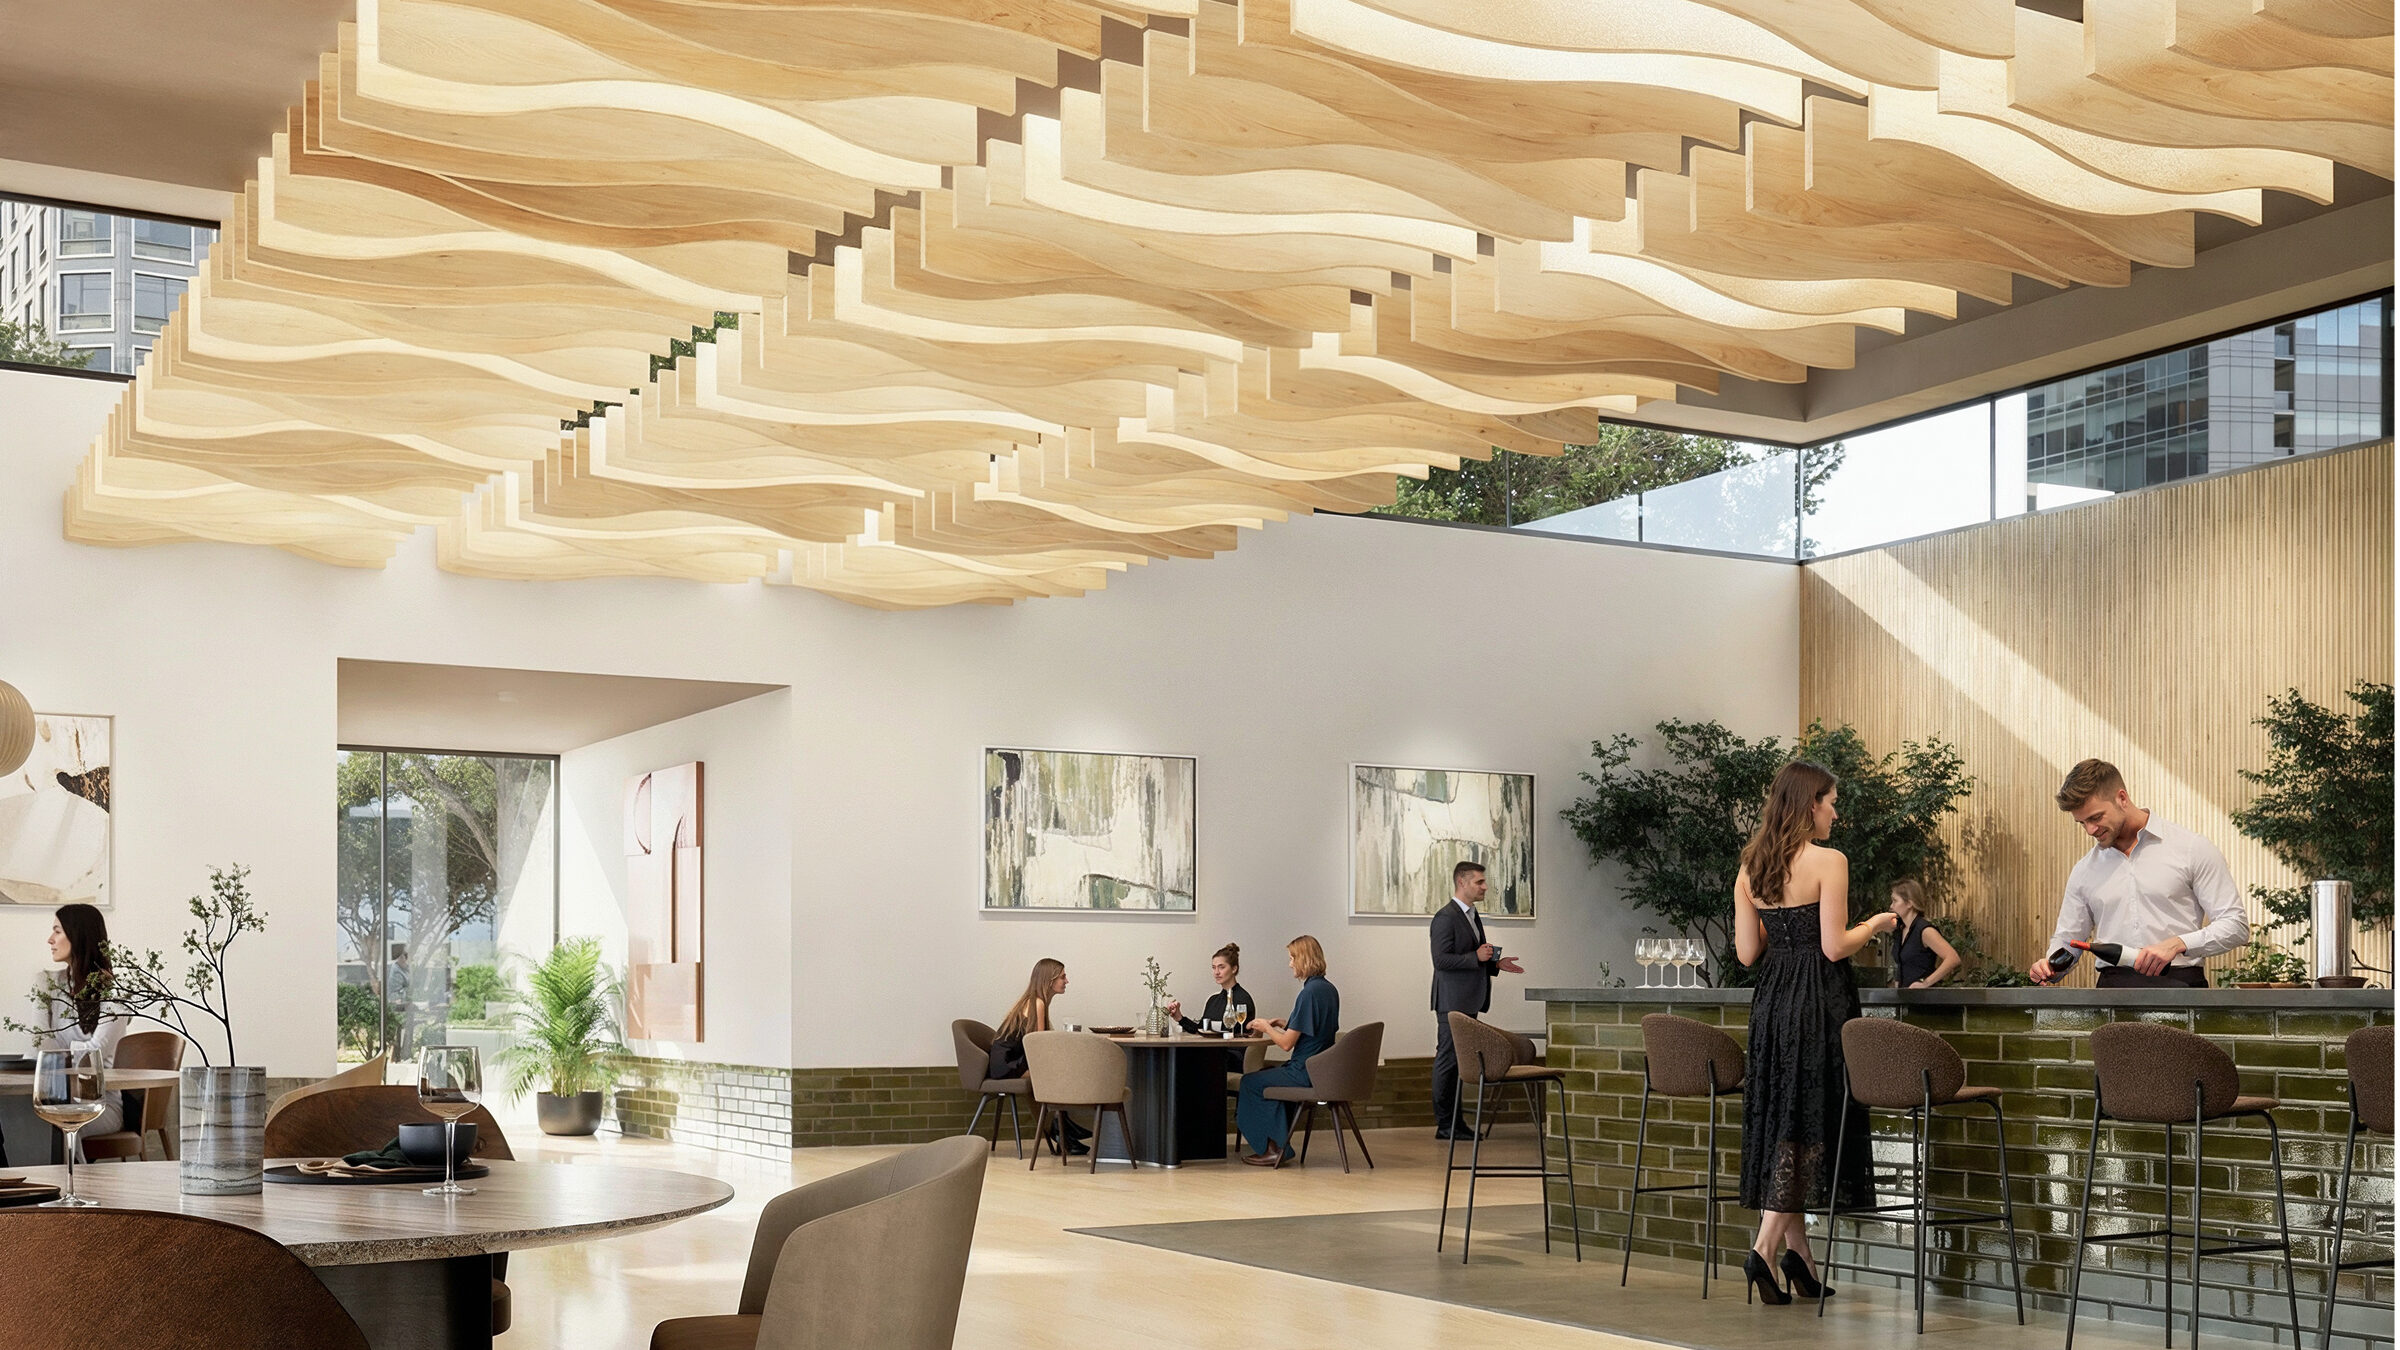
The Utilitarian Era (Late 20th Century)
For decades, acoustic control was strictly siloed. If you needed sound isolation or reflection control, you turned to industrial suppliers. The market offered rigid fiberglass panels wrapped in industrial burlap or utilitarian drop-ceiling tiles designed strictly for office drop-grids. Aesthetics were rarely part of the conversation; acoustic panels were meant to be hidden, tucked away behind perforated metal or disguised above drop ceilings.
The DIY Wave and the Rise of Open-Concept Spaces (2000s)
As digital recording democratization took hold in the early 2000s, a generation of bedroom producers began experimenting with sound treatment, leading to widespread adoption of wedge foams and rudimentary materials. Simultaneously, commercial architecture shifted dramatically toward open-concept floor plans. Walls came down, collaborative zones opened up, and hard architectural surfaces became the norm. Unfortunately, acoustic planning failed to keep pace with this architectural revolution, leading to widespread complaints of echo and cognitive fatigue in modern workplaces.
The Modern Integration Movement (2010s–Present)
Recognizing that sound and sight cannot be separated in user experience, manufacturers began investing heavily in design-forward engineering. Primacoustic spearheaded this movement by expanding its product portfolios to include a vast array of colors, textures, formats, and customizable configurations. Acoustics moved from the background to the foreground. Treatments evolved from flat, institutional rectangles into architectural statements—such as carved dimensional panels, sculptural baffles, and ceiling beams that double as striking visual centerpieces.
Supporting Data: The Anatomy of Successful Sound Control
What does a successful acoustic treatment actually achieve? Contrary to popular belief, the goal is rarely to create a dead, sterile, soundless environment. Total silence can feel eerie and unnatural. Instead, a successful acoustic intervention is tailored to the specific usage of the space:

- Speech Intelligibility: In classrooms and conference rooms, reducing early reflections ensures that spoken words remain crisp and clear, minimizing cognitive load and listening fatigue.
- Ambient Noise Regulation: In hospitality and retail settings, managing the overall noise floor allows patrons to converse comfortably without raising their voices—a phenomenon known as the "Lombard effect."
- Aesthetic Harmony: Modern acoustic solutions seamlessly integrate with wall and ceiling geometries, ensuring that the technology disappears into the background or serves as a deliberate artistic feature.
Primacoustic achieves this balance through a diverse ecosystem of specialized product lines:
- Broadway Series: Studio-grade glass-wool panels and room kits that deliver class-leading acoustic absorption with clean, professional finishes.
- EcoScapes Series: Sustainably sourced PET (polyethylene terephthalate) products that combine eco-friendly manufacturing with exceptional design flexibility.
- Architectural Statements: Products like Broadway Beams, Contour Carved Panels, and Dimensional Baffles, which allow architects to sculpt ceilings and walls while simultaneously solving complex acoustic problems.
- The Waypoint Collection: A recently launched designer-grade color palette that expands creative possibilities, giving architects and interior designers the exact hues needed to match complex branding or interior motifs.
Official Responses and Industry Perspectives
Industry leaders emphasize that bringing acoustics into the early design phase avoids costly retrofits and ensures a cohesive sensory experience.
"When we think of a space with great design, it’s typical to focus on visual touchstones," notes a spokesperson for Primacoustic. "Colour and material choices, lighting, layout, furniture, and architectural elements all contribute to that experience. But how a place sounds can either elevate that design dimension or severely detract from it."
According to architectural consultants, the modern client expects spaces to perform on multiple sensory levels. A stunning restaurant with poor acoustics will see shorter table turns because patrons leave with ringing ears; a sleek corporate office with high reverberation will struggle with employee productivity and virtual meeting fatigue.
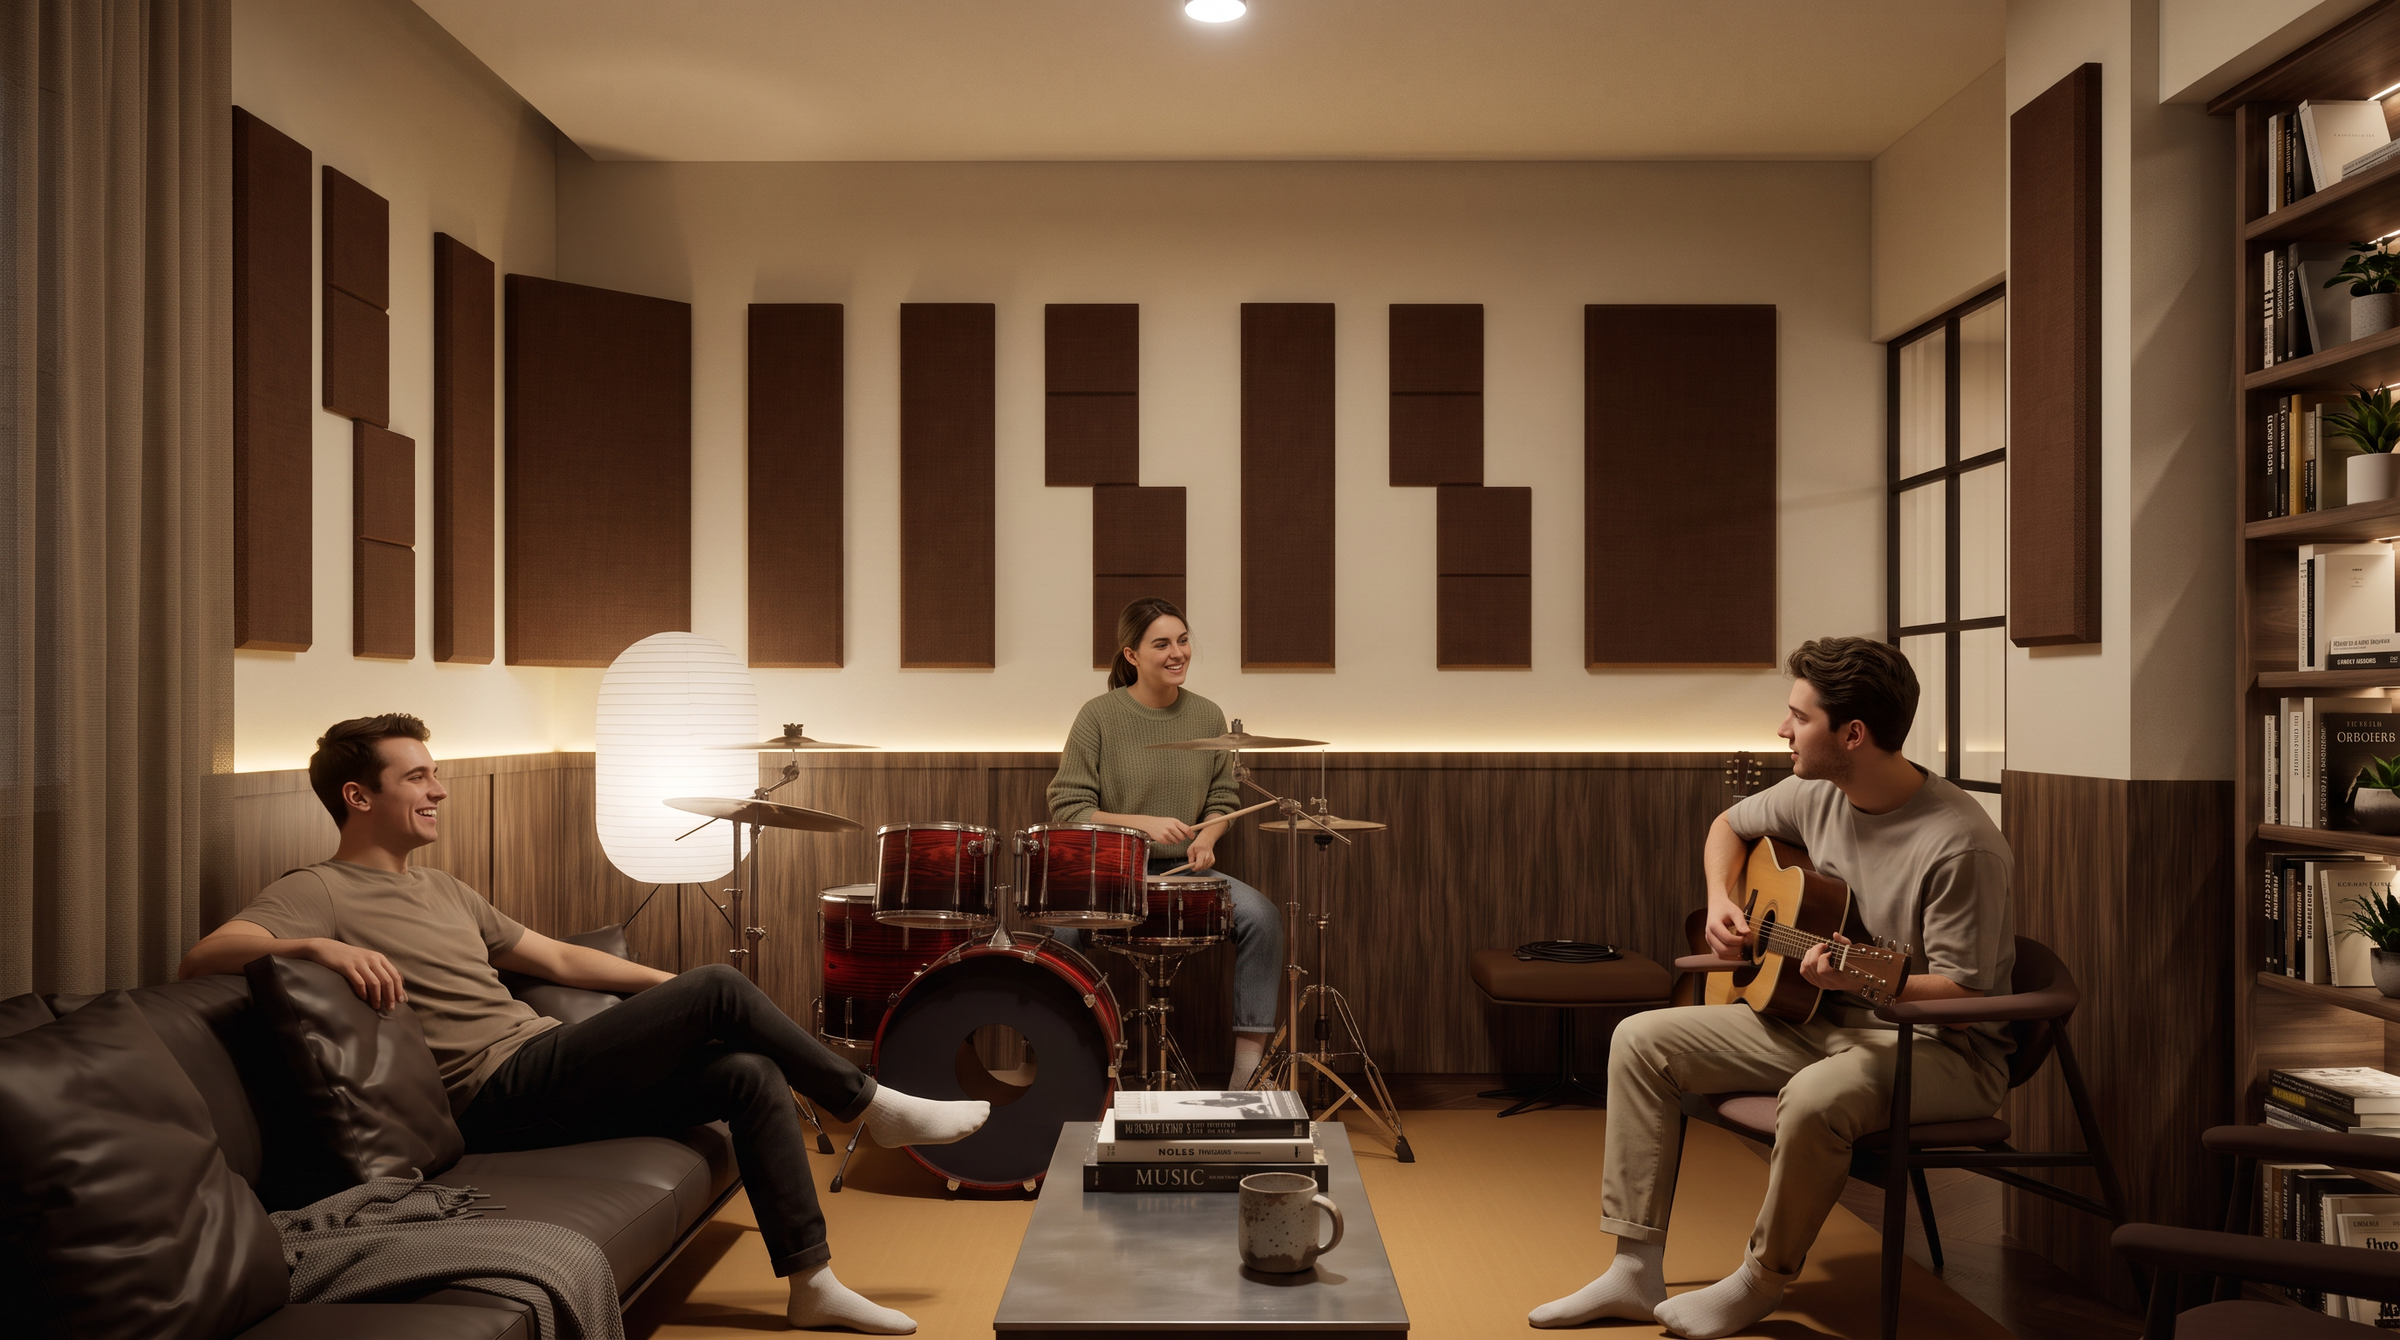
"At Primacoustic, our core value is that class-leading acoustic systems should complement, not compromise, your creative vision," the company states. "We are constantly upping our game, offering greater choices in colors, materials, and formats to give designers, architects, and business owners the freedom to ensure their vision sounds and looks exceptional."
Beyond manufacturing panels, Primacoustic emphasizes end-to-end project support. From conception to completion, the company provides expert guidance on optimal panel placement, required surface coverage ratios, and the integration of multiple treatment types for maximum effect. They also connect clients with leading dealers and certified audio integrators to ensure seamless execution.
Implications: The Future of Multi-Sensory Architecture
The shift toward design-forward acoustics carries profound implications for the future of real estate, interior design, and human wellness.
As urbanization continues and buildings become denser, noise pollution within interior spaces will only intensify. Simultaneously, the rise of hybrid work models means that offices must compete with the home by offering superior, frictionless environments that foster collaboration and deep concentration. Educational facilities are likewise recognizing that acoustic comfort directly correlates with student comprehension and teacher retention.

By treating acoustics as an integral component of spatial design rather than an afterthought, architects are unlocking new dimensions of creativity. Designers no longer have to choose between visual elegance and acoustic comfort.
Whether an architect is designing a minimalist art gallery, a high-energy brewpub, a high-tech corporate headquarters, or a quiet university library, the tools are now available to craft environments that satisfy both the eye and the ear. As Primacoustic continues to expand its offerings—exemplified by innovative lines like EcoScapes and the vibrant Waypoint color collection—the message to the design community is clear: acoustics are no longer a background consideration.
For architects ready to elevate their next project, the path forward is straightforward. By planning for sound from the ground up, creators can ensure that their spaces do not just make an impression—they resonate.
To explore acoustic options for your upcoming project, discover the new Waypoint color collection, or request a personal consultation, visit Primacoustic.com or connect directly via their Get Started portal.