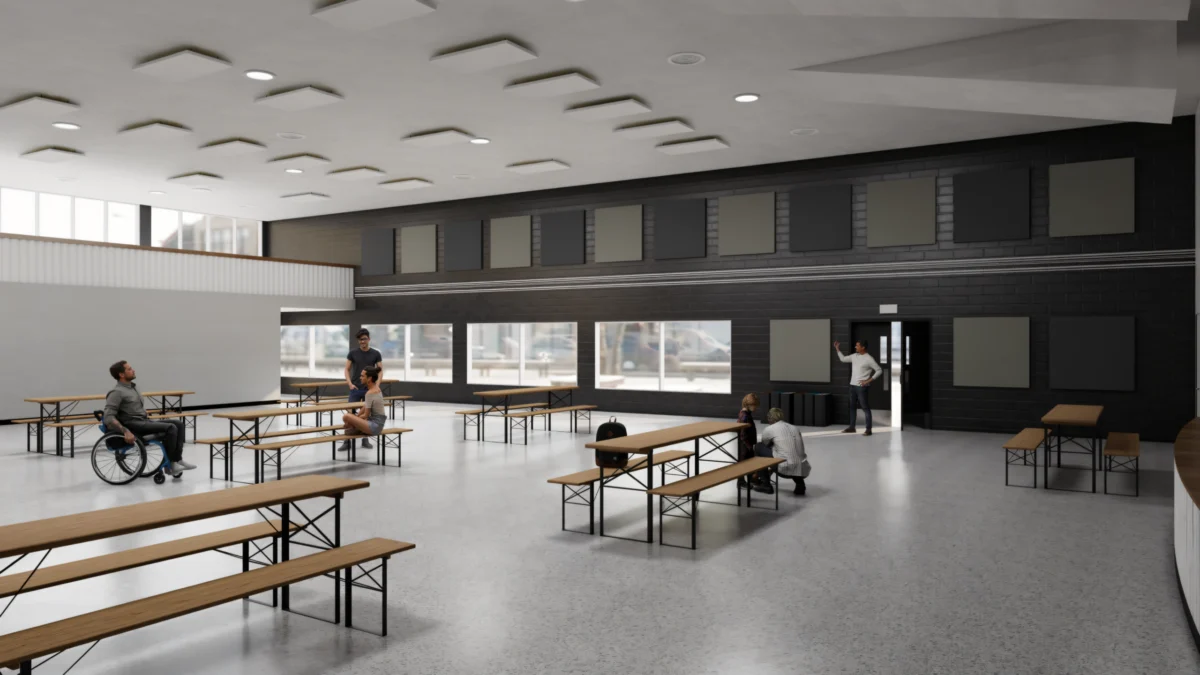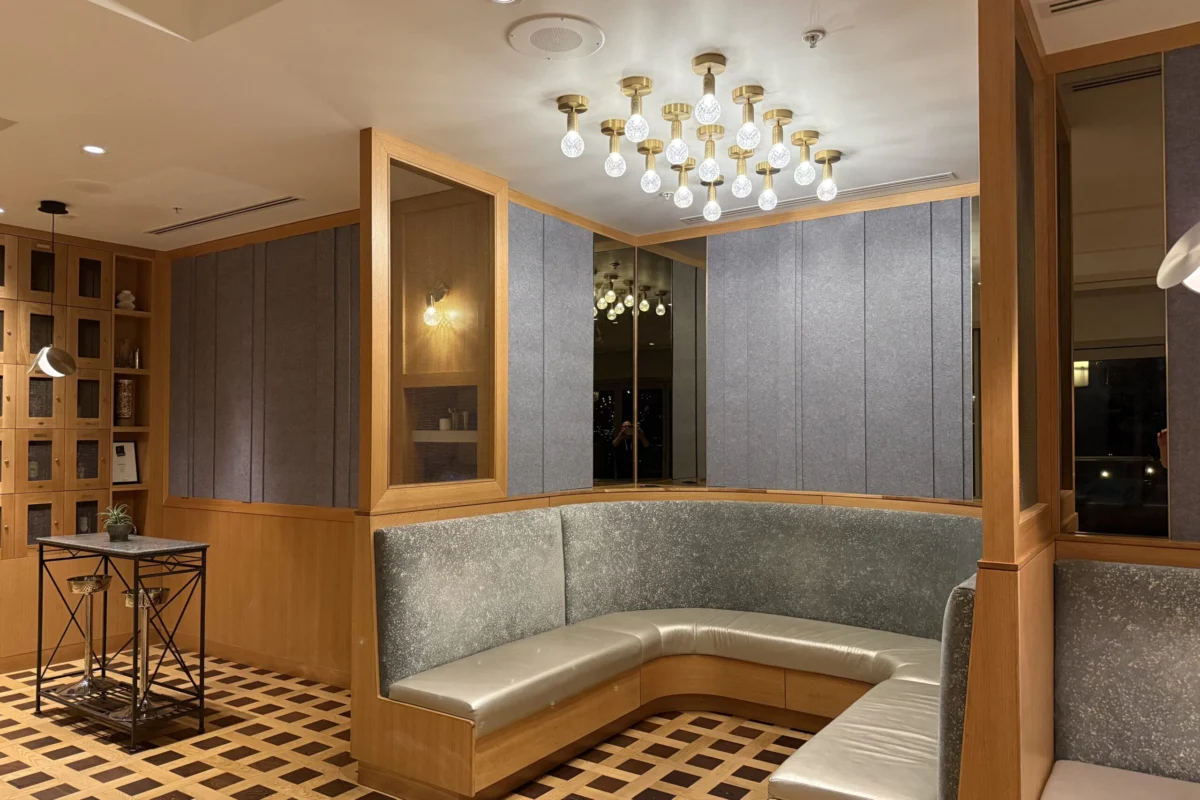

INDUSTRY INSIGHTS — In the contemporary architectural landscape, the traditional boundaries separating structural design, interior aesthetics, and environmental acoustics have fundamentally dissolved. Today’s built environments demand an intricate synthesis of functionality, visual appeal, and ecological sustainability. As commercial real estate, open-plan corporate offices, multi-use cultural hubs, and hybrid workspaces evolve to meet changing societal patterns, the discipline of sound control has undergone a radical transformation. Moving away from reactive, piecemeal interventions, the architectural and design communities are increasingly embracing holistic, system-level approaches to acoustics that prioritize wellness, structural harmony, and advanced environmental certifications.
Leading this paradigm shift is Primacoustic, an industry pioneer that continues to expand its flagship EcoScapes PET acoustic treatment system alongside the introduction of the Waypoint Colour Collection for its studio-grade Broadway glass wool panels. These developments arrive at a crucial juncture when modern spaces require solutions that do not merely absorb noise, but actively elevate interior architecture, support WELL and LEED building certifications, and seamlessly integrate into diverse design typologies.
Main Facts: The Evolution of Architectural Acoustics
The modern mandate for interior spaces is clear: acoustic comfort is no longer an optional afterthought or a remedial fix applied after construction concludes. Instead, it is an integral component of spatial design that directly influences human psychology, productivity, and physiological well-being.
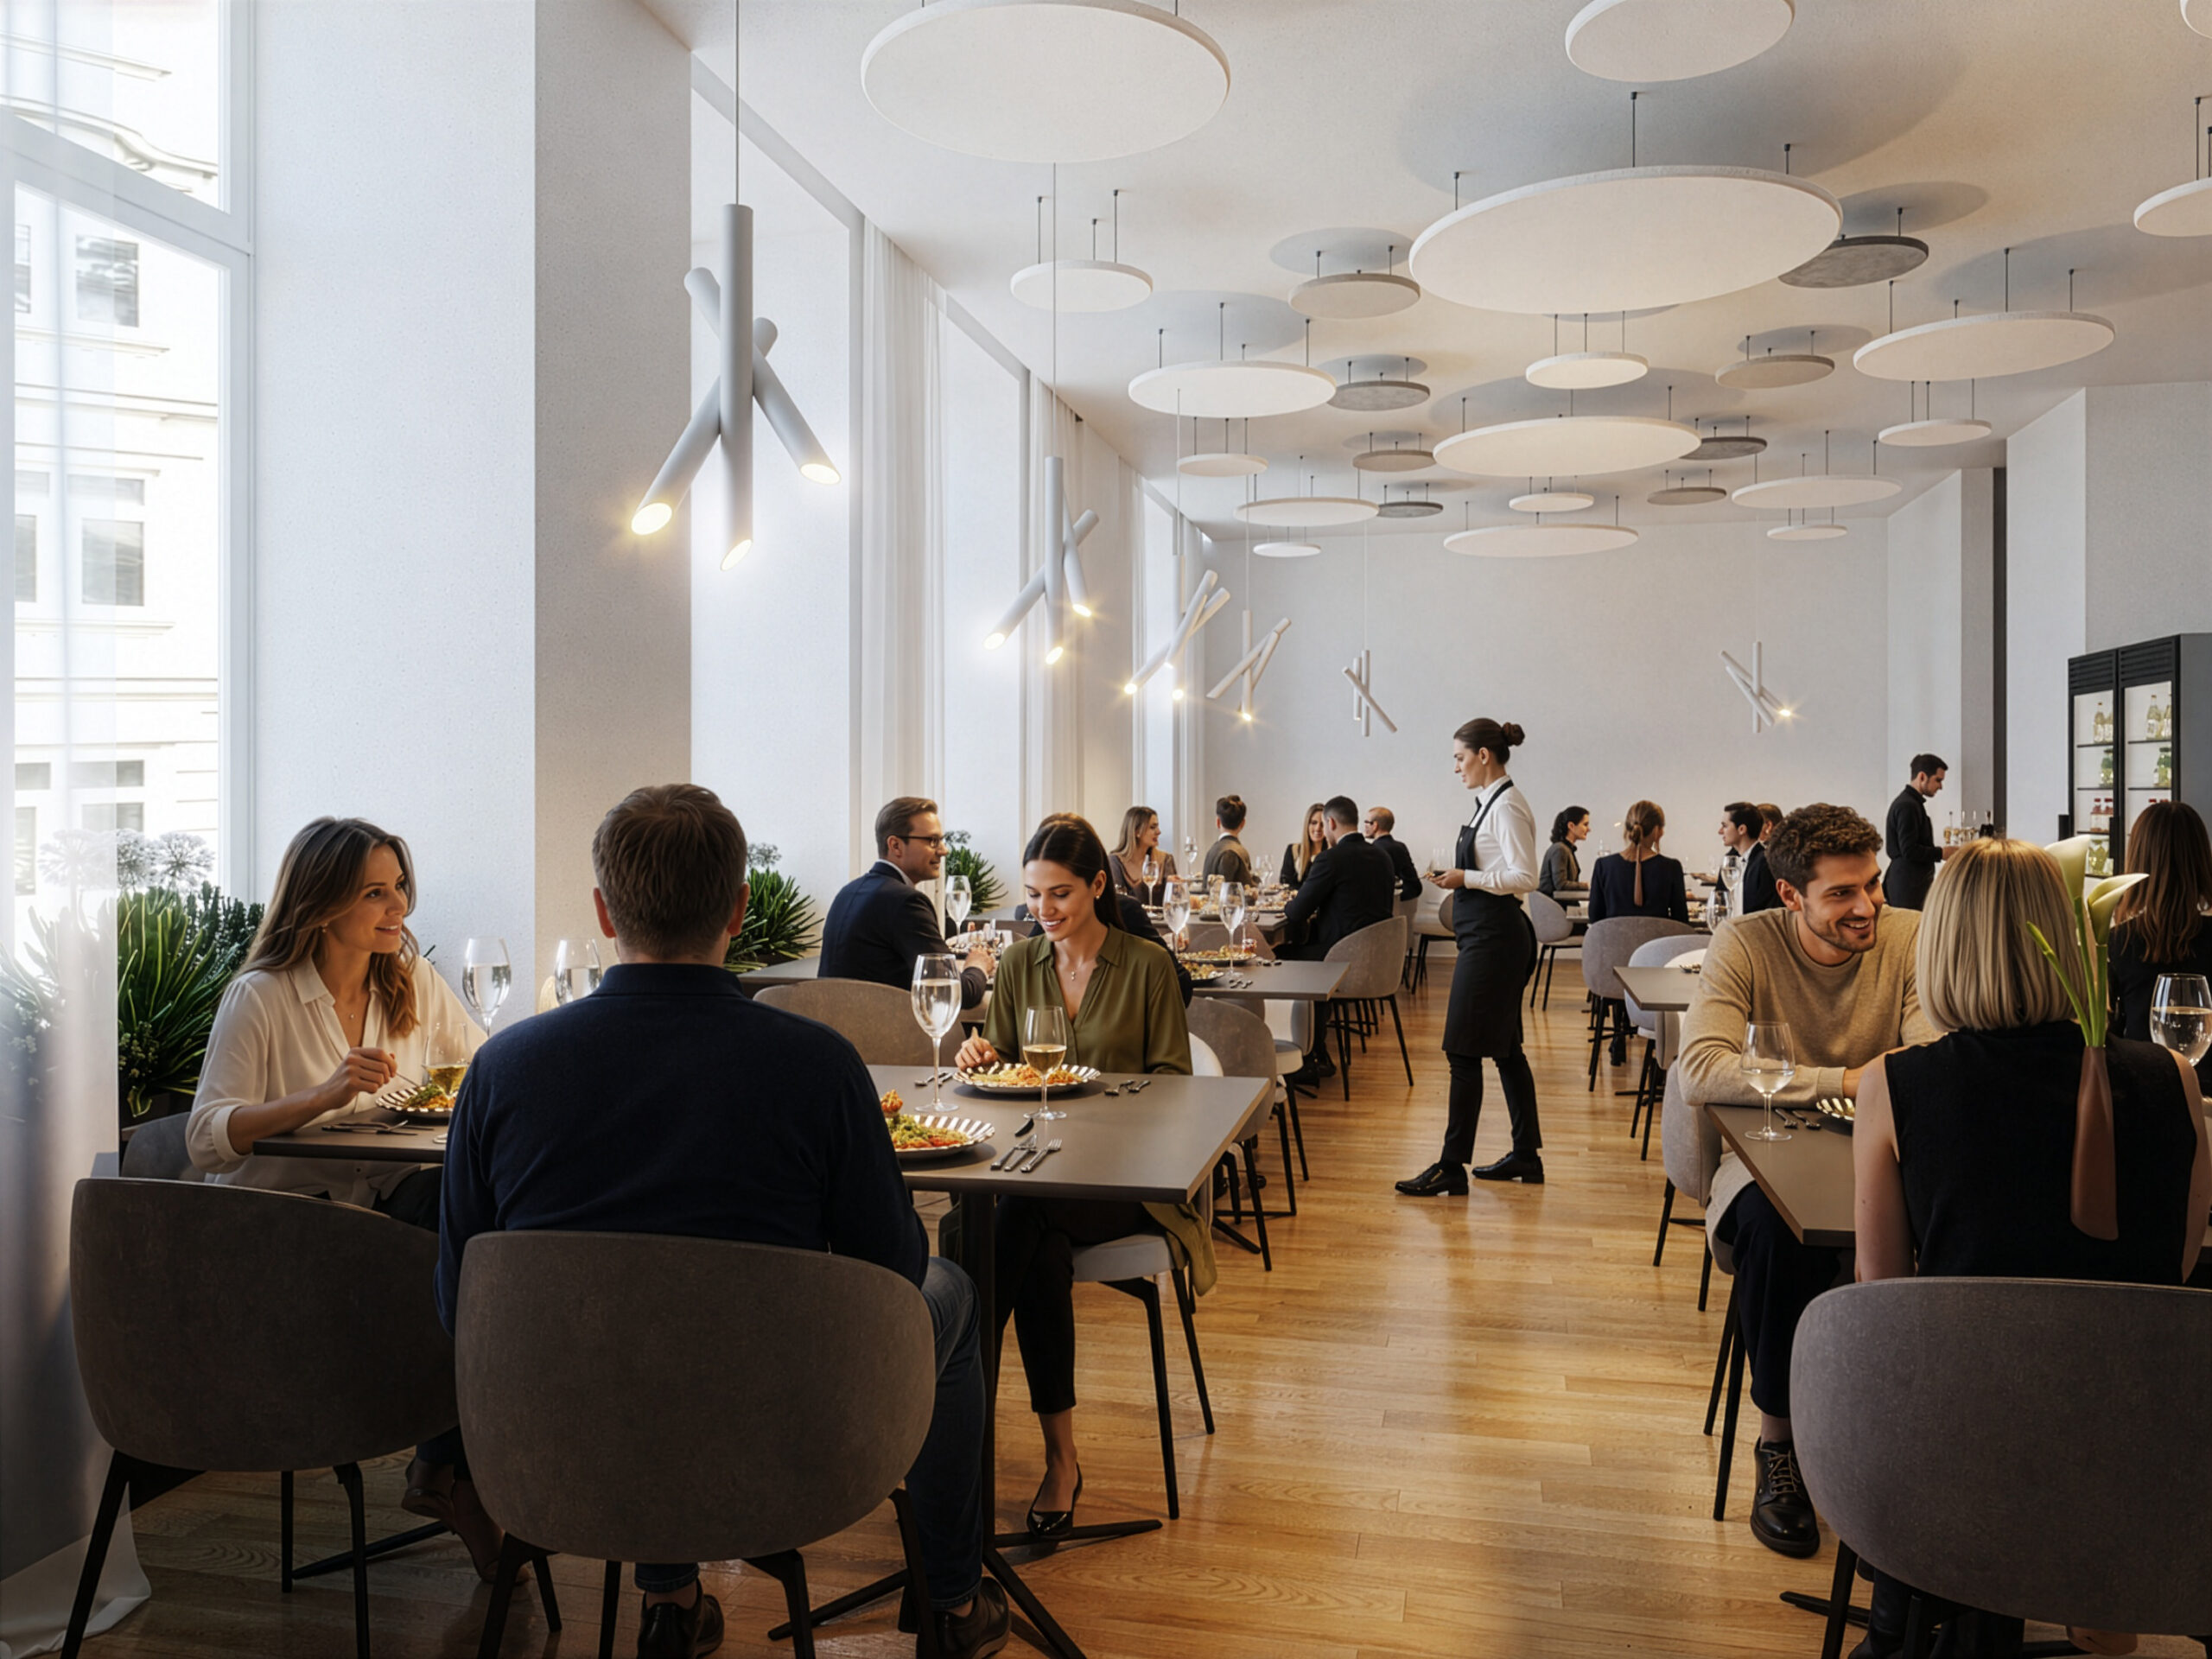
- The Convergence of Form and Function: Contemporary architectural standards dictate that sound control materials must serve dual—and often triple—purposes. They must attenuate unwanted noise, comply with stringent global sustainability metrics, and function as standalone artistic statements or architectural accents.
- The Limitations of Remedial Approaches: Traditional, one-size-fits-all acoustic treatments are increasingly obsolete. Modern facilities—characterized by dynamic layouts, hard reflective surfaces like glass and polished concrete, and high occupancies—generate simultaneous noise streams from multiple sources, including human conversation, video conferencing, mechanical systems, and foot traffic.
- System-Level Engineering: Responding to these complexities, manufacturers are developing modular, scalable "families" of products. These systems offer uniform aesthetic and sonic properties across varied form factors, allowing architects to treat both walls and ceilings with a single, cohesive material vocabulary.
- Sustainable Innovation: Sustainable sourcing is no longer a niche market preference; it is a baseline expectation. Systems like Primacoustic’s EcoScapes utilize recycled polyethylene terephthalate (PET), aligning with circular economy principles and helping projects achieve elite green building accreditations.
Chronology: From Remedial Fixes to Holistic Design Integration
To understand where modern acoustic engineering stands today, it is helpful to trace its evolution from the mid-20th century to the current era of smart, sustainable architecture.
Mid-to-Late 20th Century: The Era of Remedial Isolation
For decades, acoustic treatments were largely treated as functional necessities confined to recording studios, auditoriums, and specialized institutional facilities. In standard commercial offices or public spaces, sound control was rarely considered during the architectural blueprint phase. When noise issues inevitably arose, remediation typically involved applying utilitarian, visually unappealing foam panels or heavy drop-ceilings as an afterthought—often compromising the interior designer’s original vision.
The Turn of the Century: The Open-Plan Revolution and Noise Pollution
As real estate costs climbed and collaborative corporate cultures took hold, the architectural world shifted rapidly toward open-plan office designs. While this layout fostered teamwork and spatial efficiency, it inadvertently created severe acoustic challenges. Unmitigated speech intelligibility issues, lack of speech privacy, and pervasive ambient noise contributed to heightened stress levels, fatigue, and diminished workplace productivity.

The 2010s: The Rise of Sustainable Building Metrics
During this decade, green building rating systems such as LEED (Leadership in Energy and Design) and the WELL Building Standard gained massive traction. Architects and developers were suddenly required to account for indoor environmental quality, including acoustic comfort, as a core metric of human health. Sound insulation, reverberation control, and eco-friendly material sourcing became tightly linked regulatory benchmarks.
Present Day: Comprehensive Ecosystems and Customization
Today, the industry has entered an era of holistic acoustic ecosystems. Acoustic treatments are now conceptualized during the earliest schematic design phases. Innovations such as custom-coloured glass wool panels (like the Waypoint Colour Collection) and highly adaptable, carveable, and printable PET systems (such as EcoScapes) allow designers to manipulate sound waves with surgical precision while turning walls and ceilings into dynamic visual art installations.
Supporting Data: The Impact of Acoustics on Human Experience and Spatial Design
Empirical research across environmental psychology, corporate productivity, and architectural engineering underscores the critical importance of effective sound control in modern interiors:
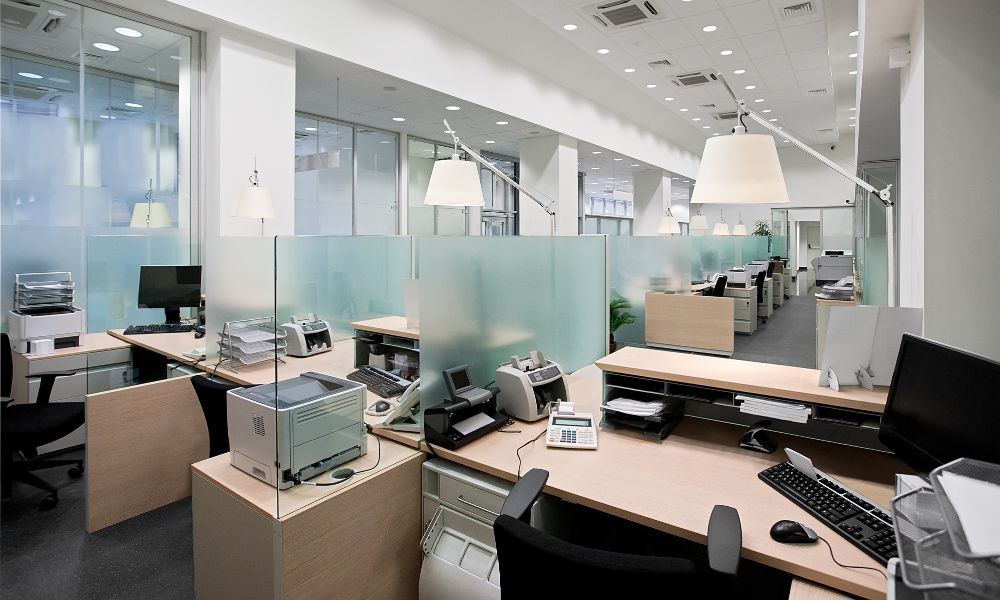
- Productivity and Cognitive Performance: Studies consistently show that uncontrolled background noise and poor speech privacy are leading causes of workplace distraction. Research published in facilities management journals indicates that employees can lose up to 86 minutes per day due to noise-related interruptions, severely impacting deep-focus tasks.
- Speech Intelligibility vs. Noise Reduction: In multi-use spaces—such as corporate boardrooms that double as event venues or educational facilities hosting diverse activities—the acoustic requirements fluctuate rapidly. A space optimized purely for low reverberation may fail when high speech intelligibility is required across a large room, necessitating adaptable, multi-surface treatment strategies.
- The Thermal and Acoustic Envelope: Modern commercial buildings heavily feature expansive glass facades, polished concrete floors, and steel beams. While visually striking, these hard, reflective surfaces create severe acoustic reverberation. Industry data reveals that treating a minimum percentage of combined wall and ceiling surface areas is necessary to drop ambient noise levels by perceptible margins (often measured in Sabins or Noise Reduction Coefficients [NRC]).
- The Certification Mandate: Compliance with WELL and LEED standards has transitioned from a marketing differentiator to a primary market driver. Sustainable PET-based acoustic materials offer high NRC ratings while simultaneously contributing points toward recycled content and indoor air quality metrics.
Official Responses and Industry Perspectives
Architects, interior designers, and acoustic engineers are increasingly vocal about the necessity of moving beyond rigid, single-product solutions. Industry leaders emphasize that the future of interior design lies in spatial flexibility and material cohesion.
"Functionality, aesthetics, and sustainability are now inextricably entwined," note product development specialists at Primacoustic. "Taking a piecemeal approach or defaulting to a limited, one-size-fits-all treatment solution can no longer fully satisfy the expectations designers, architects, and integrators are routinely called upon to meet. Doing so requires a suite of flexible, modular treatments for superior sound control and a seamless match for any given space’s design, decor, and architecture."
Design professionals frequently highlight the challenges of retrofitting legacy buildings or adapting dynamic corporate environments to hybrid work models. According to leading commercial interior architects, the ability to scale acoustic interventions over a building’s lifecycle—adding treatments as spatial use evolves without disrupting the overarching aesthetic—is invaluable.

Furthermore, acoustic engineers stress the importance of wall-and-ceiling integration. Treating a single surface area is rarely sufficient in complex, multi-use environments. Deploying a unified family of materials across both vertical and horizontal planes ensures predictable sonic performance, eliminating unwanted flutter echoes and standing waves while preserving a clean, minimalist visual language.
Implications: What This Means for the Future of Architecture and Design
The ongoing evolution of integrated acoustic systems carries profound implications for multiple stakeholders across the design and construction sectors.
1. For Architects and Interior Designers
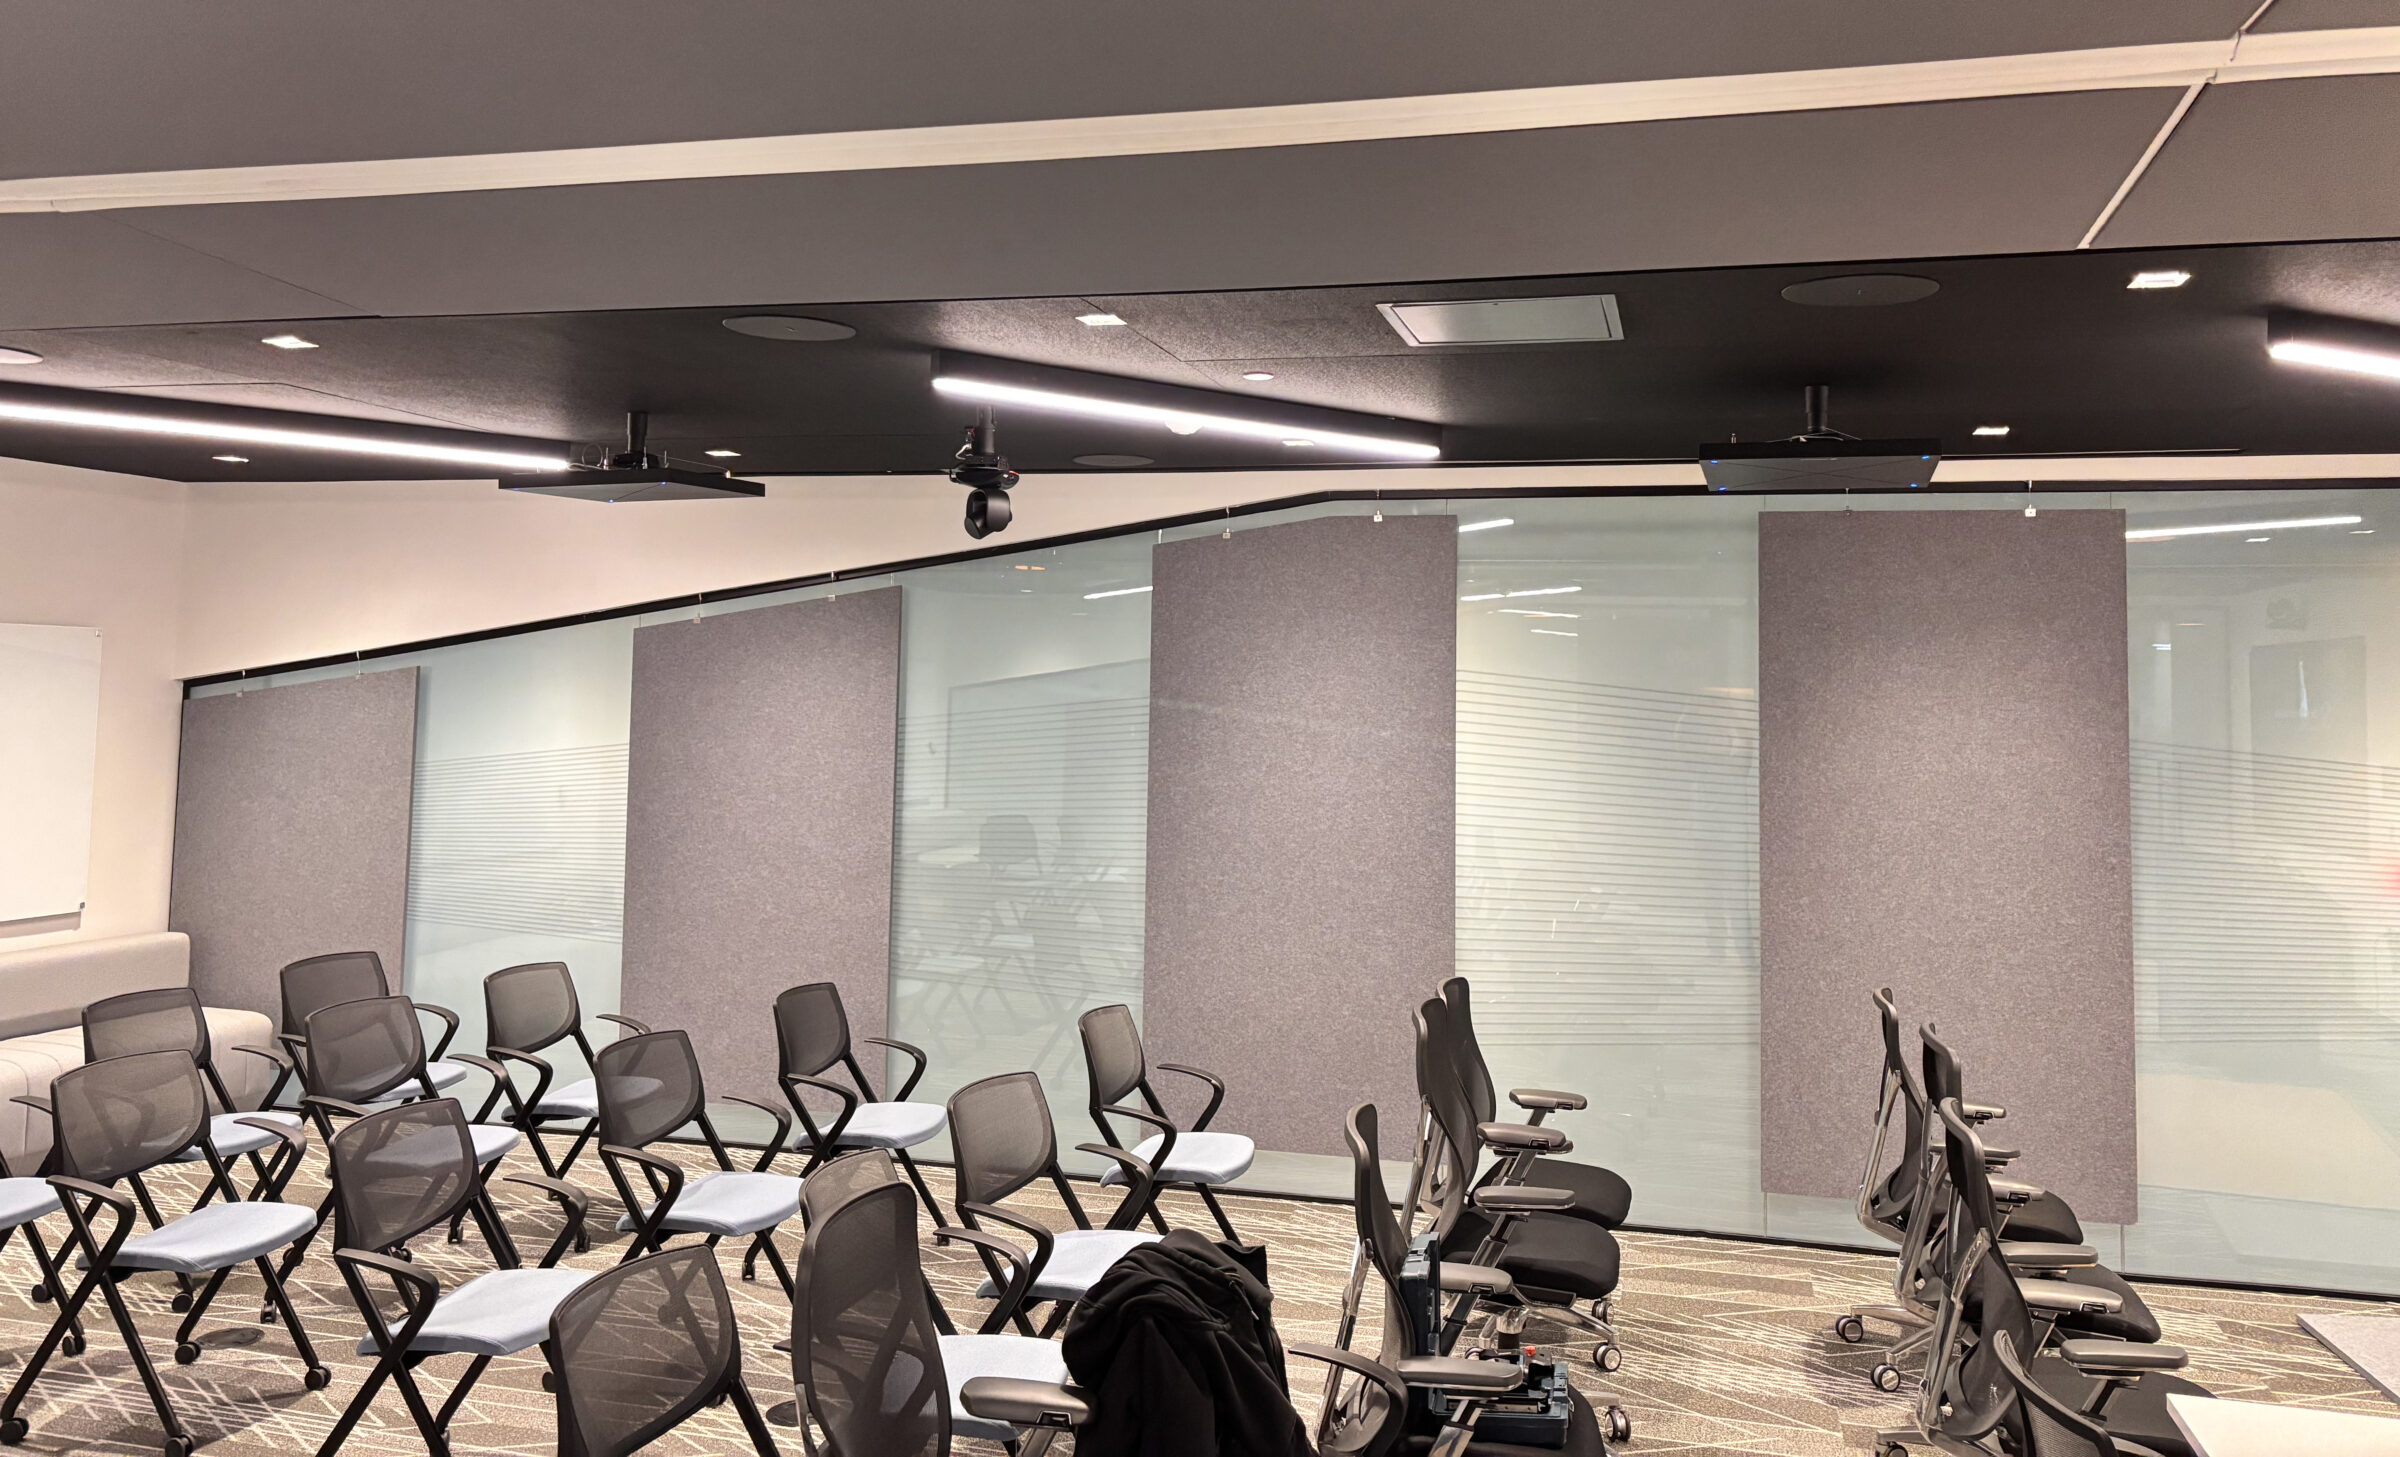
Designers are no longer forced to compromise aesthetic integrity for the sake of acoustic performance. With scalable product families that can be sized, shaped, coloured, printed, and carved, acoustic treatments can double as branded statement pieces, faux exposed beams, architectural fins, or subtle wall textures that blend invisibly into the background. This artistic latitude empowers creators to stamp a unique personality onto every project.
2. For Facility Managers and Corporate Real Estate
As work patterns continue to fluctuate between remote, in-office, and hybrid collaboration models, office layouts must remain fluid. Modular, easily installable acoustic systems provide facility managers with the agility to reconfigure spaces on demand. Whether transforming an open-plan bullpen into an isolated breakout zone or upgrading a conference room for advanced video conferencing, adaptable systems future-proof real estate investments.
3. For Environmental Sustainability and Green Building
The mandatory shift toward sustainable sourcing means that acoustic manufacturers must innovate continuously. Materials derived from recycled content—such as EcoScapes PET systems—prove that ecological responsibility does not require sacrificing performance. By supporting LEED and WELL certifications, these products help developers construct healthier, more responsible buildings that appeal to environmentally conscious tenants and corporate stakeholders.
Conclusion
The modern built environment is a complex tapestry where human interaction, technological integration, and aesthetic ambition intersect. In this landscape, sound is just as tangible a design element as light, color, and texture. By moving away from restrictive, single-solution mindsets and embracing comprehensive, sustainable, and design-forward acoustic ecosystems like Primacoustic’s EcoScapes and Broadway lines, architects and designers are successfully creating spaces where form, function, and acoustic excellence coexist in perfect harmony.