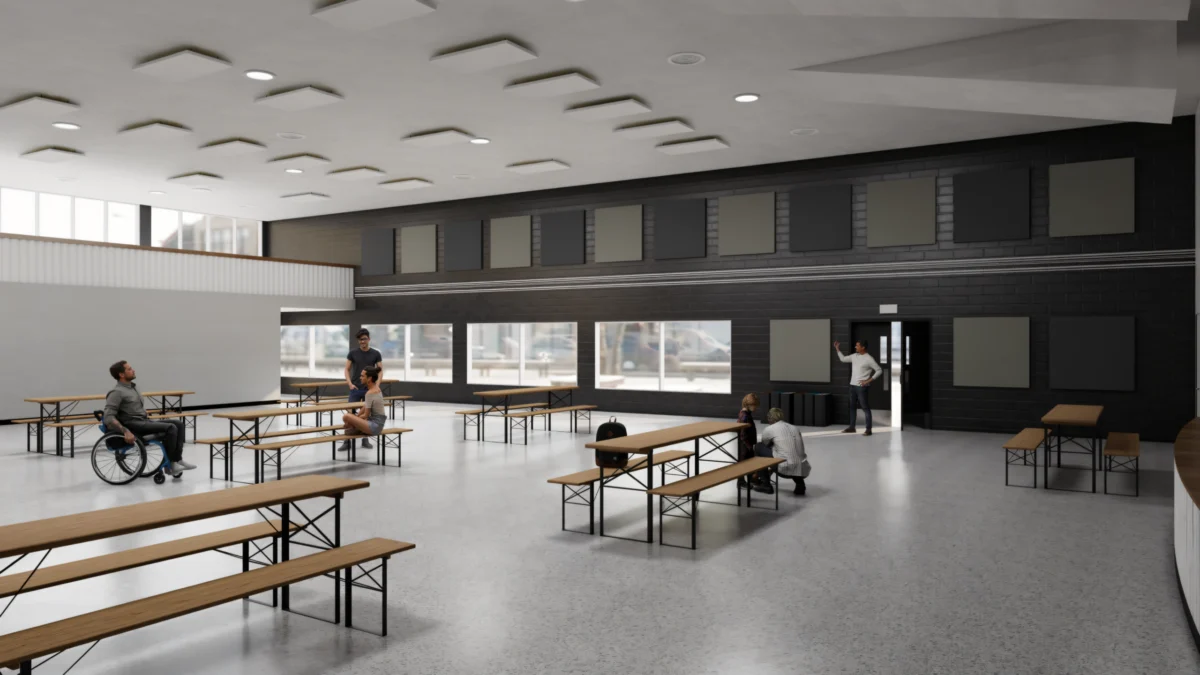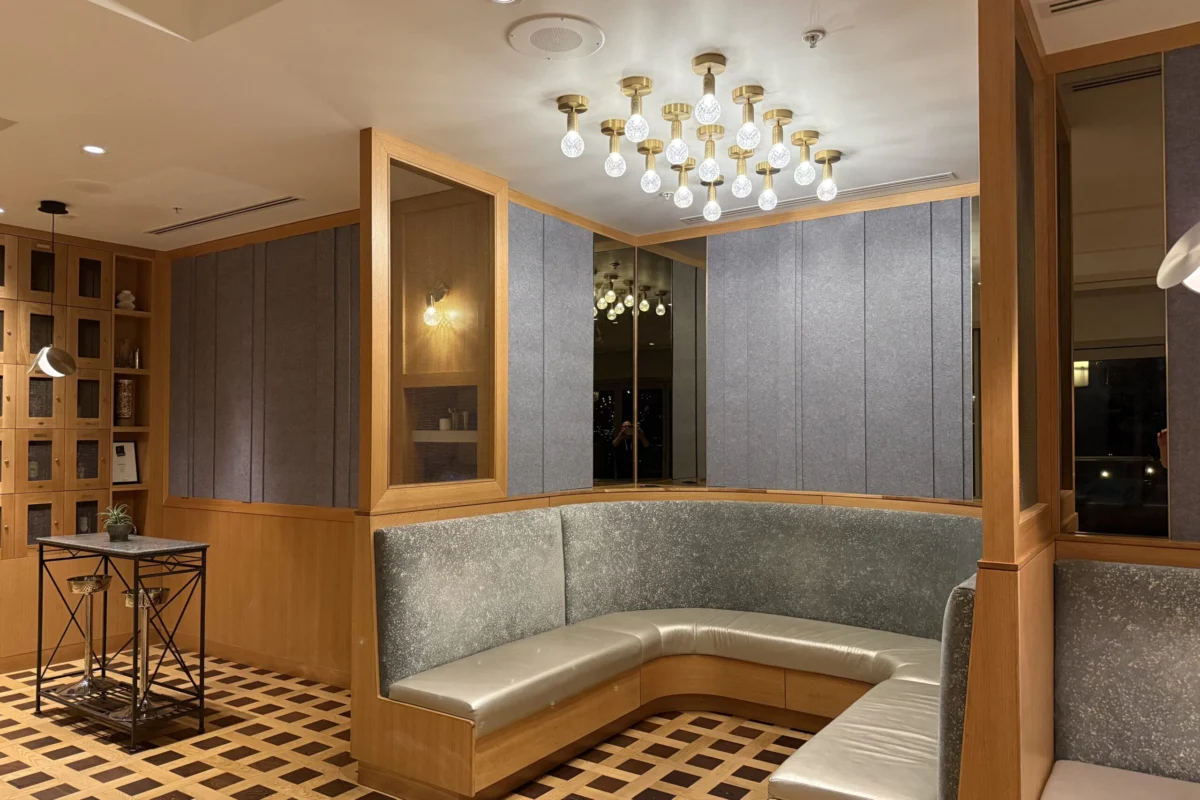

NEW YORK — In the rapidly evolving landscape of contemporary architecture and interior design, functionality, visual aesthetics, and environmental sustainability are no longer treated as separate silos. Instead, they are inextricably bound together, demanding a sophisticated, system-level approach to sound control.
As modern buildings favor open-plan layouts, expansive glass facades, hard surface flooring, and multi-use collaborative spaces, acoustic comfort has emerged as a critical pillar of human-centric design. Traditional, piecemeal approaches to noise reduction—often characterized by reactive, one-size-fits-all fixes—are increasingly falling short of the elevated expectations placed upon architects, interior designers, and acoustic integrators.
In response to this paradigm shift, manufacturers are pioneering flexible, modular treatment systems. A prominent example is Primacoustic, which has continued to expand its EcoScapes PET acoustic treatment system—a sustainably sourced, highly adaptable family of sound-control solutions designed to eliminate unwanted noise while seamlessly elevating interior aesthetics. Alongside this, the company introduced the Waypoint Colour Collection, a suite of custom shades tailored for its studio-grade Broadway line of glass wool panels, offering professionals unprecedented control over both the sonic and visual identity of a space.
Chronology of an Industry Shift: From Afterthought to Architectural Foundation
For decades, acoustics occupied a precarious position in the architectural pipeline. Historically treated as a remedial measure—something addressed only after a building was constructed and complaints about echoing or poor speech intelligibility began to roll in—sound control was rarely integrated into early conceptual sketches.
- The Late 20th Century: Commercial and office interiors relied heavily on dropped acoustic tile ceilings and heavy, utilitarian carpeting. While functional, these standardized solutions imposed strict limitations on modern aesthetic goals, often resulting in sterile, uninspired environments.
- The Rise of Open-Plan Architecture (2000s–2010s): The shift toward collaborative, open-plan workspaces eliminated physical barriers, dramatically increasing ambient noise levels. Organizations quickly realized that unchecked noise pollution directly undermined employee productivity, privacy, and overall wellness.
- The Multi-Use and Hybrid Era (Present Day): Modern facilities are increasingly fluid, serving as offices, event venues, digital broadcasting studios, and hybrid meeting spaces within the span of a single week. This flexibility demands acoustic treatments that can scale, adapt, and transform alongside changing floor plans without compromising design integrity.
Recognizing this trajectory, Primacoustic’s ongoing development of the EcoScapes system and the Waypoint Colour Collection represents a timely intervention, marrying ecological responsibility with high-performance modular engineering.
Supporting Data: Why Modular and Adaptable Systems Matter
The demand for integrated acoustic solutions is underpinned by a growing body of research highlighting the physiological and psychological impacts of architectural noise.

- Productivity and Wellness: Studies consistently show that open-office noise distractions can reduce cognitive performance and increase stress levels. Implementing a comprehensive acoustic strategy helps lower cortisol levels and fosters zones of focused productivity.
- Certification Standards: The rise of green building benchmarks—such as the WELL Building Standard and LEED (Leadership in Energy and Environmental Design)—has placed acoustic performance front and center. Materials that offer low VOC emissions, recycled content, and predictable sound absorption metrics are now critical for projects seeking top-tier sustainability certifications.
- The Multi-Source Noise Challenge: In a typical contemporary office or cultural venue, noise does not emanate from a single source. Micro-environments must cope with simultaneous inputs: virtual conference calls, face-to-face collaborations, mechanical HVAC hums, and transient foot traffic. A rigid, single-material treatment simply cannot handle this complex acoustic matrix.
The Limitations of One-Size-Fits-All Approaches
Every architectural interior presents a distinct combination of volumetric dimensions, surface materials, and spatial constraints. Standardized, off-the-shelf sound panels rarely provide the nuanced performance required to tune a complex room.
When treatments are limited in format, color, or mounting capability, they fail to perform the heavy lifting required in dynamic environments. For instance, open-plan zones require high absorption coefficients to control reverberation time across a broad frequency spectrum, whereas multi-use rooms may require variable acoustics—balancing high speech intelligibility for presentations with a warmer, more diffused soundscape for social gatherings.
Furthermore, relying on disjointed products can lead to a patchwork visual aesthetic that frustrates designers. When acoustic treatments clash with corporate branding or interior architecture, the final installation often feels compromised.
Balancing Performance, Aesthetics, and Practicality in Evolving Spaces
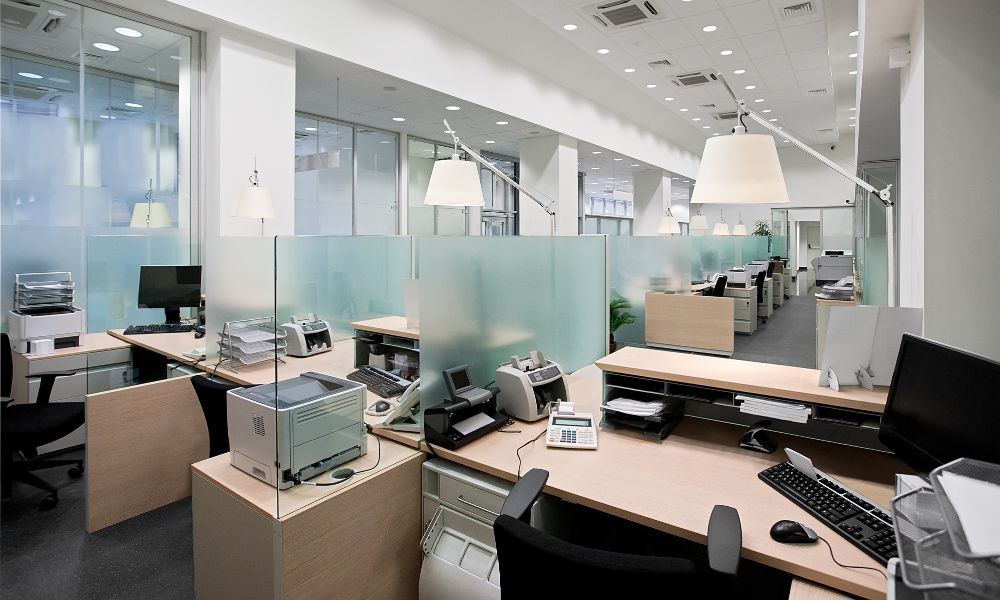
Modern facilities require long-term durability and installation flexibility. As organizations reconfigure layouts to accommodate hybrid work models or changing business needs, their acoustic infrastructure must be equally agile.
A cohesive treatment system—one utilizing standardized materials with scalable options—allows facility managers to add or relocate panels swiftly. Whether introducing a new breakout pod or converting a conference room into a media suite, maintaining material and acoustic consistency ensures that the room’s sonic profile remains stable over time.
Designing Around Spatial Constraints and Unique Layouts
Flexible sound control systems allow designers to work with architectural limitations rather than fighting them. By utilizing modular elements, teams can address challenging spatial constraints, such as:

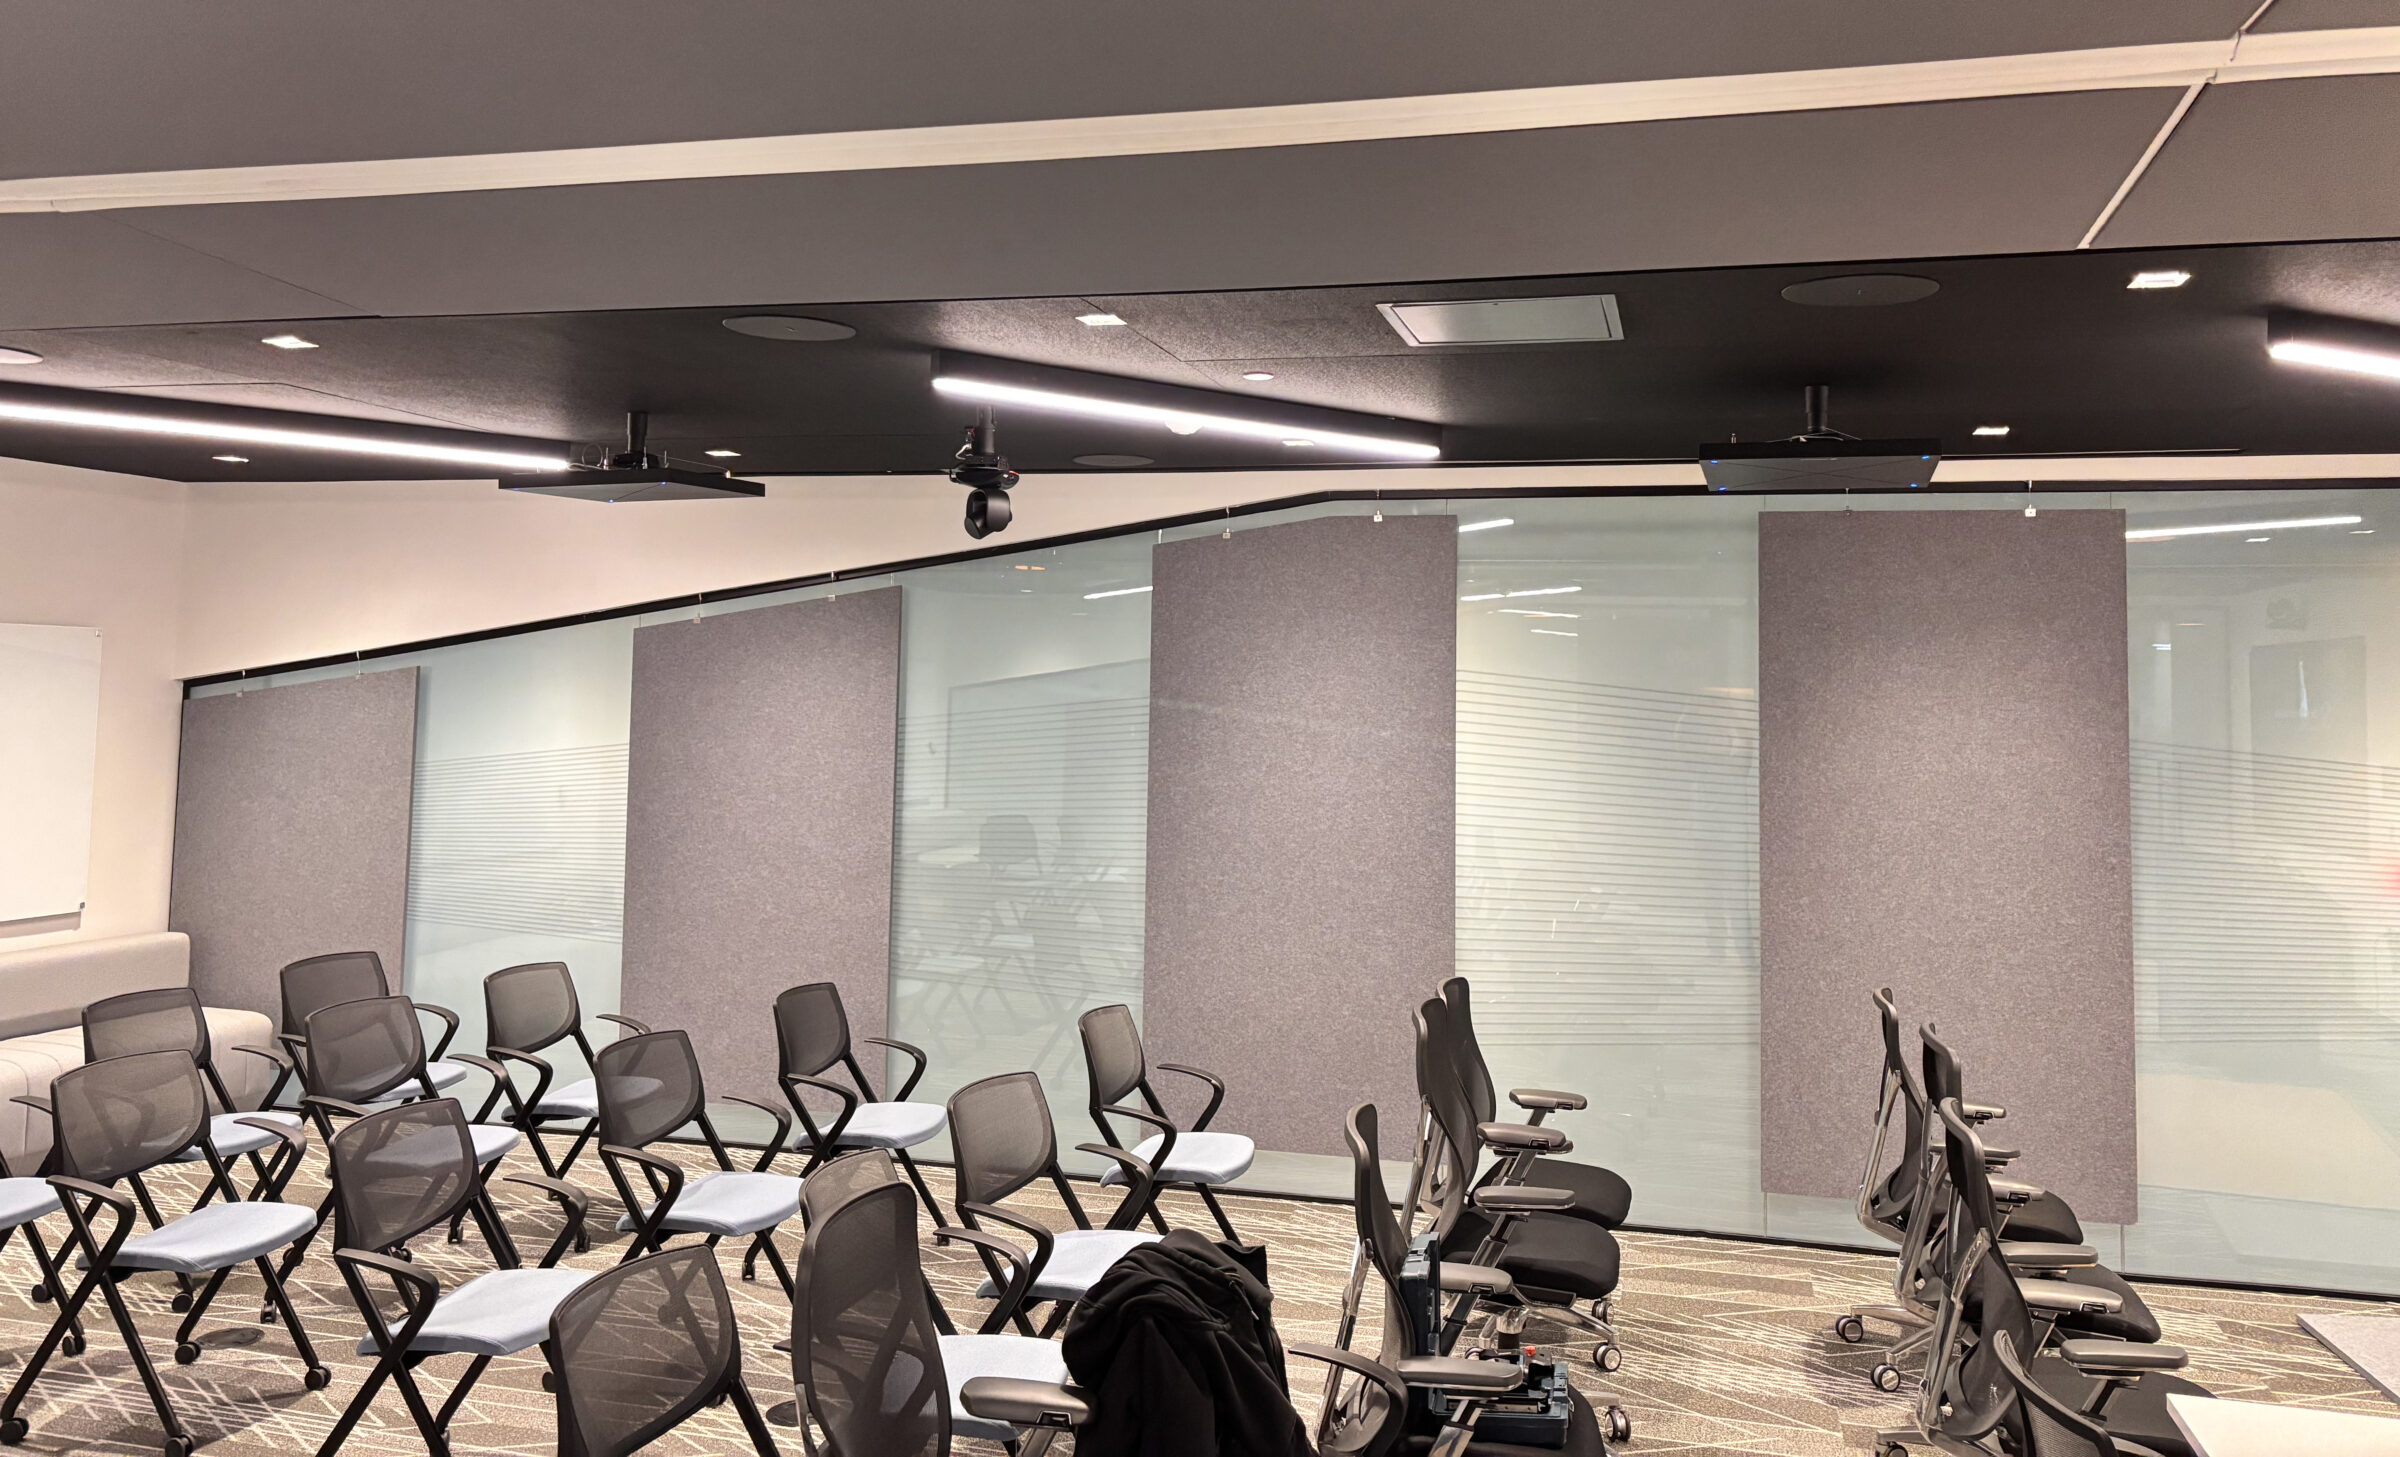
- Expansive Glass Walls: Utilizing specialized mounting hardware and lightweight PET panels to control reflections off hard glass surfaces without obstructing natural light.
- Irregular Geometries: Adapting panels to fit around curved walls, support pillars, and asymmetric ceiling geometries.
- Vertical and Horizontal Integration: Applying treatments to walls and ceilings to achieve balanced reflection control and a visually unified aesthetic.
Official Perspectives: The Philosophy of System-Level Design
Industry leaders emphasize that the future of interior design depends on breaking down the barriers between acoustic engineering and aesthetic expression.
"Functionality, aesthetics, and sustainability are now inextricably entwined," notes product development literature from Primacoustic. "Taking a piecemeal approach or defaulting to a limited one-size-fits-all treatment solution can no longer fully satisfy the expectations designers, architects, and integrators are routinely called upon to meet."
According to architectural consultants, the goal is to provide a "family" of scalable, design-forward options. These solutions must give professionals the freedom to size, shape, color, print, and carve panels to imbue a space with a specific personality—whether that means allowing the acoustic treatment to completely disappear into the background architecture or transforming it into a striking, branded art installation.
Implications for the Future of Commercial and Residential Architecture
The implications of advanced, modular acoustic systems extend far beyond mere noise reduction. As building codes and client expectations tighten, the integration of sustainably sourced materials like PET felt and custom-colored glass wool panels will redefine best practices across several sectors:
- Commercial Real Estate: Landlords and corporate tenants are utilizing high-end acoustic design as a competitive advantage in attracting employees back to physical offices. Spaces that feel tranquil, visually stunning, and acoustically balanced command higher market value.
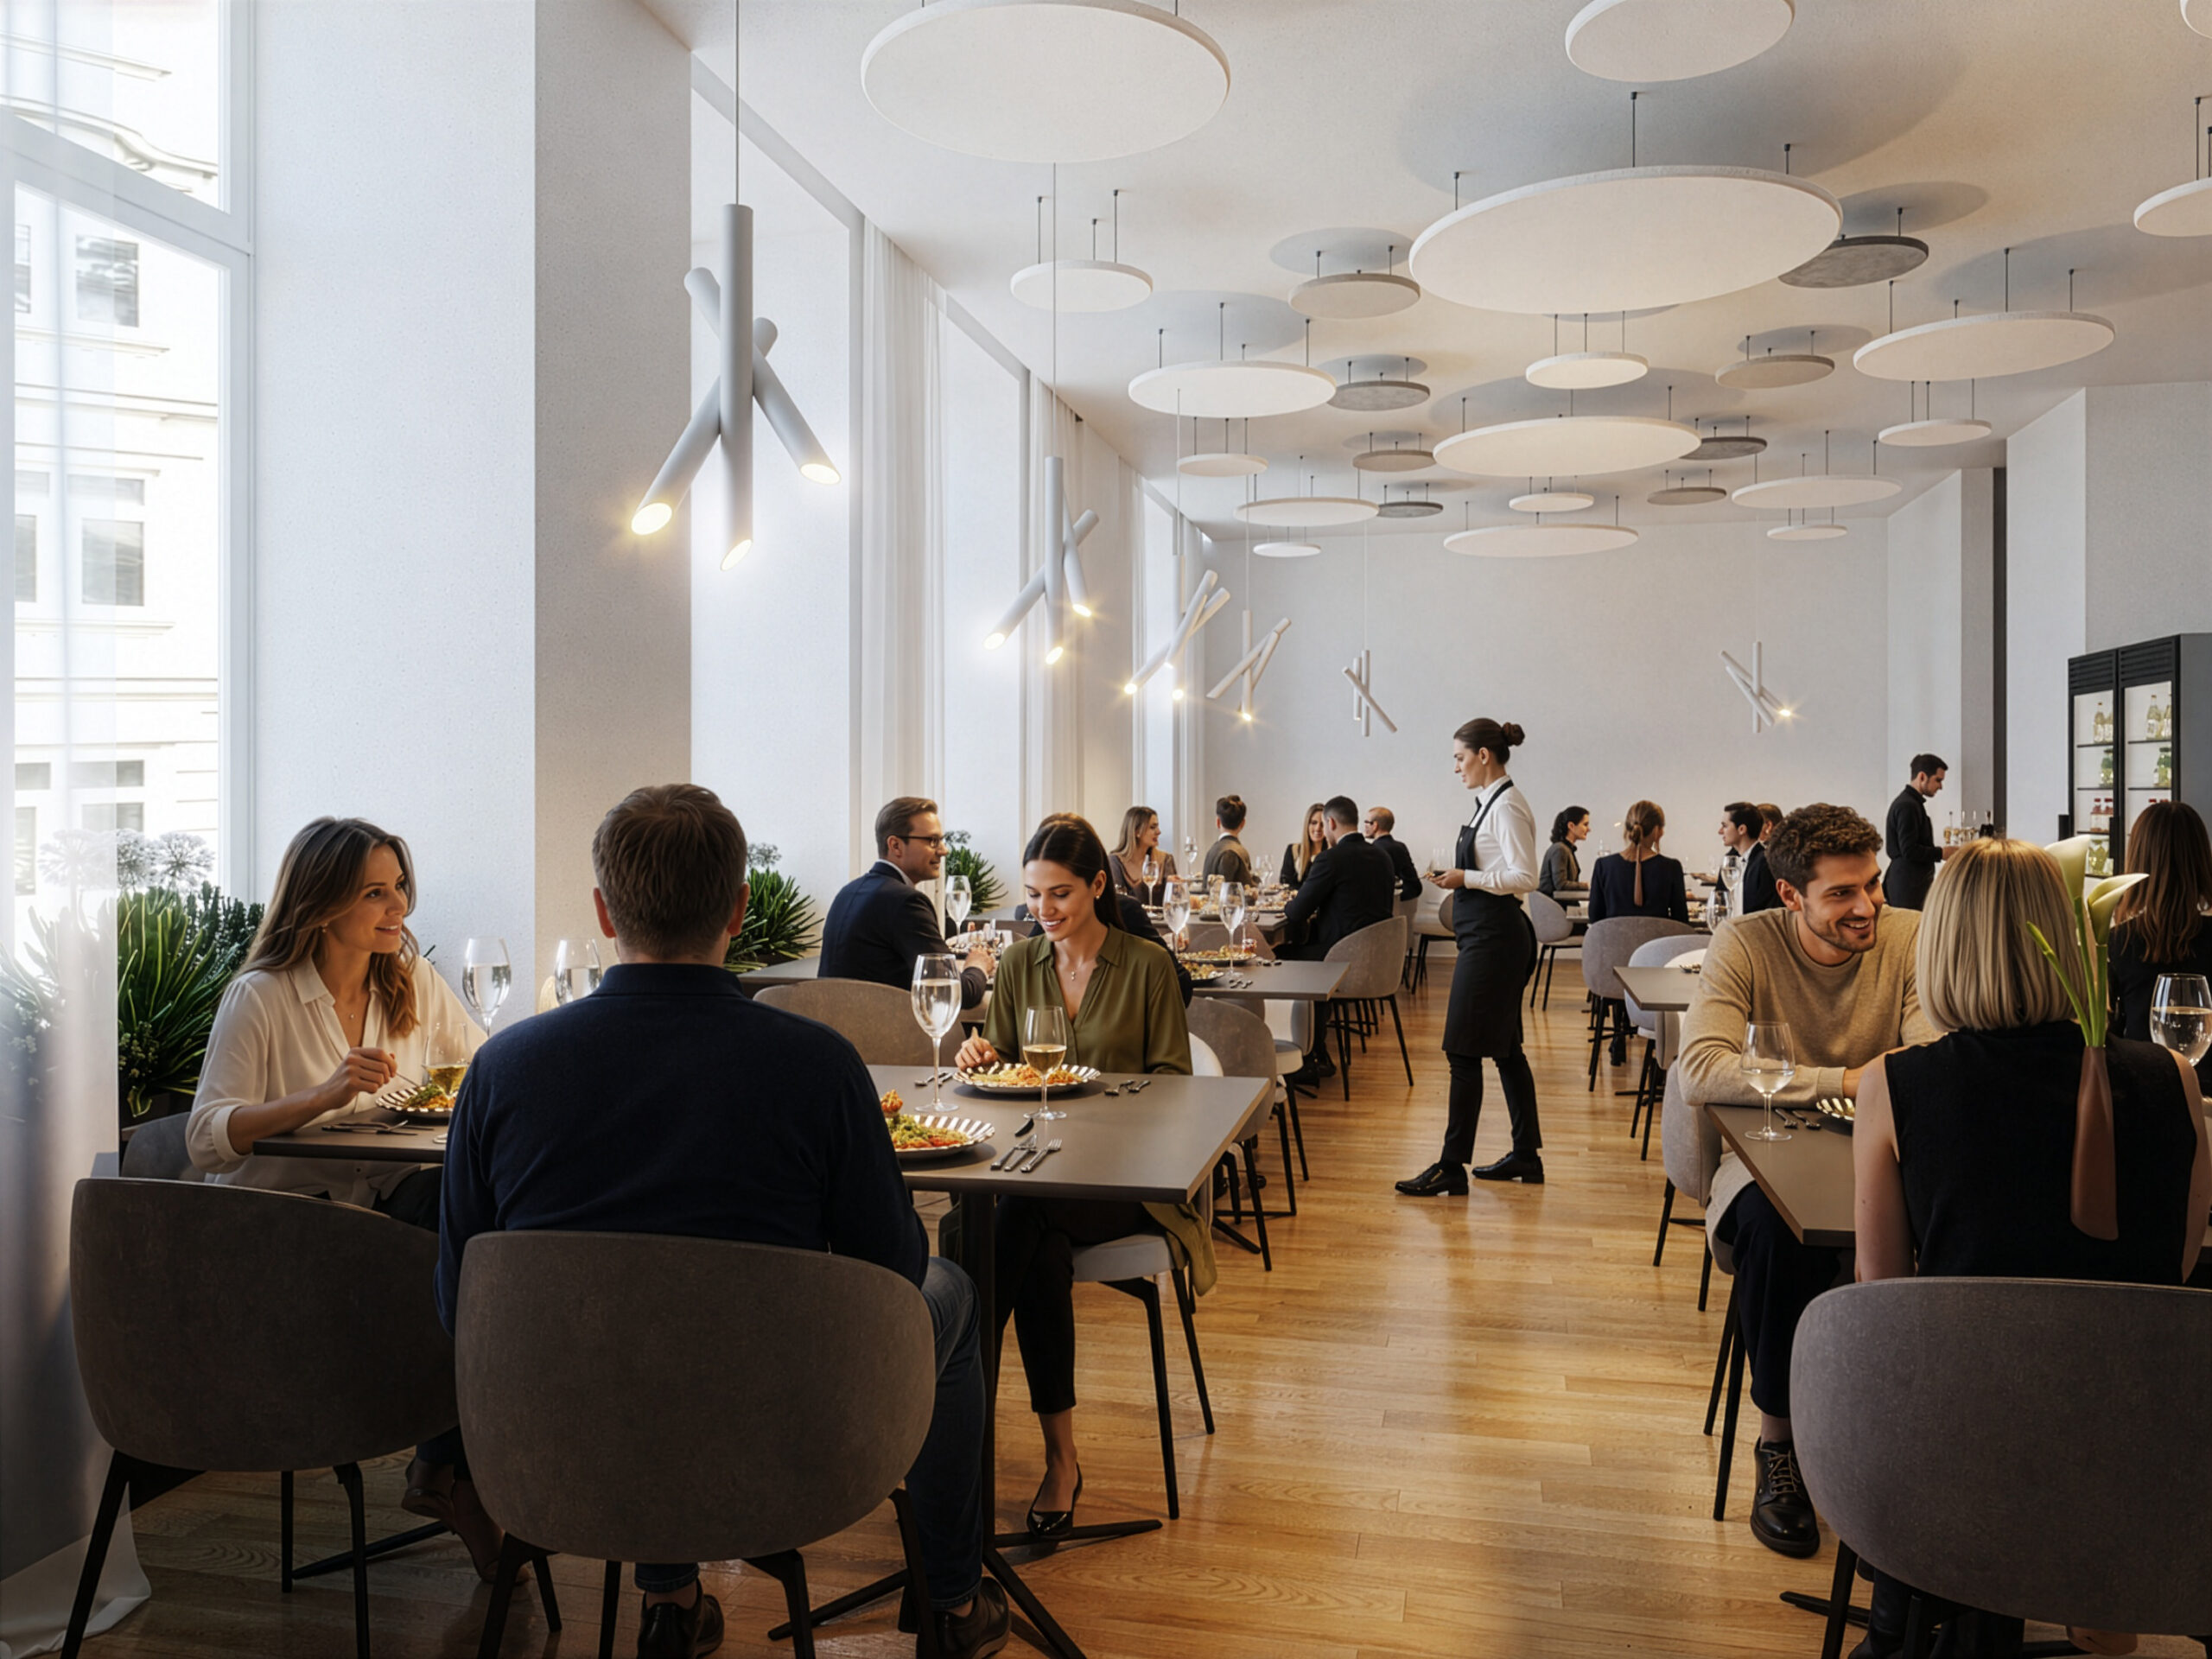
- Hospitality and Entertainment: Restaurants, hotels, and clubs are balancing lively atmospheres with conversational comfort, ensuring patrons can converse easily without raising their voices over ambient din.
- Education and Healthcare: Schools and medical facilities benefit immensely from controlled reverberation, which directly improves speech comprehension in classrooms and promotes healing and rest in healthcare environments.
Conclusion: Form, Function, and Acoustic Excellence in Harmony
Ultimately, what sets modern acoustic solutions apart is their dual capacity to resolve complex sonic anomalies while fulfilling ambitious architectural visions.
By moving away from rigid, one-size-fits-all modalities and embracing comprehensive ecosystems like Primacoustic’s EcoScapes and Broadway lines, architects and designers are empowered to create signature spaces where form, function, and acoustic excellence go hand in hand.