Beyond the Blueprint: Why Customization and Versatility Are Redefining Modern Acoustic Design
016 mins
By the Primacoustic Editorial Team
In the modern built environment, architecture is rarely static. Gone are the days when public spaces, commercial hubs, recording studios, and houses of worship were reliably constructed out of uniform, flat drywall partitions and standard nine-foot ceilings. Today’s spaces are sculptural, dynamic, and visually striking. They feature soaring, multi-story glass facades, exposed industrial infrastructure, curved timber beams, and unconventional floor plans designed to capture the imagination.
Yet, this architectural evolution introduces a complex challenge for interior designers, architects, and acoustic engineers: sound does not care about design trends. In fact, large open areas, hard reflective surfaces, and complex geometries often create acoustic nightmares characterized by excessive reverberation, speech intelligibility issues, and uncomfortable ambient noise.
For decades, the standard response to these acoustical hurdles was a rigid, one-size-fits-all approach. Panels were treated as utilitarianafterthoughts—bulky, industrial rectangles slapped onto walls simply because they functioned, often at the expense of the room’s overarching aesthetic vision.
However, the paradigm is shifting. Industry leaders are realizing that true acoustic excellence requires a synthesis of form and function. Enter Primacoustic’s EcoScapes line: a versatile, sustainable, and highly scalable sound-control ecosystem built on the premise that no two projects are ever truly identical, and that customization should be the standard, not the exception.
1. The Anatomy of a Challenge: Why No Two Projects Are Alike
To understand why rigid, off-the-shelf acoustic remedies routinely fall short, one must first look at the inherent variables of interior architecture. Whether evaluating a boutique restaurant, a high-tech golf simulator lounge, a corporate boardroom, or a sacred house of worship, every space possesses a distinct acoustic fingerprint driven by its construction materials, physical dimensions, and design intent.
Even when two rooms share similar floor plans or volumetric capacities, their operational usage and emotional goals can differ wildly. A lively, high-energy dining room requires a different sound-absorption profile than a somber, contemplative chapel or a high-decibel athletic training facility. Furthermore, management personalities, brand guidelines, and client-specific design parameters dictate whether treatments must blend seamlessly into the background or stand out as bold artistic focal points.
When acoustic treatments are inflexible, designers are cornered into making compromises. They are forced to sacrifice aesthetic integrity for acoustic performance—or worse, compromise sound quality to preserve a pristine interior design.
This friction points to an urgent need for flexibility. Modern acoustic solutions must accommodate irregular room layouts, negotiate around architectural obstacles like HVAC ductwork and lighting fixtures, and integrate harmoniously into existing color palettes and brand strategies.
2. Evolution of a Solution: The Chronology of EcoScapes
The development of the EcoScapes system did not happen in a vacuum; it represents an evolutionary milestone in response to decades of feedback from dealers, installers, and architects who demanded more from sound-control manufacturers.
Phase I: The Material Shift (Sustainable Foundations)
Primacoustic recognized early that the industry needed to move away from environmentally taxing materials without sacrificing acoustic performance or durability. The cornerstone of the EcoScapes line became its consistent use of PET (polyethylene terephthalate) plastic, sourced directly from recycled plastic bottles. This material provided a robust, impact-resistant, and eco-friendly substrate that could be engineered to various densities and thicknesses.
Phase II: Expanding the Form Factor
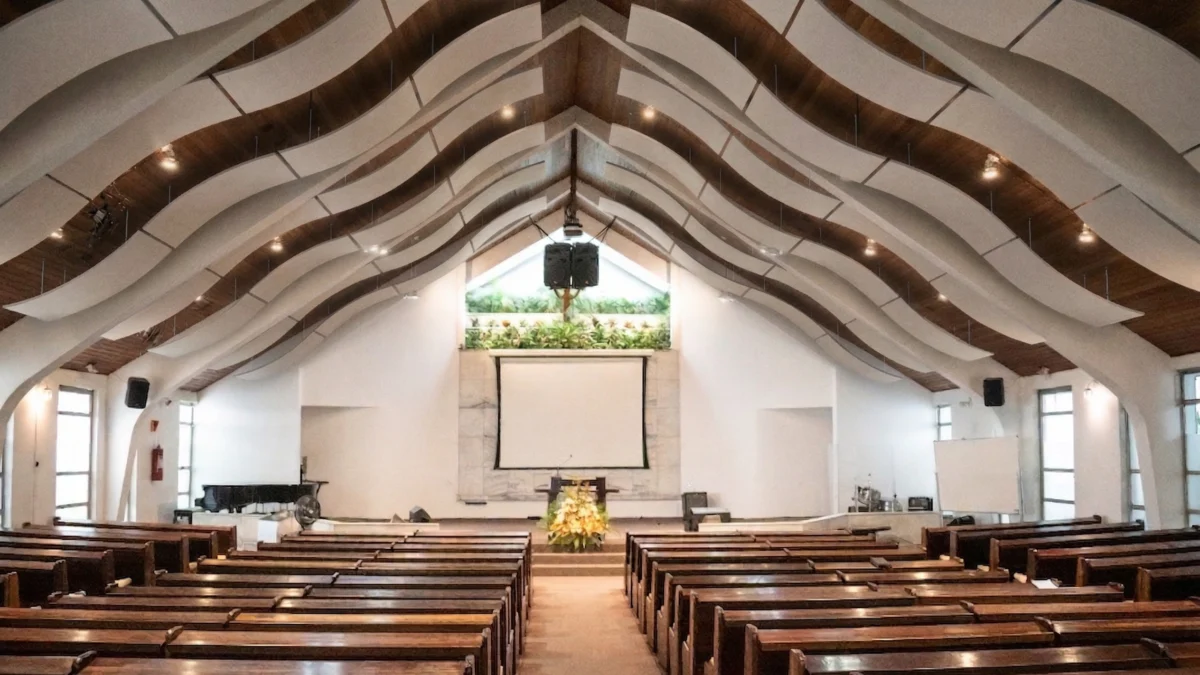
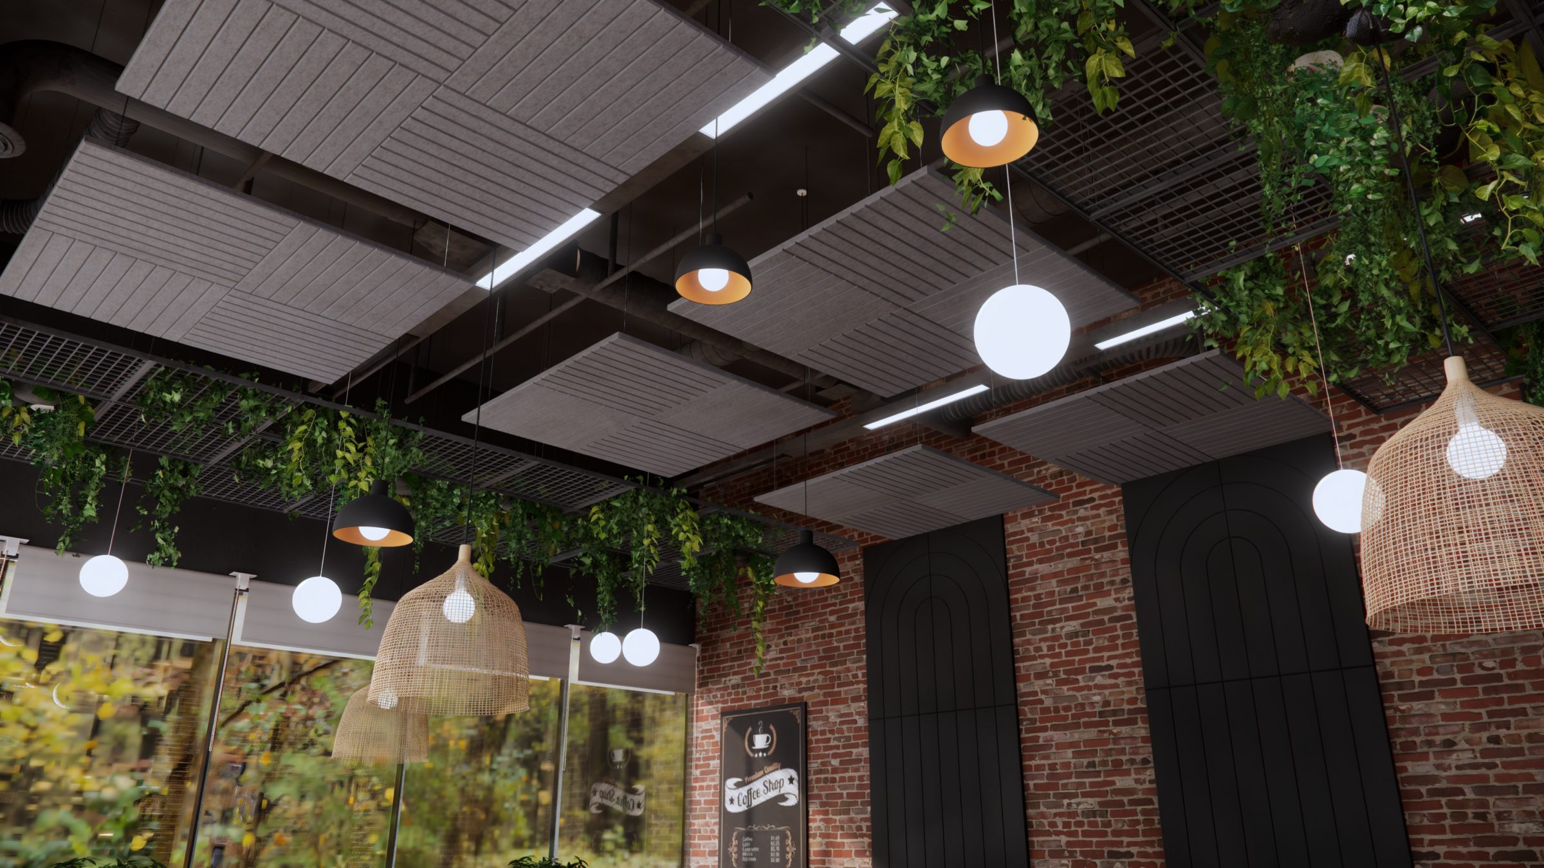
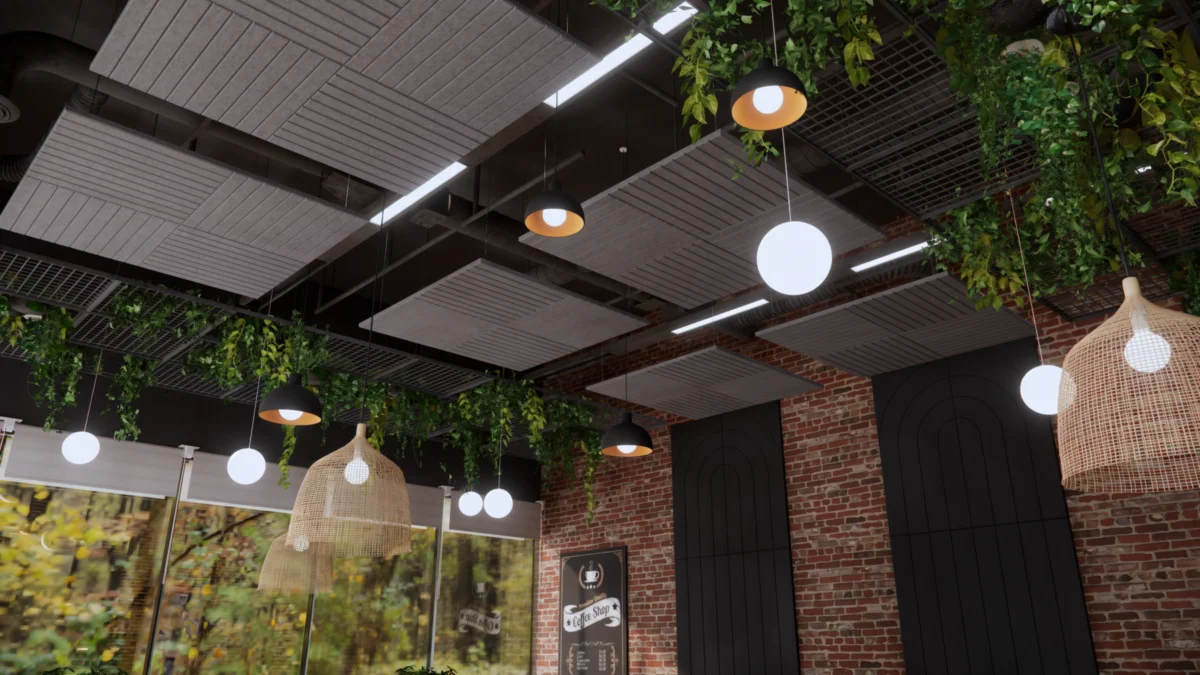
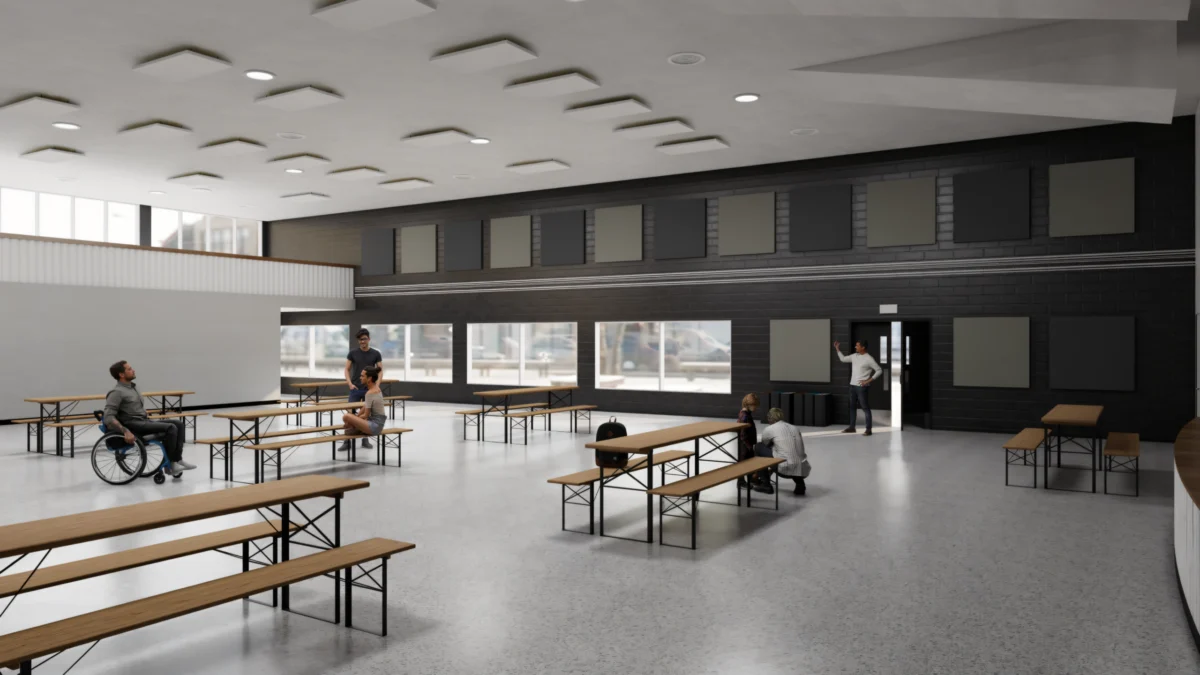
Knowing that walls represent only a fraction of a room’s surface area, Primacoustic expanded EcoScapes beyond standard wall panels. The line evolved to encompass ceiling-mounted clouds, introducing versatile multi-dimensional configurations capable of harnessing the largest untapped acoustic real estate in any building: the ceiling.
Phase III: Advanced Line Extensions (Blades, Baffles, and Carved Panels)
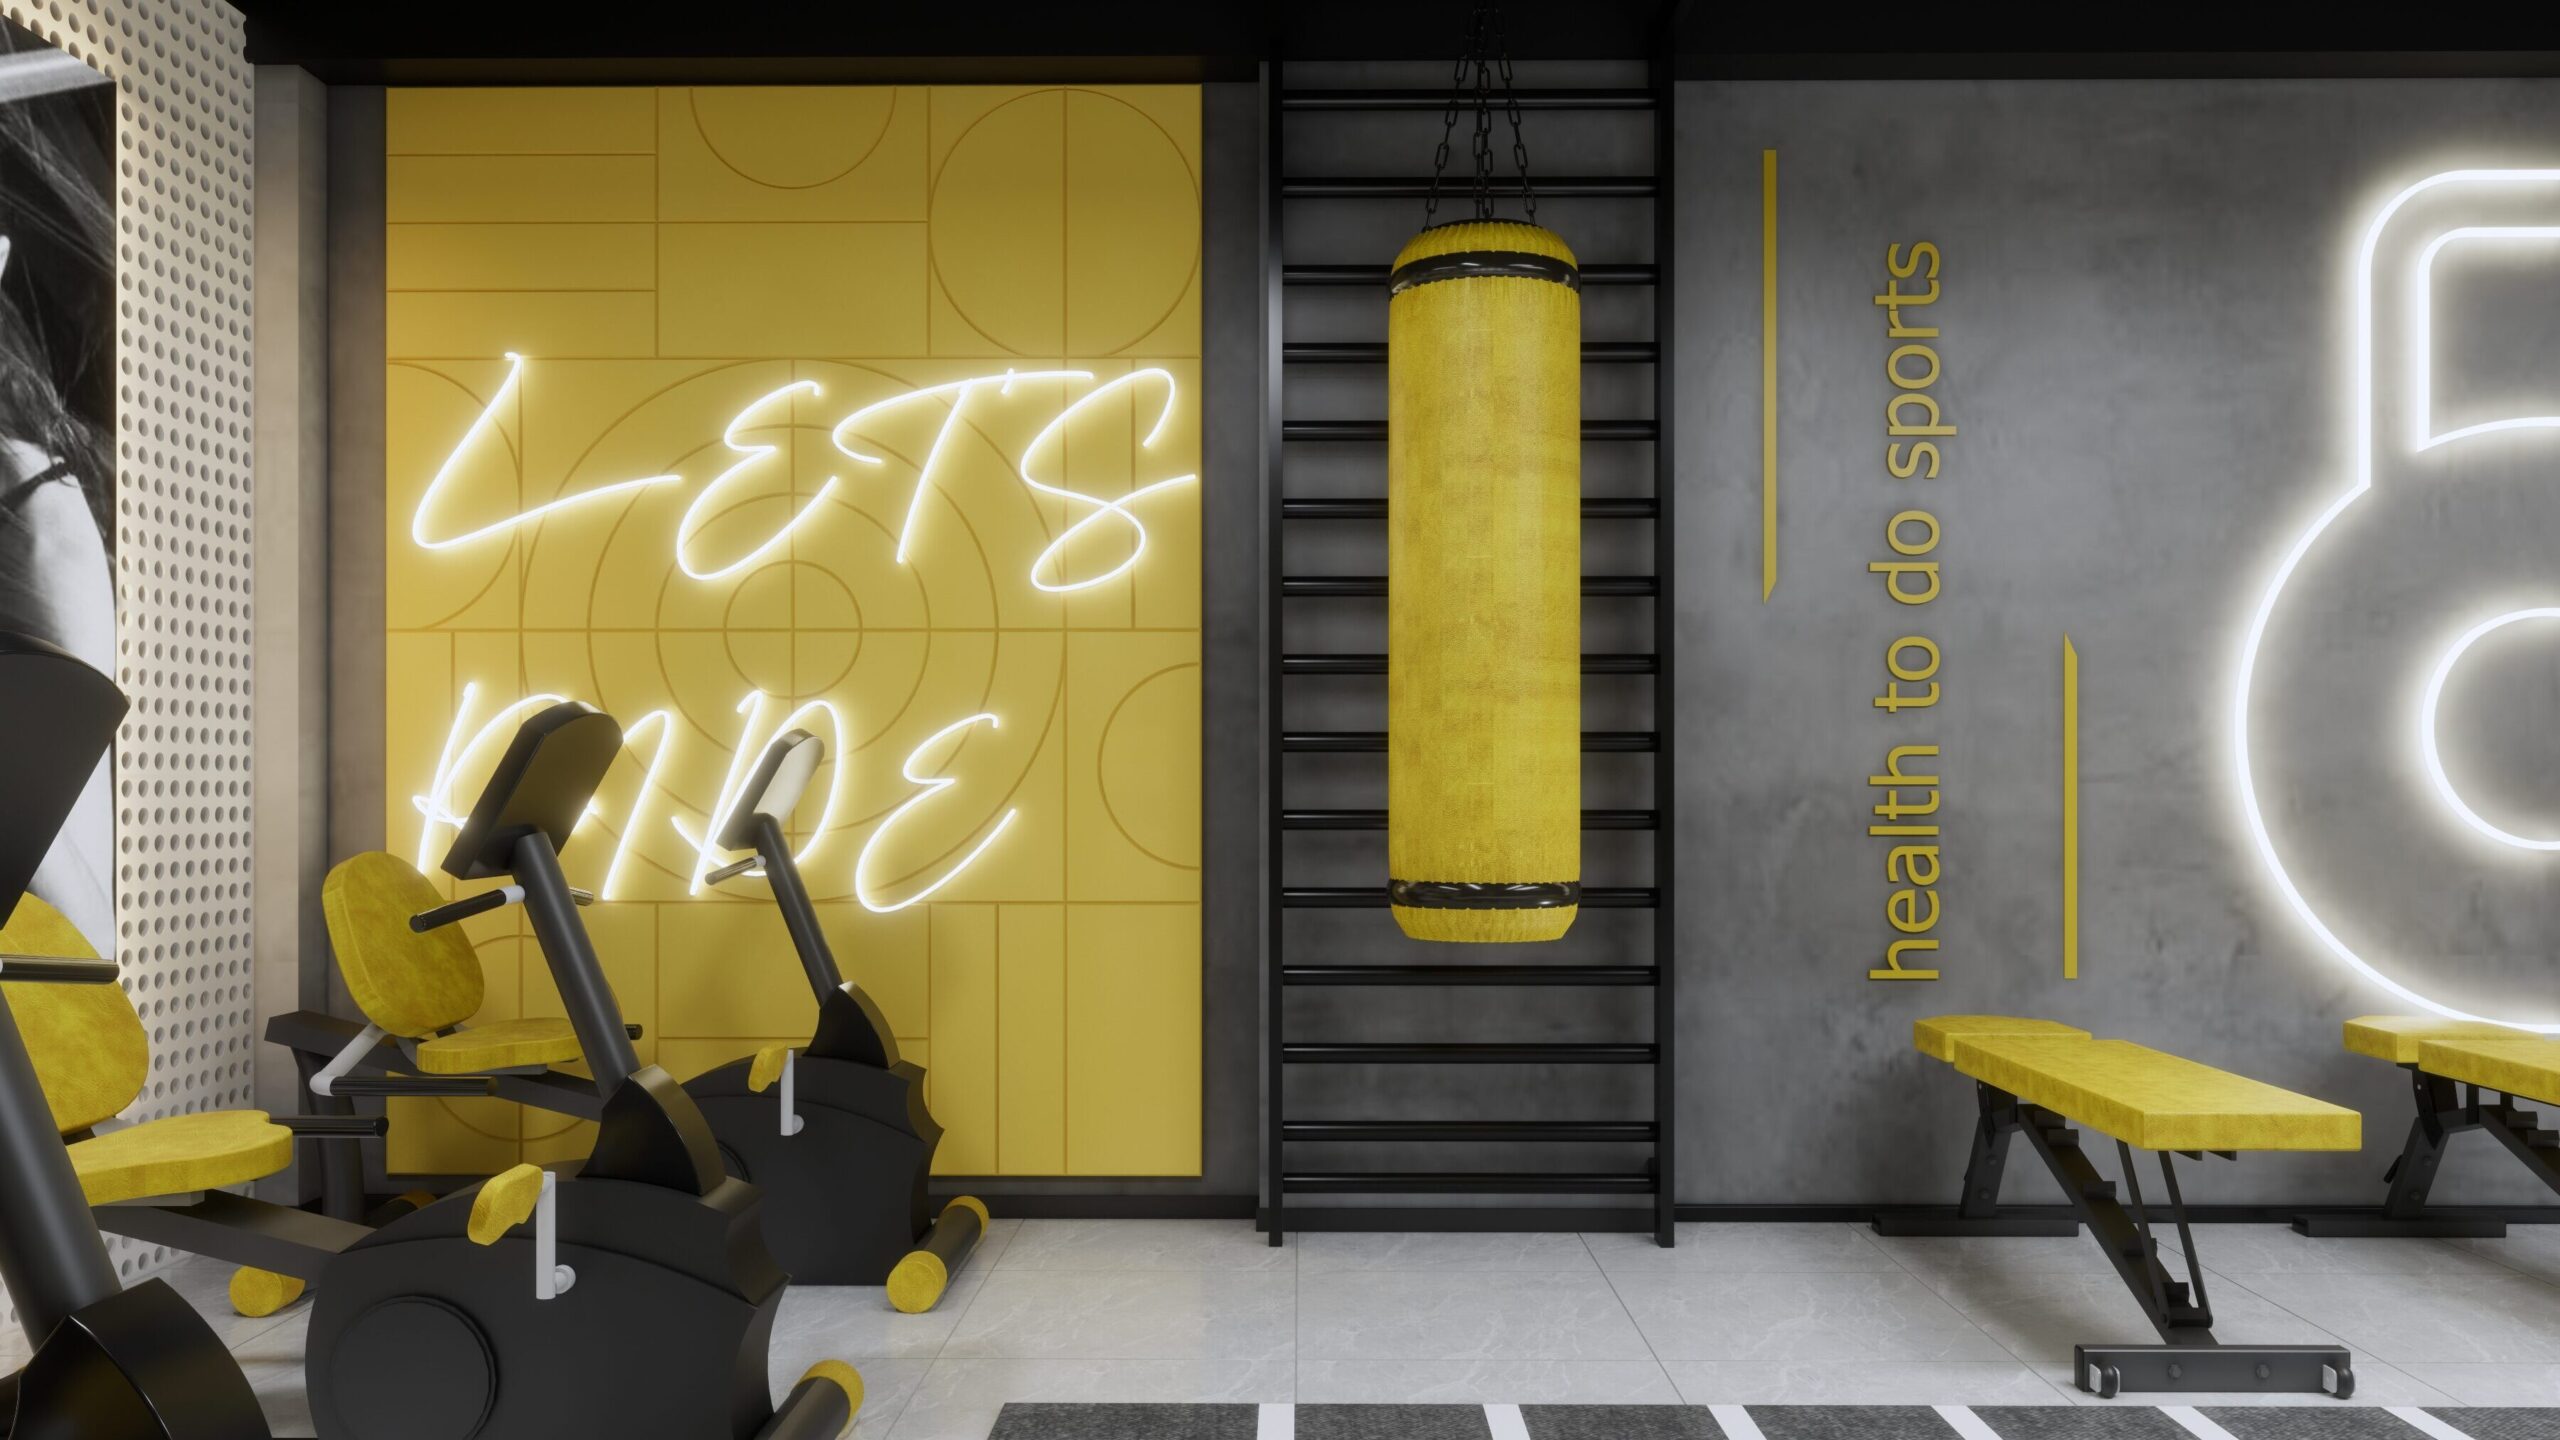
Most recently, Primacoustic introduced specialized structural extensions: EcoScapes Blades, Dimensional Baffles, and Contour Carved Panels. These products transformed PET felt from a flat absorption medium into a dynamic architectural building block. Blades and suspended baffles allowed designers to treat overhead reflections while elegantly masking exposed infrastructure. Meanwhile, Contour Carved Panels brought precision CNC-machining capabilities to the lineup, allowing custom textures, patterns, and full-scale artistic murals to be carved directly into the panels.
3. Supporting Data and Architectural Mechanics
The technical superiority of the EcoScapes ecosystem lies in its material composition and the precision engineering that governs its deployment. PET acoustic felt offers high sound absorption coefficients across NRC (Noise Reduction Coefficient) ratings, effectively capturing mid-to-high frequency reflections that cause flutter echoes and speech muddiness.
However, the real data supporting this system involves spatial versatility and installation efficiency. Consider the following structural breakdown:
Surface Coverage Flexibility: By utilizing ceiling-mounted Blades and suspended Dimensional Baffles, installations can target up to 40% more reflective surface area than wall-only treatments, drastically reducing reverberation times (RT60) in cavernous environments.
Customization Scalability: Because PET can be easily cut, shaped, and precision-routed on-site or via CNC factory programming, treatments can adapt to non-linear wall curves, slanted ceilings, and precise lighting layouts without losing structural integrity.
Durability Metrics: Unlike fragile acoustic foams that degrade or discolor over time, recycled PET panels offer superior impact resistance, making them ideal for high-traffic or high-activity spaces such as gymnasiums and indoor sports simulators.
4. Voices from the Field: Official Responses and Dealer Perspectives
The true test of any architectural product is how it performs in the hands of the professionals who specify and install it daily. Industry leaders have widely embraced the "solution-first" methodology shared by Primacoustic and its network of integration partners.
Marty Nightingale of Paramount Automation highlights the collaborative philosophy that underpins these complex installations:
“With both Paramount and Primacoustic, it’s like, ‘this is a challenge, not a problem; let’s figure it out.’”
Drew Campbell, Founder and Owner of Paramount Automation, echoes this sentiment regarding the symbiotic relationship between manufacturer and integrator:
“We work well together because we’re like-minded, because we complement each other. And Primacoustic is always open to feedback, which fosters a ‘how can we do this better’ approach.”
In the hospitality sector, the demand for invisible acoustic intervention is paramount—pun intended. Iain Fletcher, Director of Club Outlets at the prestigious Terminal City Club (TCC), notes how critical discretion was for their award-winning spaces:
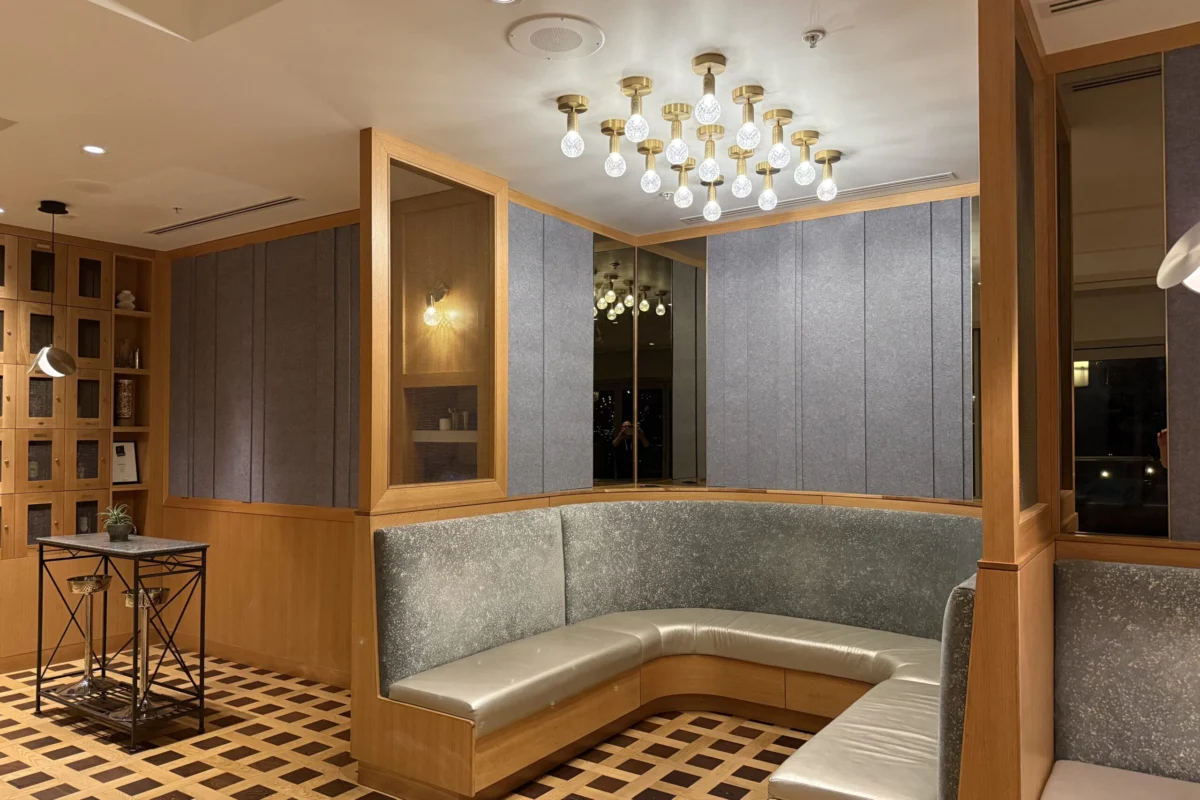
“(Terminal City Club) had won several design awards, so we wanted people to hear the difference, but not see the difference.” Following the installation, Fletcher added: “I have had people ask what we did and where the panels are, so they’ve noticed a difference [in sound], but haven’t seen a difference.”
Tracey Cochrane, Owner and Manager of Points West Audio Visual and Acoustics, emphasizes how the evolution of Primacoustic’s product lineup and digital support ecosystem has changed her day-to-day operations:
“Primacoustics is constantly working on products that can be outfitted in all kinds of spaces; right from a simple square room to massive, interesting, and intricate spaces… Primacoustic has helped elevate me as an integrator and what I can present to the customers. They’ve been excellent — right from the product to the service!”
Cochrane also pointed to the transformative value of Primacoustic’s online calculation and visualization tools when dealing with architecturally complex venues:
“We worked on an event space that was incredibly challenging due to its construction… I couldn’t even use my traditional calculators to determine the product I needed. [Using Primacoustic’s online tools], I can [input] the dimensions of the room, along with the products… to create a visual for my clients. Instead of me simply saying ‘Here’s my proposed solution,’ I can actually give them a clear picture of the installation.”
5. Strategic Implications for the Design and AV Industries
The widespread adoption of flexible acoustic systems like EcoScapes carries profound implications for architects, interior designers, and audio-visual (AV) integrators alike.
Shifting the Design Narrative
Historically, acoustic treatment was calculated late in the architectural timeline—often treated as an emergency Band-Aid applied after a building opened and occupants complained about poor intelligibility or excessive noise. By positioning customization as a standard, accessible offering, EcoScapes empowers design teams to shift their internal dialogue. Instead of asking, "Where do we hide or squeeze in this panel?" architects can ask, "How do we want this space to feel?" Sound control becomes an integrated layer of the interior architecture from conception to completion.
Empowering Integrators to Say "Yes"
For AV dealers and integrators, encountering asymmetrical rooms, historical building constraints, or eccentric client demands used to mean turning down projects or facing costly, custom fabrication delays. Systems designed for scalability give dealers the confidence to say "yes" to complex projects, knowing that the hardware, software tools, and manufacturing flexibility exist to back them up.
Sustainability as a Baseline
As corporate environmental, social, and governance (ESG) mandates tighten globally, building materials must pass rigorous environmental scrutiny. By utilizing recycled PET plastic across its entire portfolio—from simple wall panels to complex CNC-carved murals—Primacoustic ensures that sustainable building practices do not require aesthetic or acoustic compromises.
Conclusion: Confidence Across Any Project Type
Modern architecture will continue to push boundaries, featuring bolder designs, harder surfaces, and more ambitious spatial layouts. To keep pace, the tools used to shape the acoustic environment must be equally dynamic.
Whether an installation calls for high-durability sound dampening in a high-tech golf simulator, low-profile invisibility in an award-winning social club, or large-scale artistic expression via CNC-carved Contour panels in a corporate atrium, the EcoScapes family provides a comprehensive framework for success. By merging sustainable materials, infinite customization potential, and robust digital support tools, Primacoustic ensures that architects and integrators no longer have to choose between how a space looks and how it sounds.
Discover how EcoScapes can transform your next project. Visit Primacoustic.com now to view our full product range, explore our online tools, or book a personal consultation.