By Architectural Acoustics & Facility Management Desk
Modern houses of worship are rarely confined to a single, quiet room used exclusively on Sunday mornings. Across the globe, religious facilities have evolved into bustling community hubs, educational centers, outreach outposts, and multi-generational gathering spaces. Yet, as the architecture and programming of these institutions expand, facility managers and church leadership face a persistent, invisible obstacle: poor interior acoustics.
While attention is frequently directed toward the main worship sanctuary, the acoustic challenges of a modern church extend far beyond the altar. Achieving a comfortable, engaging environment for a diverse congregation requires a comprehensive, space-by-space acoustic strategy that addresses everything from youth gymnasiums and high-traffic lobbies to intimate counseling and classrooms.
Main Facts: The Multi-Faceted Acoustic Reality of Modern Churches
At its core, a church is not merely a collection of rooms; it is a dynamic community comprising individuals of diverse backgrounds, age groups, and physical, spiritual, and emotional needs. To adequately support this community throughout the week, every space within a religious facility requires a tailored acoustic control solution.
Key structural and operational realities dictate these needs:
- Diverse Room Usage: A single building may host a quiet morning prayer group, a high-energy youth basketball game, a bustling preschool class, and a dynamic contemporary worship service all within the same week. Each activity generates vastly different acoustic footprints.
- Architectural Diversity: Modern facilities range from historic heritage buildings with high ceilings, vast expanses of stained glass, and hard plaster walls, to contemporary multi-use steel-and-drywall constructions.
- The "Whole Church" Experience: Acoustic issues are fluid. Uncontrolled noise from a crowded fellowship hall can easily bleed into a neighboring classroom or sanctuary, disrupting activities and diminishing the overall visitor and member experience.
Chronology: The Evolution of Church Architecture and Acoustic Demand
To understand how modern religious facilities arrived at their current acoustic challenges, it is helpful to examine how church design and community programming have transformed over the decades.
1. The Era of Traditional Liturgy (Pre-Mid 20th Century)
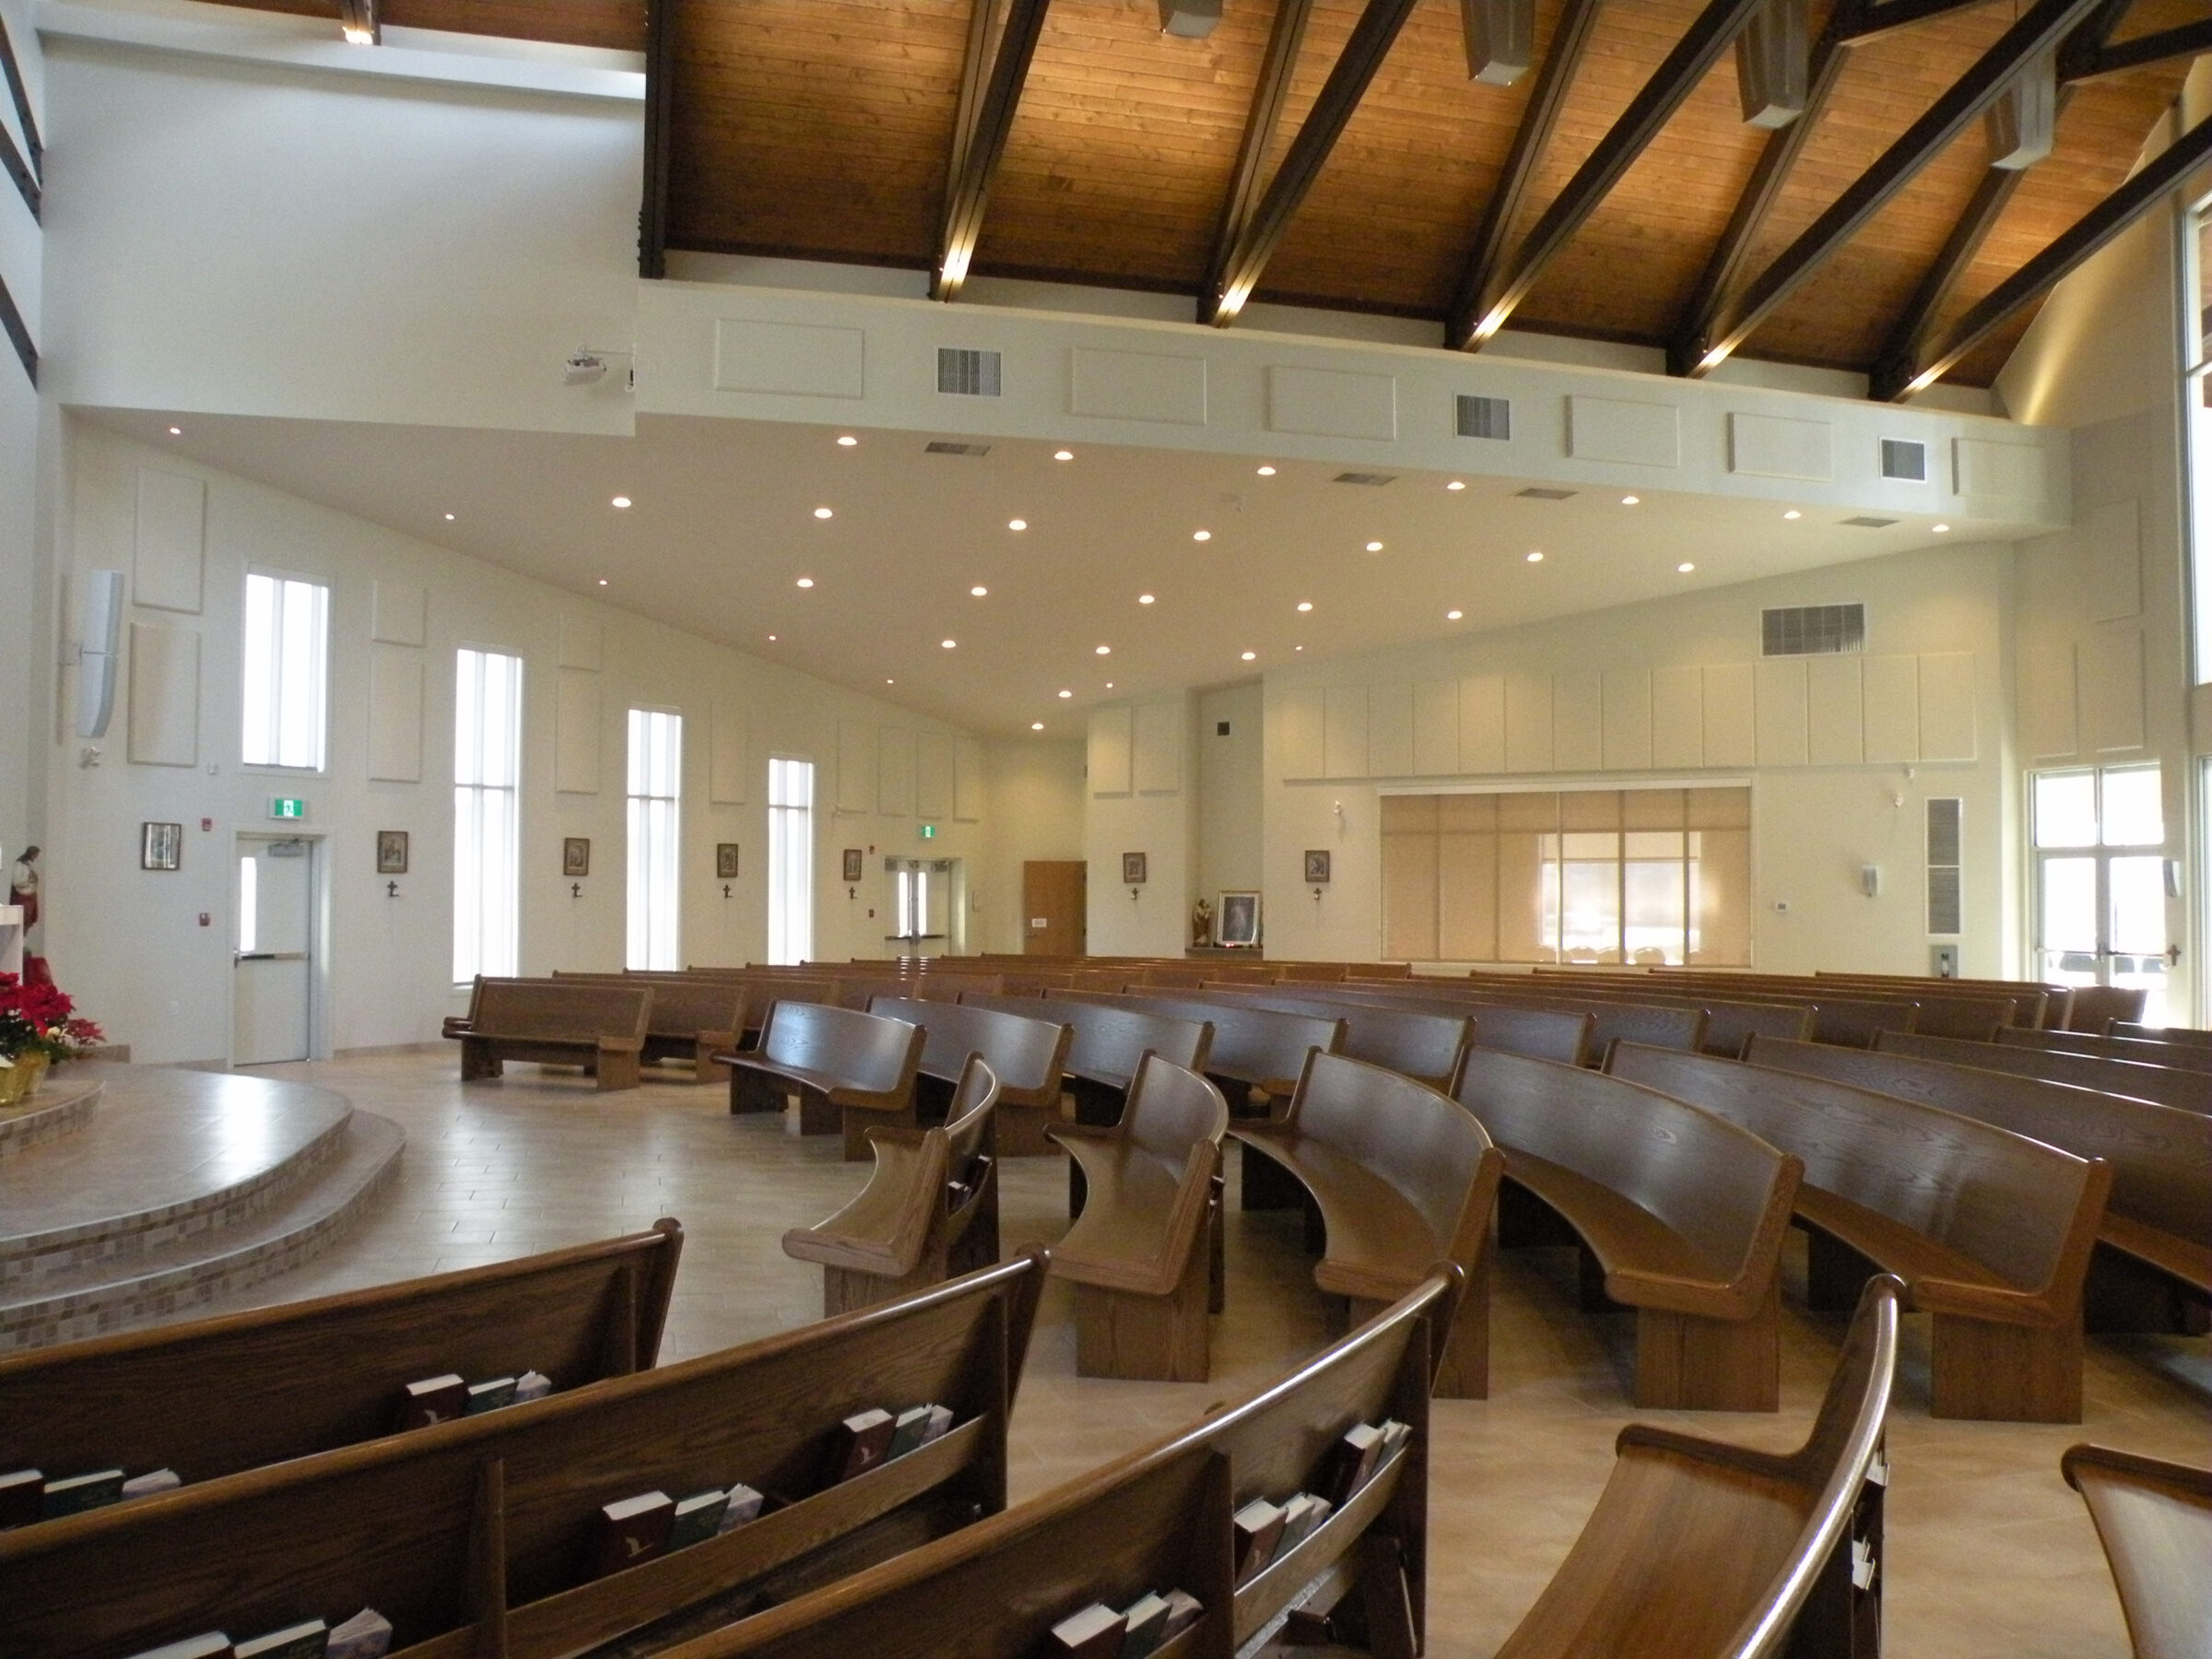
Historically, traditional houses of worship were built with massive, highly reflective materials—stone, marble, hardwood, and thick plaster. These materials were chosen for their permanence, aesthetic grandeur, and natural ability to carry unamplified pipe organ music and spoken liturgy across long distances. Reverberation times were long by design, creating a grand, atmospheric echo that suited traditional, slow-paced services.
2. The Rise of Contemporary Worship (Late 20th Century)
As cultural preferences shifted toward contemporary worship styles featuring amplified modern instrumentation (drums, electric guitars, keyboards) and spoken-word sermons delivered through PA systems, the traditional long-reverberation architectural model became a liability. Sound systems fought against natural room echoes, resulting in muddy speech intelligibility and overwhelming noise levels. Churches began hastily applying makeshift soundproofing, often with mixed aesthetic and functional results.
3. The Multi-Use Facility Boom (21st Century to Present)
Today, economic realities and community demands have transformed churches into seven-day-a-week operations. Facilities now incorporate commercial kitchens, daycare centers, gymnasiums, counseling offices, and flexible auditoriums. The acoustic demands of a multi-use facility are fundamentally at odds with traditional "one-size-fits-all" architectural designs. Modern facilities require sophisticated, zone-specific acoustic engineering that can pivot seamlessly between a lively youth event and a quiet meditation session.
Supporting Data: Understanding Room-by-Room Acoustic Demands
Different zones within a house of worship present distinct challenges. Applying a generic sound-absorption product across an entire building yields suboptimal results because different rooms serve entirely different functional purposes.
1. The Sanctuary: Balancing Reverence and Clarity
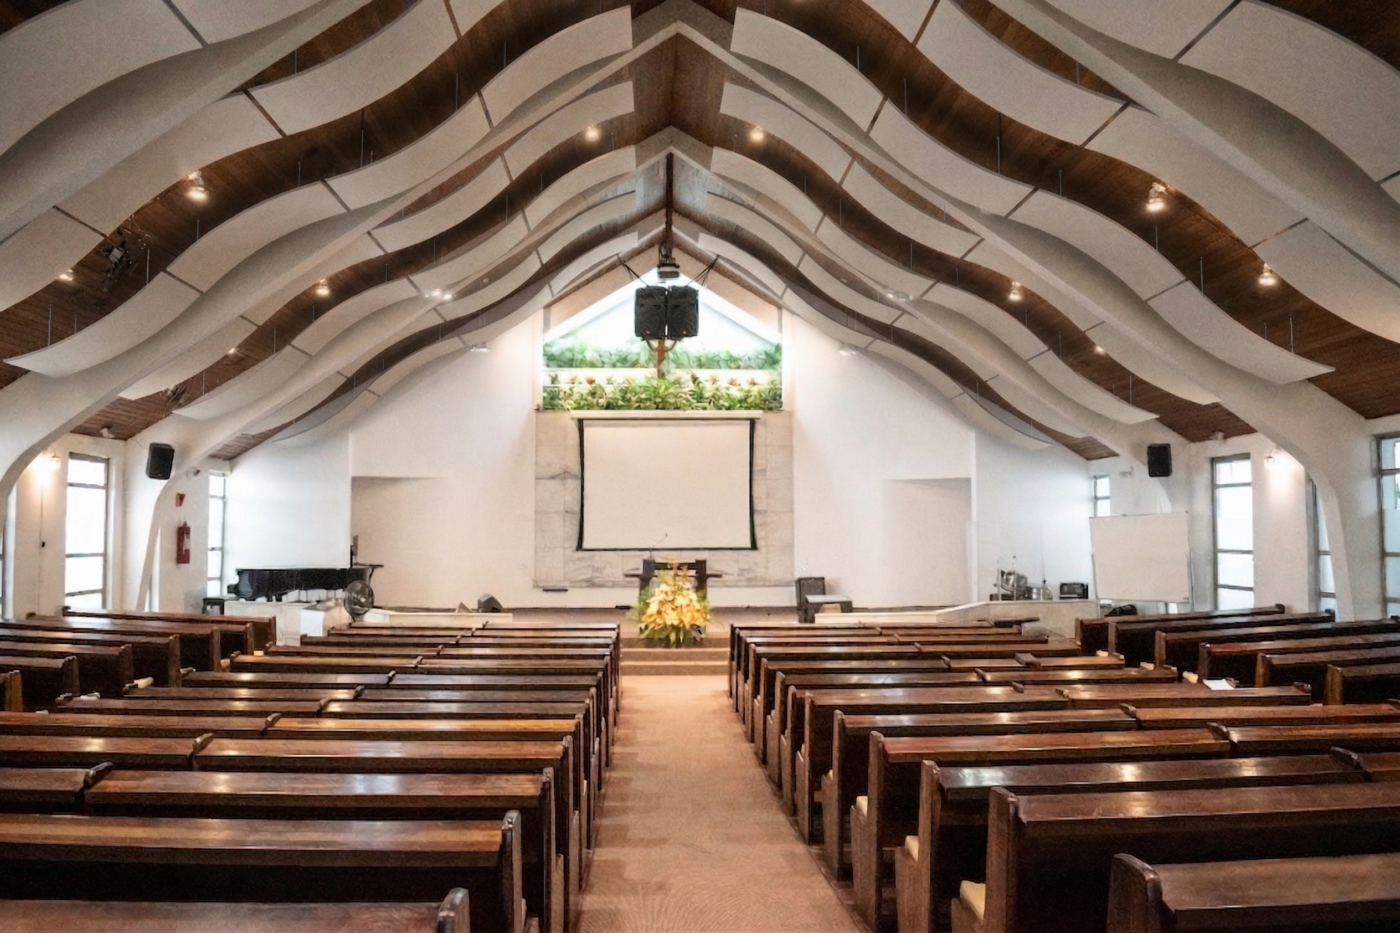
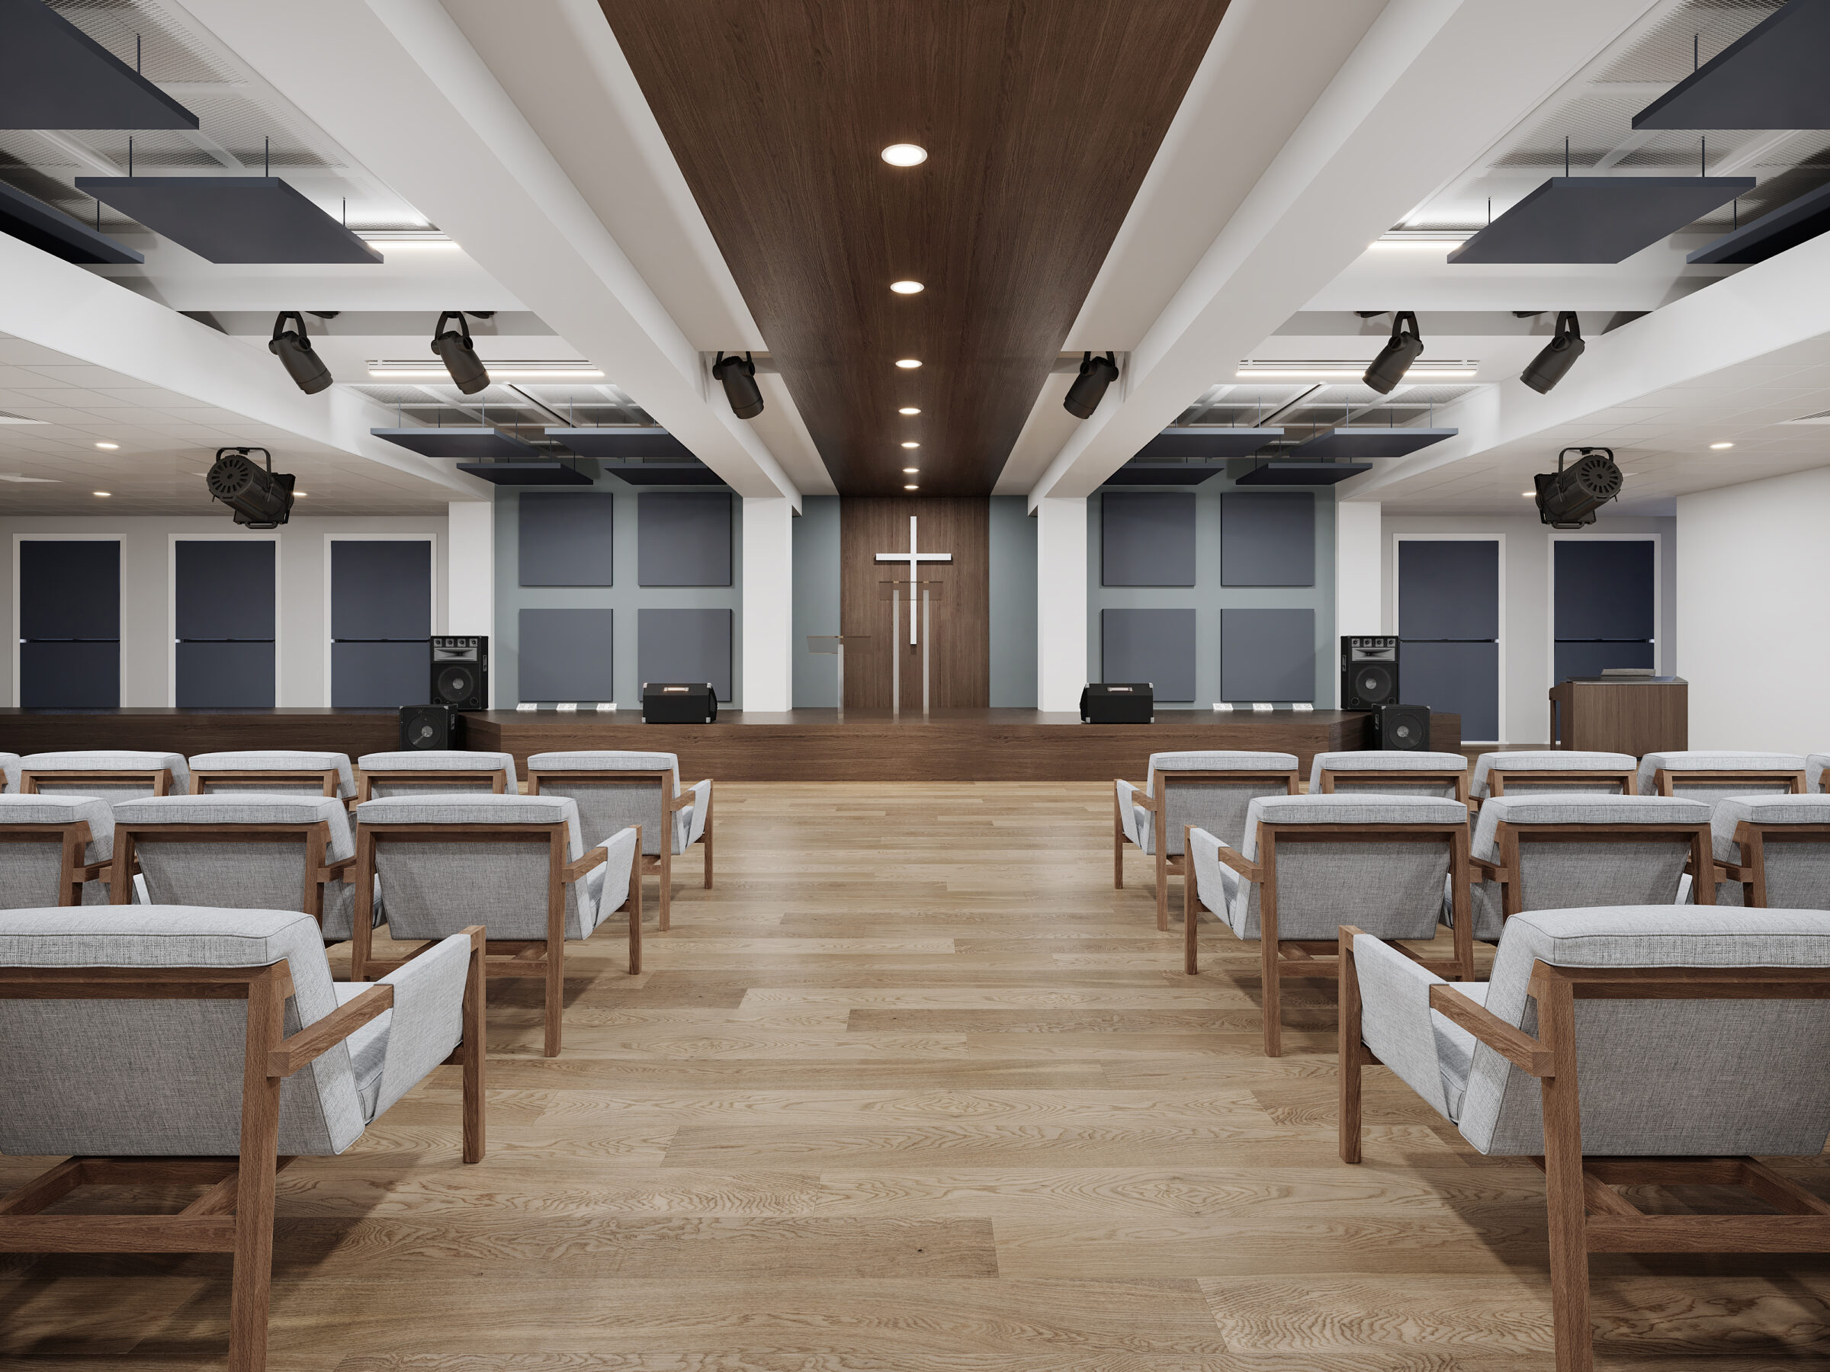
As the primary worship space, the sanctuary is frequently the most architecturally complex and acoustically demanding environment.
- The Challenge: Facility designers must strike a delicate balance. They need to reduce distracting reverberation and flutter echoes to ensure absolute speech intelligibility for sermons and crisp musical clarity for worship teams, while preserving enough natural room warmth to inspire reverence and allow congregational singing to feel full and energized.
2. Lobbies and Gathering Areas: Managing Transitional Noise
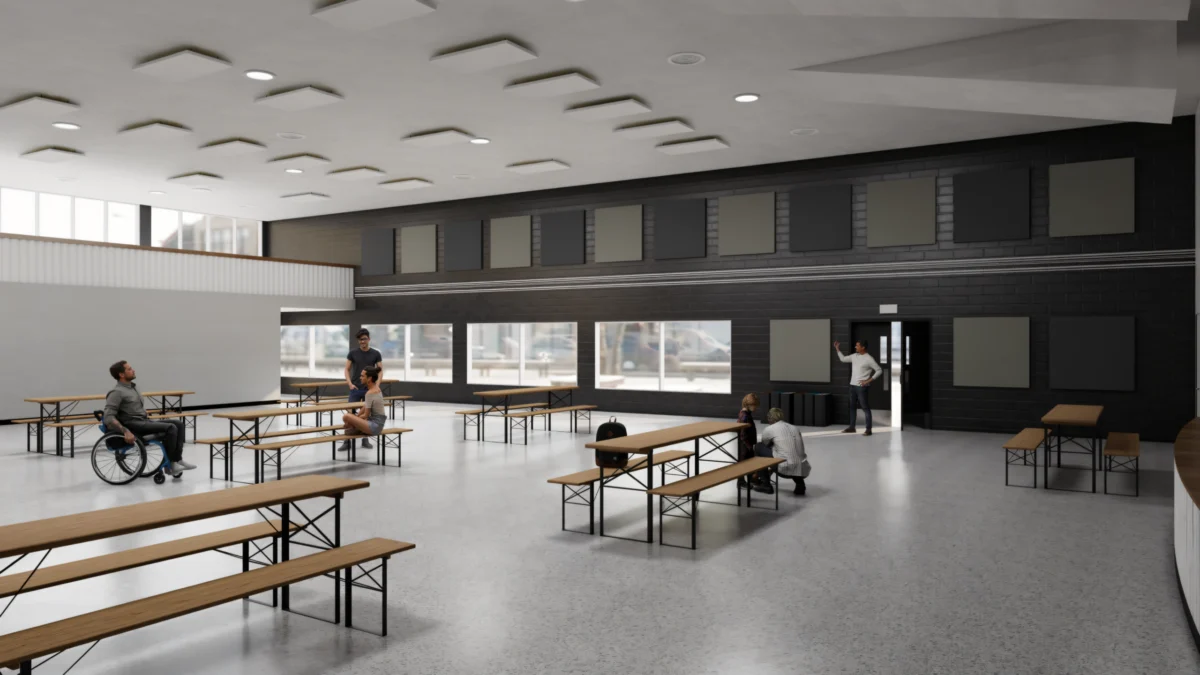
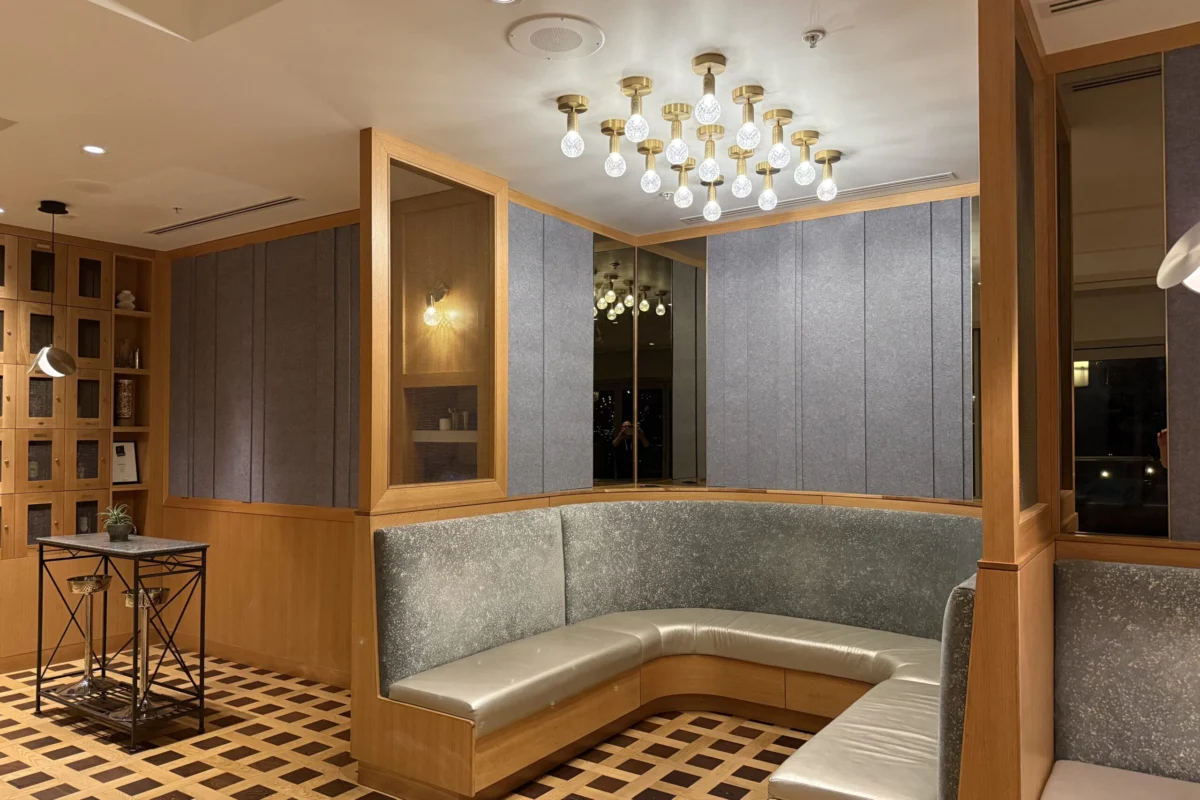
Transitional gathering spaces, atriums, and overflow rooms are typically characterized by hard, highly reflective flooring and glass facades.
- The Challenge: As these spaces fill up before and after services, ambient noise multiplies rapidly. Without targeted acoustic treatment, casual conversation becomes straining, and high noise levels spill over into adjacent sanctuaries or administrative offices.
3. Classrooms and Meeting Rooms: Ensuring Privacy and Focus
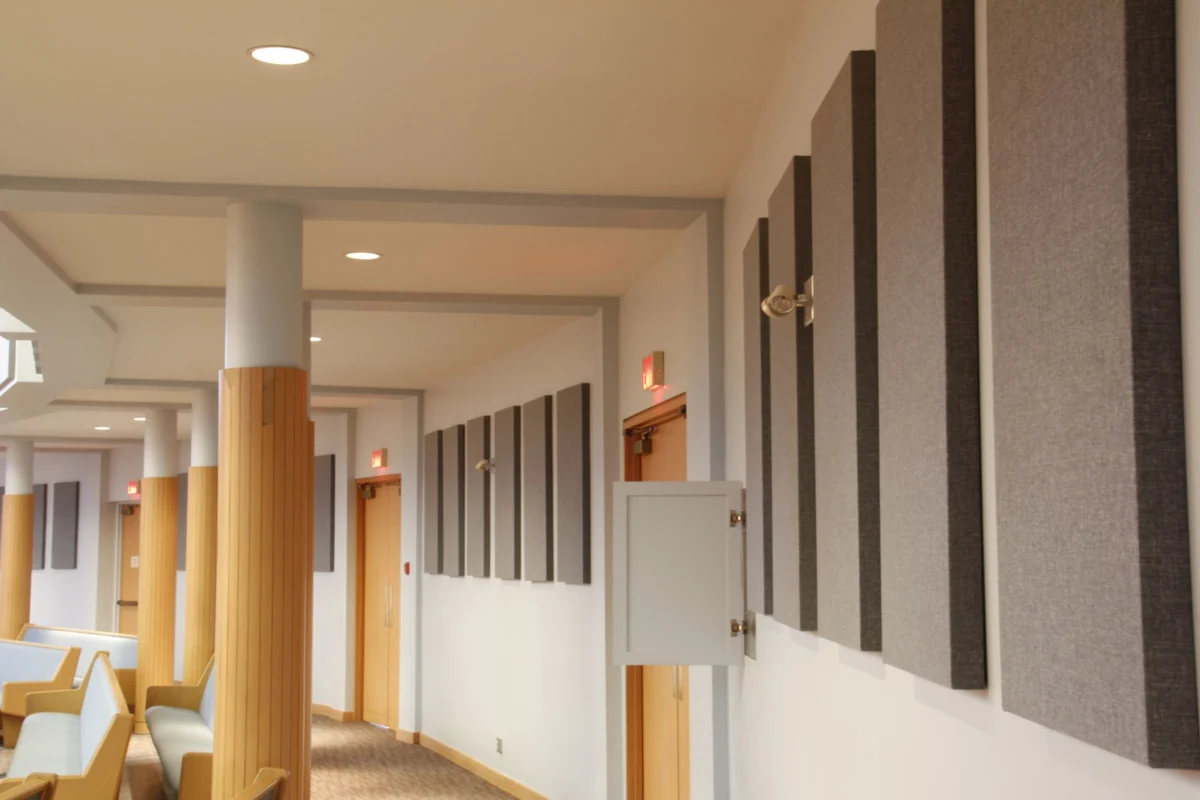
Educational and administrative wings require environments conducive to concentration and speech privacy.
- The Challenge: Smaller auxiliary spaces can easily sound boxy and harsh or suffer from sound leakage into neighboring rooms. Treatments must balance internal acoustic comfort with exterior sound isolation.
4. Multi-Purpose and Youth Spaces: Taming High-Energy Environments
Gymnasiums, fellowship halls, and youth rooms feature vast expanses of hard, flat surfaces designed for durability rather than sonic comfort.
- The Challenge: These spaces generate intense noise levels, unwanted reflections, and long decay times. Acoustic treatments here must be exceptionally durable and versatile, capable of taming high-energy chaos without completely deadening the room’s lively atmosphere.
Official Perspectives: The Problem with "One-Size-Fits-All" Fixes
According to acoustic engineering specialists, the single biggest mistake facility committees make is attempting to solve a multi-dimensional problem with a generalized product deployment.
Industry experts note that structural variables—such as ceiling height, window placement, room volume, and mechanical infrastructure like HVAC and lighting systems—vary wildly from room to room. A low-ceilinged room with dense drywall reacts to sound waves entirely differently than a cavernous, high-ceilinged hall with historic masonry.
"An approach where acoustic solutions are tailored specifically to each space may sound complex," notes technical literature from leading acoustic manufacturer Primacoustic. "But identifying the shared and individual sonic and aesthetic challenges each room presents and choosing treatments that address those specifically actually simplifies the decision-making process and ensures better outcomes."
Rather than relying on ad-hoc fixes, manufacturers are increasingly emphasizing comprehensive, consultative support systems. These programs guide facility managers from initial conception to final installation, matching high-performance products—such as studio-grade wall panels, sustainable PET acoustic treatments, and custom architectural statement pieces—directly to how each unique space is utilized.
Implications: The Direct Link Between Acoustics, Engagement, and Community
Ultimately, acoustics are not merely an engineering concern; they are a fundamental ministry tool.
When a church environment suffers from poor acoustic management, the consequences ripple directly through the congregation:
- Cognitive Fatigue: Congregants sitting in overly reverberant or noisy spaces expend subconscious energy simply trying to understand spoken words or converse with neighbors, leading to mental exhaustion and reduced engagement.
- Inclusivity Barriers: Individuals with hearing impairments or sensory sensitivities are disproportionately affected by poor room acoustics. Clear, intelligible sound is vital to making newcomers and long-time members alike feel genuinely welcomed and included.
- Mission Effectiveness: At its foundation, a church exists to communicate a message and build community. If congregants cannot clearly hear "The Word" or connect comfortably with one another, the core mission of the institution is hindered.
Looking Forward
As houses of worship continue to adapt to the diverse needs of modern communities, proactive acoustic planning is moving from an afterthought to a baseline requirement. By adopting a room-by-room, holistic approach to sound control—integrating aesthetic design with high-performance acoustic products—churches can ensure their facilities support every facet of congregational life, ensuring that every word spoken, sung, or shared resonates clearly throughout the entire community.