Elevating Elegance: How Primacoustic and Paramount Automation Solved Vancouver’s Terminal City Club Acoustic Challenge
015 mins
Main Facts: The Intersection of High-End Design and Sonic Comfort
When prestigious establishments undergo modern architectural renovations, the pursuit of visual perfection can inadvertently create unintended functional compromises. Such was the case at Vancouver’s historic Terminal City Club (TCC), a premier private members’ facility located on West Hastings Street. Known for offering exclusive amenities—ranging from state-of-the-art fitness complexes and versatile banquet halls to refined private dining rooms and lounges—the club serves as a vital hub for the city’s business elite.
However, following a major aesthetic overhaul, club leadership noticed a troubling trend. Despite receiving high praise for its striking interior design, the club’s primary dining room and adjacent private lounge experienced a noticeable decline in business during peak lunch hours. Business professionals, who traditionally relied on the space to host midday meetings, were finding the environment increasingly difficult to navigate.
The culprit was not the food, the service, or the furniture, but rather the acoustic reality of the room. The renovation had introduced a sleek, contemporary palette featuring hard, sound-reflecting surfaces while simultaneously removing carpets and soft furnishings that previously absorbed ambient noise. The result was a dramatic drop in speech intelligibility, turning intimate business conversations into strained exercises in shouting over background din.
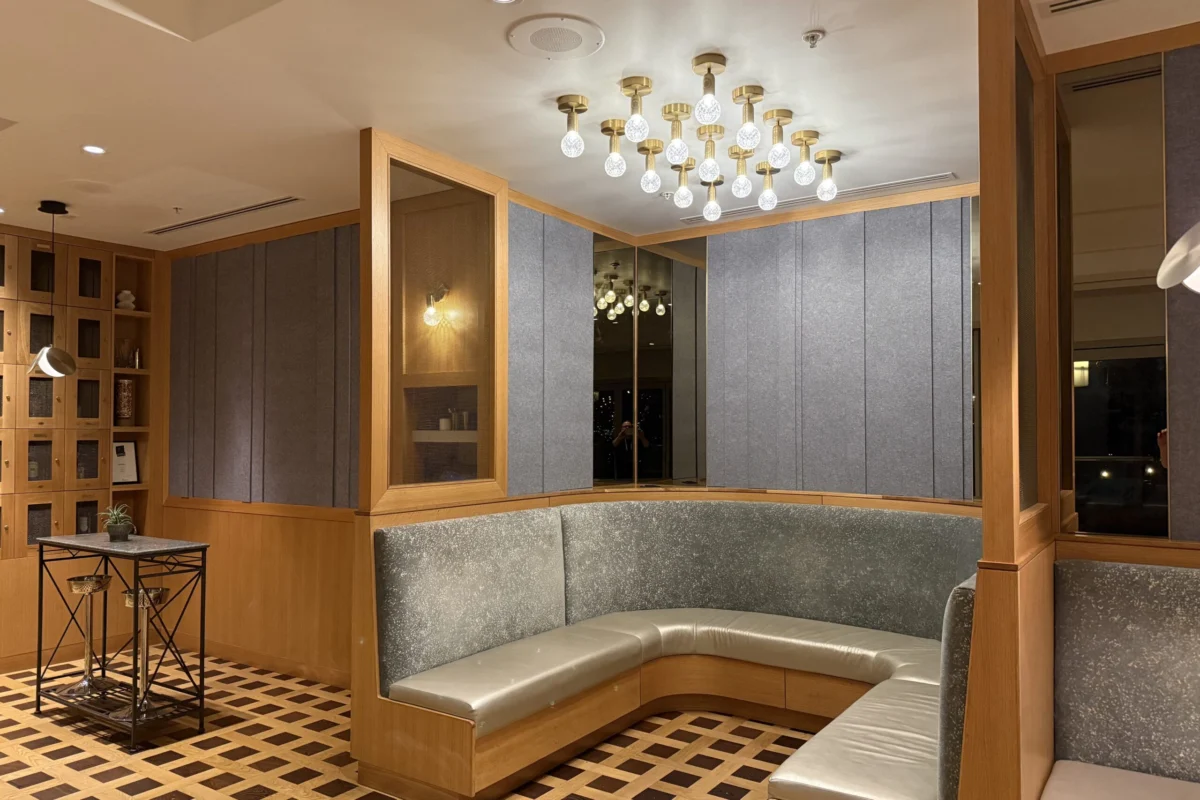
Faced with this challenge, TCC’s Director of Club Outlets, Iain Fletcher, spearheaded a search for a remedy. The solution came in the form of a bespoke collaboration between industry-leading acoustic manufacturer Primacoustic and premier AV integration firm Paramount Automation. Utilizing a combination of Primacoustic’s cutting-edge EcoScapes PET panels and studio-grade Broadway glass wool treatments, the team successfully engineered a high-performance sound-mitigation system. Remarkably, they achieved this while maintaining absolute fidelity to the room’s award-winning visual architecture, proving that world-class acoustic control can be entirely invisible to the naked eye.
Chronology: From Diagnostic Dilemma to Seamless Integration
The journey toward transforming the Terminal City Club’s acoustic profile unfolded as a meticulous, multi-stage engineering project characterized by creative problem-solving and rigorous spatial analysis.
Phase 1: Identification and Discovery
The issue first surfaced organically. Iain Fletcher, observing the behavioral shifts of TCC’s clientele, began to connect the dots between the room’s hard architectural finishes and the degradation of the dining experience. Recognizing that patrons rarely complain directly about poor restaurant acoustics—instead simply choosing quietly never to return—Fletcher knew proactive intervention was required.
His search for a viable vendor was catalyzed by industry word-of-mouth. Fletcher happened upon case studies and video documentation detailing a successful acoustic overhaul performed by Primacoustic and Paramount Automation at Piva Restaurant in nearby New Westminster. Intrigued by the dramatic before-and-after demonstrations, TCC decided to initiate contact.
Phase 2: On-Site Assessment and Design Constraints
Paramount Automation deployed its resident craftsman, Marty Nightingale, to assess the spaces alongside Dylan Bubel, Primacoustic’s Western Canada Sales Manager. The assignment immediately presented formidable design constraints. Because the restaurant had previously earned multiple design accolades, management issued a strict directive: members and guests needed to hear the difference, but never see the difference.
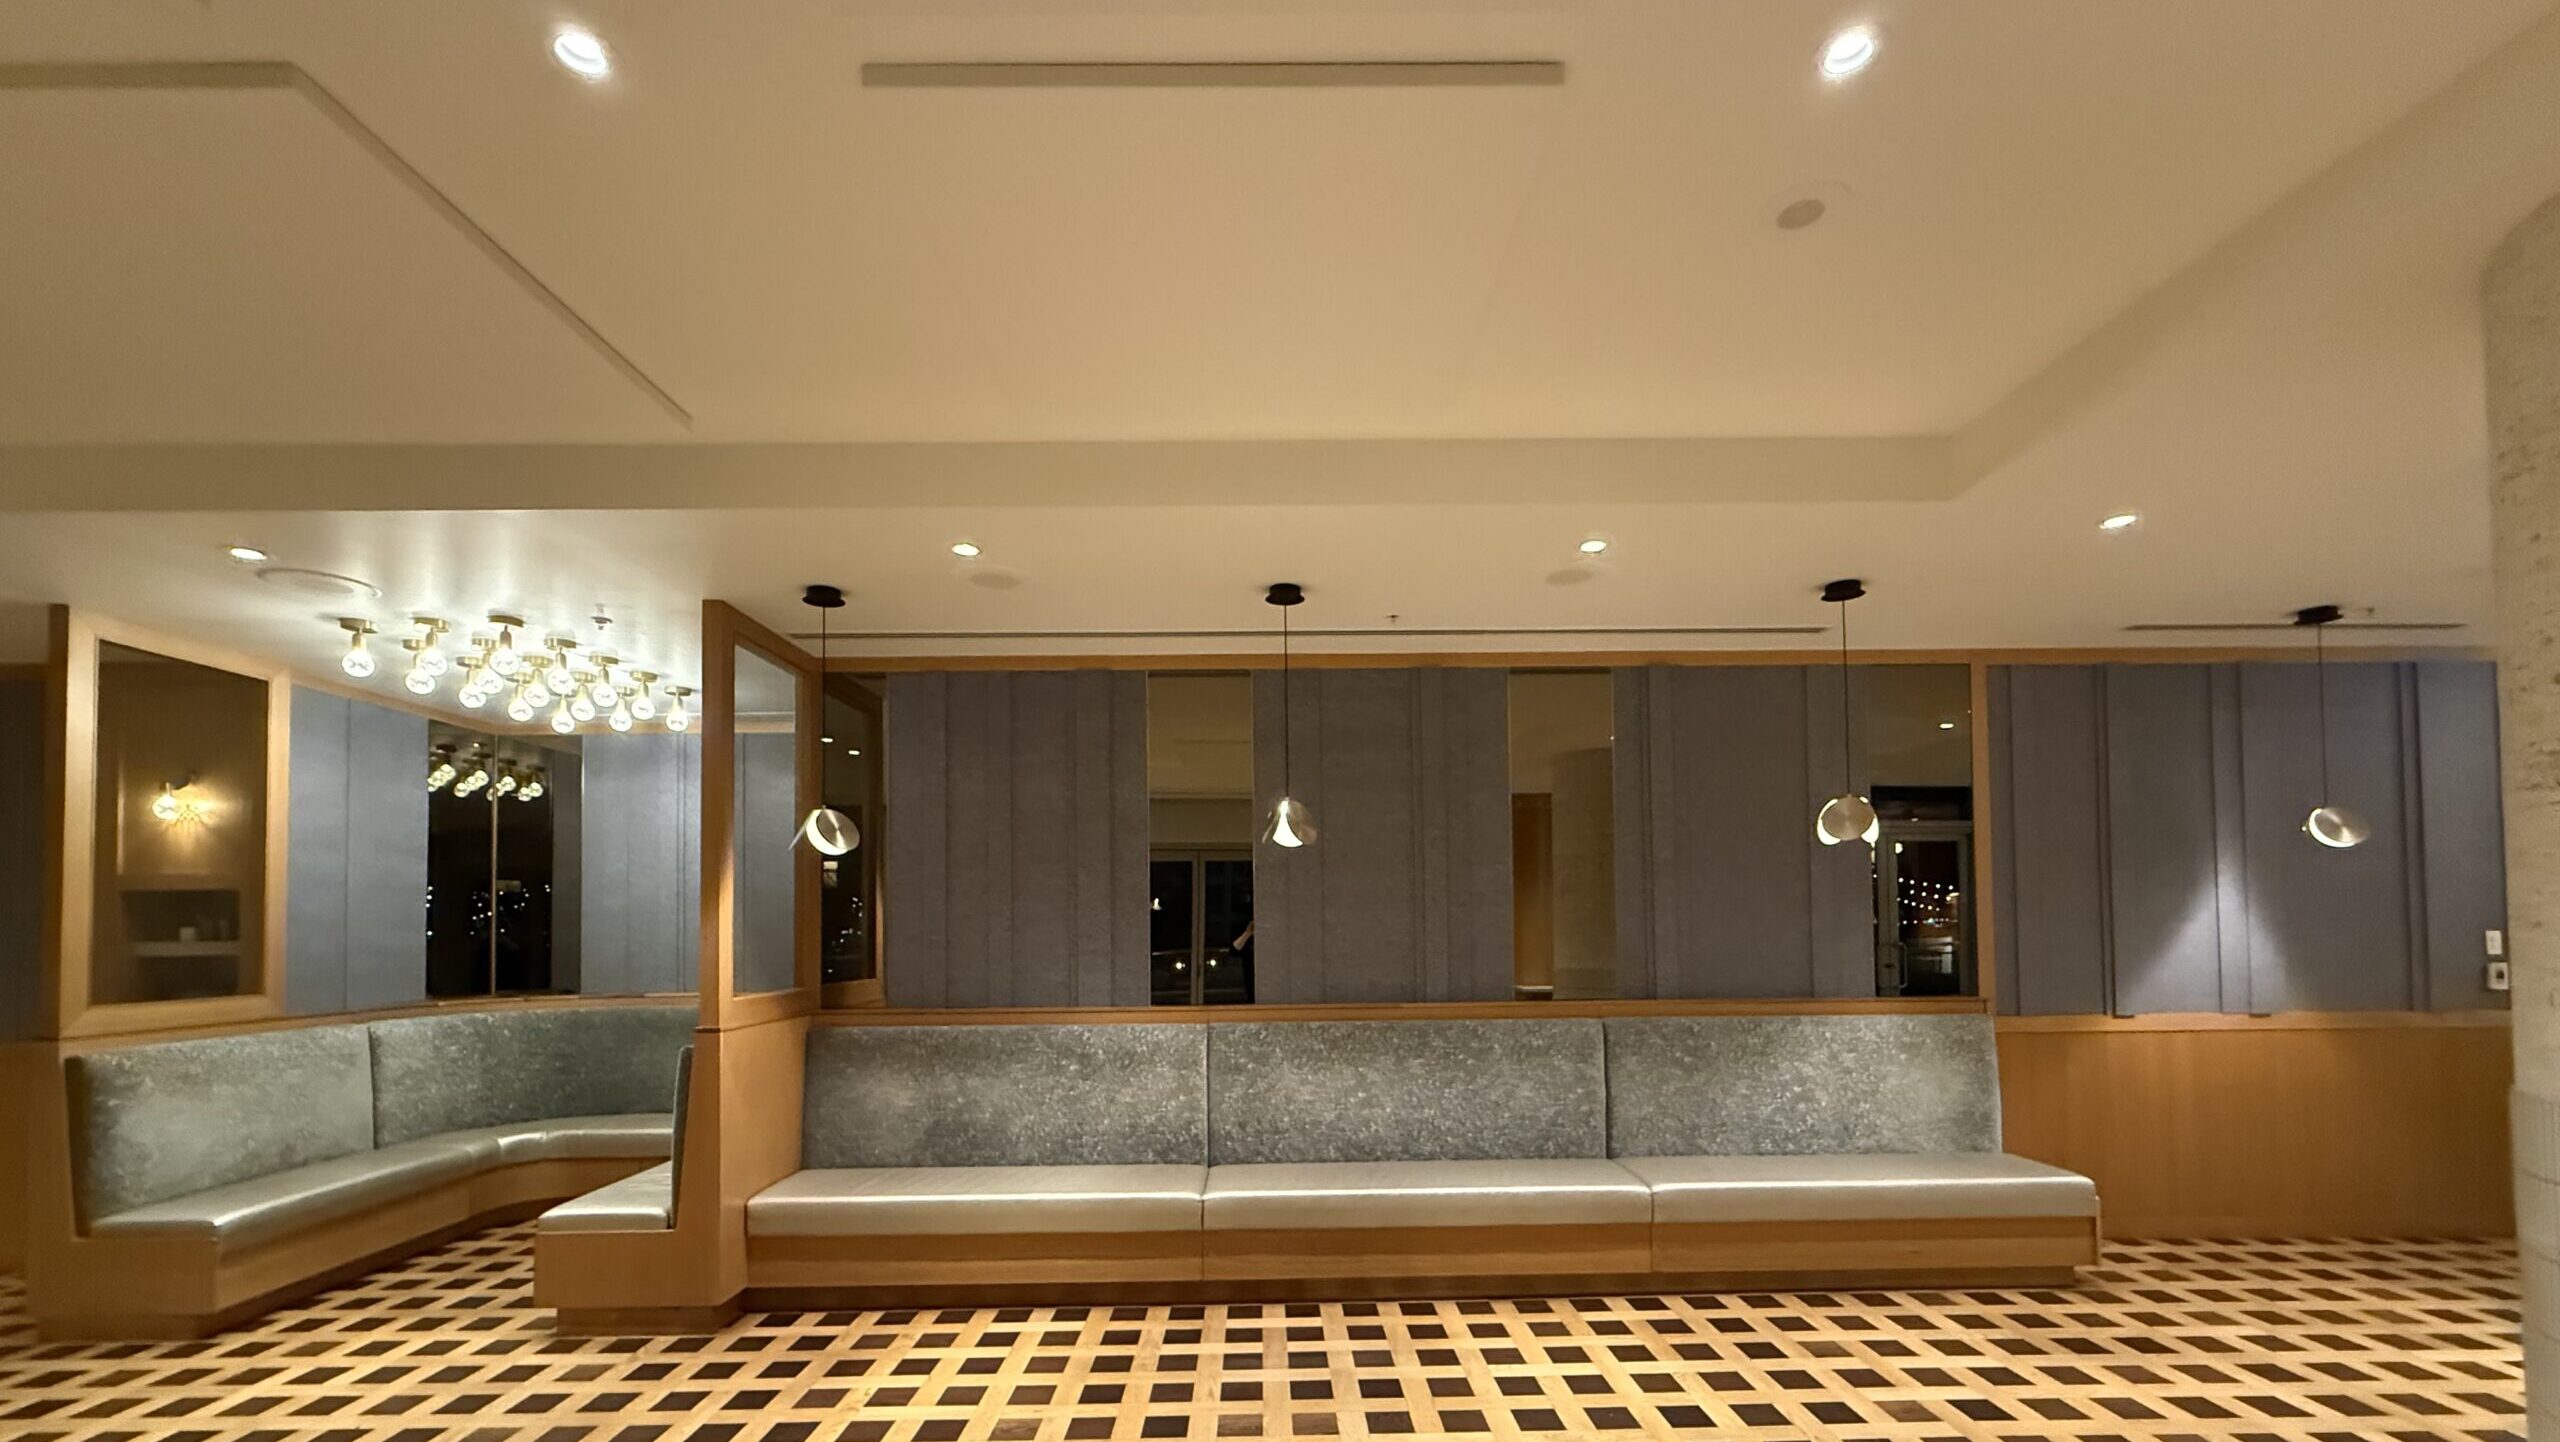
Furthermore, both the main dining area and the attached private lounge were heavily constrained by existing architectural features. The rooms featured expansive walls of glass, structural design motifs, integrated millwork, decorative mirrors, fixed lighting fixtures, and patio access doors. Finding square footage for traditional acoustic treatments seemed nearly impossible.
Phase 3: Custom Fabrication and Artisanal Installation
Recognizing that off-the-shelf solutions would fail to meet the aesthetic standards, Nightingale and the Primacoustic team devised a fully customized hybrid treatment plan utilizing EcoScapes PET (polyethylene terephthalate) panels and studio-grade Broadway glass wool panels.
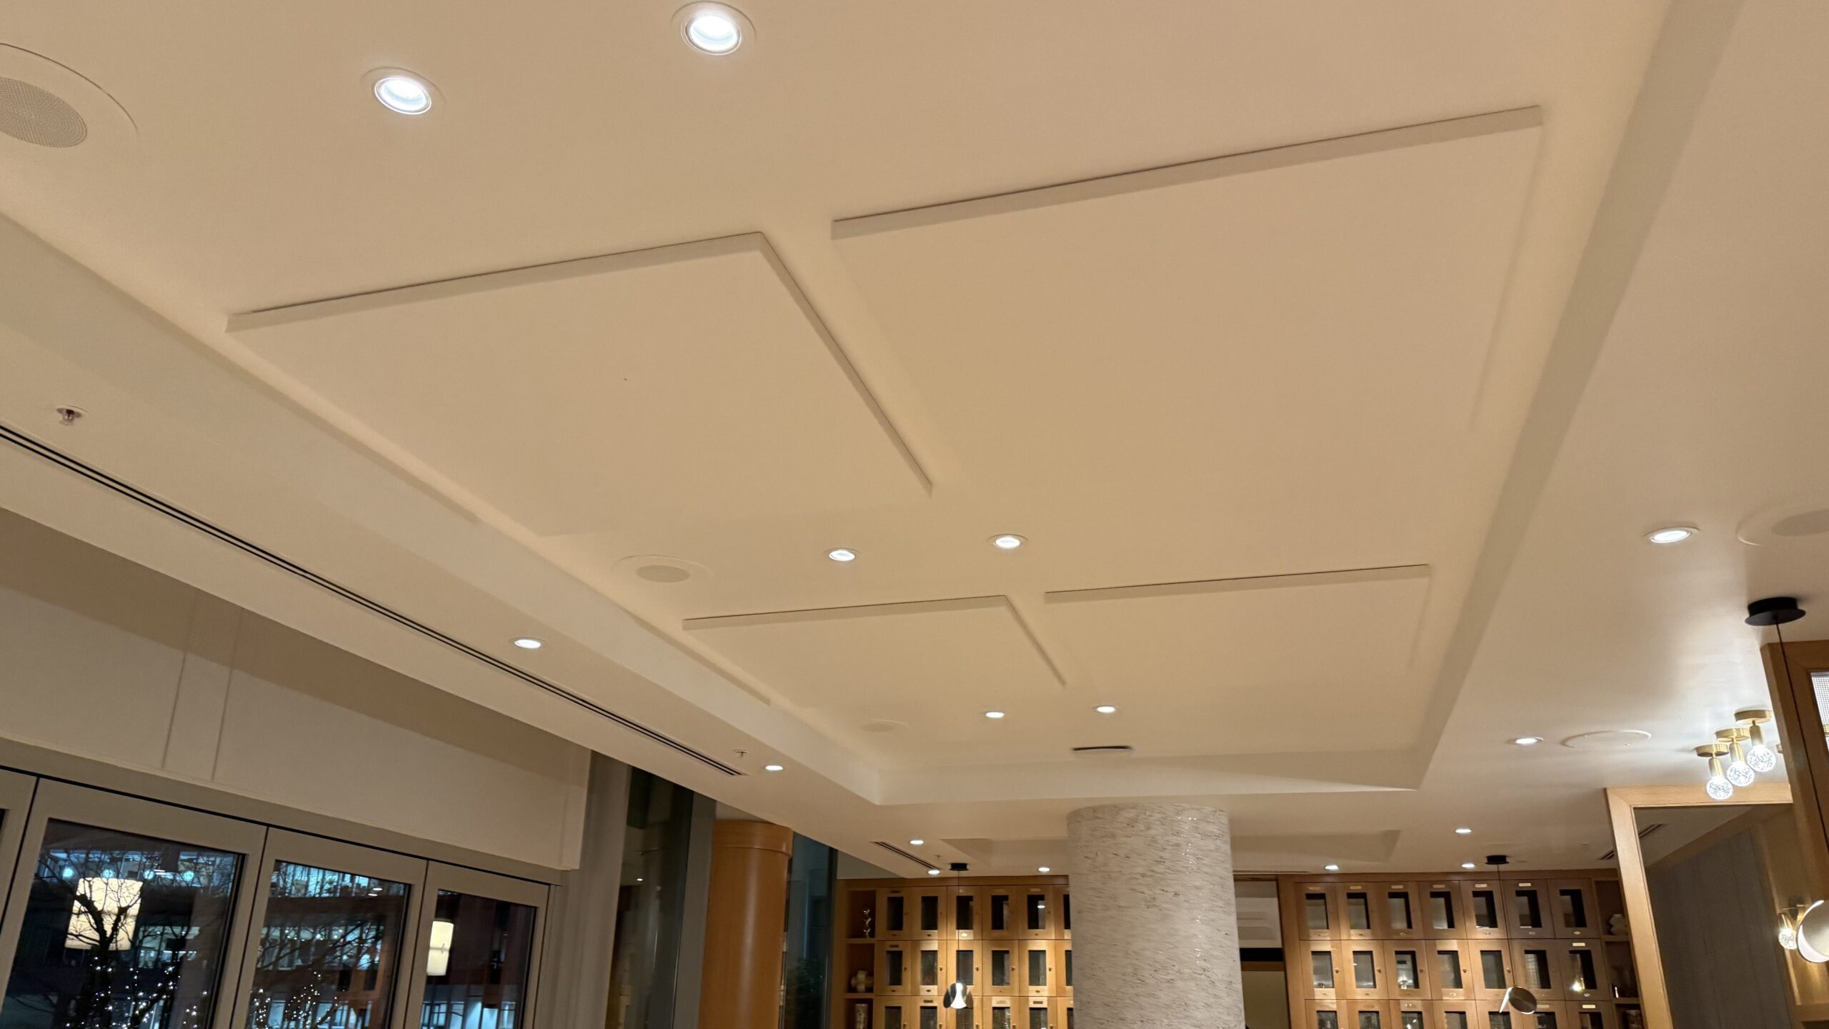
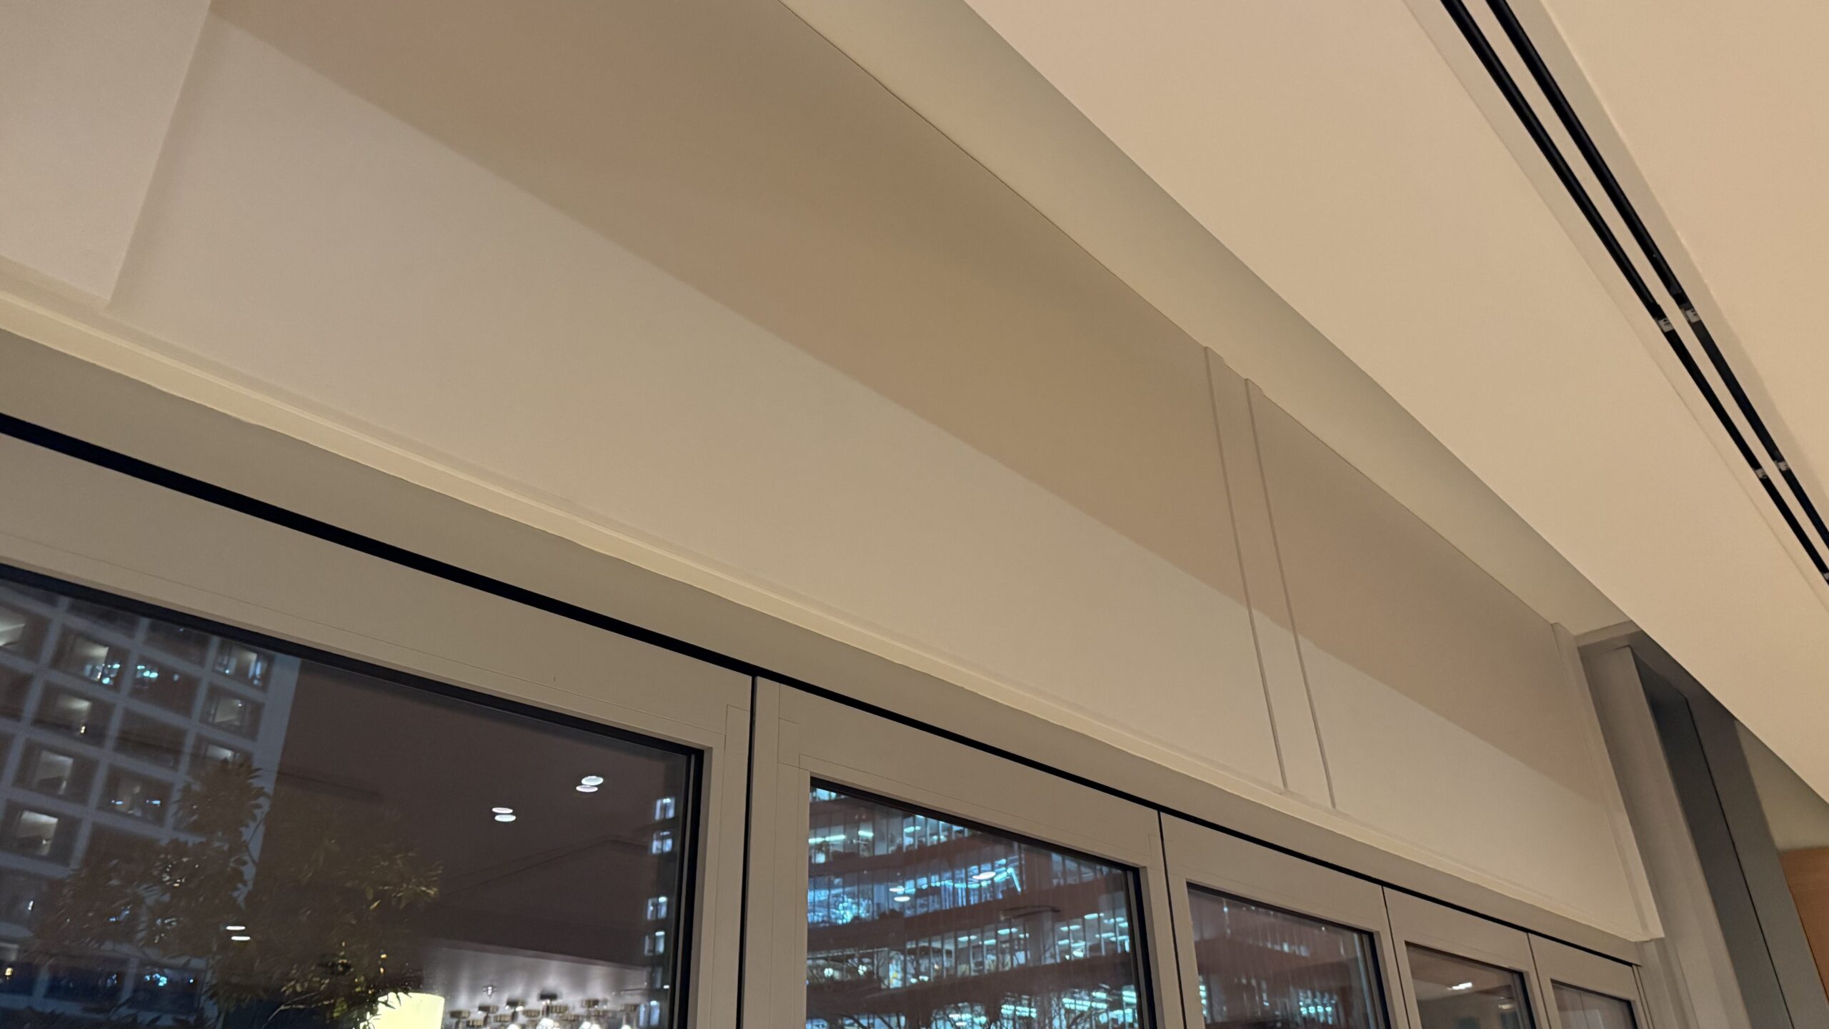
In the main dining area, Paramount addressed floor-to-ceiling sound reflections by flush-mounting studio-grade Broadway panels finished in "Arctic White" directly onto the ceiling, matching the existing color scheme seamlessly. To treat a section of drywall above the room’s prominent glass doors, the team deployed "Glacier" white EcoScapes panels, creating a unified background.
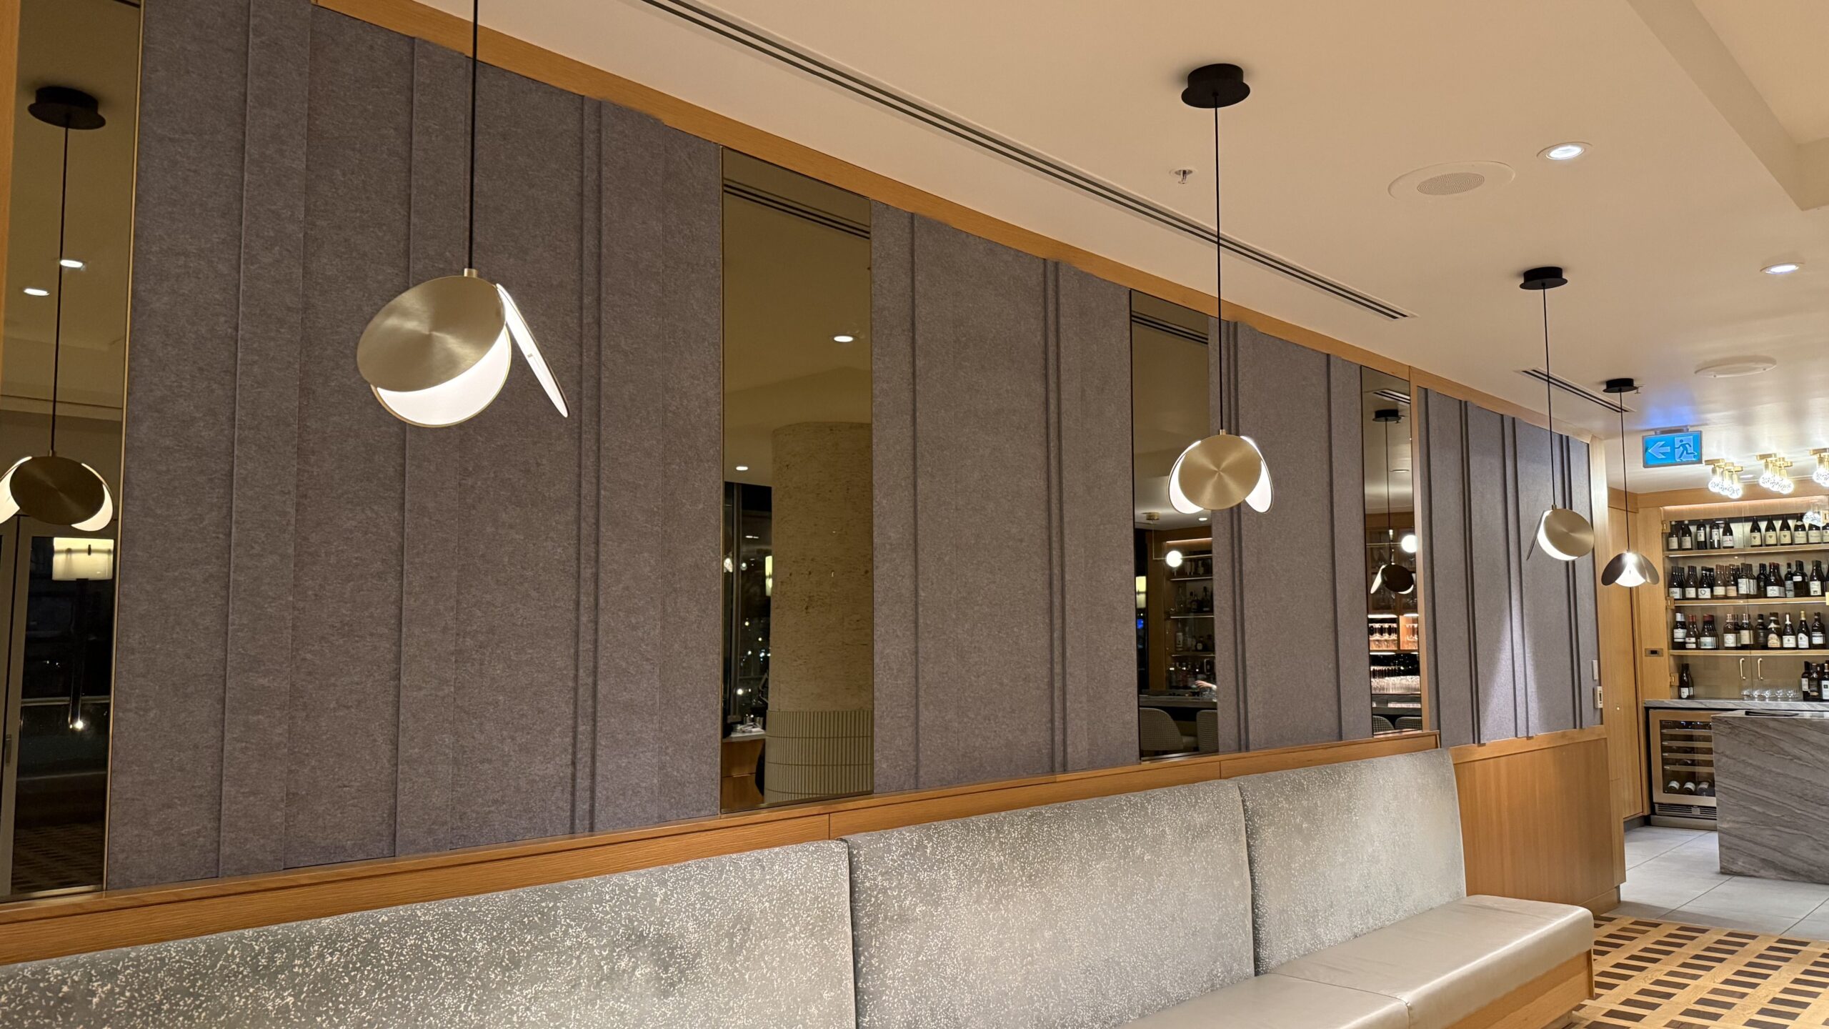
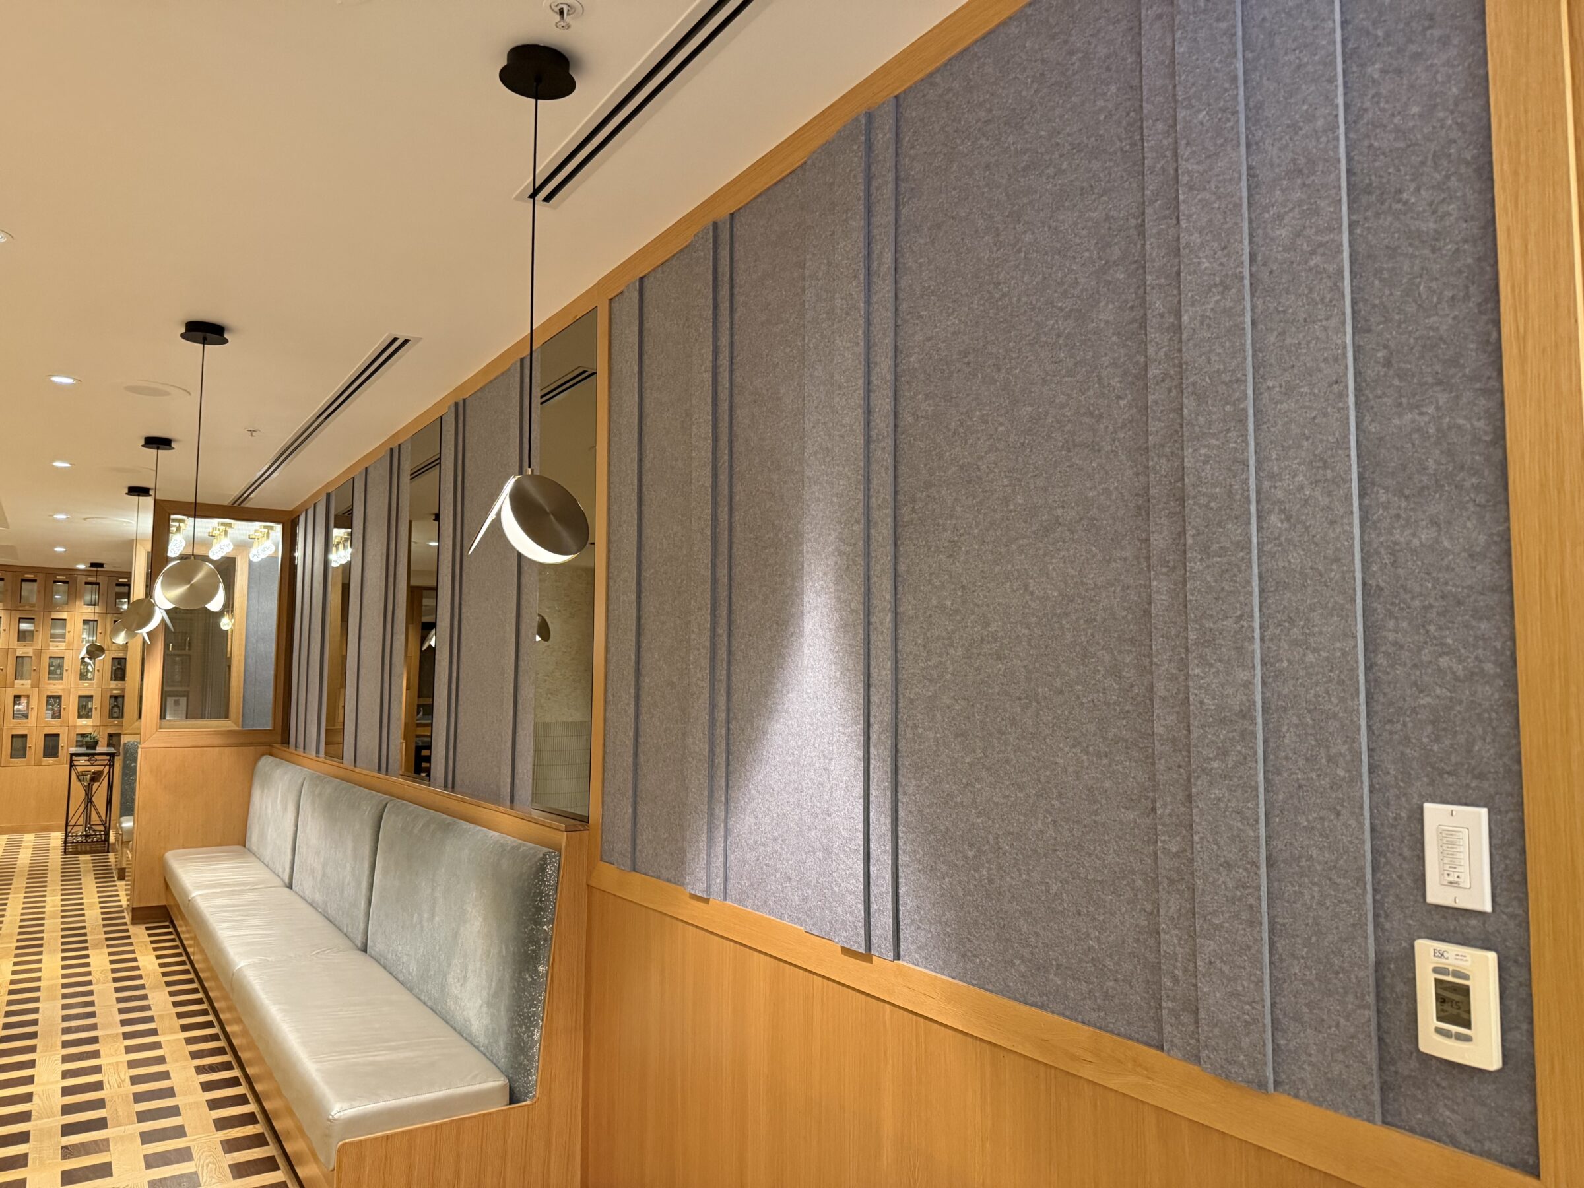
The most intricate element of the dining room installation involved replicating a series of textured grey felt wall features situated at eye level directly above the tables. Because these surfaces were within arm’s reach of diners, any rough edges or visible seams would ruin the illusion. Using Slate grey EcoScapes panels in two distinct thicknesses, Nightingale meticulously hand-cut and layered individual strips over a foundational PET layer. This painstaking artisanal process resulted in a seamless, sculptural finish that appeared to have been carved from a single, monolithic block of material.
Phase 4: Expanding to the Private Lounge
Buoyed by the initial success in the main dining room, TCC management requested that the team tackle an adjacent private lounge exhibiting similar acoustic deficiencies. This secondary space presented its own unique hurdles, including glass patio doors, decorative laminate wall panels, a large-scale wall-mounted television, and a high-traffic entryway leading directly to the restaurant’s kitchen.
With minimal wall space available, the team turned its focus upward. Utilizing a clever adaptation of the technique used on the dining room walls, Paramount installed a base layer of "Glacier" white EcoScapes panels on the ceiling, followed by custom-cut PET strips. This layered approach successfully masked the seams while faithfully recreating the ceiling’s pre-existing recessed, coffered aesthetic.
Supporting Data and Technical Specifications
The success of the Terminal City Club project underscores the sophisticated engineering behind modern architectural acoustic treatments. The installation relied heavily on two distinct product lines from Primacoustic, each chosen for specific performance and aesthetic attributes:
Primacoustic Broadway Panels: Composed of high-density (6 lbs per cubic foot) glass wool, these studio-grade panels offer exceptional sound absorption coefficients across a broad frequency spectrum, significantly outperforming standard foam alternatives. Finished here in "Arctic White," they were flush-mounted to ceilings to absorb primary reflection points without altering visual sightlines.
Primacoustic EcoScapes PET Panels: Manufactured from recycled polyethylene terephthalate (PET) plastic, EcoScapes panels offer sustainable, rigid acoustic dampening properties alongside superior custom fabrication capabilities. Their ability to be precision-cut, layered, and color-matched in shades like "Slate" grey and "Glacier" white made them indispensable for the highly visible, geometrically complex wall and ceiling features at TCC.
Acoustic Metrics: While precise reverberation time (RT60) reductions vary by room volume, the subjective and objective shift from chaotic, hard-surface flutter echoes to controlled speech transmission levels allowed the club to successfully raise ambient background music volume while simultaneously lowering overall room decibel pressure levels during peak operating hours.
Official Responses and Stakeholder Perspectives
The collaboration between Terminal City Club, Paramount Automation, and Primacoustic serves as a masterclass in client-vendor relations and shared corporate philosophy.
Iain Fletcher expressed profound satisfaction with the project’s outcome, emphasizing how the sensory transformation immediately impacted the club’s business viability:
"Right away, it’s something you can feel when you walk into the restaurant. The acoustic performance exceeded our expectations by far. The unbearable echo has been replaced by a soft murmur of voices. Our members can conduct business meetings at the club because they can hear each other over the crowd. And I’ve increased the music volume to create a welcoming ambiance."
Fletcher also highlighted the invisible nature of the craftsmanship:
"I have had people ask what we did and where the panels are, so they’ve noticed a difference [in sound], but haven’t seen a difference."
Marty Nightingale, resident craftsman at Paramount Automation, pointed to the mutual dedication to problem-solving that defines his firm’s long-standing relationship with Primacoustic:
"At Paramount Automation, we’re outside-the-box thinkers. So it’s a perfect fit, because with both Paramount and Primacoustic, it’s like, ‘this is a challenge, not a problem — let’s figure it out.’"
Drew Campbell, founder and owner of Paramount Automation, echoed these sentiments regarding the synergistic partnership:
"We work well together because we’re like-minded, because we complement each other. And Primacoustic is always open to feedback, fostering a ‘how can we do this better’ approach."
Implications: The Future of Hospitality Acoustics
The successful retrofit of the Terminal City Club carries significant implications for the broader hospitality, private club, and commercial architecture sectors. For years, interior designers and venue operators faced a false dichotomy: prioritize sleek, minimalist, hard-surface aesthetics, or prioritize acoustic comfort using bulky, obtrusive sound-absorption panels.
The TCC project demonstrates that advanced material sciences—particularly the evolution of high-density glass wool and rigid PET systems like Primacoustic’s EcoScapes—combined with skilled AV integration, eliminate the need for compromise. As private clubs, upscale restaurants, and corporate boardrooms increasingly recognize that acoustic comfort directly correlates with customer retention, dwell time, and revenue generation, bespoke acoustic integration is rapidly shifting from an afterthought to a core architectural requirement.
For operators struggling with rooms that are "just too loud," the Terminal City Club stands as concrete proof that the ultimate acoustic solution is the one your patrons can hear clearly, yet never actually see.