
GLOBAL ARCHITECTURE AND INTERIOR DESIGN — In contemporary architecture and interior design, functionality, aesthetics, and sustainability are no longer treated as separate disciplines. Instead, they have become inextricably intertwined, demanding a sophisticated, system-level approach to sound control. Modern buildings require acoustic solutions that not only ensure superior auditory comfort but also integrate seamlessly into spaces, promote occupant wellness, support green building standards like WELL and LEED certifications, and double as artistic architectural expressions.
As modern work patterns shift toward hybrid models, and multi-use spaces become the standard across corporate, educational, and hospitality sectors, the limitations of traditional, piecemeal acoustic treatments have become glaringly apparent. Defaulting to a one-size-fits-all approach no longer satisfies the rigorous expectations that architects, interior designers, and acoustic integrators are routinely called upon to meet.
In response to this paradigm shift, manufacturers are innovating comprehensive product lines. A prime example is Primacoustic’s ongoing expansion of its EcoScapes PET acoustic treatment system—a sustainably sourced, highly adaptable family of sound-control solutions designed to eliminate unwanted noise while elevating overall interior aesthetics. Concurrently, the introduction of the Waypoint Colour Collection—offering custom shades for the company’s studio-grade Broadway line of glass wool panels—signals a new era where acoustic performance and visual customization go hand in hand.
Main Facts: The Shift Toward Holistic Sound Architecture
The acoustic profile of a room profoundly shapes the human experience within it. Poor acoustics lead to cognitive fatigue, elevated stress levels, and decreased productivity, particularly in open-plan offices and collaborative environments. Conversely, a carefully balanced acoustic environment enhances wellness, maximizes productivity, and carves out functional zones within expansive spaces without the need for physical barriers.

To achieve this, the industry is moving away from isolated remedial fixes toward a system-level strategy. This involves deploying multiple treatments, specifically engineered to address complex acoustic phenomena—such as early reflections, flutter echoes, and excessive reverberation times—across an entire room.
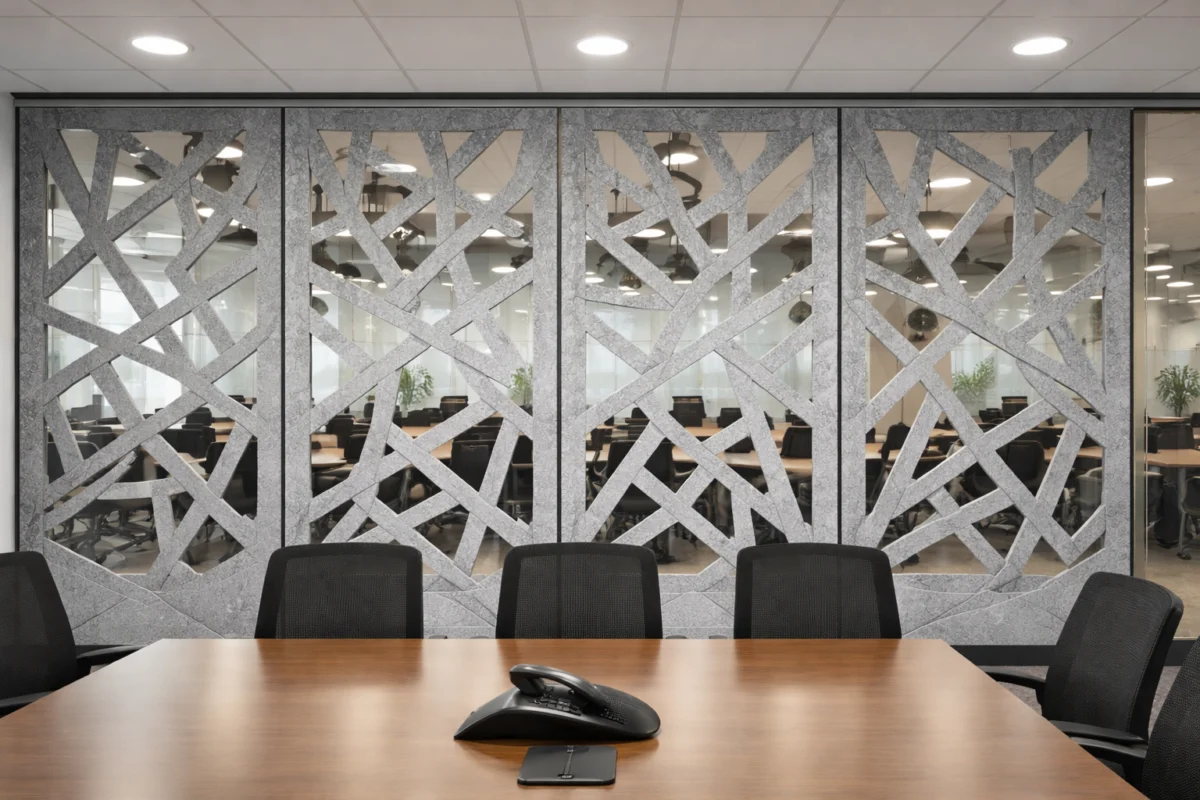
Rather than forcing designers to compromise their artistic vision for the sake of sound mitigation, modern modular systems provide a family of scalable, design-forward options. These products can be sized, shaped, colored, printed, and carved to imbue a space with a distinct personality, harmonizing form, function, and acoustic comfort.
Chronology of Change: From Afterthought to Initial Sketch
The Historical Disconnect Between Design and Acoustics
Historically, architectural acoustics was treated as a remedial afterthought. Buildings were designed primarily for visual impact, and acoustic issues—such as excessive echo in glass-heavy atriums or speech privacy failures in open-plan offices—were addressed only after occupants moved in. This often resulted in clunky, visually unappealing corrective panels being retrofitted onto walls and ceilings, disrupting the architect’s original design intent.
The Rise of Sustainable Materials
Over the past decade, the push for environmentally friendly building materials transformed the manufacturing landscape. The introduction of Polyethylene Terephthalate (PET)—derived largely from recycled plastic bottles—revolutionized the acoustic sector. PET panels offered a sustainable, durable, and highly malleable alternative to traditional fiberglass and foam, paving the way for products like Primacoustic’s EcoScapes.

The Modern Integration Era
Today, the trajectory of acoustic design has shifted entirely to the left of the project timeline. Architects and interior designers now conceptualize acoustic performance during the initial schematic design phase. This proactive approach ensures that sound control elements are woven into the very fabric of the building, treated as core components of interior architecture rather than utilitarian accessories.
Supporting Data & Industry Challenges: Overcoming the Limitations of One-Size-Fits-All Solutions
Every interior space presents a unique matrix of sonic, aesthetic, and architectural challenges. Standardized, off-the-shelf acoustic products rarely offer the nuance required to solve complex noise issues in modern buildings.
The Open-Plan Dilemma
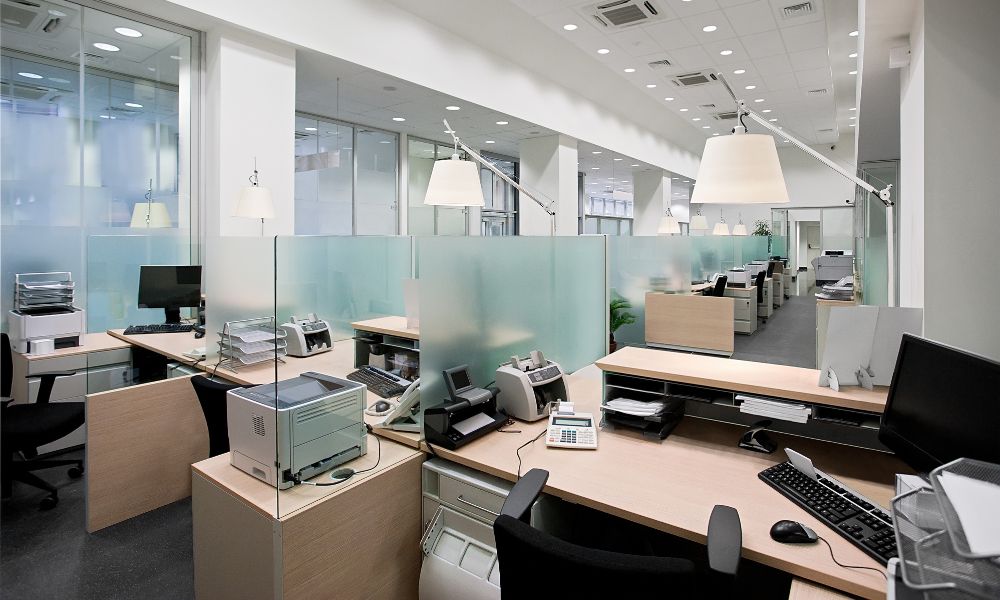
Open-plan layouts are notoriously difficult to treat acoustically. Noise in these environments originates from multiple sources simultaneously: cross-room conversations, video conferencing calls, presentations, foot traffic, and ambient rumble from mechanical HVAC systems. A rigid, one-size-fits-all treatment cannot dynamically absorb this multifaceted frequency spectrum.
Multi-Use Environments
Multi-use spaces—such as corporate boardrooms that convert into event spaces, or educational facilities with shifting programmatic needs—require acoustic adaptability. A room might require high speech intelligibility during a morning lecture, followed by heavy reverberation control during an evening social gathering. Rigid systems cannot pivot to meet these fluctuating acoustic demands.
The Multi-Surface Imperative
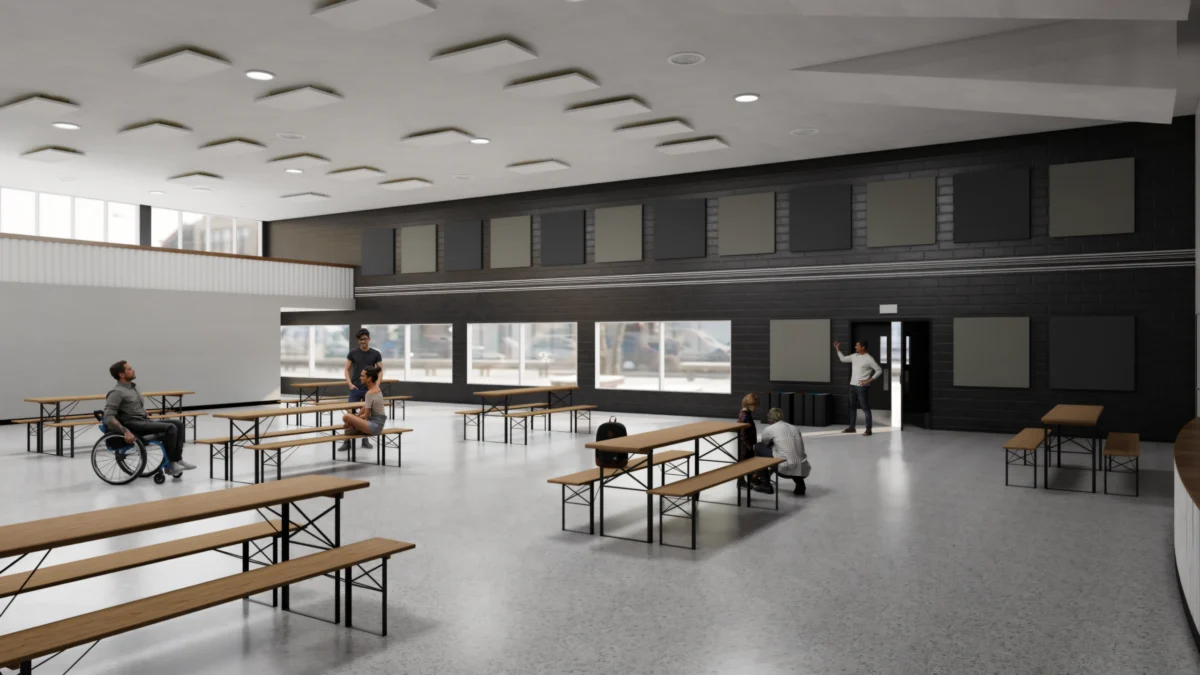
Modern spatial design increasingly mandates the application of treatments to both walls and ceilings. Dual-surface treatment is critical for achieving balanced reflection control and reducing overall noise buildup. Furthermore, applying cohesive materials across multiple planes creates a unified visual language throughout a facility.
Official Industry Perspectives and Expert Insights
Industry leaders emphasize that the future of interior architecture relies heavily on material flexibility and cross-surface cohesion.
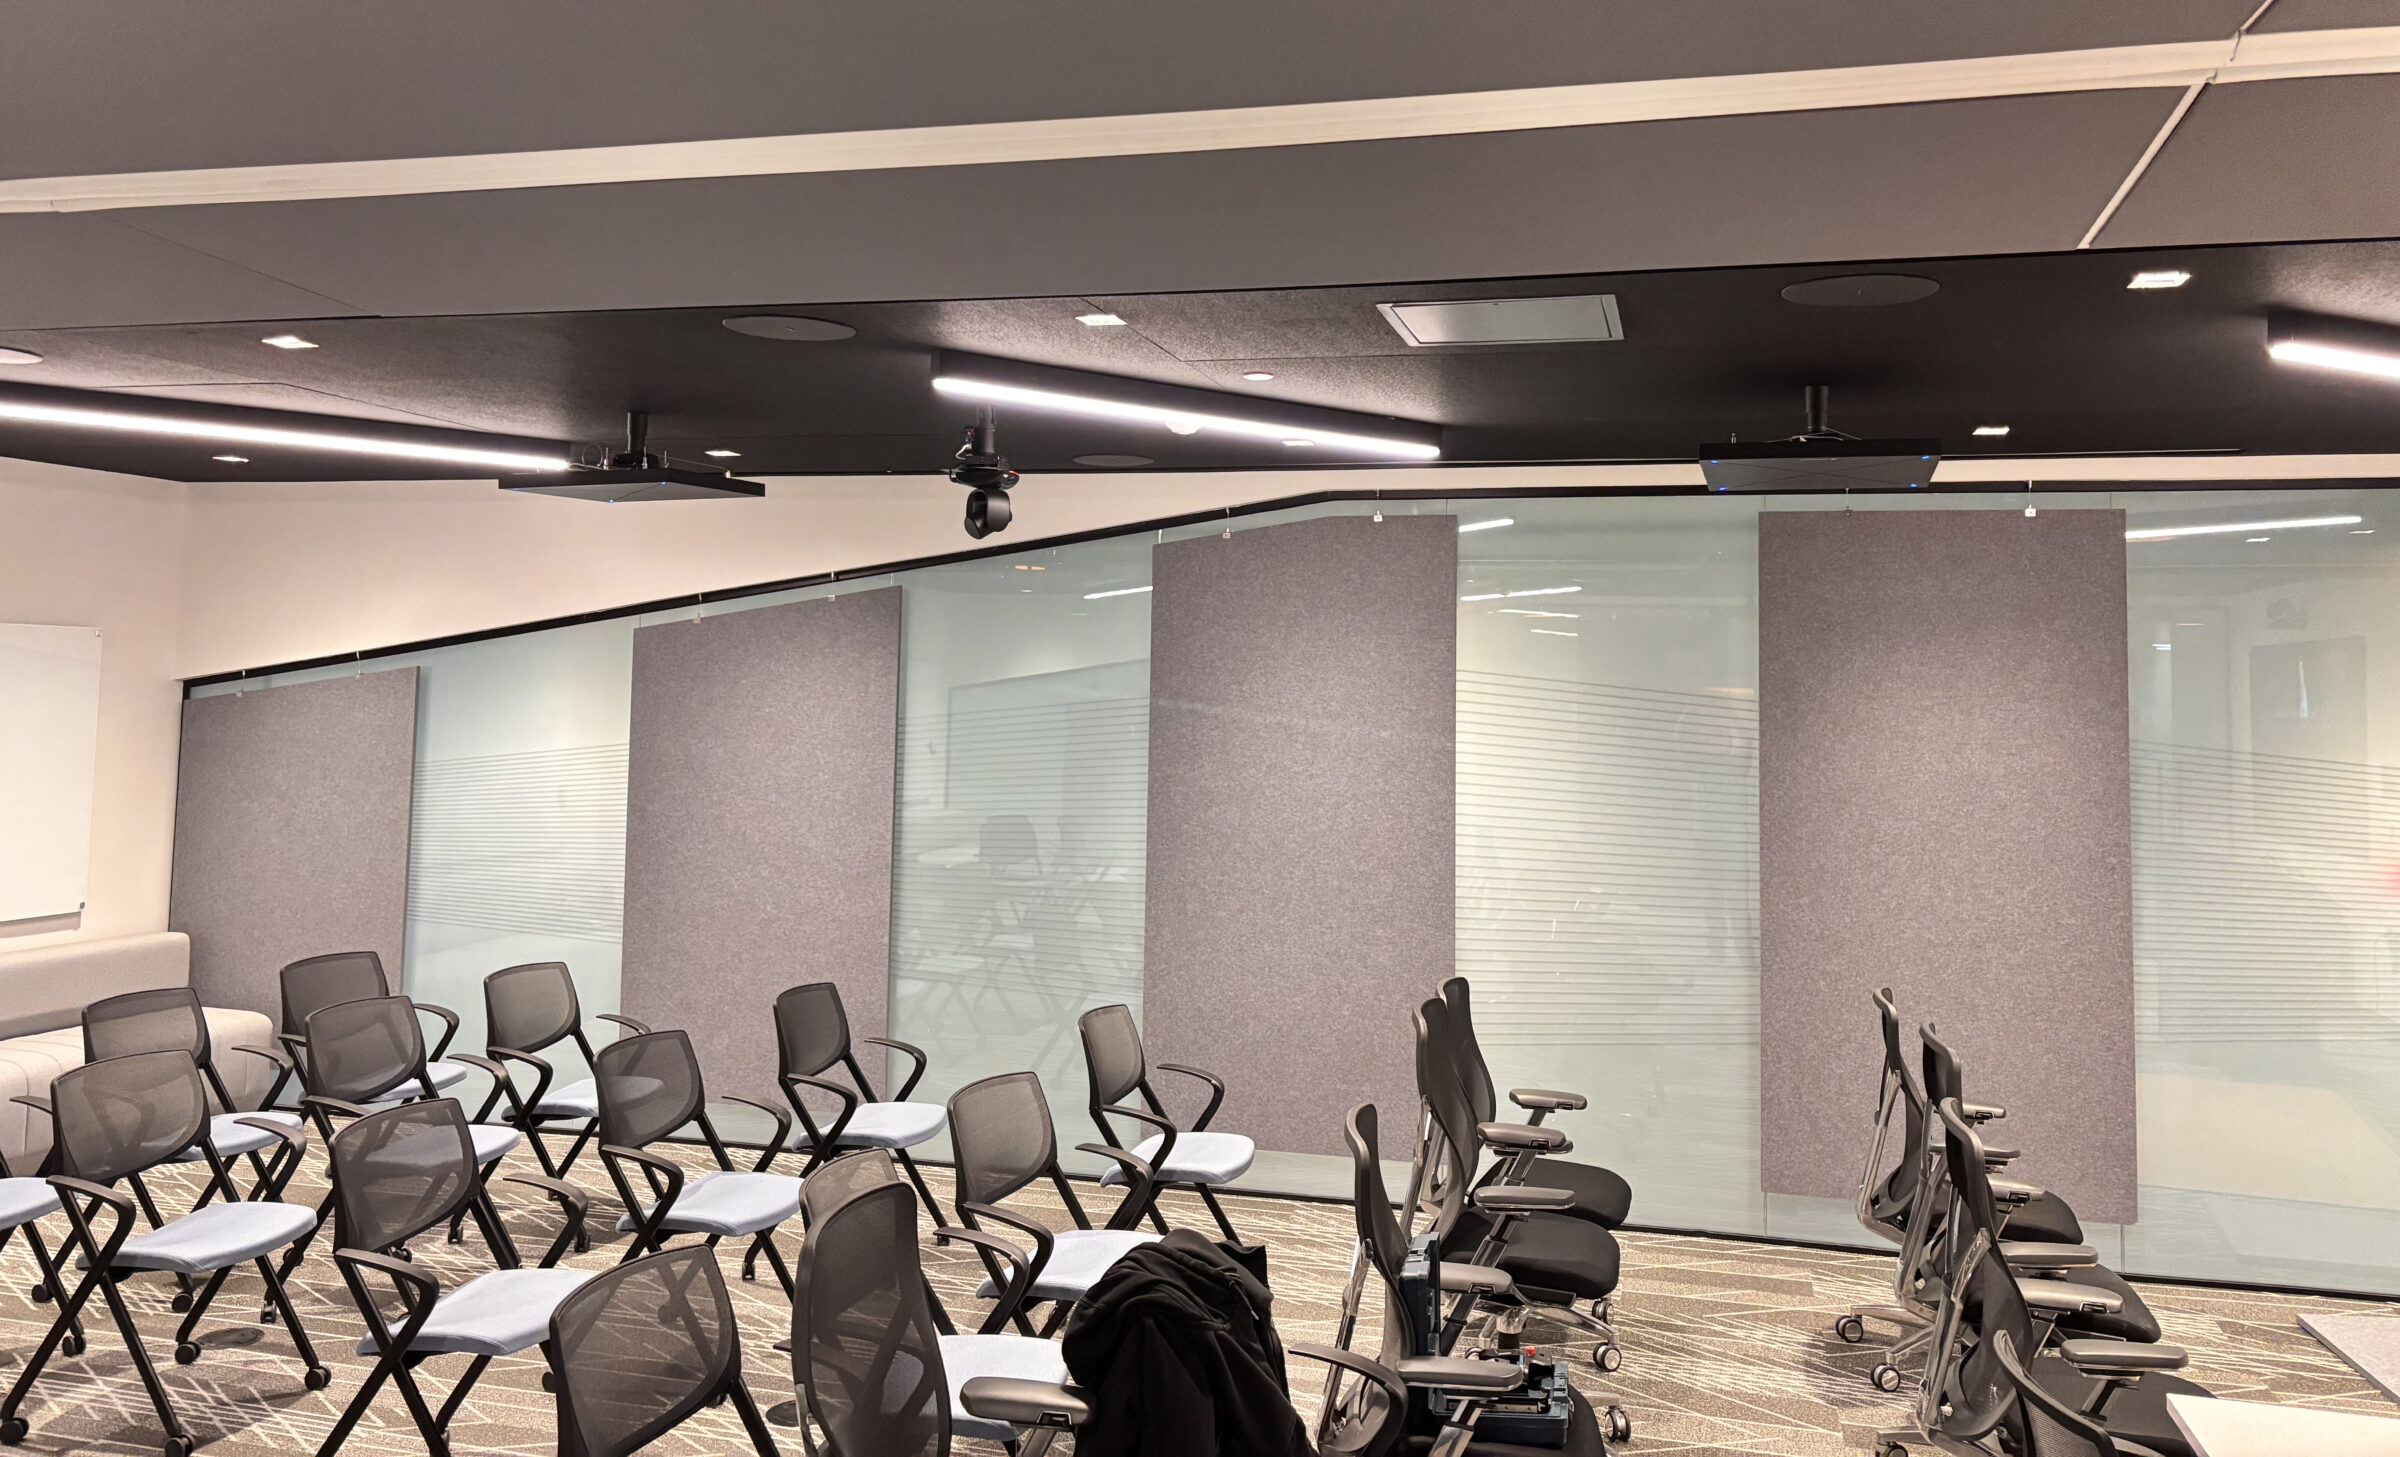
According to product development specialists at Primacoustic, the creation of expansive systems like EcoScapes was driven directly by feedback from architects struggling with spatial constraints. "When you are dealing with spaces wrapped in architectural glass, exposed concrete, and steel beams, standard wall panels simply aren’t enough," notes the product development team. "You need a material that can wrap around pillars, suspend as overhead baffles, adhere directly to glass partitions, and maintain predictable, high-performance acoustic absorption across every square foot."
Designers who have incorporated system-level approaches report a stark reduction in project friction. By utilizing a single material family (such as recycled PET) across diverse formats—including wall panels, hanging baffles, ceiling clouds, and custom-carved dimensional art pieces—design teams can achieve a seamless visual transition from floor to ceiling without fluctuating acoustic coefficients.

Implications for Architects, Designers, and Facilities Managers
The evolution toward flexible, modular, and sustainable acoustic systems carries profound implications for the commercial real estate, corporate, hospitality, and educational sectors.
1. Future-Proofing Spaces Through Retrofitability
Because modern commercial spaces undergo frequent layout reconfigurations to accommodate changing corporate structures or tenant needs, acoustic systems must be inherently modular. Solutions like EcoScapes allow facilities managers to "tweak" room acoustics over time. Additional units can be retrofitted years after the initial installation without disturbing the established design theme or compromising long-term acoustic consistency.
2. Enhanced Compliance with Green Building Standards
As corporate sustainability mandates tighten, building owners face mounting pressure to secure green building certifications such as LEED (Leadership in Energy and Environmental Design) and the WELL Building Standard, which prioritizes human health and occupant comfort. Utilizing sustainably sourced, low-VOC, recycled PET acoustic treatments directly contributes to these certification goals, adding tangible asset value to commercial properties.
3. Elevating Brand Identity Through Customization
Acoustic panels no longer need to blend blindly into the background. Through advanced digital printing, custom color-matching (such as the Waypoint Colour Collection), and CNC routing, acoustic panels frequently double as branded statement pieces, corporate signage, or high-end artistic installations. This transforms a functional necessity into a powerful interior design centerpiece.
Conclusion
In the landscape of modern architectural design, true excellence is achieved when acoustic performance, visual aesthetics, and environmental responsibility align. The era of compromising design integrity for the sake of sound mitigation has passed.
Through sophisticated, scalable ecosystems like Primacoustic’s EcoScapes and Broadway lines, architects and designers are empowered to transform challenging architectural spaces into stunning signature environments. By treating sound control as an integral, customizable component of spatial design, the industry continues to prove that exceptional spaces should not only look remarkable—they must sound exceptional, too.